

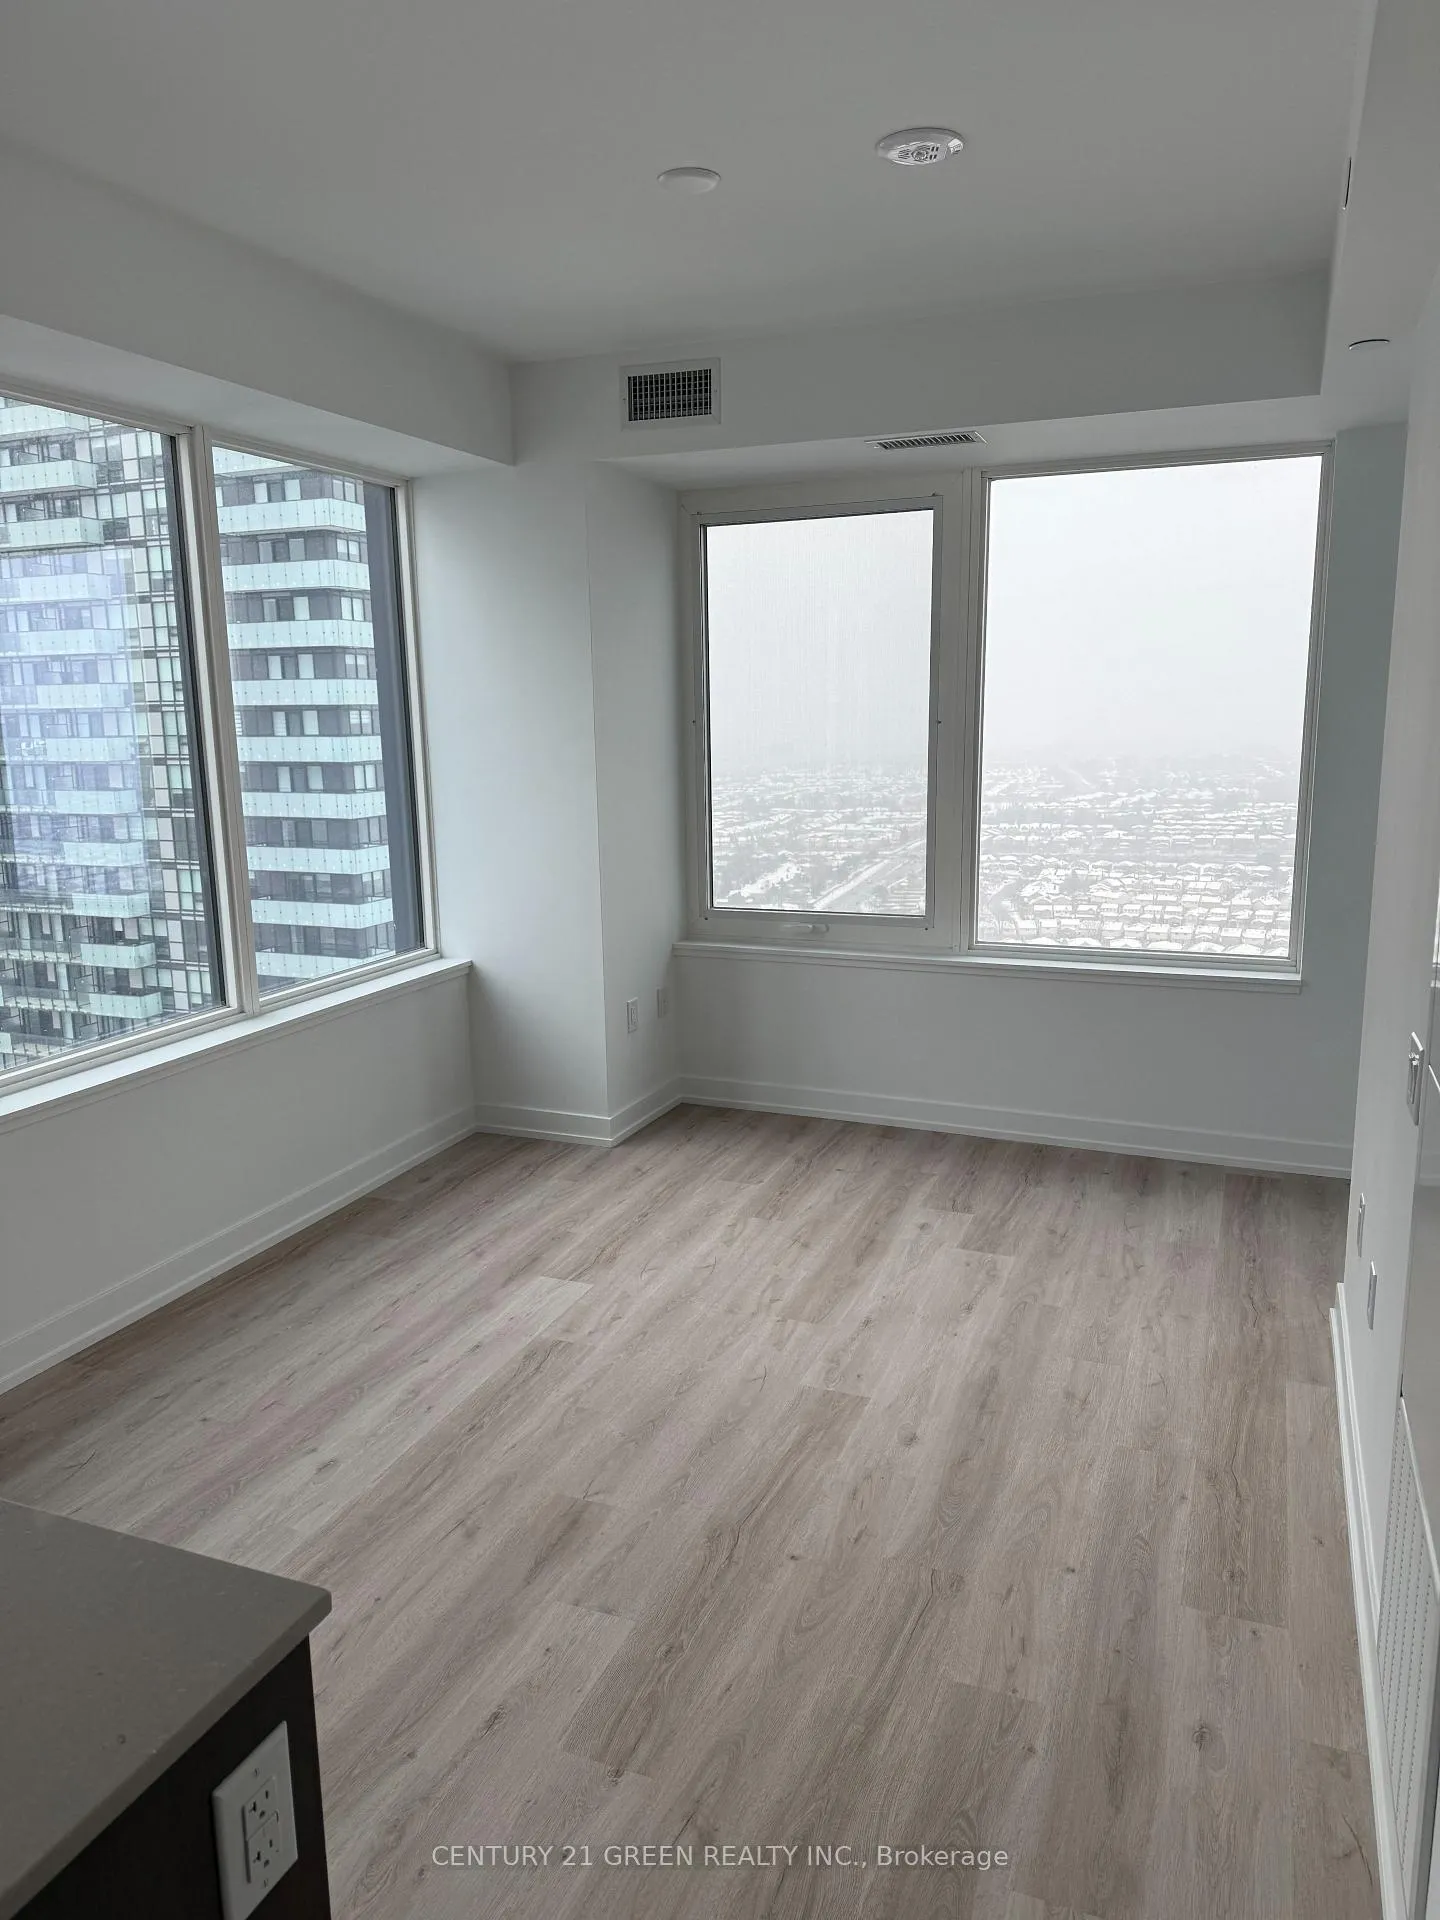
Unit 3208, 395 Square One Drive
Unit 3208, 395 Square One Drive
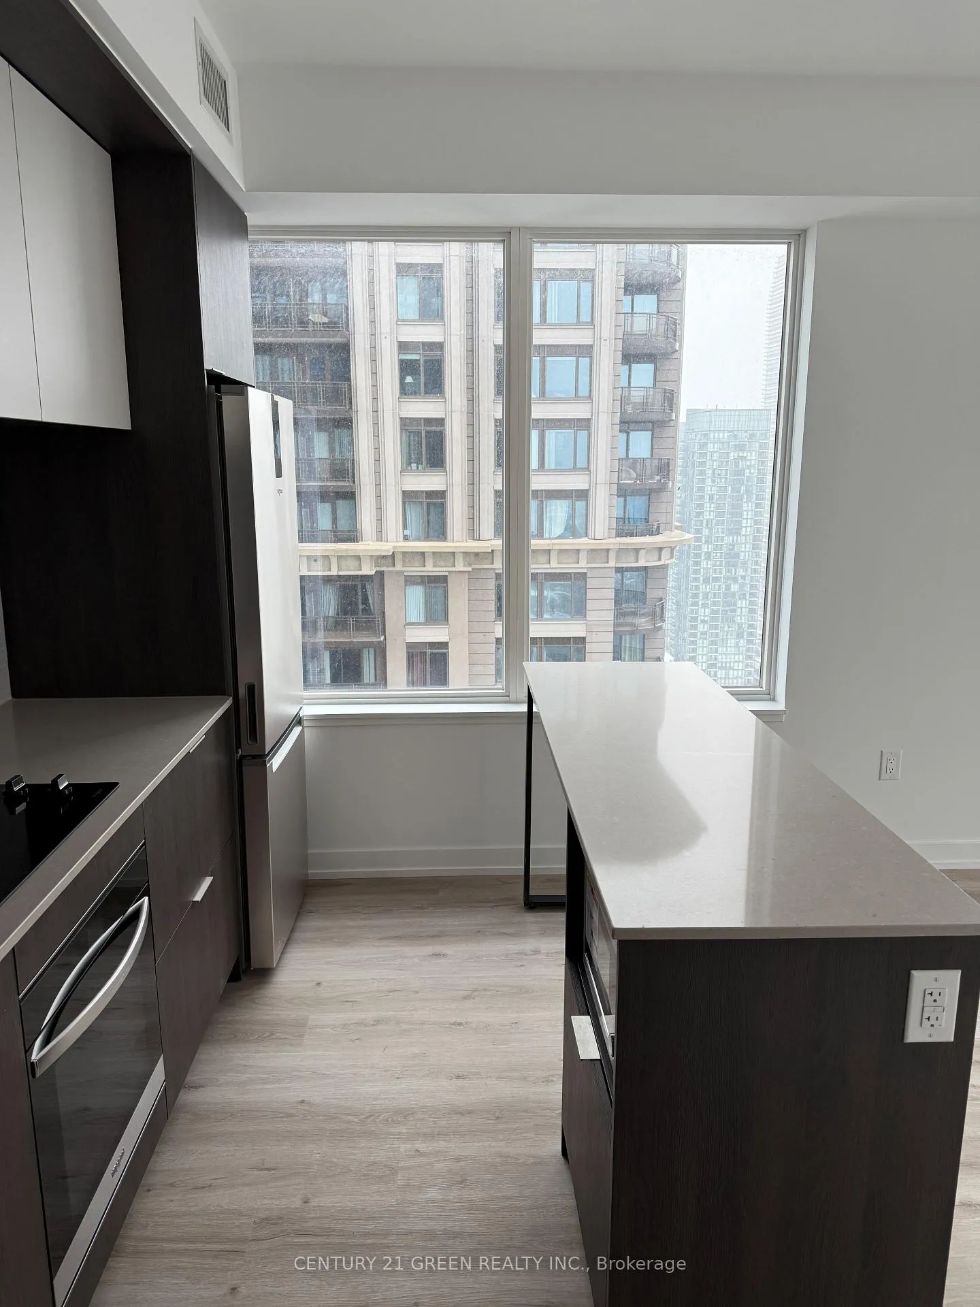
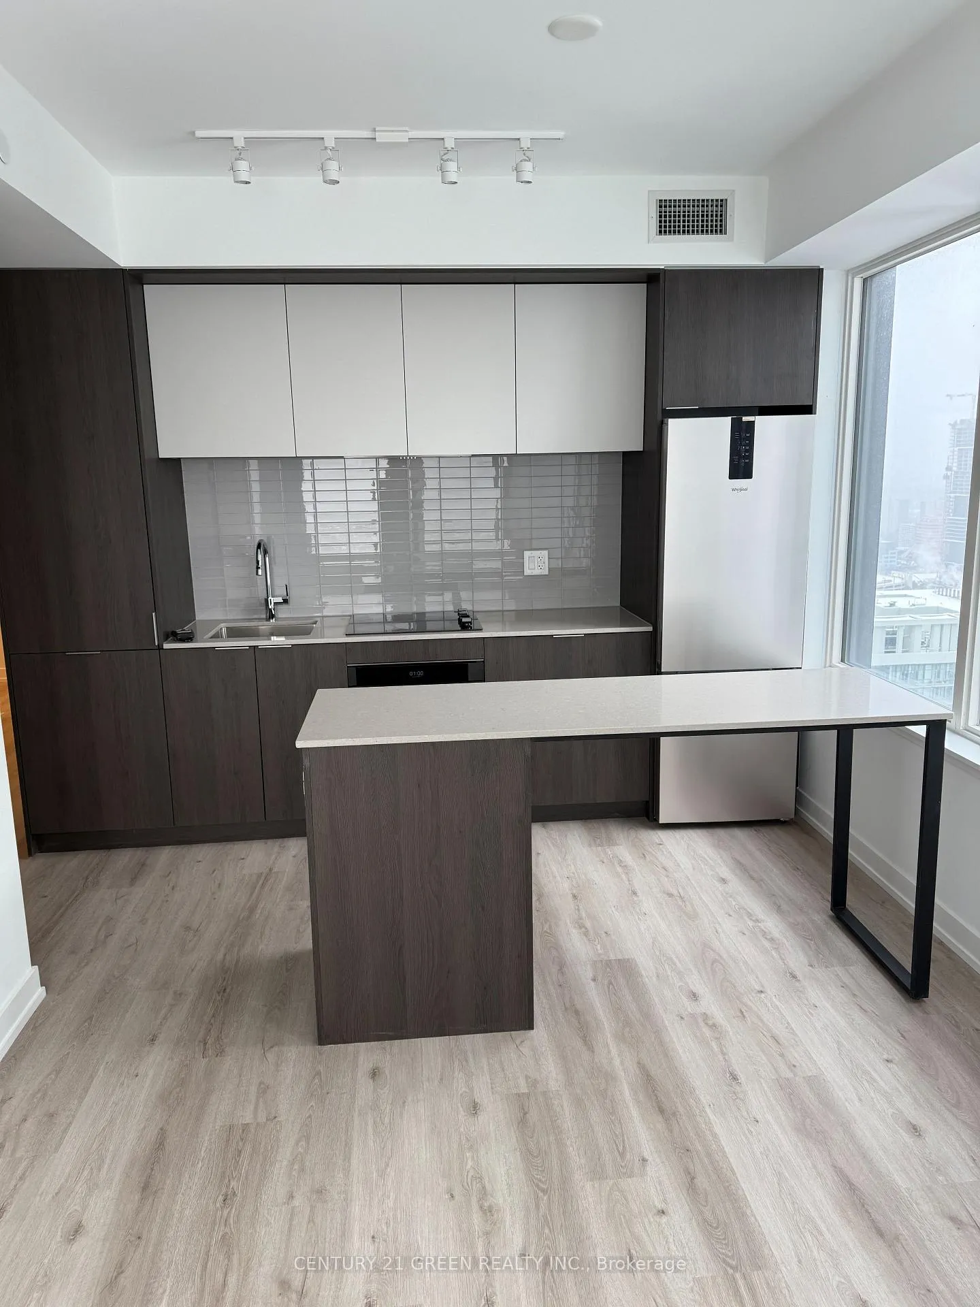
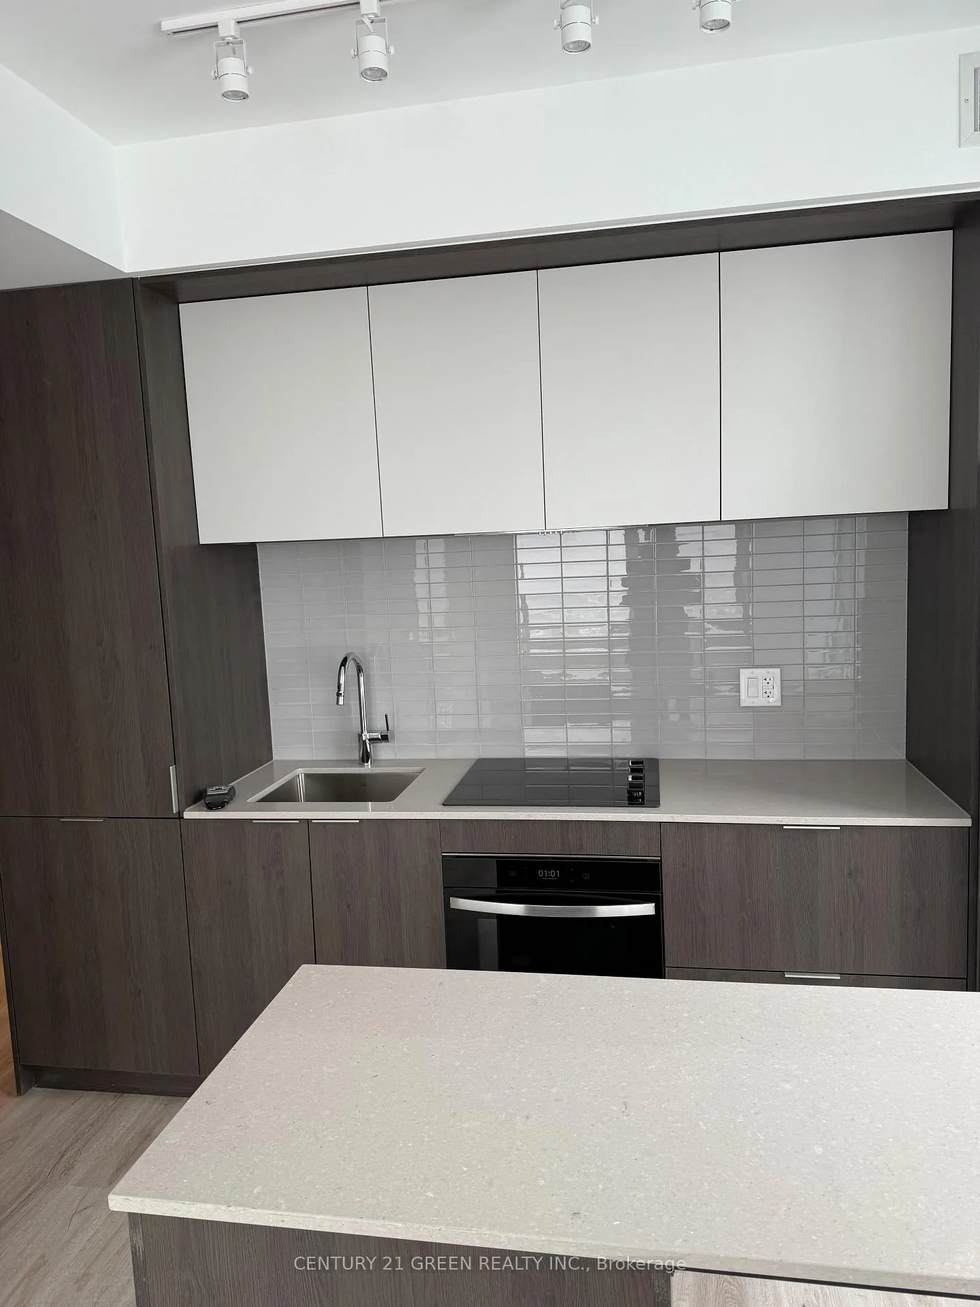
 See all 7 photos
Property history
Facts and features
- ExposureSouth west
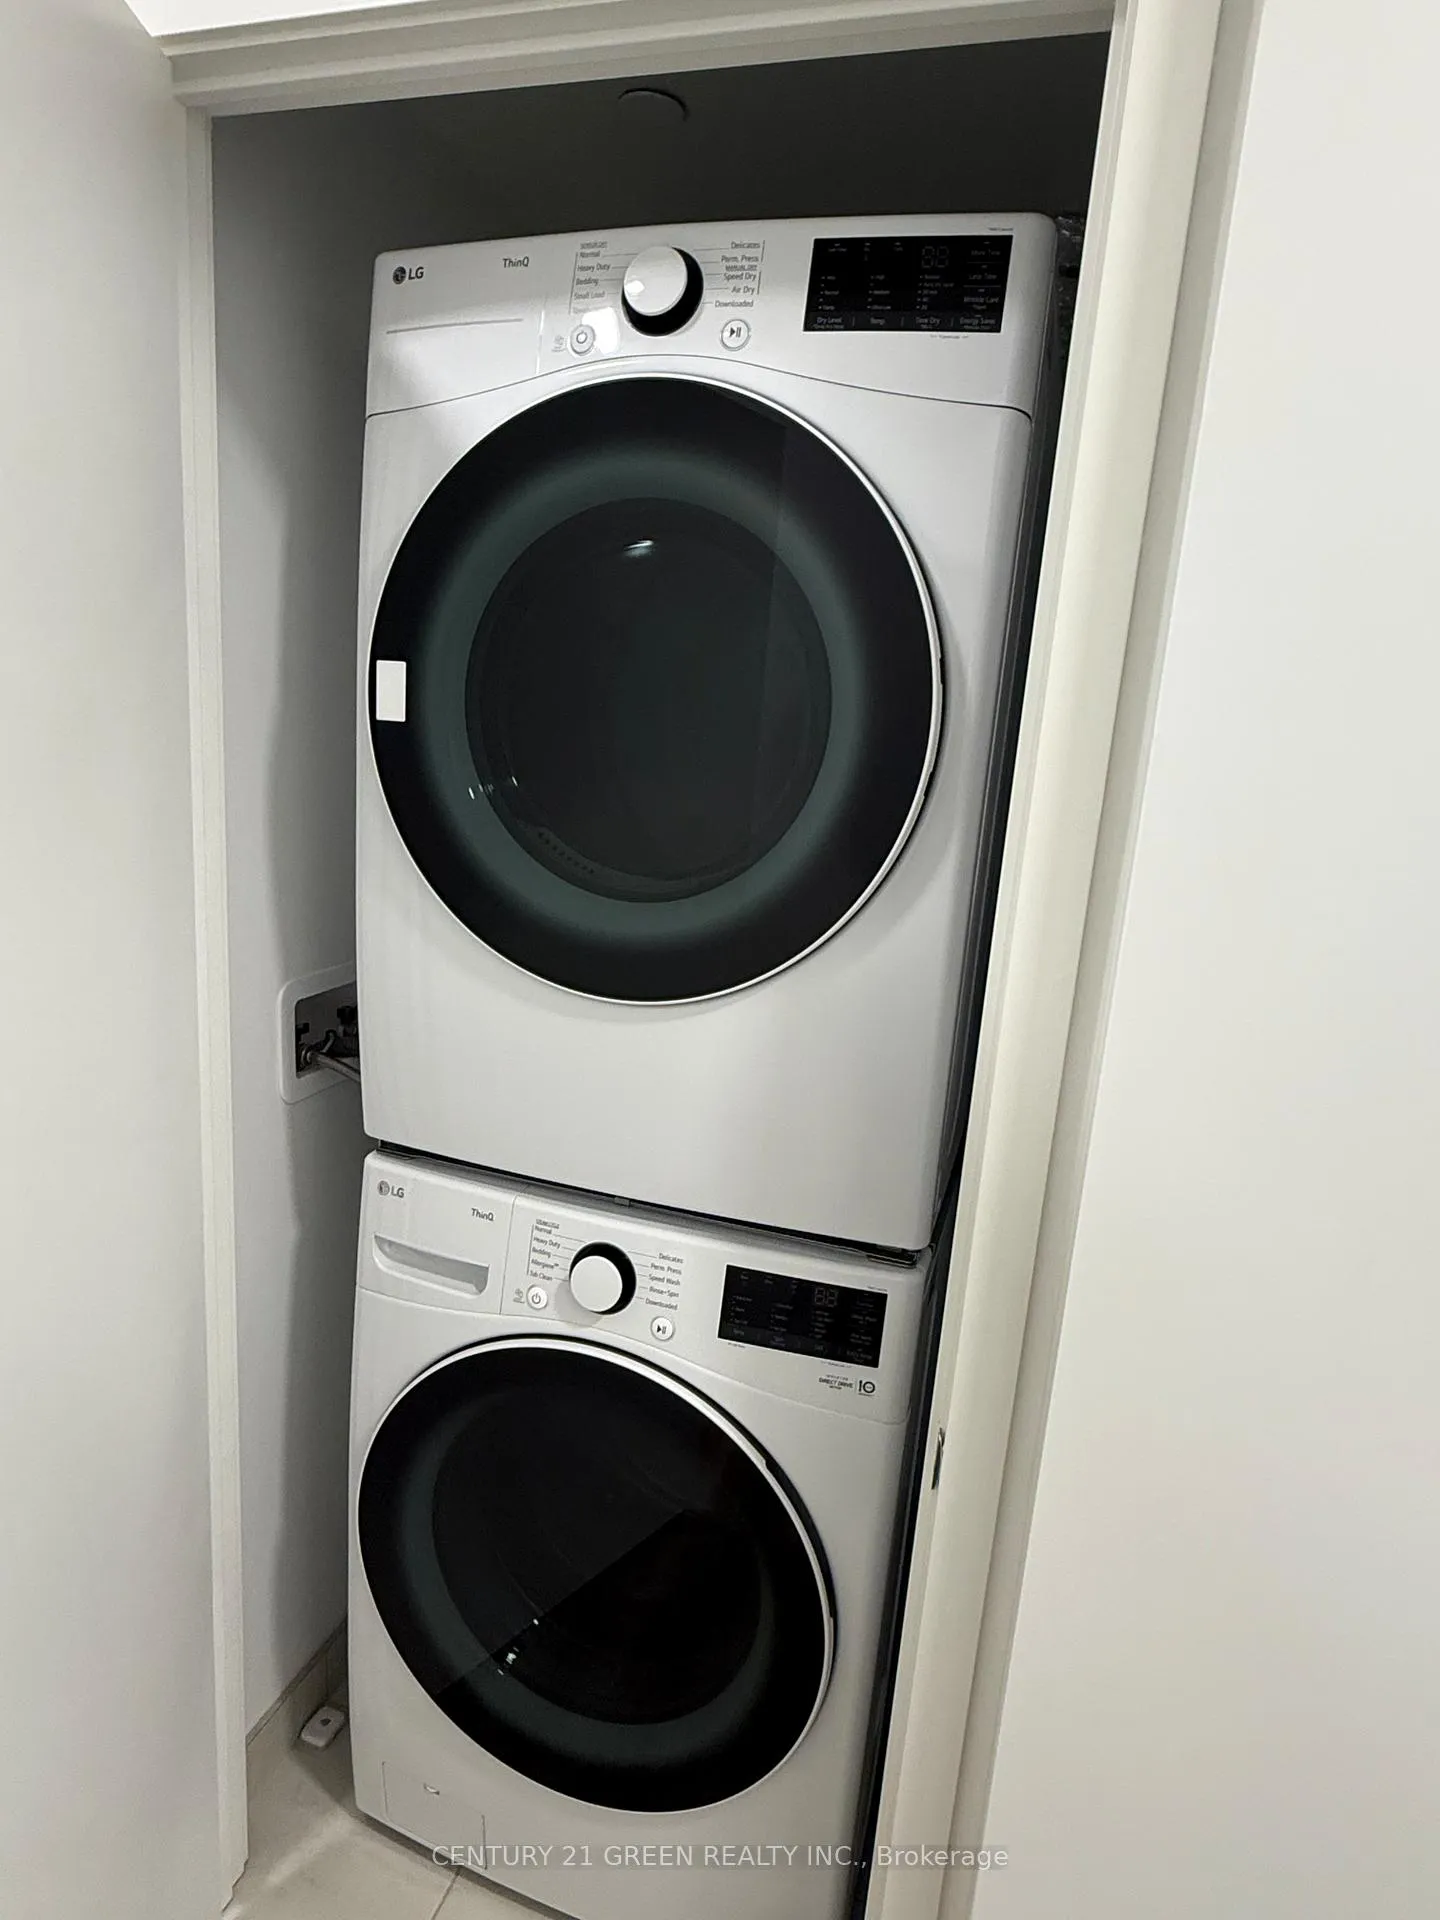
- LaundryIn-suite
- LockerOwned
- BalconyOpen
- Central air
- Gym
- Indoor pool
The homeCondo Apartment, Apartment, Age 0–5 years
- Type: Condo Apartment
- Style: Apartment
- Age: 0–5 years
- Living space: 800–899 sq ft
- Basement: None
- Exposure: South West
- View: City
InsideIn-suite laundry, Storage, carpet free, Security guard
- Laundry: In-suite laundry
- Features: Storage, carpet free
- Security: Security guard
- Elevator: Yes
- Rooms above ground: 4
- Bedrooms: 2
- Bathrooms: 2
- Kitchens: 1
OutsideConcrete, Concrete, Open
- Exterior: Concrete
- Foundation: Concrete
- Balcony: Open
- Features: Year round living
Parking and locker1 Parking, Underground, Parking type Owned
- Spaces: 1 Parking
- Garage: Underground
- Parking type: Owned
- Driveway: Underground
- Spot: P3-25
- Locker: Owned
- Locker unit: A20
- Locker number: 414
- Locker level: P3
BuildingCondominiums at Square One District, Storeys 48, Units 538
- Name: Condominiums at Square One District
- Storeys: 48
- Units: 538
- Registered: 2025
- Condo corporation: 1197
- Amenities: Elevator, game room, gym, indoor pool, visitor parking
- Pets: Allowed
Heating, water and powerForced air, gas, Central air
- Heating: Forced air, gas
- Cooling: Central air
Rent and termsRent $2,700 a month, Entire property, Unfurnished
- Rent: $2,700 a month
- Space for rent: Entire property
- Furnished: Unfurnished
- Lease: 12 months
- Paid: Monthly
- Rent includes: Building insurance, central air conditioning, common elements, parking
- Deposit: Required
- Credit check: Required
- Employment letter: Required
- Rental application: Required
- References: Required
IncludedBuilding insurance, 1 parking and 1 locker, Hydro and water
- Included: Building insurance, 1 parking and 1 locker
- Not included: Hydro and water
NearbyArts centre, electric car charger, public transit, library, park, rec./commun.centre
- Close to: Arts centre, electric car charger, public transit, library, park, rec./commun.centre
Listing detailsW12639924, Rented, Dec 16, 2025
- MLS® number: W12639924
- Status: Rented
- Listed on: Dec 16, 2025
- Days on market: 24
- Updated: Jan 9, 2026
- Possession: 2026-01-01 / Immediate
- Occupied by: Vacant
- Listing brokerage: CENTURY 21 GREEN REALTY INC.
About this home
Unit 3208, 395 Square One Drive, Mississauga (City Centre), ON L5B 0P6
Brand new and never lived in, this stunning 2-bedroom, 2-bathroom condominium at the highly anticipated STAK36 Condominiums offers approximately 820 sq. ft. (plus 45 Sq. ft balcony) of thoughtfully designed living space in the heart of Mississauga's vibrant Square One District. Featuring a bright, open-concept layout, this sun-filled suite is enhanced by large, floor-to-ceiling windows that flood the space with natural light and showcase beautiful city views. The modern, fully upgraded kitchen is perfect for entertaining, complete with sleek cabinetry, premium countertops, ample storage, and integrated stainless-steel appliances. Both bathrooms are elegantly finished, High-quality, carpet-free flooring runs throughout the suite, creating a cohesive and contemporary feel. The unit includes one underground parking space and a dedicated locker for additional storage. Residents enjoy access to exceptional, resort-style amenities including a 24-hour concierge and security, state-of-the-art fitness Centre, basketball court. media and meeting rooms, and a spectacular rooftop and outdoor terrace with BBQ areas and city views (some amenities under construction and to be available upon completion).Ideally located steps from Square One Shopping Centre, Sheridan College, Celebration Square, Food Basic Grocery Store,fine dining, entertainment, the GO Bus Terminal, GO Transit, and the future Hurontario LRT. Commuters benefit from quick access to Highways 403, 401, and the QEW.
Ask about this home
A HOMEH agent will answer your questions about this home.
Know more about Condominiums at Square One District

Condo building · 395 Square One Drive
Condominiums at Square One District is a 48-storey condo with 538 suites, built in 2025 by Daniels Midtown Corporation. Right now 12 for sale and 5 for rent are on the market here.
- 48storeys
- 538suites
- $751/sq ft
- 2025built
No similar units for rent in Condominiums at Square One District right now.
Around this home
Daily convenience, out of 100, from the distances below
Schools nearby
School rating, out of 10.
Helpful calculators
Your HOMEH agent

"I would see it this week."