

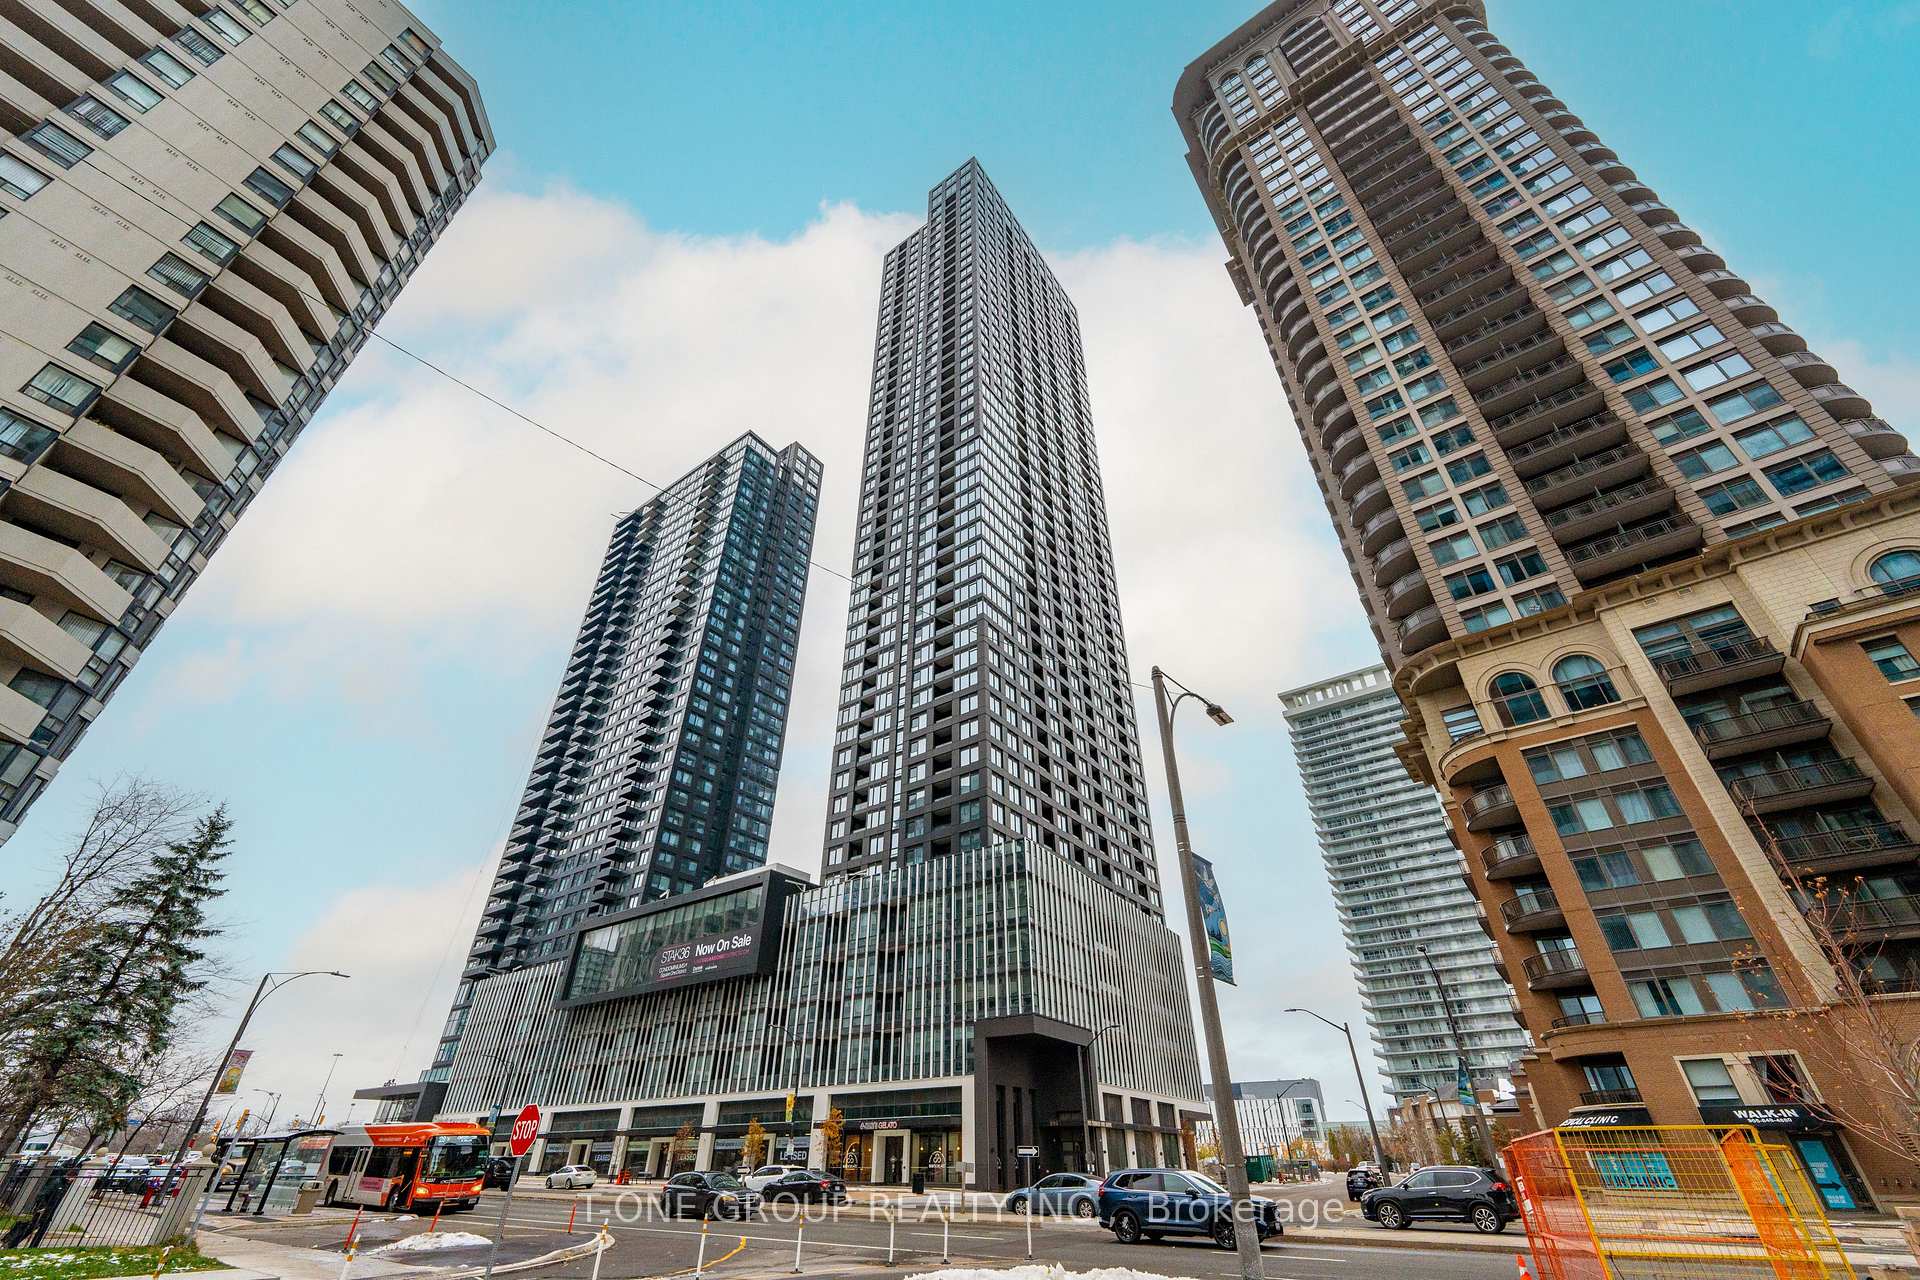
Unit 209, 395 Square One Drive
Unit 209, 395 Square One Drive
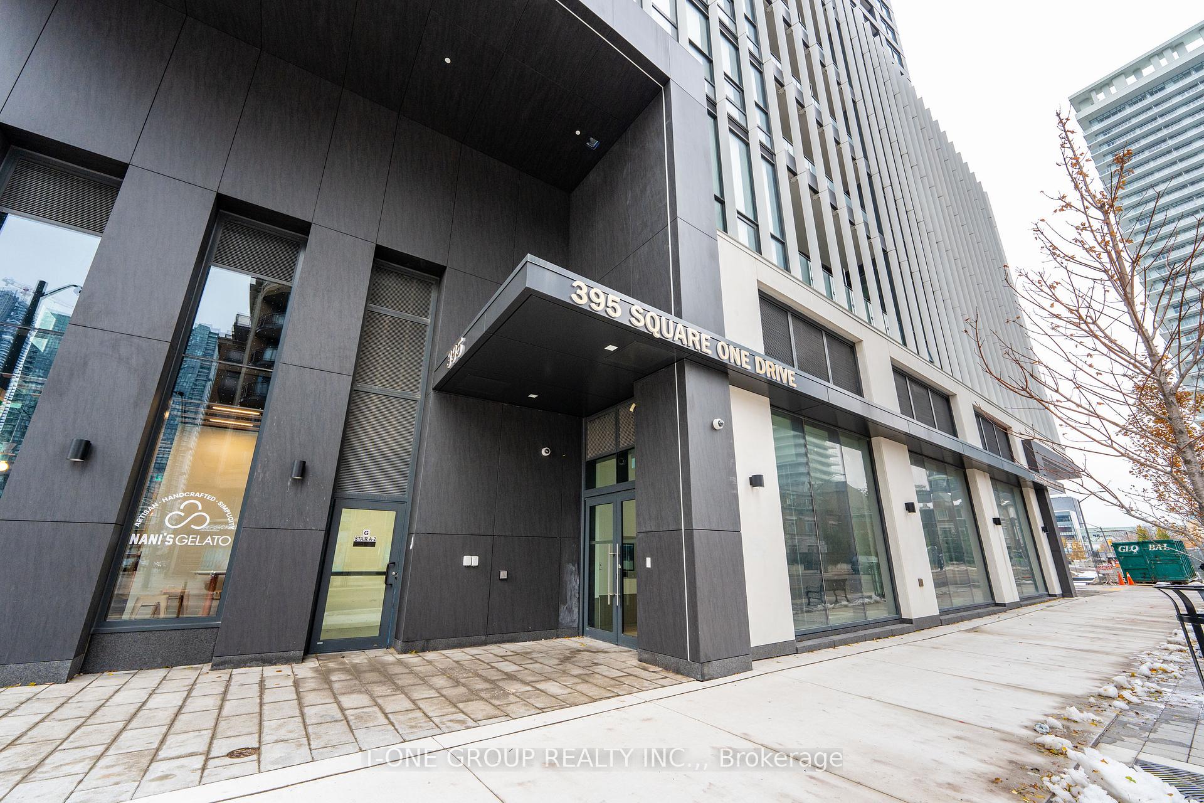
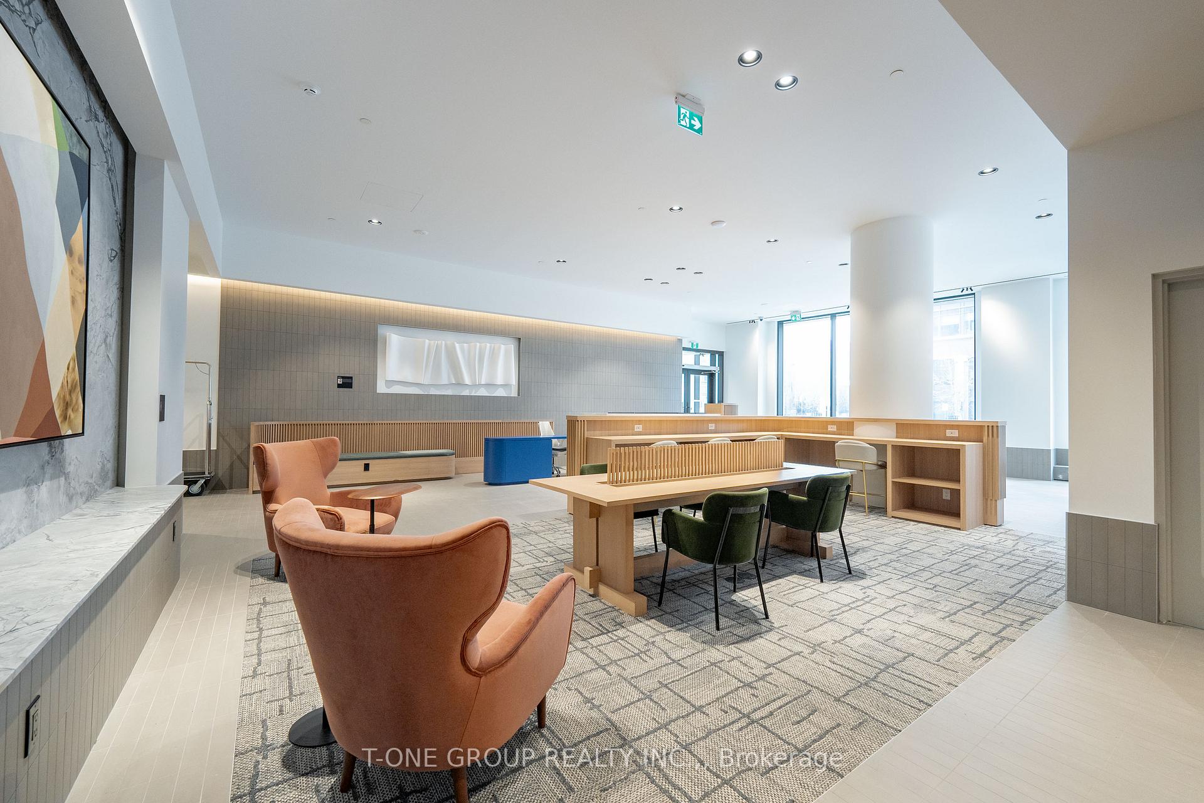
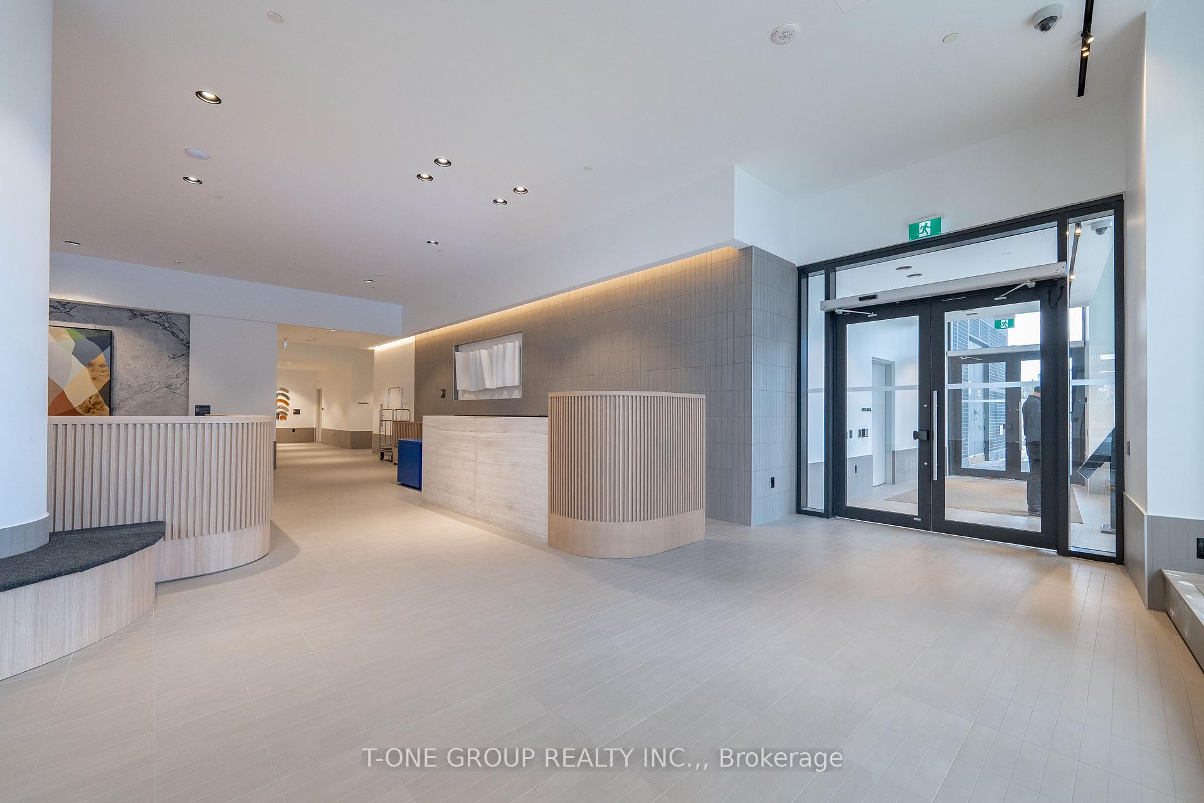
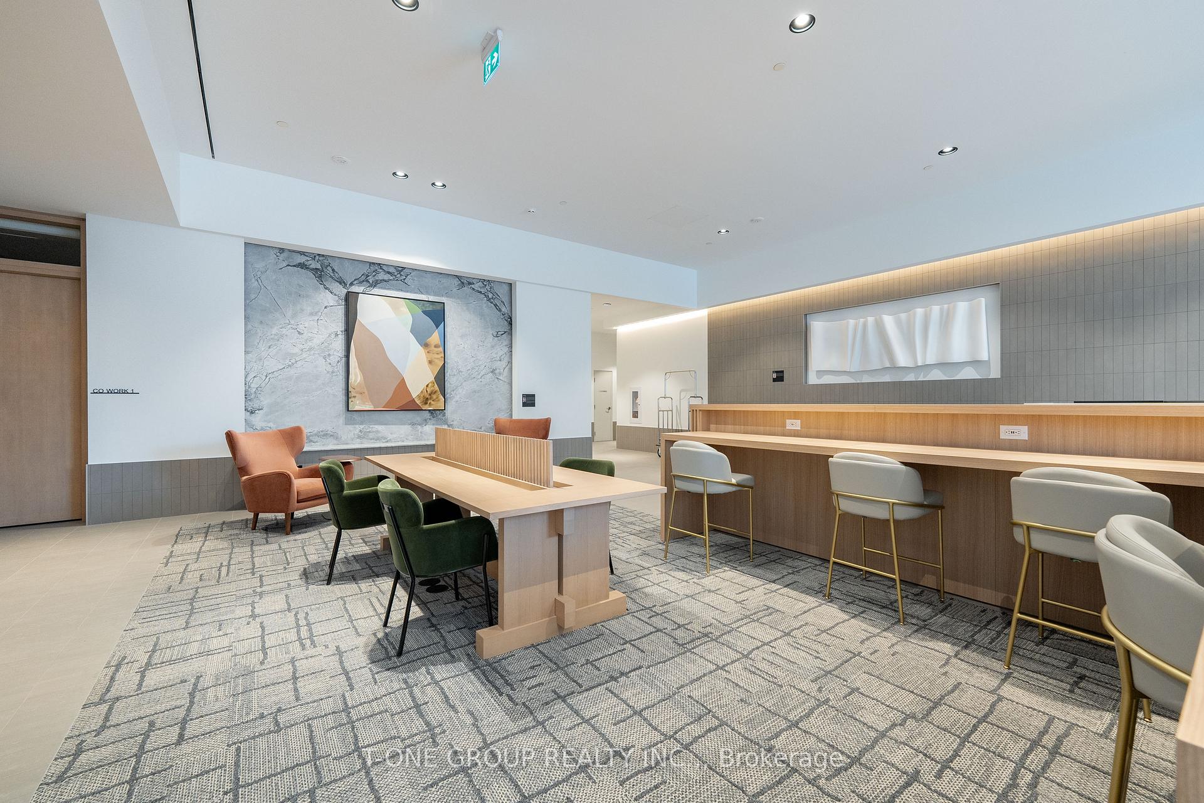 See all 32 photos
Property history
Facts and features
- ExposureSouth west
- LaundryEnsuite
- LockerOwned
- BalconyEnclosed
- Central air
- Concierge
- Party room/meeting room
- Exercise room
The homeCondo Apartment, Apartment, New
- Type: Condo Apartment
- Style: Apartment
- Age: New
- Living space: 0–499 sq ft
- Basement: None
- Exposure: South West
- Waterfront: None
InsideEnsuite, Carpet free, countertop range, built-in oven, Concierge/security
- Laundry: Ensuite
- Features: Carpet free, countertop range, built-in oven
- Security: Concierge/security
- Rooms above ground: 4
- Bedrooms: 1
- Bathrooms: 1
- Kitchens: 1
OutsideAluminum siding, brick, Enclosed
- Exterior: Aluminum siding, brick
- Balcony: Enclosed
Parking and lockerUnderground, Parking type None, Locker Owned
- Garage: Underground
- Parking type: None
- Locker: Owned
- Locker unit: 170
- Locker level: 2
BuildingCondominiums at Square One District, Storeys 48, Units 538
- Name: Condominiums at Square One District
- Storeys: 48
- Units: 538
- Registered: 2025
- Condo corporation: 1197
- Amenities: Concierge, party room/meeting room, playground, sauna, exercise room
- Pets: Not allowed
Heating, water and powerForced air, gas, Central air
- Heating: Forced air, gas
- Cooling: Central air
Rent and termsRent $1,850 a month, Entire property, Unfurnished
- Rent: $1,850 a month
- Space for rent: Entire property
- Furnished: Unfurnished
- Lease: 12 months
- Paid: Monthly
- Rent includes: Building maintenance, building insurance, common elements, heat, central air conditioning
- Deposit: Required
- Credit check: Required
- Employment letter: Required
- Rental application: Required
- References: Required
IncludedAll existing window coverings, all existing light fixtures, all existing appliances: stove, stove top, rangehood fan, built in microwave, builtin dishwasher, refrigerator, washer/dryer
- Included: All existing window coverings, all existing light fixtures, all existing appliances: stove, stove top, rangehood fan, built in microwave, builtin dishwasher, refrigerator, washer/dryer
NearbyPublic transit, school, park
- Close to: Public transit, school, park
Listing detailsW12545720, Rented, Nov 14, 2025
- MLS® number: W12545720
- Status: Rented
- Listed on: Nov 14, 2025
- Days on market: 29
- Updated: Dec 13, 2025
- Possession: 2025-12-01 / Immediate
- Occupied by: Vacant
- Listing brokerage: T-ONE GROUP REALTY INC.,
About this home
Unit 209, 395 Square One Drive, Mississauga (City Centre), ON L5B 0P6
Experience exceptional comfort and style in this brand-new 1-bedroom condominium located on the second floor of one of Mississauga's most sought-after communities. Thoughtfully designed and upgraded throughout, this suite offers a premium living experience just steps from world-class amenities.Step inside to engineered hardwood flooring that flows seamlessly through the open-concept living and dining areas, creating a warm, contemporary atmosphere. The stylish kitchen features stainless steel appliances, quartz countertops, and ample cabinetry-perfect for home cooks and entertainers alike.The spacious bedroom includes a thicker, upgraded door for enhanced privacy and sound performance, while full custom curtains in each room add both elegance and functionality. The upgraded bathroom showcases a luxurious rain showerhead and premium ceramic finishes, providing a relaxing, spa-like retreat.Enjoy your private balcony overlooking the vibrant neighbourhood, or take advantage of the building's modern amenities.Located steps from Square One Shopping Centre, Sheridan College, restaurants, transit, and entertainment, with easy access to major highways and the upcoming Hurontario LRT. Perfect for AAA Tenants, Students, Single Professionals, seeking a turnkey unit in a thriving urban hub.
Ask about this home
A HOMEH agent will answer your questions about this home.
Know more about Condominiums at Square One District

Condo building · 395 Square One Drive
Condominiums at Square One District is a 48-storey condo with 538 suites, built in 2025 by Daniels Midtown Corporation. Right now 12 for sale and 5 for rent are on the market here.
- 48storeys
- 538suites
- $751/sq ft
- 2025built
No similar units for rent in Condominiums at Square One District right now.
Around this home
Daily convenience, out of 100, from the distances below
Schools nearby
School rating, out of 10.
Helpful calculators
Your HOMEH agent

"I would see it this week."