

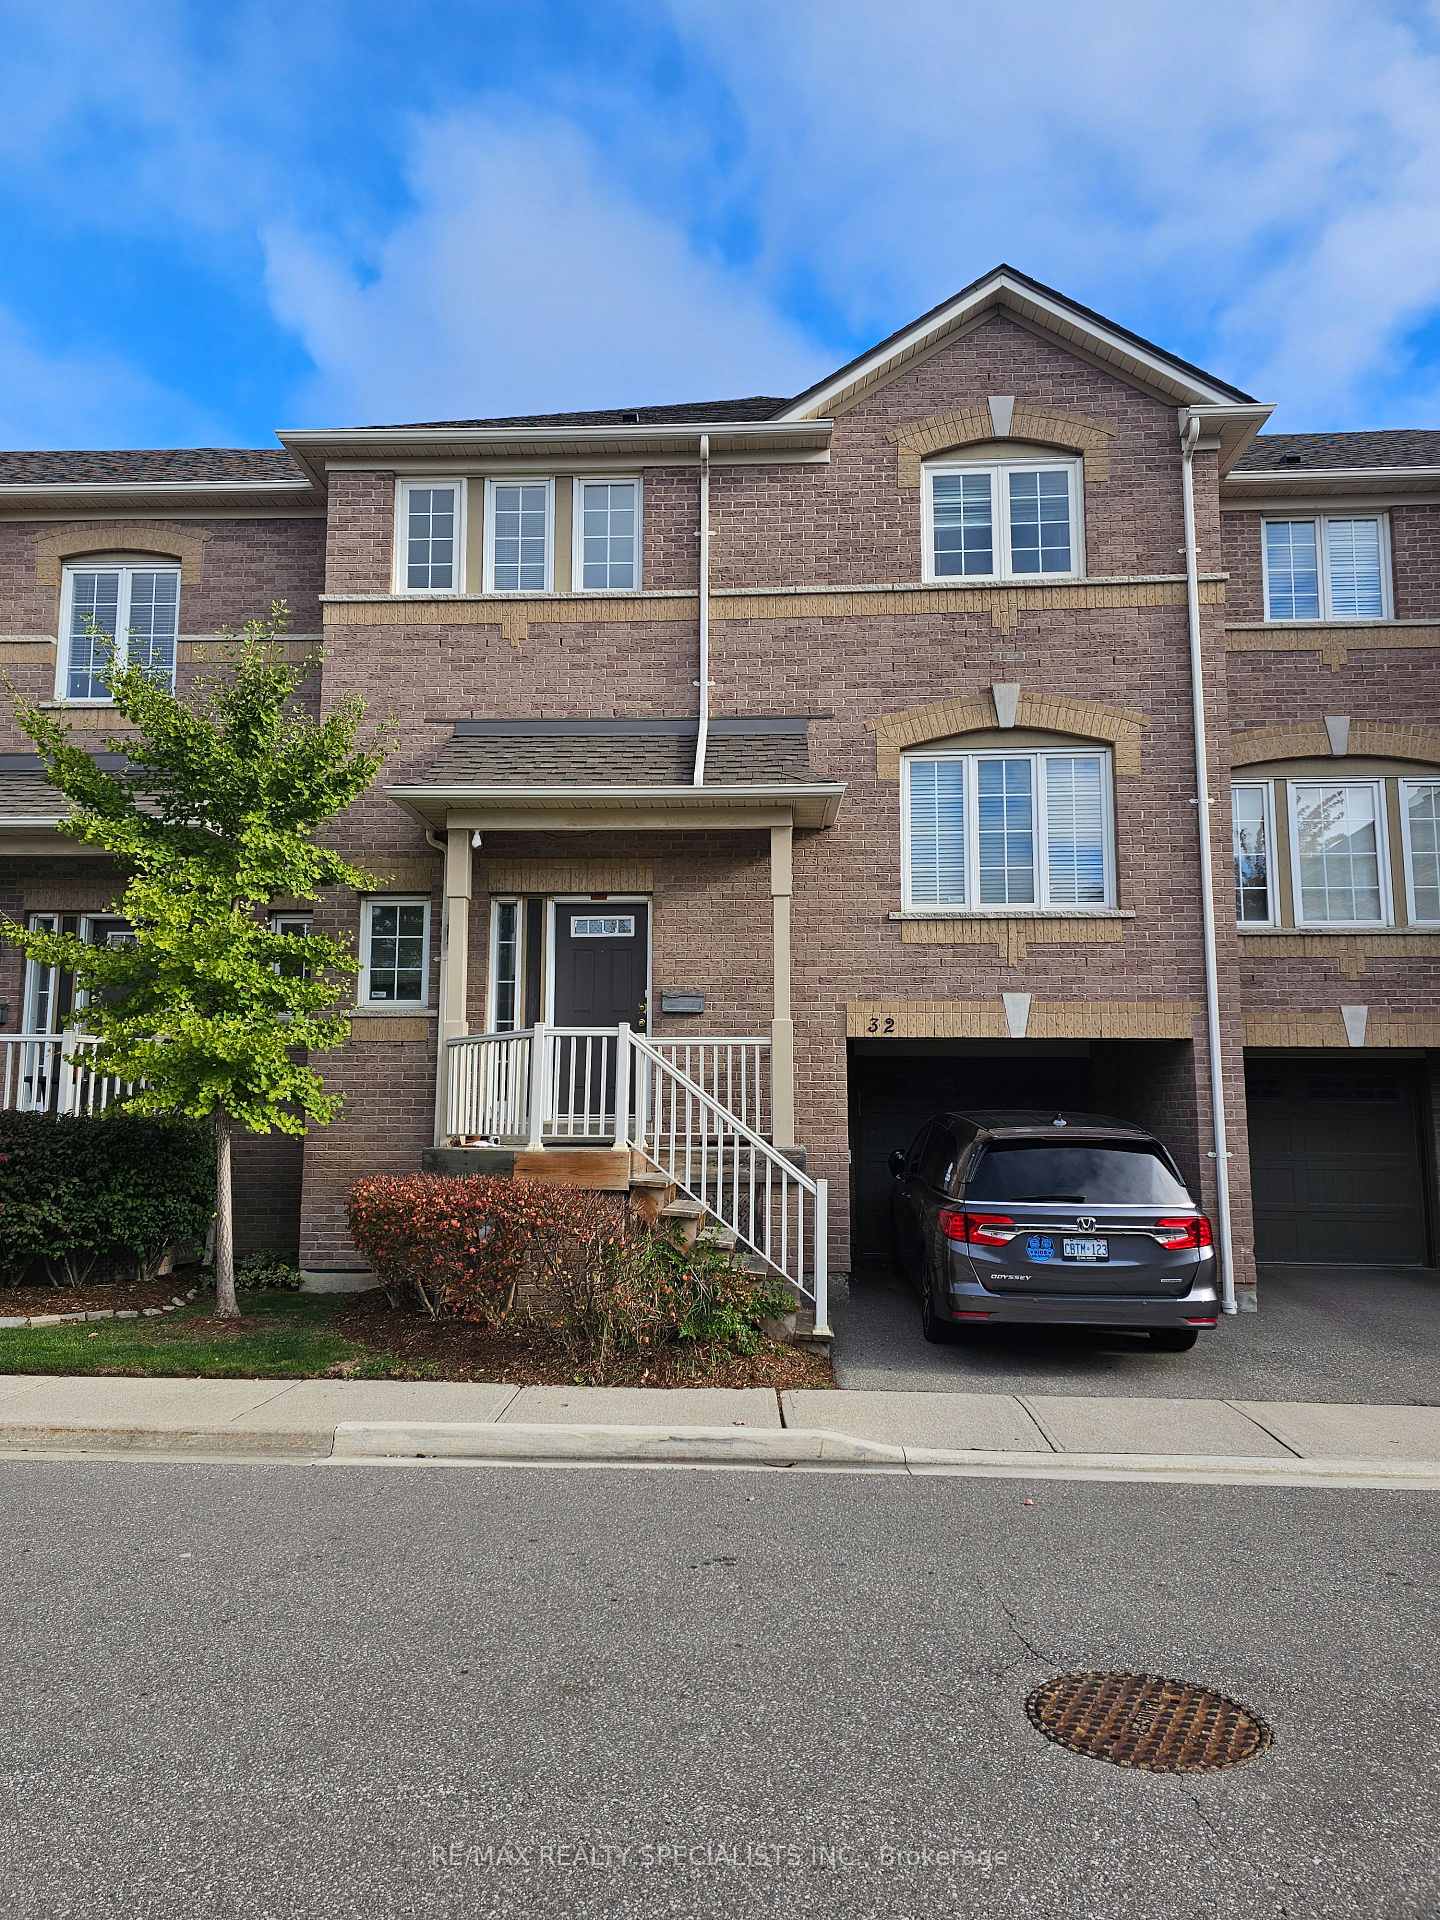
Unit 32, 5535 Glen Erin Drive
Unit 32, 5535 Glen Erin Drive
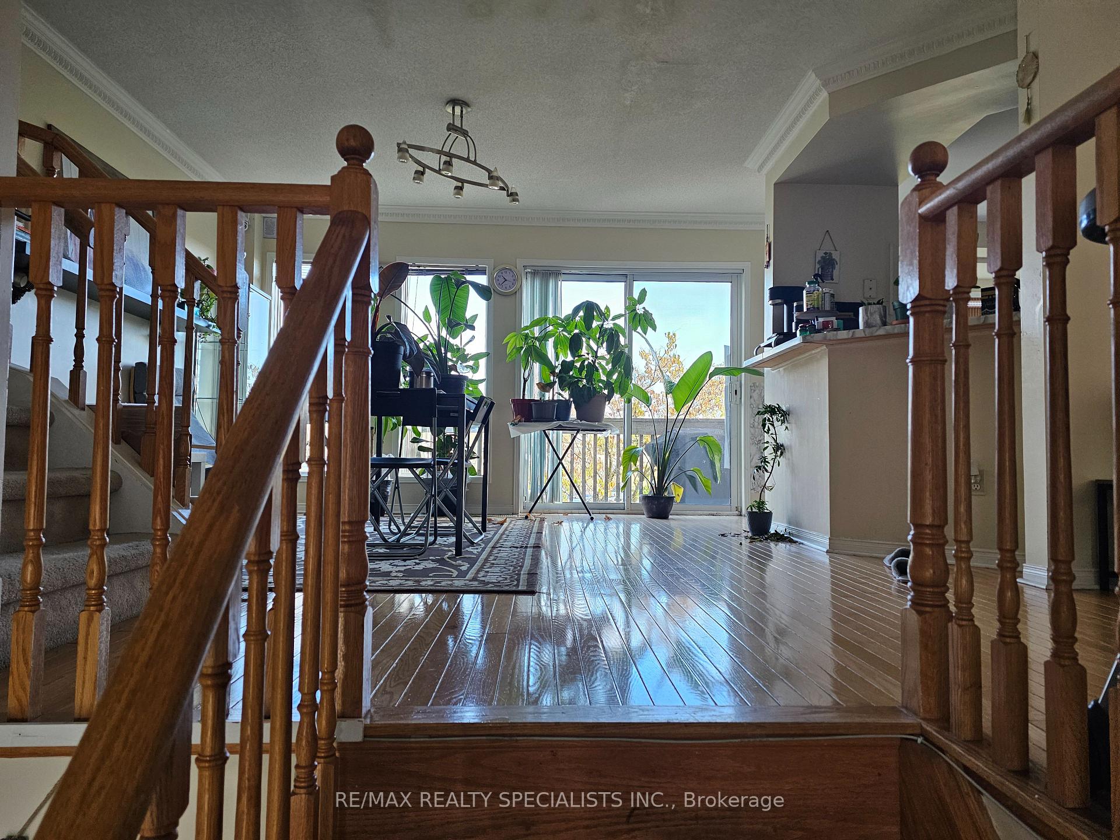
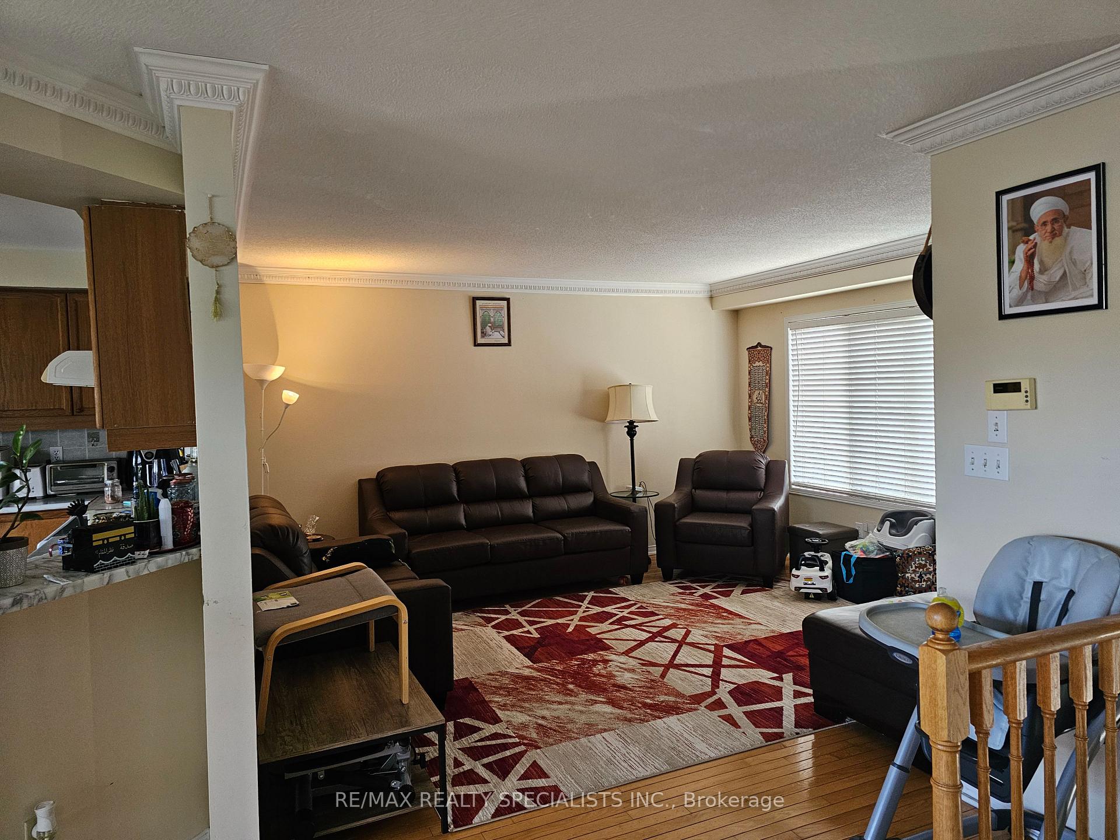
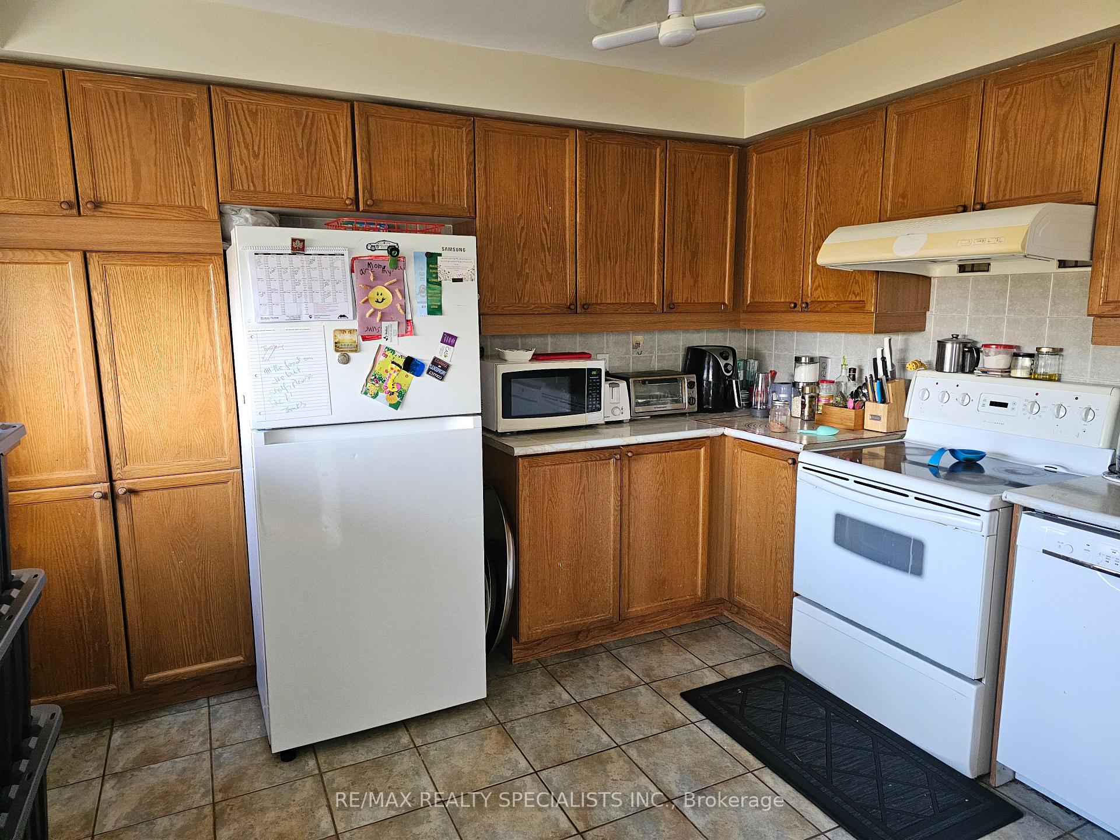
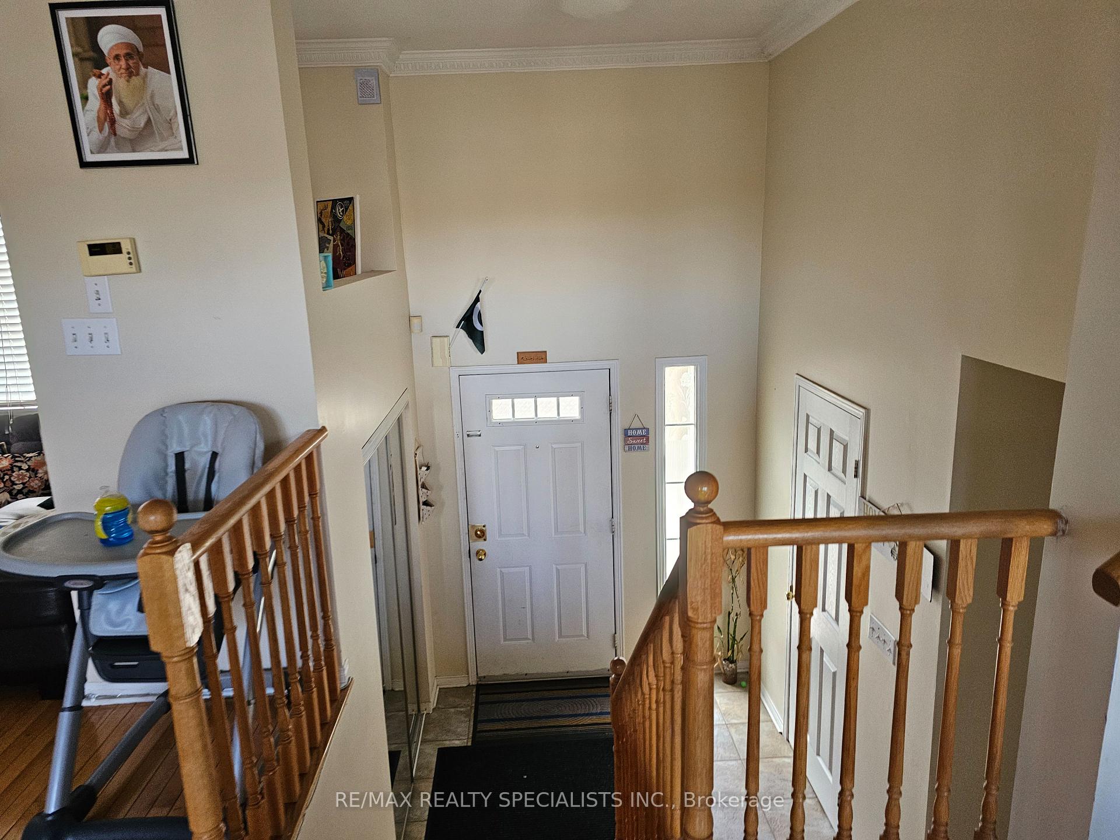 See all 7 photos
Property history
Facts and features
- BasementFinished
- LaundryEnsuite
- Lease term12 months
- PetsNot allowed
- Central air
The homeCondo Townhouse, 2-storey, Age 16–30 years
- Type: Condo Townhouse
- Style: 2-storey
- Age: 16–30 years
- Living space: 1,400–1,599 sq ft
- Basement: Finished
- Exposure: West
InsideEnsuite, Built-in oven, water heater, Rooms above ground 9
- Laundry: Ensuite
- Features: Built-in oven, water heater
- Rooms above ground: 9
- Bedrooms: 3
- Bathrooms: 3
- Kitchens: 1
- Family room: Yes
OutsideBrick, Open
- Exterior: Brick
- Balcony: Open
Parking and locker2 Parking (1 garage + 1 drive), Attached, Parking type Owned
- Spaces: 2 Parking (1 garage + 1 drive)
- Garage: Attached
- Parking type: Owned
- Driveway: Covered
- Locker: None
Building5535 Glen Erin Drive Townhomes, Storeys 2, Units 57
- Name: 5535 Glen Erin Drive Townhomes
- Storeys: 2
- Units: 57
- Registered: 2000
- Condo corporation: 586
- Pets: Not allowed
Heating, water and powerForced air, gas, Central air
- Heating: Forced air, gas
- Cooling: Central air
Rent and termsRent $3,100 a month, Entire property, Unfurnished
- Rent: $3,100 a month
- Space for rent: Entire property
- Furnished: Unfurnished
- Lease: 12 months
- Paid: Monthly
- Rent includes: Parking
- Deposit: Required
- Credit check: Required
- Employment letter: Required
- Rental application: Required
- References: Required
IncludedExisting fridge, stove, b/i dishwasher, washer/dryer, microwave, all existing electric light fixtures and window blinds.
- Included: Existing fridge, stove, b/i dishwasher, washer/dryer, microwave, all existing electric light fixtures and window blinds.
Listing detailsW12473702, Rented, Oct 21, 2025
- MLS® number: W12473702
- Status: Rented
- Listed on: Oct 21, 2025
- Days on market: 39
- Updated: Nov 29, 2025
- Possession: 2025-12-16 / 30-59 days
- Occupied by: Tenant
- Listing brokerage: RE/MAX REALTY SPECIALISTS INC.
About this home
Unit 32, 5535 Glen Erin Drive, Mississauga (Central Erin Mills), ON L5M 6E8
Mississauga's most desirable Neighborhood..10++ Absolutely stunning executive townhouse located In centra Erin Mills Area. Preferred schools -Middlebury /Thomas/John Fraser/Gonzaga Schools. Clean & neat unit. Separate family Area. Open concept living and dining. Powder room on main floor. Primary bedroom with walk in closet plus additional wardrobe, and 4 piece ensuite washroom. Additional washroom on 2nd floor. Finished basement for entertainment or office workplace with entrance from garage. 3 piece washroom in basement. Kitchen with center island/backsplash/quartz countertop. Lots of storage. Upgraded light fixtures / portlights on main floor and Primary Bedroom.. Close to library, mall, restaurants, place of worship. Close To All Amenities. This Home will be professionally cleaned post the tenant leaving
Ask about this home
A HOMEH agent will answer your questions about this home.
Know more about 5535 Glen Erin Drive Townhomes
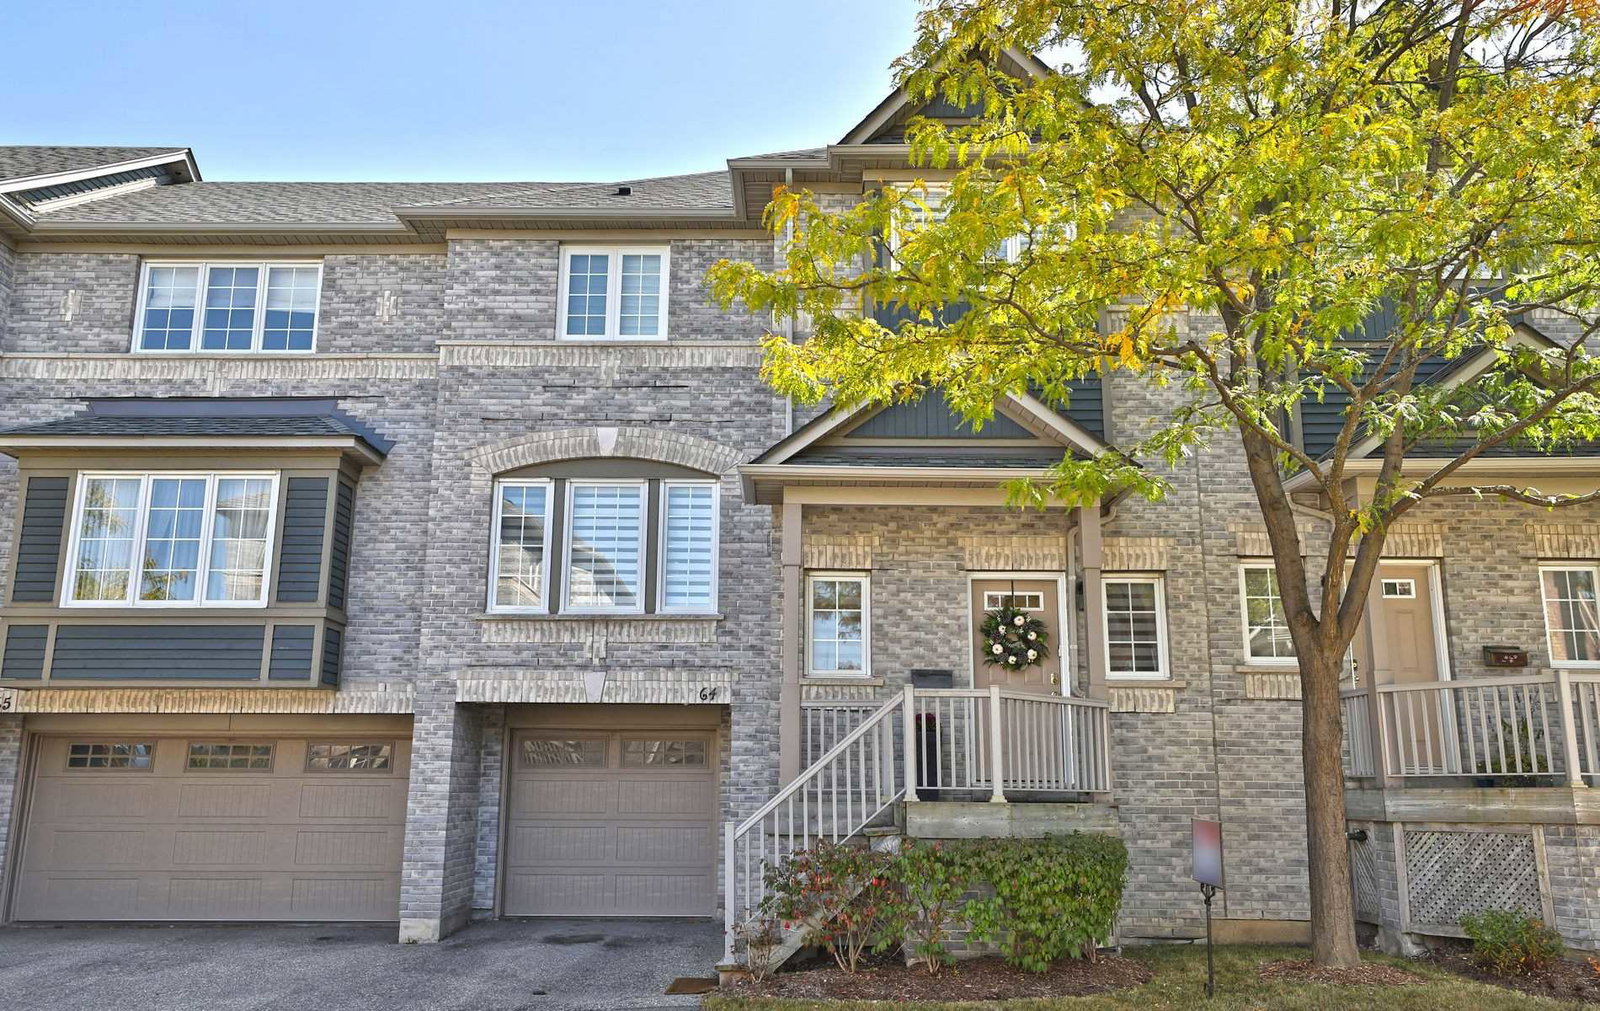
Condo building · 5535 Glen Erin Drive
5535 Glen Erin Drive Townhomes is a 2-storey condo with 57 suites, built in 2000 by Unknown. No units are on the market here right now.
- 2storeys
- 57suites
- $563/sq ft
- 2000built
No similar units for rent in 5535 Glen Erin Drive Townhomes right now.
Around this home
Daily convenience, out of 100, from the distances below
Schools nearby
School rating, out of 10.
Helpful calculators
Your HOMEH agent

"I would see it this week."