

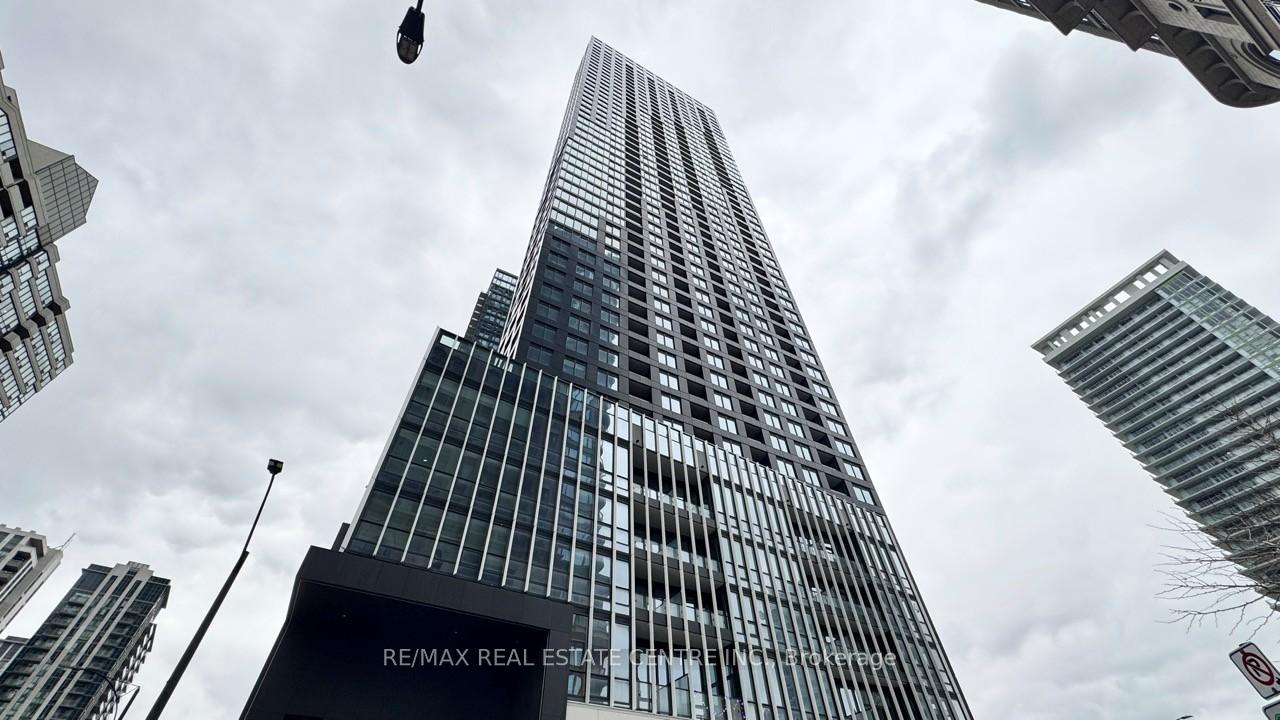
Unit 2402, 395 Square One Drive
Unit 2402, 395 Square One Drive
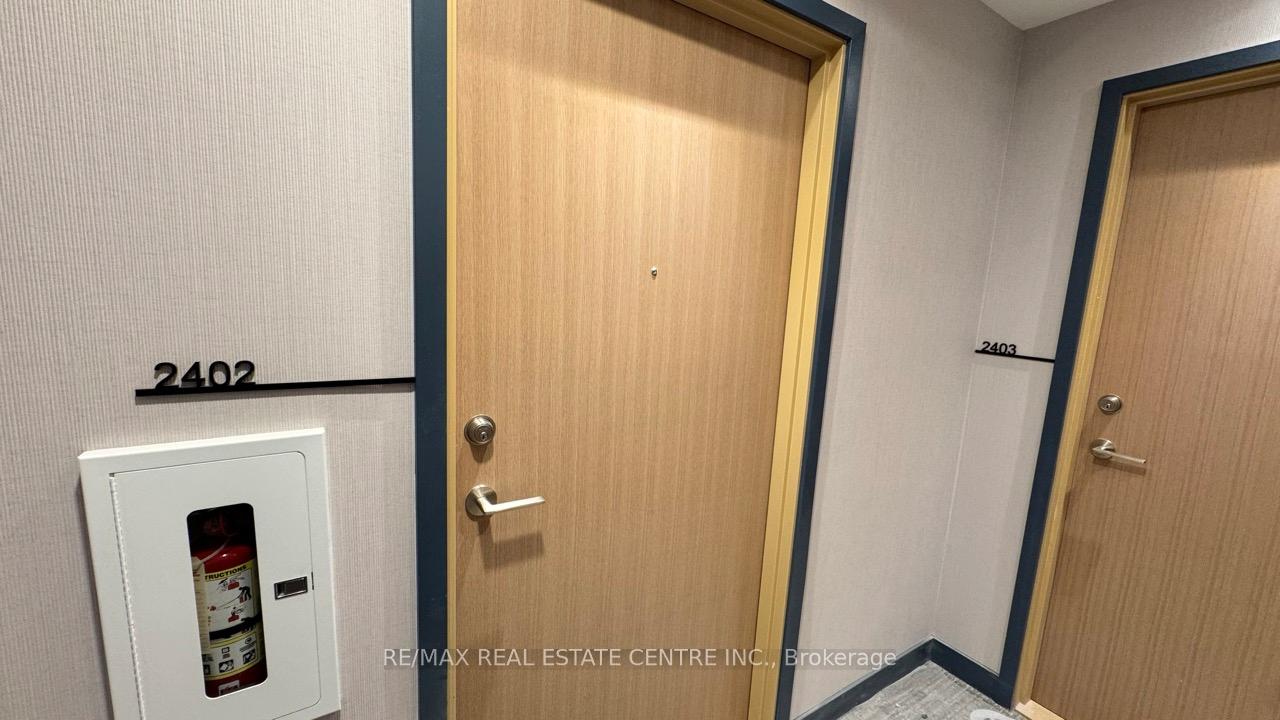
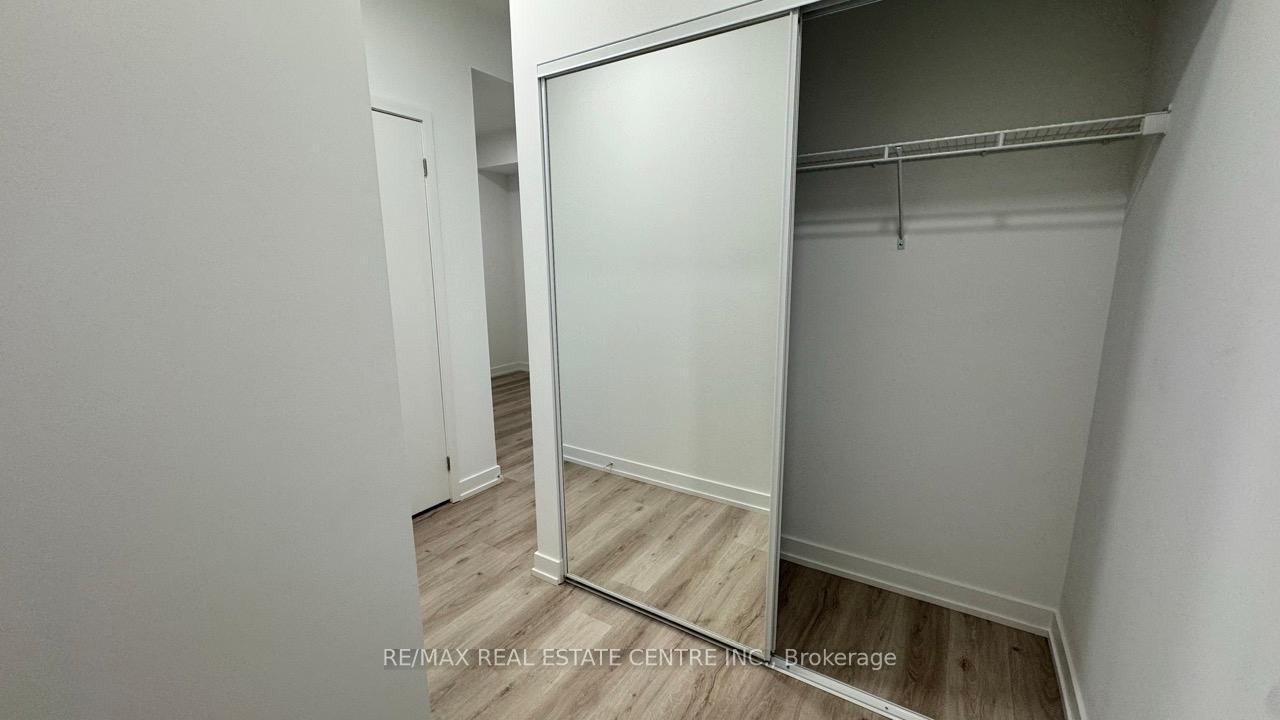
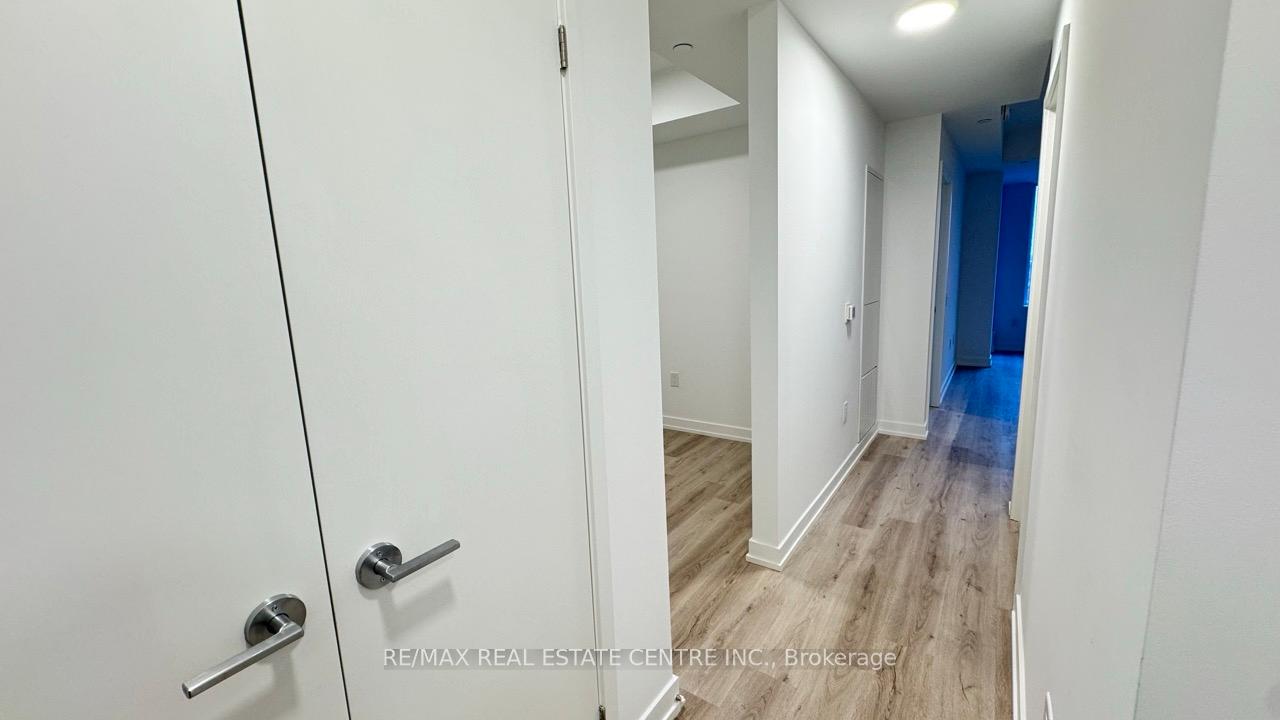
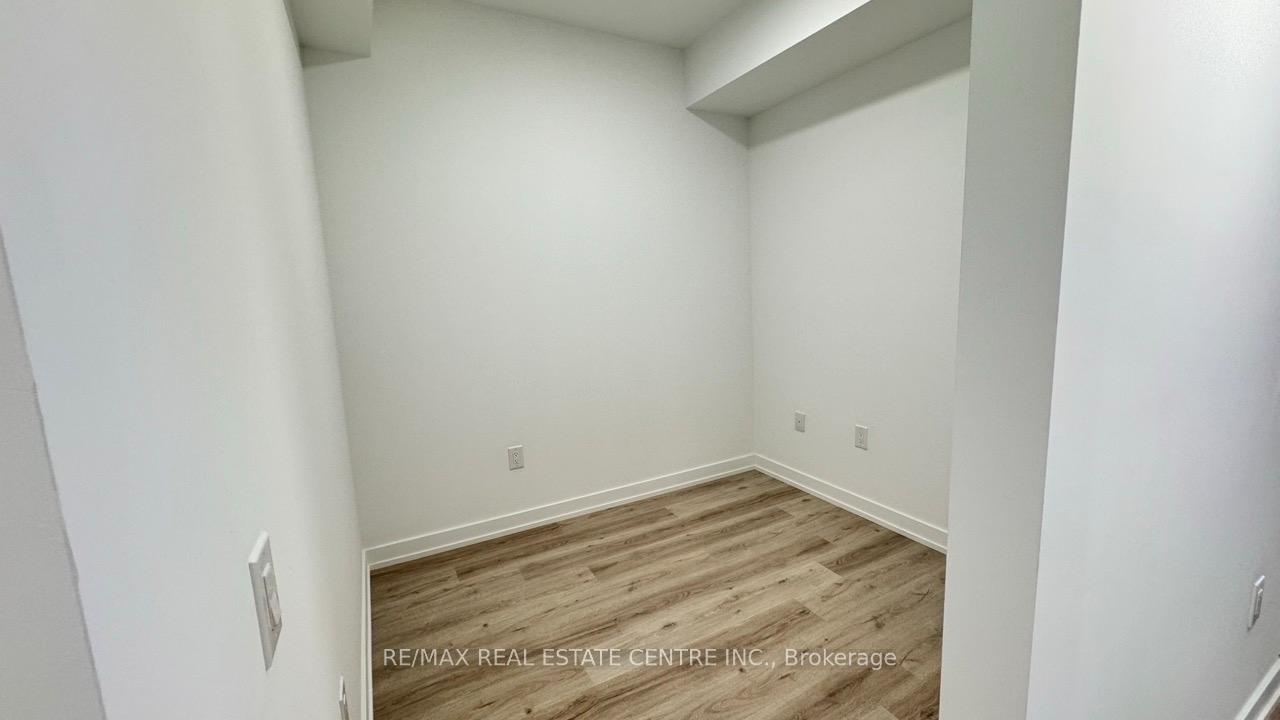 See all 26 photos
Property history
Facts and features
- ExposureNorth west
- LaundryIn-suite
- LockerOwned
- BalconyOpen
- Central air
- Concierge
- Rooftop deck/garden
- Party room/meeting room
The homeCondo Apartment, Apartment, 600–699 sq ft
- Type: Condo Apartment
- Style: Apartment
- Living space: 600–699 sq ft
- Basement: None
- Exposure: North West
- View: City
InsideIn-suite laundry, main level, Carpet free, countertop range, storage area lockers, Concierge/security
- Laundry: In-suite laundry, main level
- Features: Carpet free, countertop range, storage area lockers
- Security: Concierge/security
- Rooms above ground: 4
- Rooms in the basement: 1
- Bedrooms: 1 + 1 in the basement
- Bathrooms: 1
- Kitchens: 1
OutsideConcrete, Open
- Exterior: Concrete
- Balcony: Open
Parking and locker1 Parking, Parking type Owned, Locker Owned
- Spaces: 1 Parking
- Parking type: Owned
- Locker: Owned
BuildingCondominiums at Square One District, Storeys 48, Units 538
- Name: Condominiums at Square One District
- Storeys: 48
- Units: 538
- Registered: 2025
- Condo corporation: 1197
- Amenities: Community bbq, concierge, elevator, guest suites, rooftop deck/garden, party room/meeting room
- Pets: Not allowed
Heating, water and powerForced air, gas, Central air
- Heating: Forced air, gas
- Cooling: Central air
Rent and termsRent $2,200 a month, Entire property, Unfurnished
- Rent: $2,200 a month
- Space for rent: Entire property
- Furnished: Unfurnished
- Lease: 12 months
- Paid: Monthly
- Rent includes: Building insurance, central air conditioning, common elements, parking
- Deposit: Required
- Credit check: Required
- Employment letter: Required
- Rental application: Required
- References: Required
IncludedFridge, dishwasher, microwave, range hood, oven, stove, washer & dryer., Not included None
- Included: Fridge, dishwasher, microwave, range hood, oven, stove, washer & dryer.
- Not included: None
NearbyClear view, library, public transit, rec./commun.centre, school
- Close to: Clear view, library, public transit, rec./commun.centre, school
Listing detailsW12634684, Rented, Dec 15, 2025
- MLS® number: W12634684
- Status: Rented
- Listed on: Dec 15, 2025
- Days on market: 4
- Updated: Dec 19, 2025
- Possession: Flexible
- Occupied by: Vacant
- Listing brokerage: RE/MAX REAL ESTATE CENTRE INC.
About this home
Unit 2402, 395 Square One Drive, Mississauga (City Centre), ON L5B 0P6
Experience upscale urban living in this stunning 1 Bedroom + Den suite at 395 Square One Drive, perfectly positioned in the heart of Mississauga's thriving City Centre. Located within the highly sought-after-after Square One District by Daniele & Oxford, this residence offers exceptional walkabilty-just steps to Square One Shopping Centre, Sheridan College, Celebration Square, the Living Arts Centre, restaurants, cafes, Cineplex, and everyday convenience. Public transit, Go Transit, and major highways (401/401/407) are moments away, providing seamless connectivity across the GTA. This high-floor unit features 609 sq ft of smart, efficient interior living space plus a 43 sq ft private balcony with breathtaking unobstructed city views. The open-concept layout boasts soaring ceilings, floor- to-ceiling windows, a sleek modern kitchen with quartz countertops, custom cabinetry, and stainless steel appliances. The spacious den functions perfectly as a home office or guest room. Parking and Locker are included for added convenience. Residents enjoy access to world-class amenities, a fully equipped fitness centre with half court basketball and climbing wall, co-working zones, outdoor terraces with BBQ stations, a dining lounge, community garden plots, kids creative zones and 24 hour concierge. With its unbeatable location, sophisticated finishes, premium amenities, and a rate combination of parking, locker, and clear views, this suite is ideal for professionals, couples or anyone seeking a dynamic urban lifestyle.
Ask about this home
A HOMEH agent will answer your questions about this home.
Know more about Condominiums at Square One District

Condo building · 395 Square One Drive
Condominiums at Square One District is a 48-storey condo with 538 suites, built in 2025 by Daniels Midtown Corporation. Right now 12 for sale and 6 for rent are on the market here.
- 48storeys
- 538suites
- $751/sq ft
- 2025built
No similar units for rent in Condominiums at Square One District right now.
Around this home
Daily convenience, out of 100, from the distances below
Schools nearby
School rating, out of 10.
Helpful calculators
Your HOMEH agent

"I would see it this week."