


Unit 2506, 5081 Hurontario Street
Unit 2506, 5081 Hurontario Street
 See all 35 photos
Property history
Facts and features
- ExposureNorth west
- LaundryEnsuite
- LockerOwned
- BalconyEnclosed
- Central air
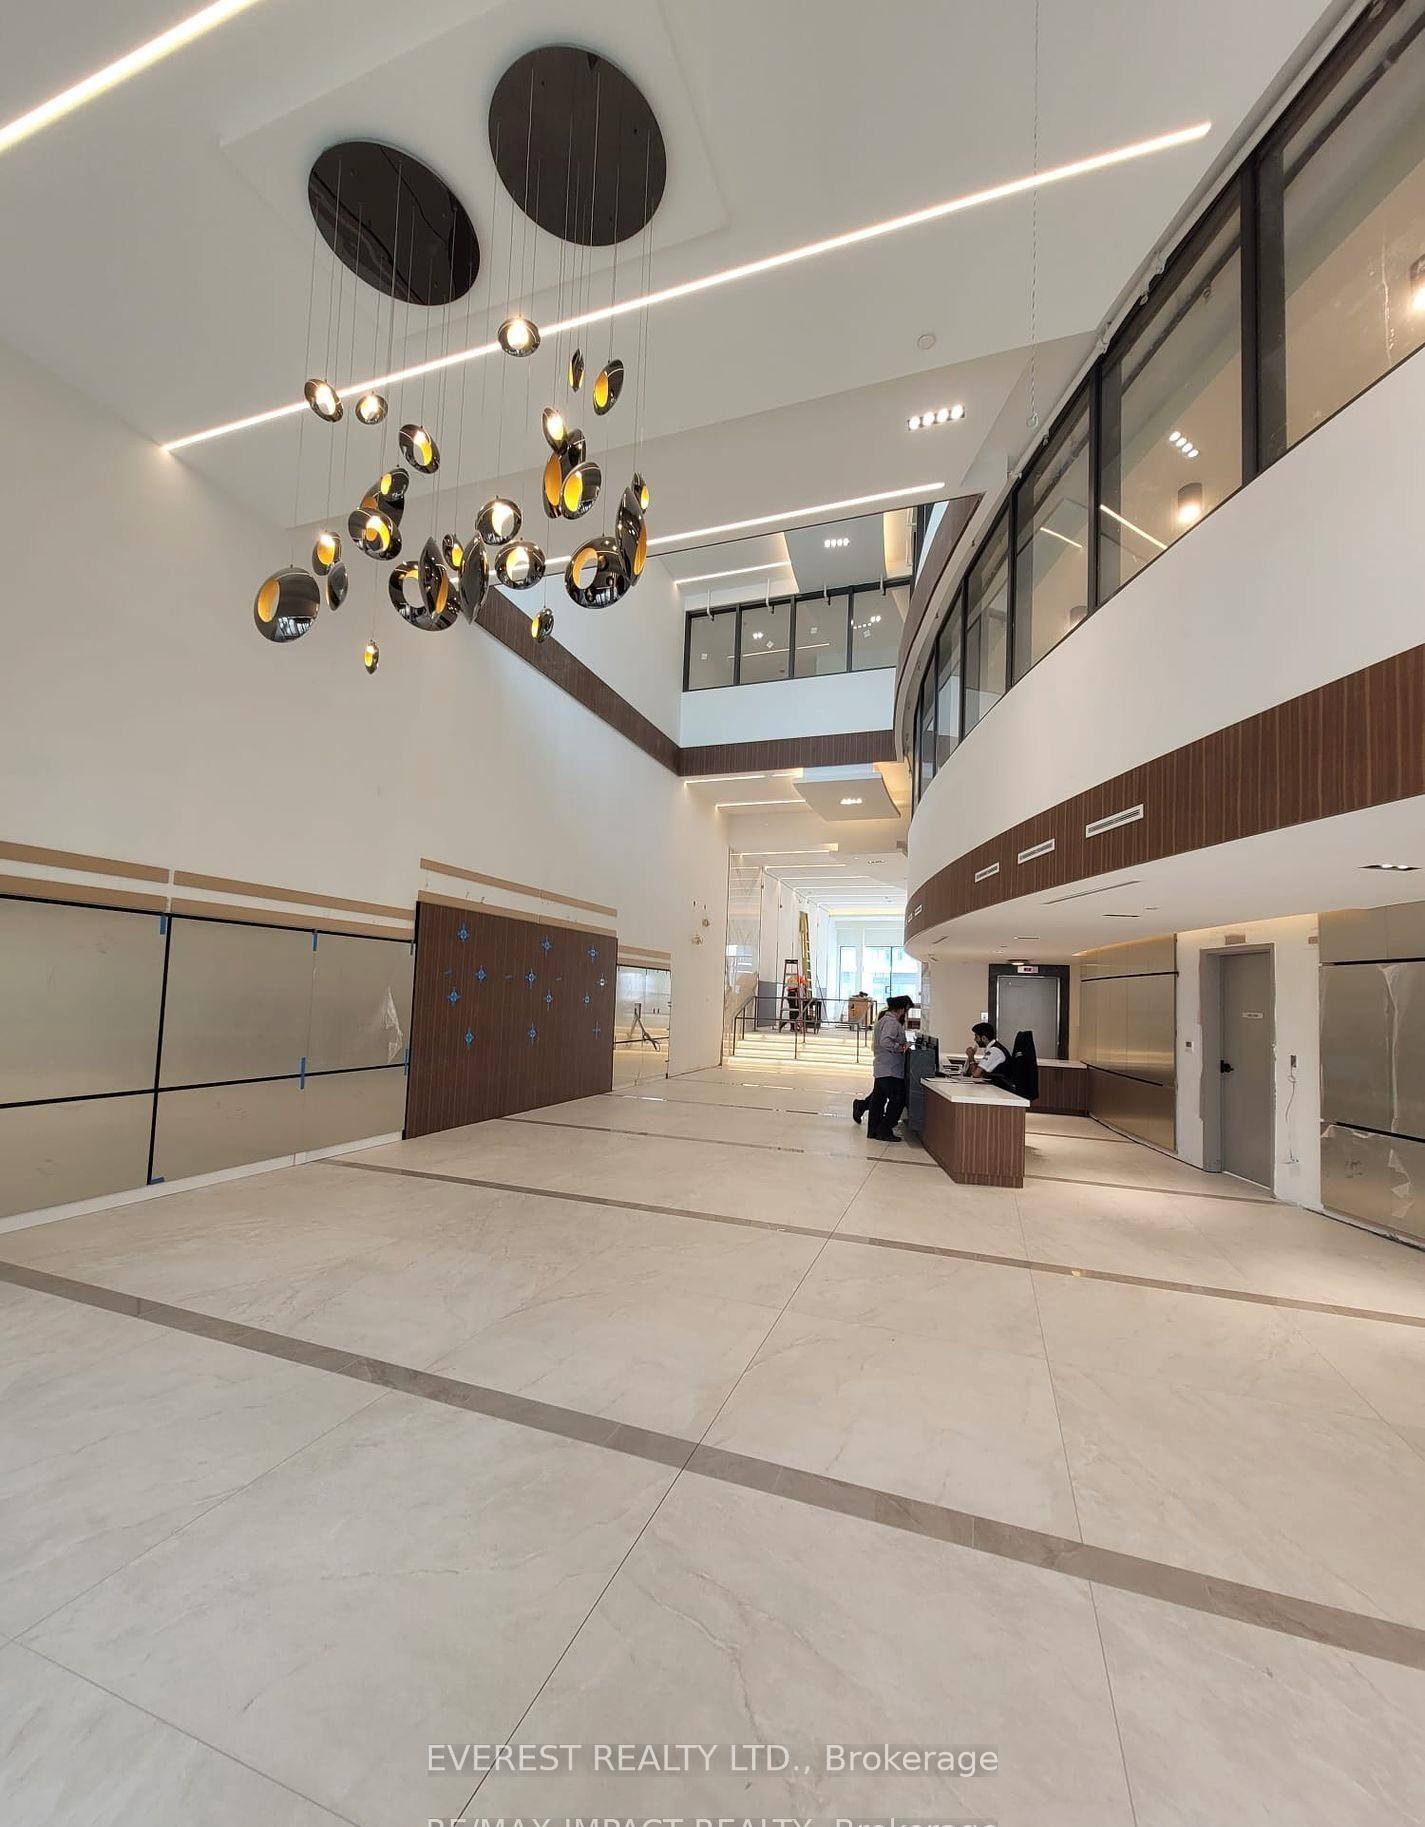
- Concierge
- Exercise room
- Indoor pool
- Party room/meeting room
The homeCondo Apartment, Multi-level, New
- Type: Condo Apartment
- Style: Multi-level
- Age: New
- Living space: 600–699 sq ft
- Basement: None
- Exposure: North West
- View: City, clear, downtown
- Waterfront: None
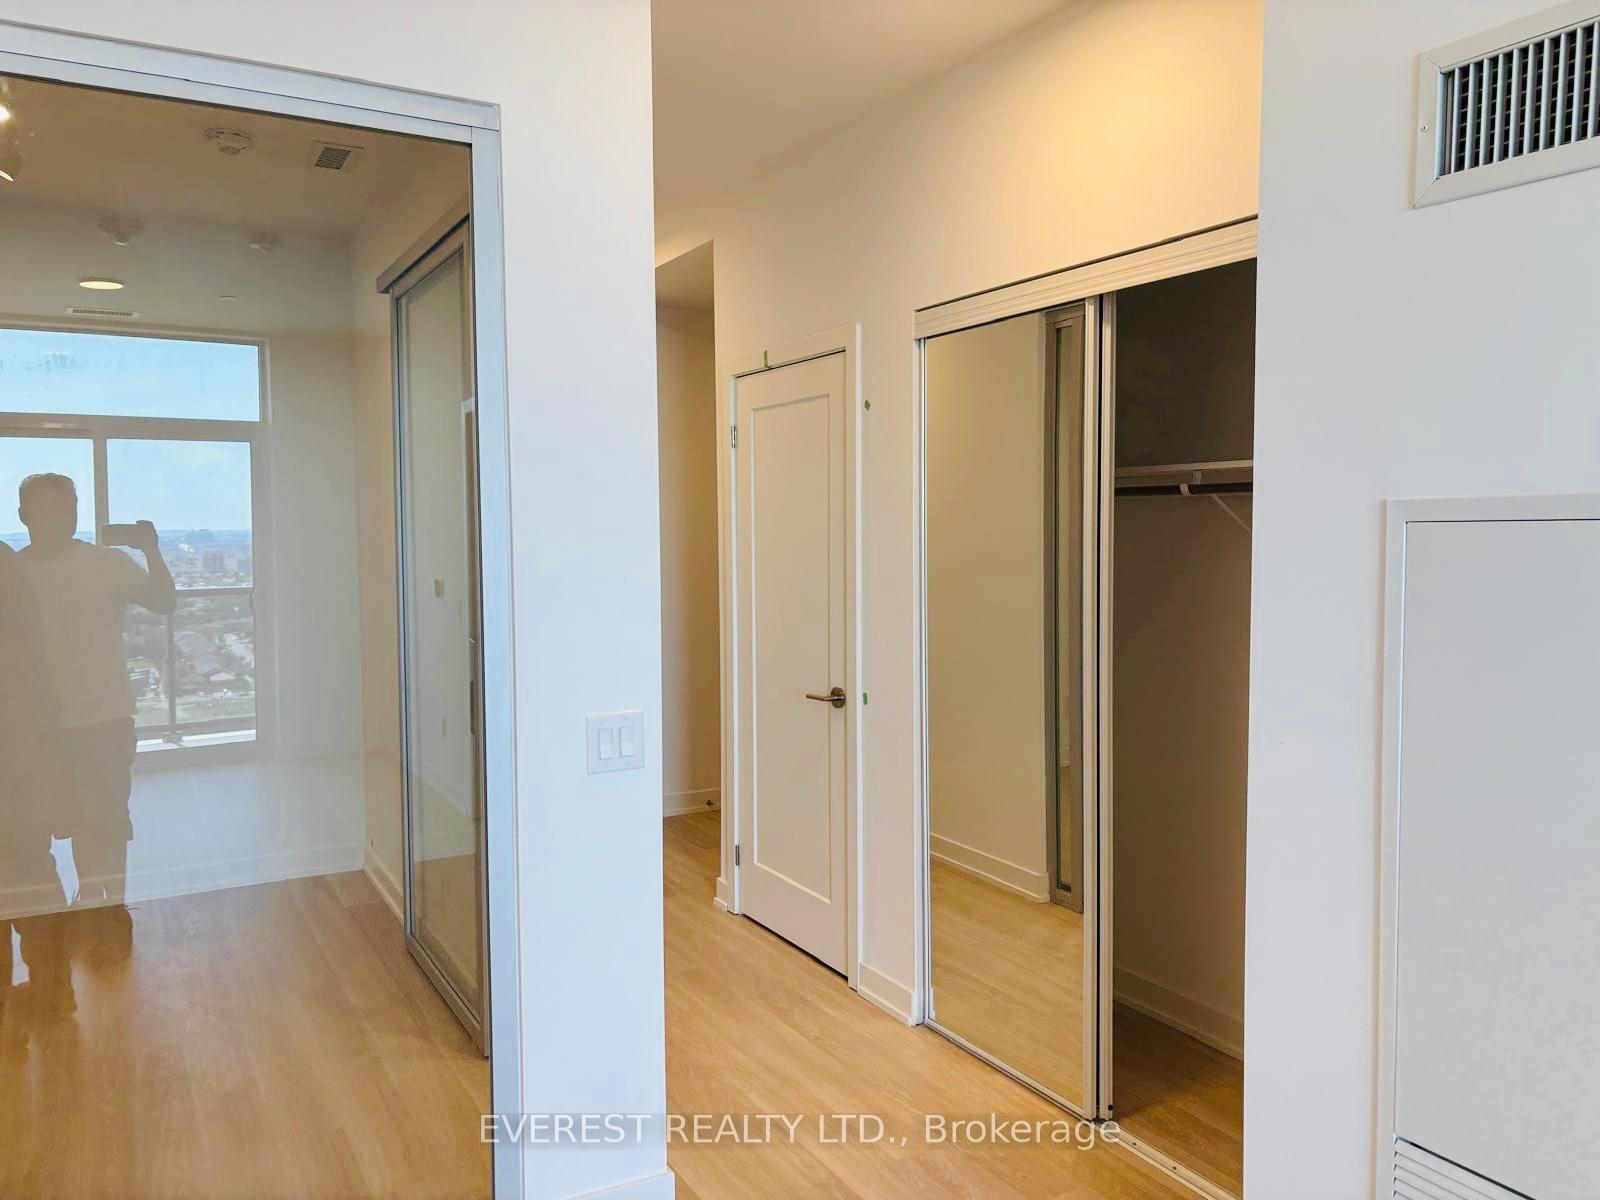
InsideCarpet free, Ensuite, main level, Auto garage door remote, built-in oven, carpet free, central vacuum, countertop range, separate heating controls
- Flooring: Carpet free
- Laundry: Ensuite, main level
- Features: Auto garage door remote, built-in oven, carpet free, central vacuum, countertop range, separate heating controls
- Elevator: Yes
- Rooms above ground: 5
- Bedrooms: 2
- Bathrooms: 1
- Kitchens: 1
OutsideConcrete block, Foundation Not applicable, Enclosed
- Exterior: Concrete block
- Foundation: Not applicable
- Balcony: Enclosed
- Features: Canopy, recreational area, security gate, controlled entry, landscaped, privacy
- Accessibility: Accessible public transit nearby, parking, remote devices, open floor plan, elevator, hallway width 42 inches or more
Parking and locker1 Parking, Underground, Parking type Owned
- Spaces: 1 Parking
- Garage: Underground
- Parking type: Owned
- Driveway: Private
- Locker: Owned
- Locker number: 1
BuildingMississauga Square Condos, Storeys 33, Units 400
- Name: Mississauga Square Condos
- Storeys: 33
- Units: 400
- Registered: 2020
- Condo corporation: 0
- Amenities: Concierge, exercise room, indoor pool, recreation room, visitor parking, party room/meeting room
- Pets: Allowed
Heating, water and powerForced air, gas, Central air
- Heating: Forced air, gas
- Cooling: Central air
Rent and termsRent $2,500 a month, Entire property, Unfurnished
- Rent: $2,500 a month
- Space for rent: Entire property
- Furnished: Unfurnished
- Lease: 12 months
- Paid: Monthly
- Rent includes: Building insurance, building maintenance, central air conditioning, heat, water
- Deposit: Required
- Credit check: Required
- Employment letter: Required
- Rental application: Required
- References: Required
- Rental items: Na
IncludedSs fridge, stove, dishwasher, microwave and white cloth washer & dryer. all electric light fixtures for use, blinds at windows, Tenant insurance, parking and hydro
- Included: Ss fridge, stove, dishwasher, microwave and white cloth washer & dryer. all electric light fixtures for use, blinds at windows
- Not included: Tenant insurance, parking and hydro
Listing detailsW12295973, Rented, Jul 19, 2025
- MLS® number: W12295973
- Status: Rented
- Listed on: Jul 19, 2025
- Days on market: 18
- Updated: Aug 6, 2025
- Possession: 2025-08-01 / Immediate
- Occupied by: Vacant
- Listing brokerage: EVEREST REALTY LTD.
About this home
Unit 2506, 5081 Hurontario Street, Mississauga (Hurontario), ON L4Z 3X7
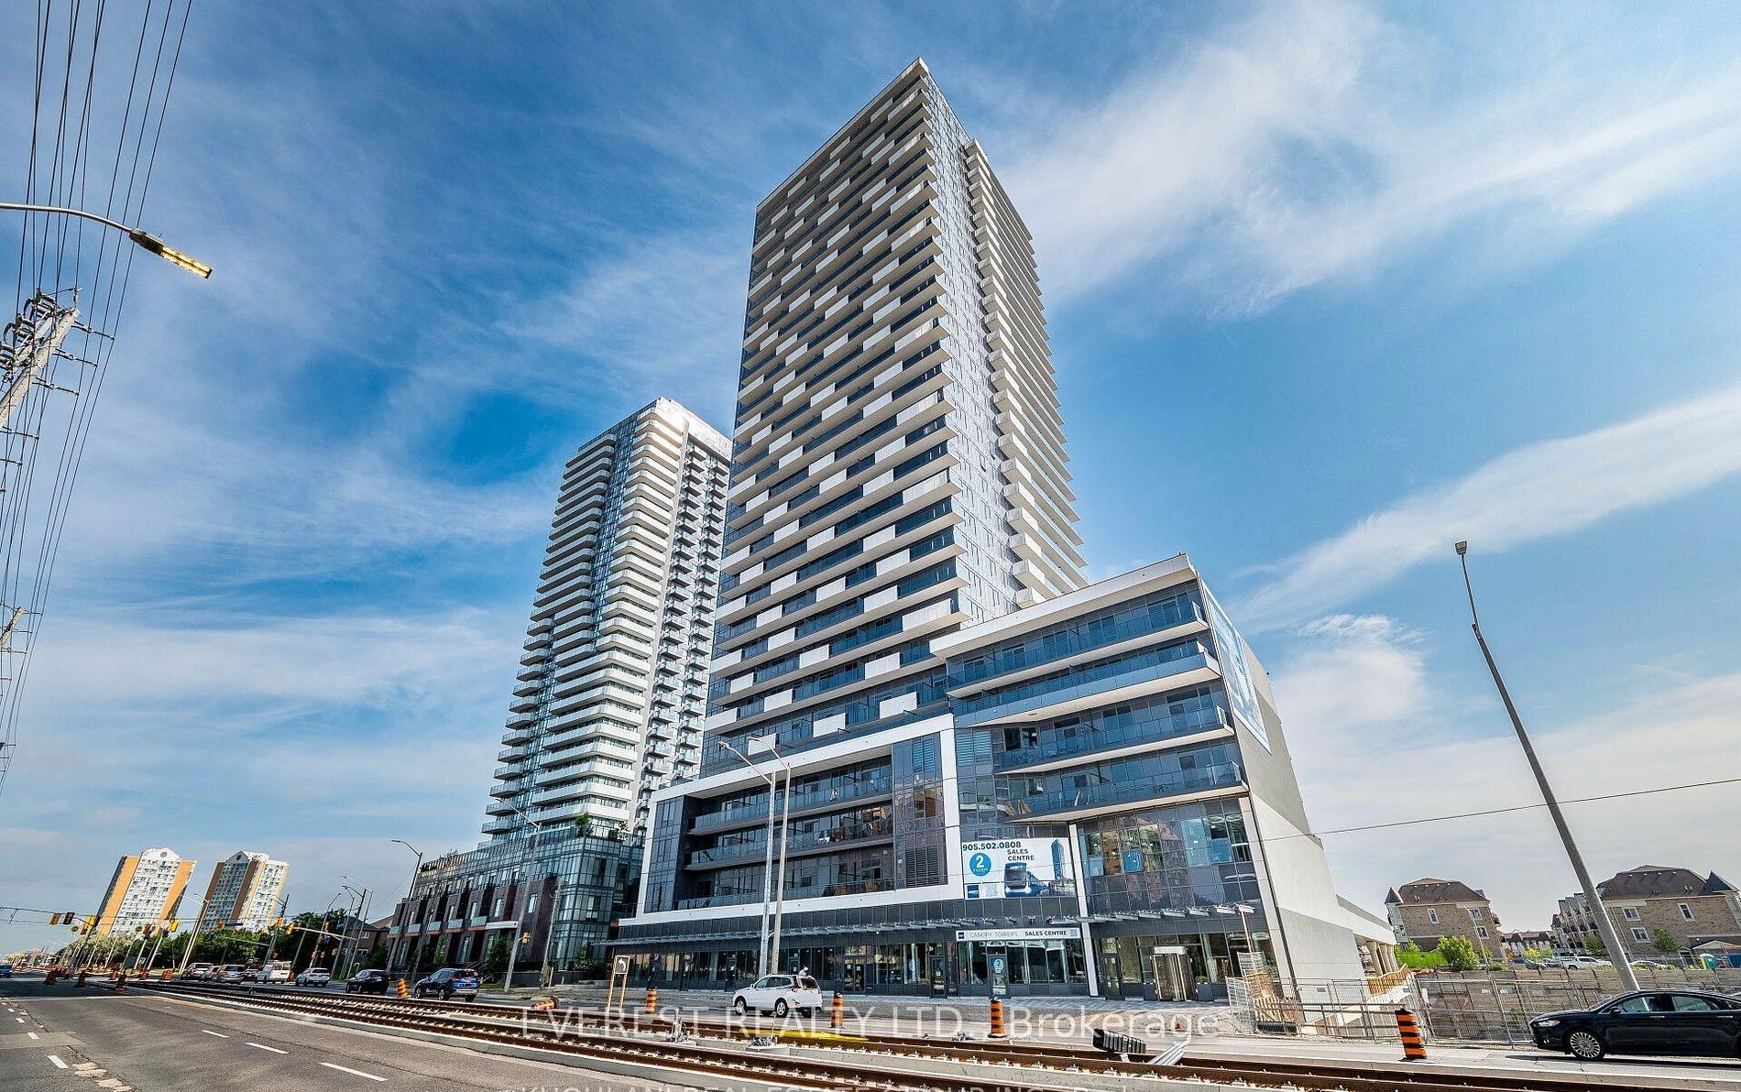
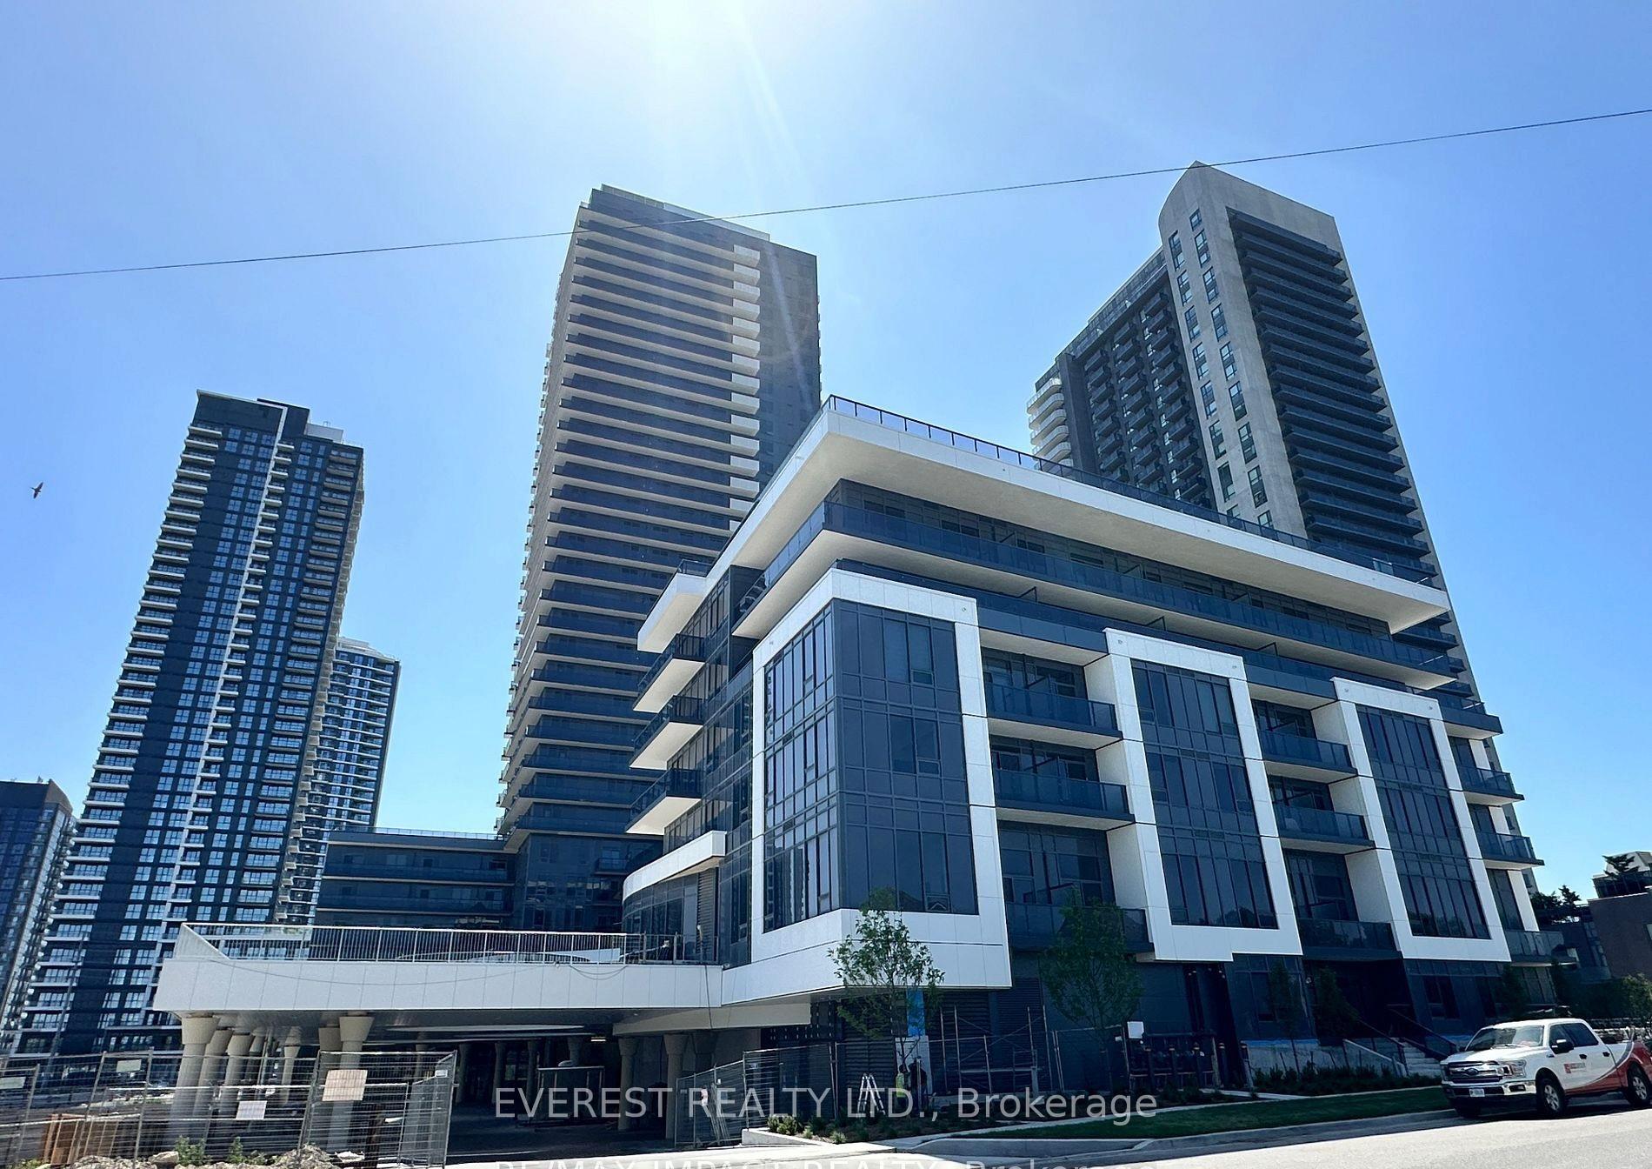
Brand-new 'Canopy Condo' unit by 'Liberty Group' in Mississauga's most vibrant and connected community! This stylish TWO-bedroom, one-bathroom condo with a huge west facing(Hurontario Street)balcony offers contemporary living with upscale finishes and thoughtful design. Spacious living room walks out to the balcony and a huge West facing window in the Master bedroom. Stunning city views, top-tier amenities. Located steps from the upcoming LRT, Square One Shopping Centre, College, Public transit, renounded schools. A variety of Restaurants, Cafes, Entertainment options, Library, Community Centres at your doorstep.
Ask about this home
A HOMEH agent will answer your questions about this home.
Know more about Mississauga Square Condos

Condo building · 8 Nahani Way
Mississauga Square Condos is a 33-storey condo with 400 suites, built in 2020 by Plaza. Right now 10 for sale and 13 for rent are on the market here.
- 33storeys
- 400suites
- $722/sq ft
- 2020built
No similar units for rent in Mississauga Square Condos right now.
Around this home
Daily convenience, out of 100, from the distances below
Schools nearby
School rating, out of 10.
Helpful calculators
Your HOMEH agent

"I would see it this week."