

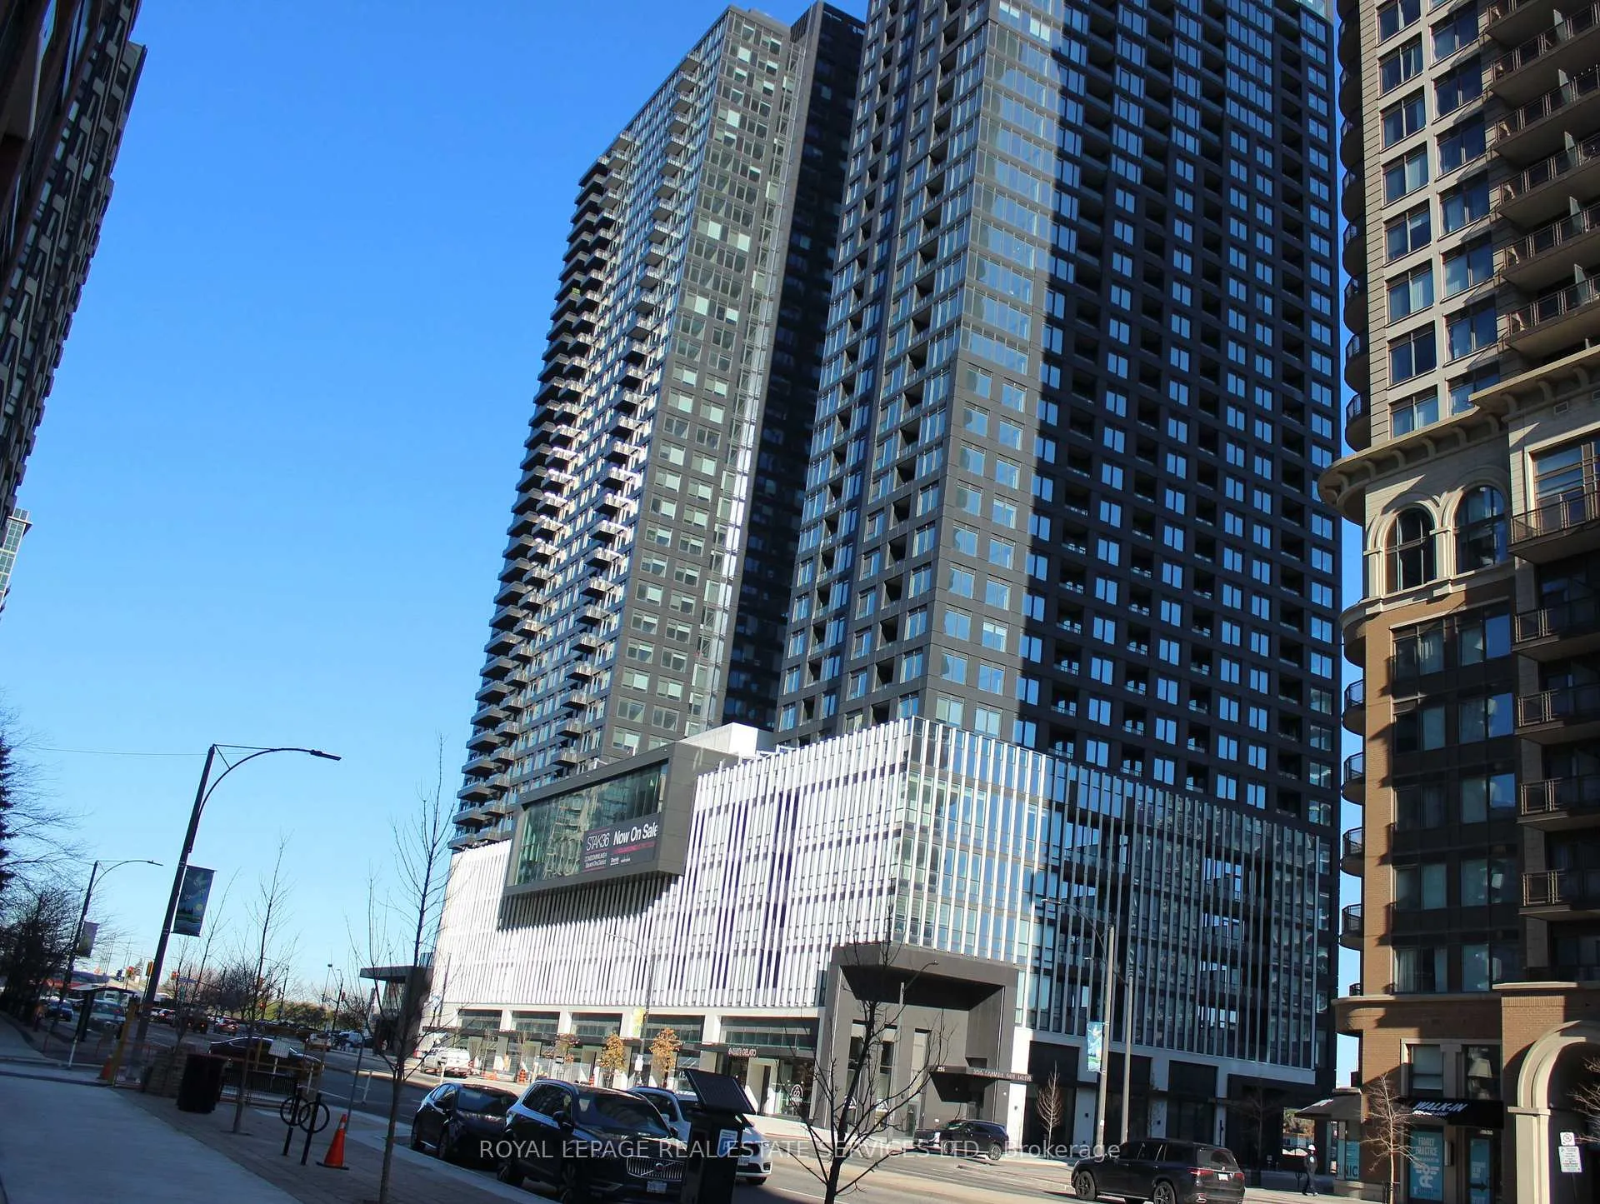
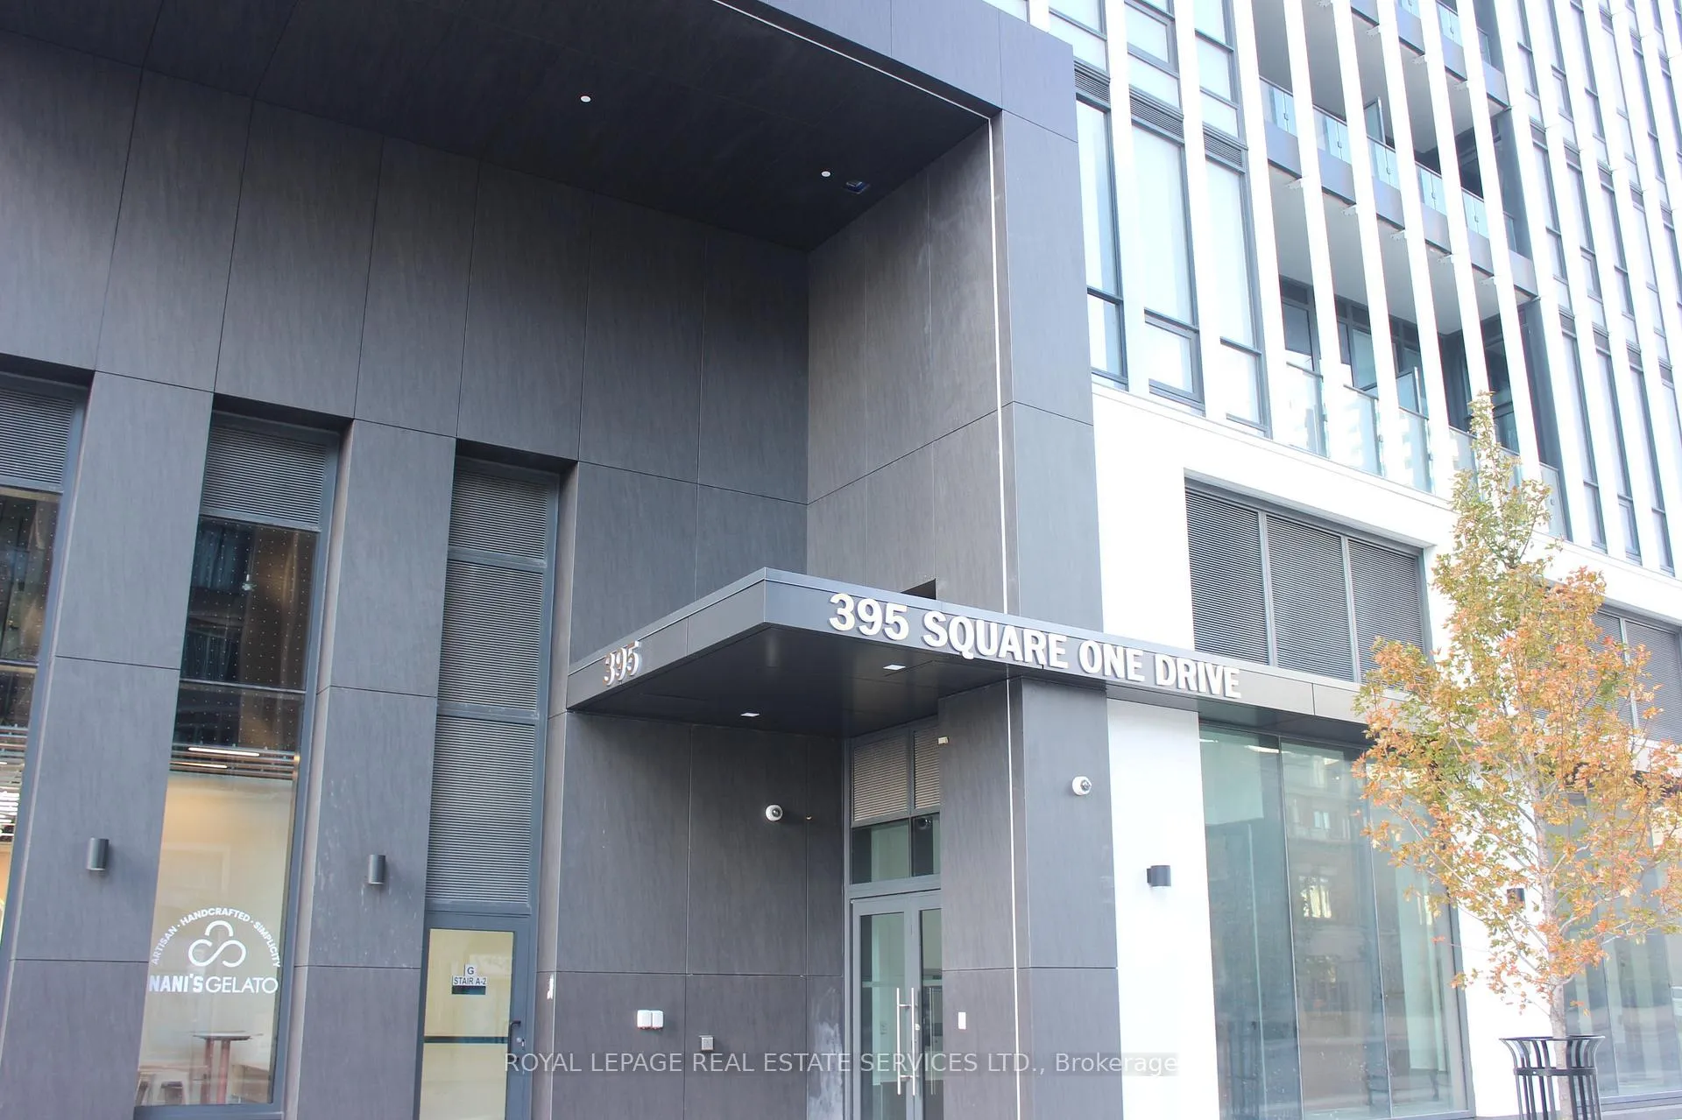
Unit 2908, 395 Square One Drive
Unit 2908, 395 Square One Drive
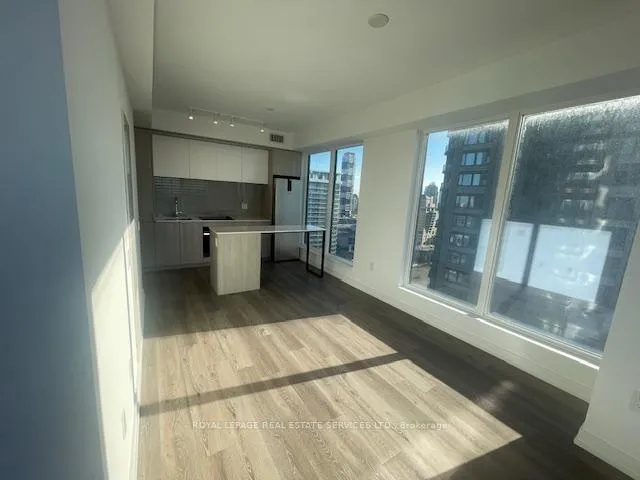 See all 17 photos
Property history
Facts and features
- ExposureSouth west
- LaundryIn-suite
- LockerOwned
- BalconyOpen
- Central air
The homeCondo Apartment, Apartment, 800–899 sq ft
- Type: Condo Apartment
- Style: Apartment
- Living space: 800–899 sq ft
- Basement: None
- Exposure: South West
- View: Downtown
InsideIn-suite laundry, Storage, carpet free, Rooms above ground 4
- Laundry: In-suite laundry
- Features: Storage, carpet free
- Rooms above ground: 4
- Bedrooms: 2
- Bathrooms: 2
- Kitchens: 1
OutsideAluminum siding, Open
- Exterior: Aluminum siding
- Balcony: Open
Parking and locker1 Parking, Underground, Parking type Owned
- Spaces: 1 Parking
- Garage: Underground
- Parking type: Owned
- Driveway: Underground
- Locker: Owned
BuildingCondominiums at Square One District, Storeys 48, Units 538
- Name: Condominiums at Square One District
- Storeys: 48
- Units: 538
- Registered: 2025
- Condo corporation: 1197
- Pets: Allowed
Heating, water and powerForced air, other, Central air
- Heating: Forced air, other
- Cooling: Central air
Rent and termsRent $2,500 a month, Entire property, Unfurnished
- Rent: $2,500 a month
- Space for rent: Entire property
- Furnished: Unfurnished
- Lease: 12 months
- Rent includes: Building insurance, central air conditioning, parking, recreation facility
- Deposit: Required
- Credit check: Required
- Employment letter: Required
- Rental application: Required
- References: Required
IncludedParking and locker, Water hydro internet
- Included: Parking and locker
- Not included: Water hydro internet
Listing detailsW12598218, Rented, Dec 3, 2025
- MLS® number: W12598218
- Status: Rented
- Listed on: Dec 3, 2025
- Days on market: 30
- Updated: Jan 2, 2026
- Possession: 2025-12-03 / Immediate
- Occupied by: Vacant
- Listing brokerage: ROYAL LEPAGE REAL ESTATE SERVICES LTD.
About this home
Unit 2908, 395 Square One Drive, Mississauga (City Centre), ON L5B 0P6
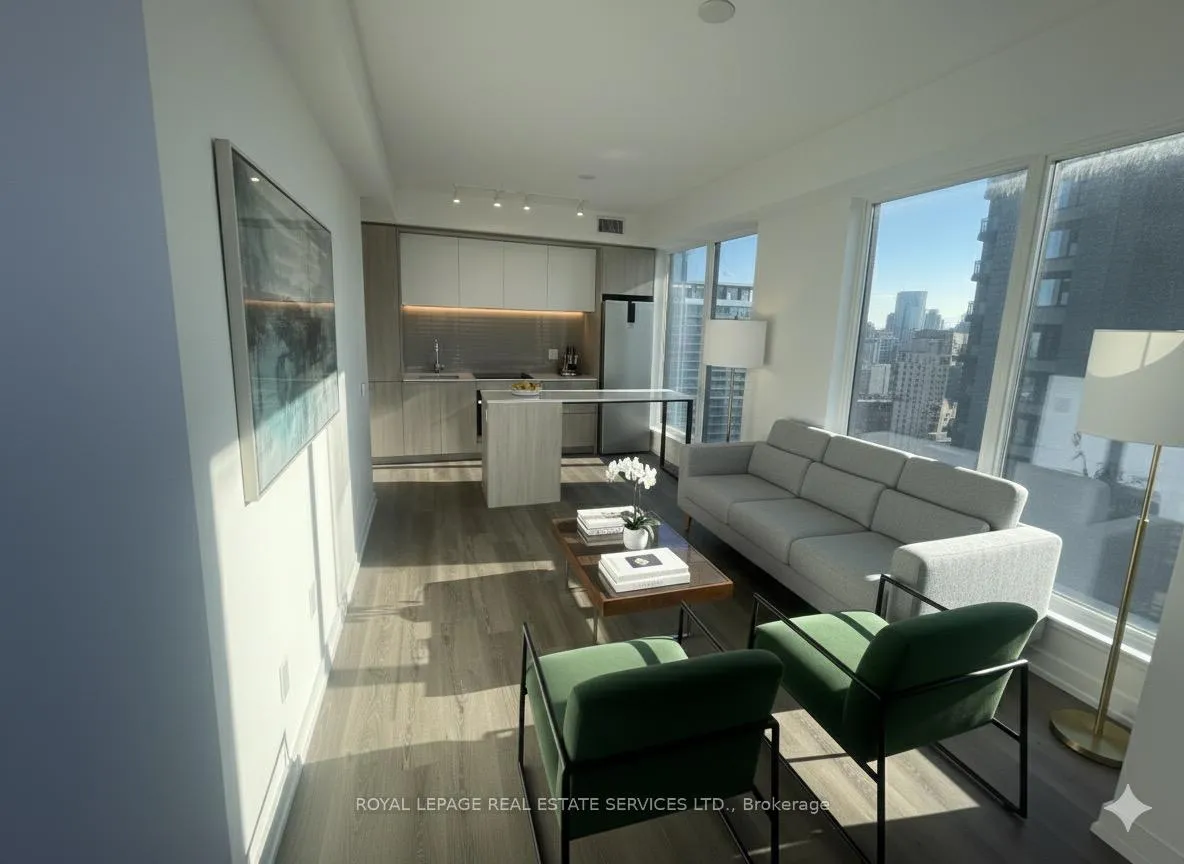
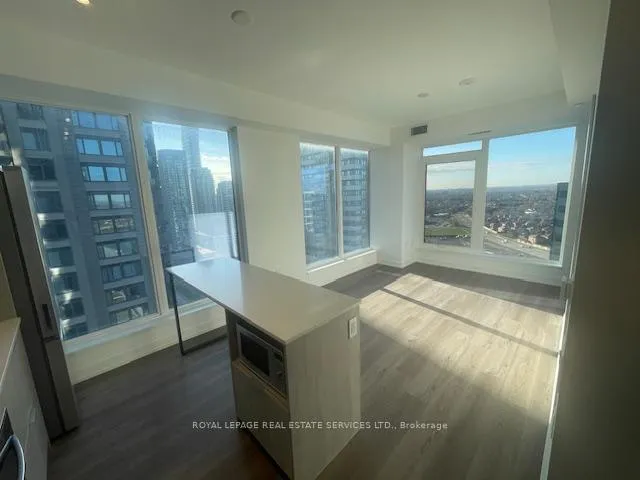
Experience unparalleled luxury in the heart of Mississauga's dynamic Square One District. This is a rare chance to secure a brand new, never-lived-in, fully upgraded corner unit in the highly anticipated tower at 395 Square One Drive. Residence 2908 offers a spectacular, expansive living environment on the 29th floor. The desirable corner orientation features dramatic, floor-to-ceiling windows that beautifully frame panoramic city vistas, flooding the suite with superior natural light and an exceptional sense of openness. Absolutely everything is upgraded. The contemporary, custom kitchen is a chef's delight, showcasing elegant quartz countertops, sleek, streamlined cabinetry, and a full premium package of integrated stainless steel appliances. The open-concept layout flows effortlessly into a generous living/dining space, ideal for modern entertaining and relaxation. Enjoy a cohesive, carpet-free environment with high quality Vinyl Flooring throughout and a spa-like bathroom with custom vanity and premium fixtures. Beyond the suite, residents benefit from exceptional five-star amenities including a 24-hour concierge for security and service, a state of the art fitness centre, a dedicated co-working zone perfect for remote professionals, and a stunning outdoor terrace for socializing. Situated in the unbeatable City Centre location, you are mere steps from the world-class Square One Shopping Centre, Sheridan College (HMC), Celebration Square, and major transit hubs like the GO Bus Terminal and the future Hurontario LRT. Designed for the discerning urban professional, the suite includes both dedicated parking and a storage locker.
Ask about this home
A HOMEH agent will answer your questions about this home.
Know more about Condominiums at Square One District

Condo building · 395 Square One Drive
Condominiums at Square One District is a 48-storey condo with 538 suites, built in 2025 by Daniels Midtown Corporation. Right now 12 for sale and 5 for rent are on the market here.
- 48storeys
- 538suites
- $751/sq ft
- 2025built
No similar units for rent in Condominiums at Square One District right now.
Around this home
Daily convenience, out of 100, from the distances below
Schools nearby
School rating, out of 10.
Helpful calculators
Your HOMEH agent

"I would see it this week."