

Unit 810, 2091 Hurontario Street
Unit 810, 2091 Hurontario Street
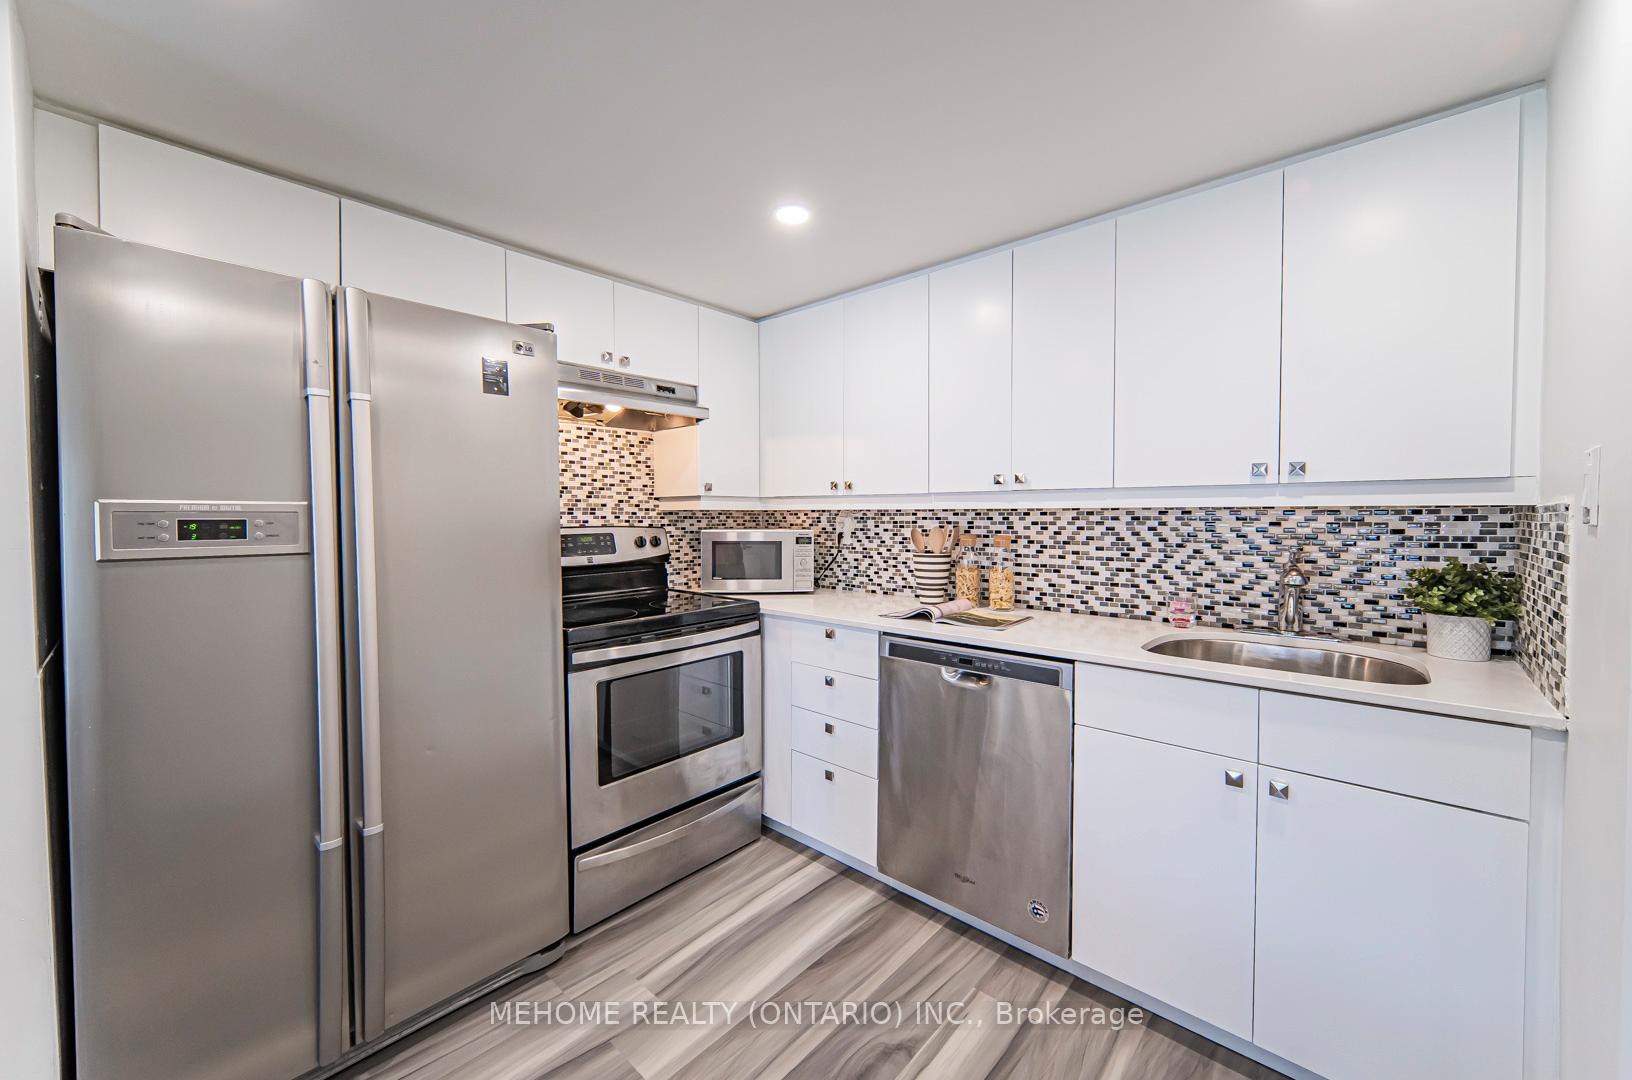 See all 26 photos
Property history
Facts and features
- ExposureSouth east
- LaundryEnsuite
- LockerOwned
- BalconyNone
- Central air
- Gym
- Outdoor pool
The homeCondo Apartment, Apartment, 900–999 sq ft
- Type: Condo Apartment
- Style: Apartment
- Living space: 900–999 sq ft
- Basement: None
- Exposure: South East
InsideVinyl, Window floor to ceiling, Ensuite, main level, Carpet free, sauna, storage area lockers, intercom
- Flooring: Vinyl, Window floor to ceiling
- Laundry: Ensuite, main level
- Features: Carpet free, sauna, storage area lockers, intercom
- Elevator: Yes
- Rooms above ground: 6
- Bedrooms: 2 + 1 in the basement
- Bathrooms: 2
- Kitchens: 1
OutsideBrick, concrete, Balcony None
- Exterior: Brick, concrete
- Balcony: None
Parking and locker3 Parking, Underground, Parking type Owned
- Spaces: 3 Parking
- Garage: Underground
- Parking type: Owned
- Driveway: Underground
- Spot: 7
- Locker: Owned
- Locker unit: 31
- Locker level: P1
BuildingCourtney Club Condos, Storeys 12, Units 141
- Name: Courtney Club Condos
- Storeys: 12
- Units: 141
- Registered: 1989
- Condo corporation: 331
- Amenities: Car wash, gym, outdoor pool, sauna, tennis court, visitor parking
- Pets: Allowed
Heating, water and powerForced air, other, Central air
- Heating: Forced air, other
- Cooling: Central air
Rent and termsRent $2,900 a month, Entire property, Unfurnished
- Rent: $2,900 a month
- Space for rent: Entire property
- Furnished: Unfurnished
- Lease: 12 months
- Paid: Monthly
- Rent includes: Building maintenance, central air conditioning, common elements, heat, hydro, parking, water, recreation facility, snow removal, grounds maintenance
- Deposit: Required
- Credit check: Required
- Employment letter: Required
- Rental application: Required
- References: Required
NearbyHospital, park, place of worship, public transit, school, electric car charger
- Close to: Hospital, park, place of worship, public transit, school, electric car charger
Listing detailsW12342990, Rented, Aug 13, 2025
- MLS® number: W12342990
- Status: Rented
- Listed on: Aug 13, 2025
- Days on market: 6
- Updated: Aug 19, 2025
- Possession: 2025-08-13 / Immediate
- Occupied by: Vacant
- Listing brokerage: MEHOME REALTY (ONTARIO) INC.
About this home
Unit 810, 2091 Hurontario Street, Mississauga (Cooksville), ON L5A 4E6
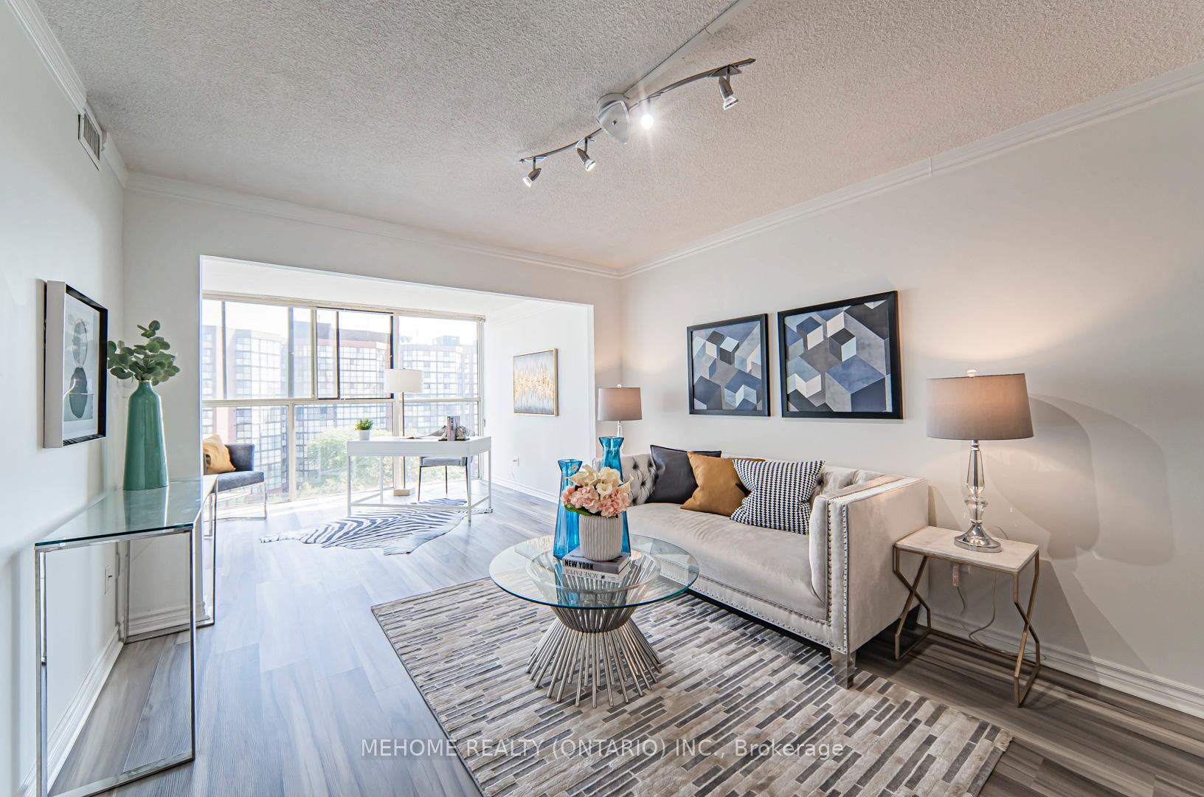
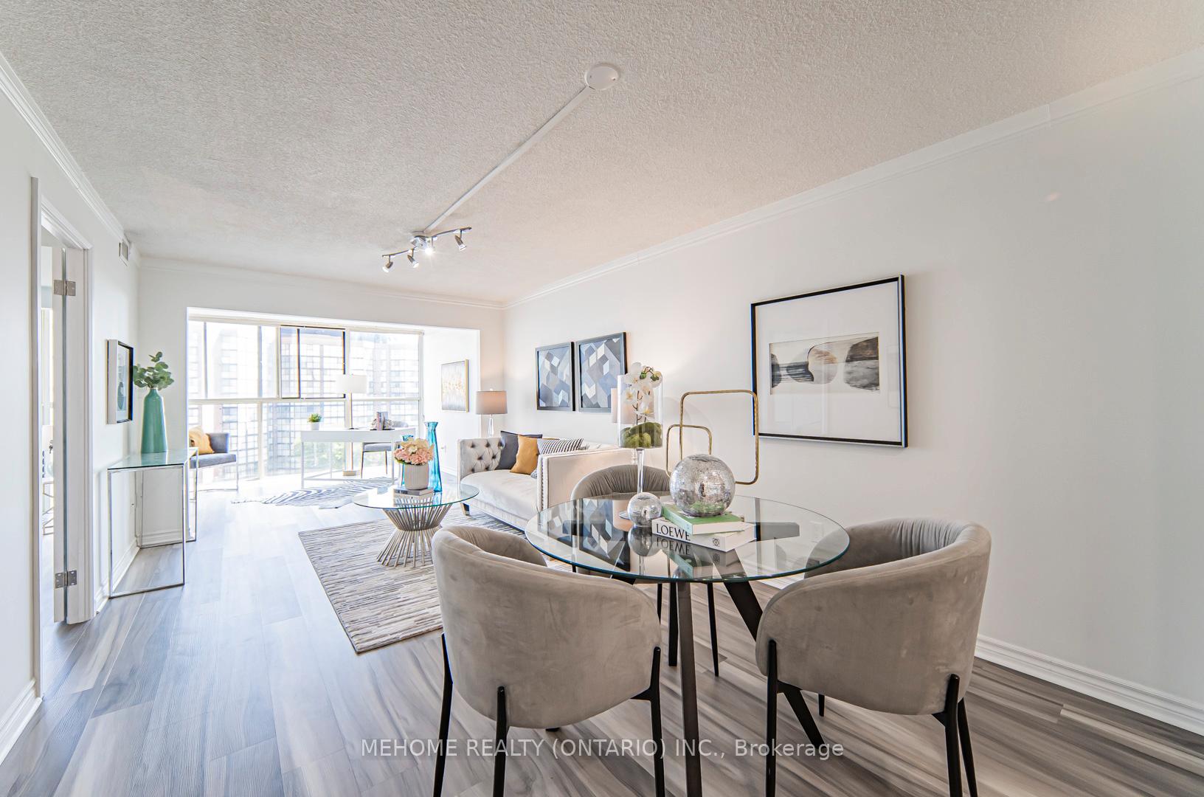
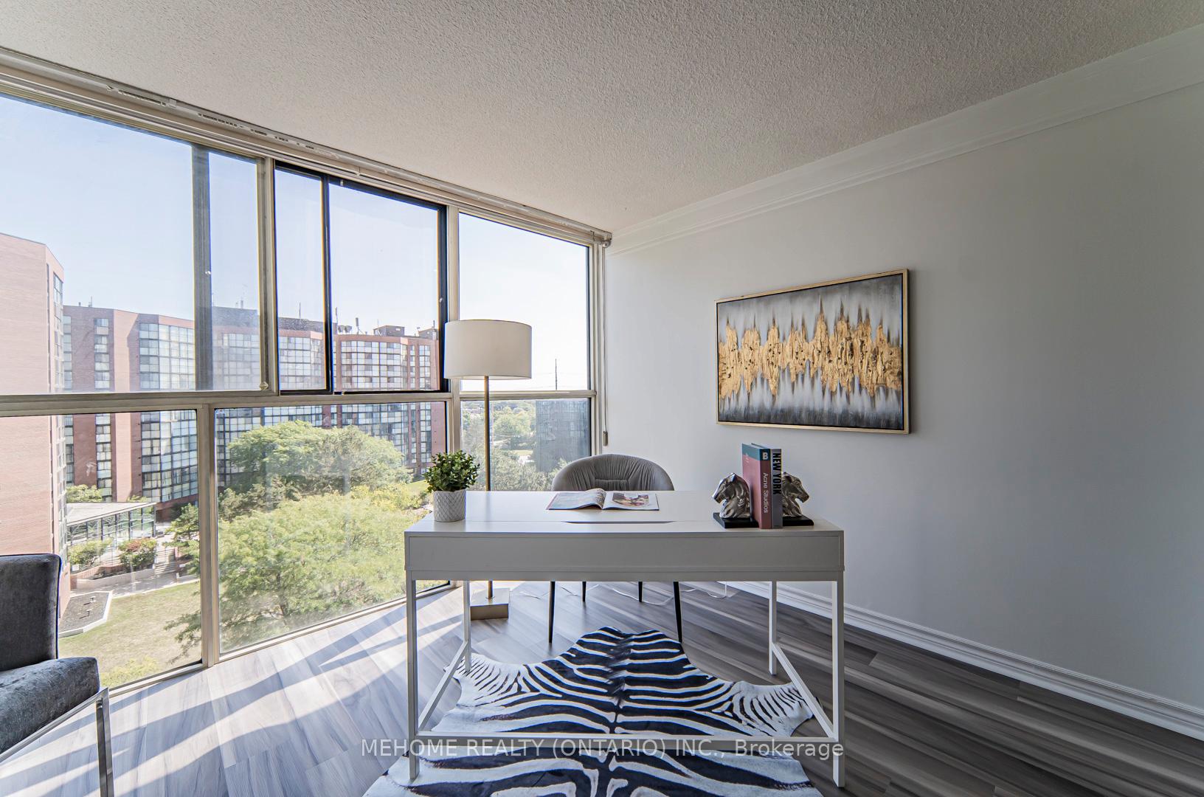
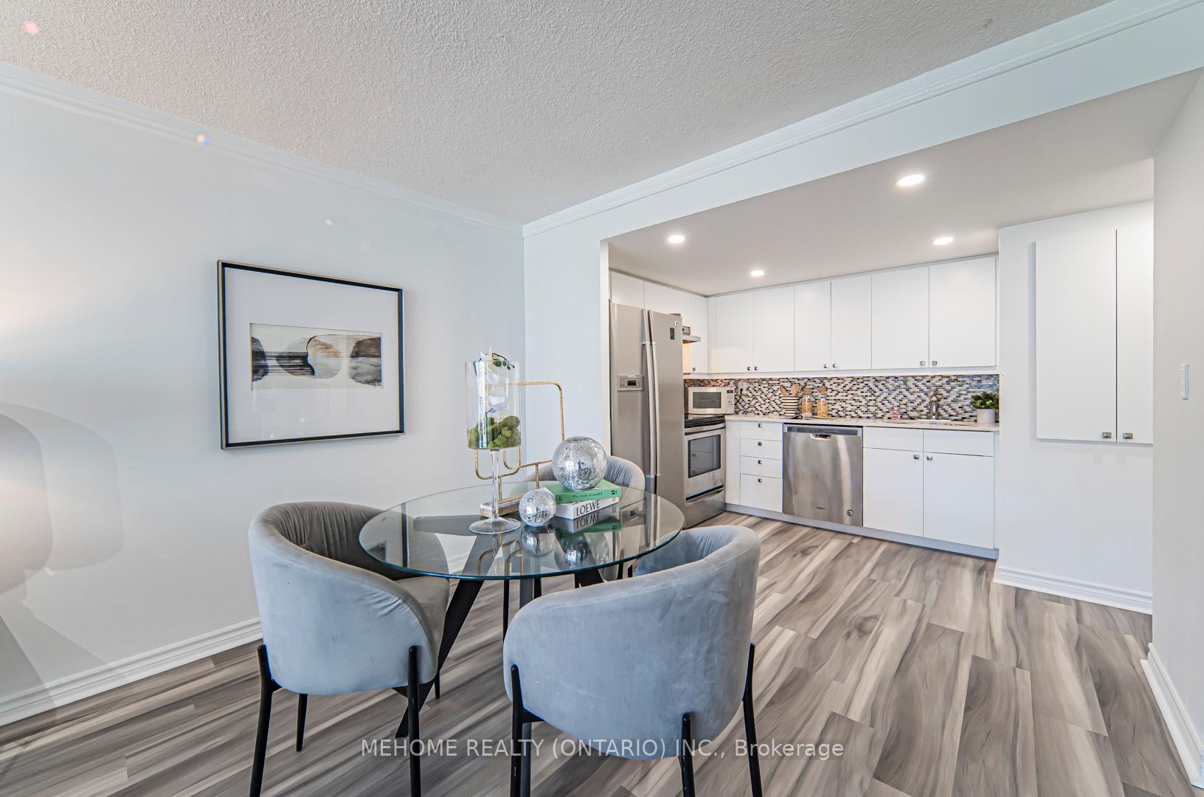
All Utilities Included! - Welcome to comfort and convenience in the heart of Mississauga. This well-renovated 2 plus 1 bedroom condo features a functional layout with a 1.5 bathroom (4-pc and 2-pc). The open concept living and dining area is filled with natural light from floor-to-ceiling windows and includes vinyl flooring, a walk-in closet, ensuite laundry, and a versatile den that can be used as a home office or converted into a third bedroom. Located directly across from Bronte College, a respected international private school, and just steps from the upcoming Hazel McCallion LRT on Hurontario St, this location offers quick access to the QEW, Square One, Port Credit, and Cooksville GO. Everyday essentials such as a 24 hour Rabba, pharmacy, transit, and dining are all within walking distance. Sheridan College and the University of Toronto Mississauga are also nearby. All utilities are included (Hydro, Water, Heating, Cooling). Building amenities include a gym, pool, sauna, tennis court, and whirlpool. One parking space and a locker are included, with additional parking available for approx. $40/month. The unit is leased unfurnished with option for furnished at additional monthly rent.
Ask about this home
A HOMEH agent will answer your questions about this home.
Know more about Courtney Club Condos
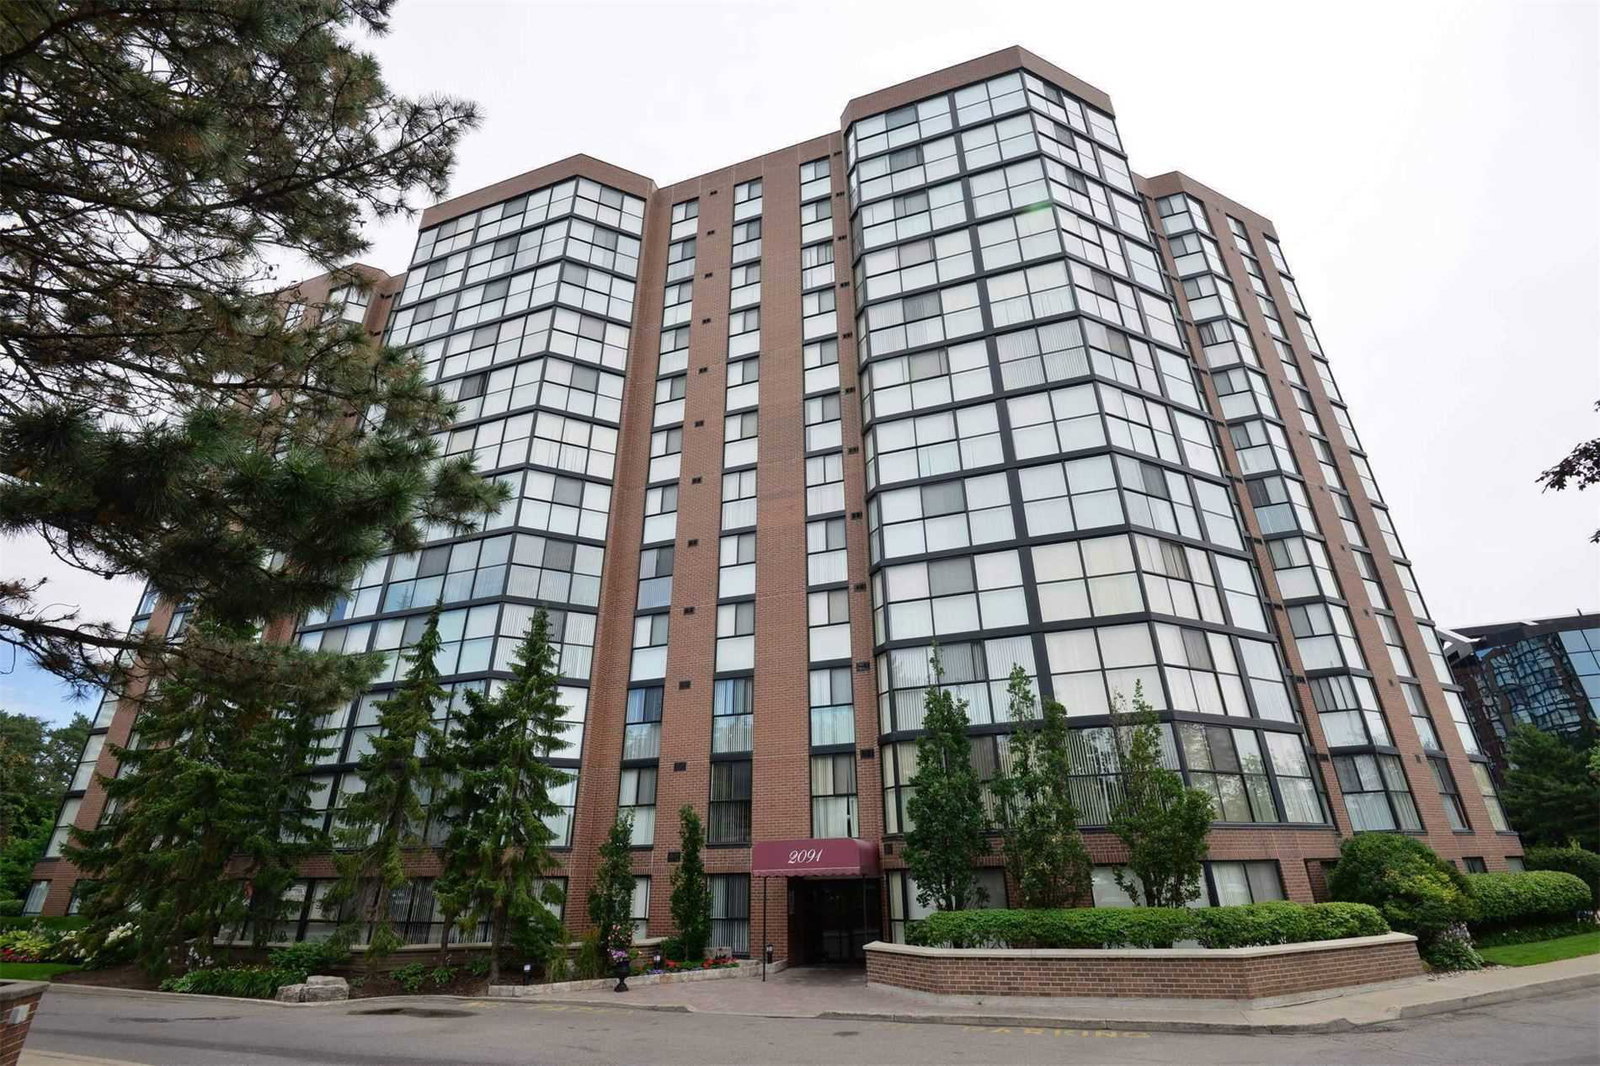
Condo building · 2091 Hurontario Street
Courtney Club Condos is a 12-storey condo with 141 suites, built in 1989. No units are on the market here right now.
- 12storeys
- 141suites
- $455/sq ft
- 1989built
No similar units for rent in Courtney Club Condos right now.
Around this home
Daily convenience, out of 100, from the distances below
Schools nearby
School rating, out of 10.
Helpful calculators
Your HOMEH agent

"I would see it this week."