

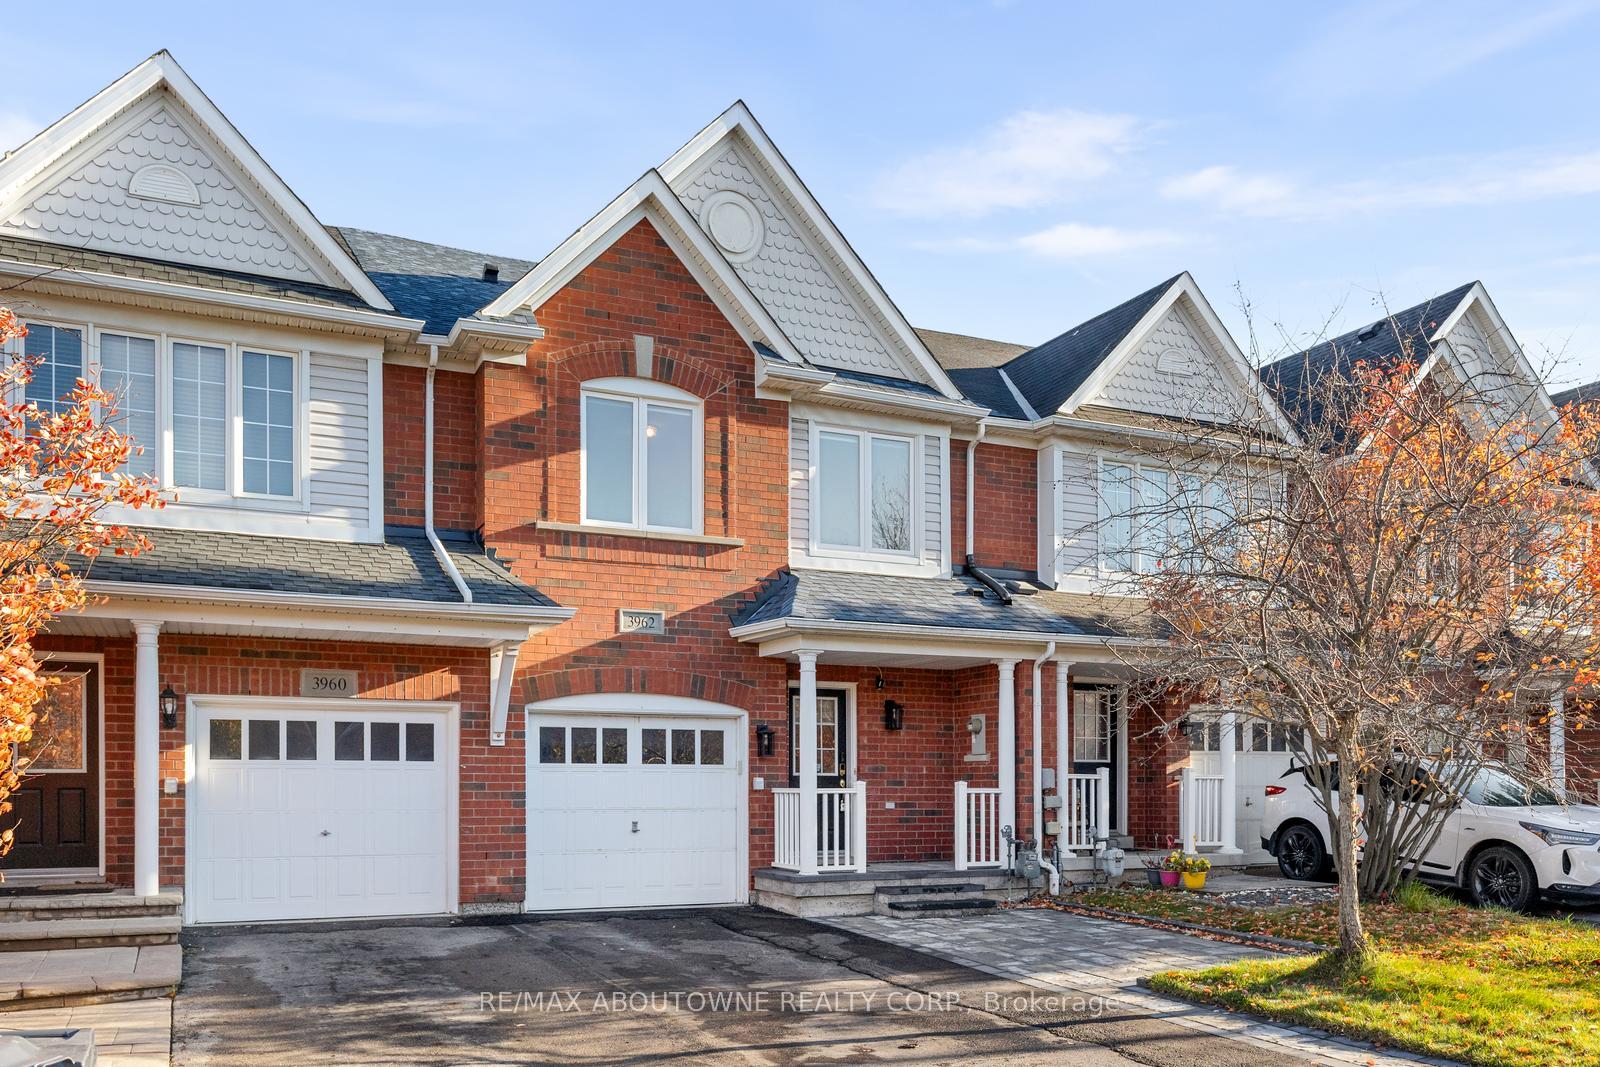
3962 Stardust Drive
3962 Stardust Drive
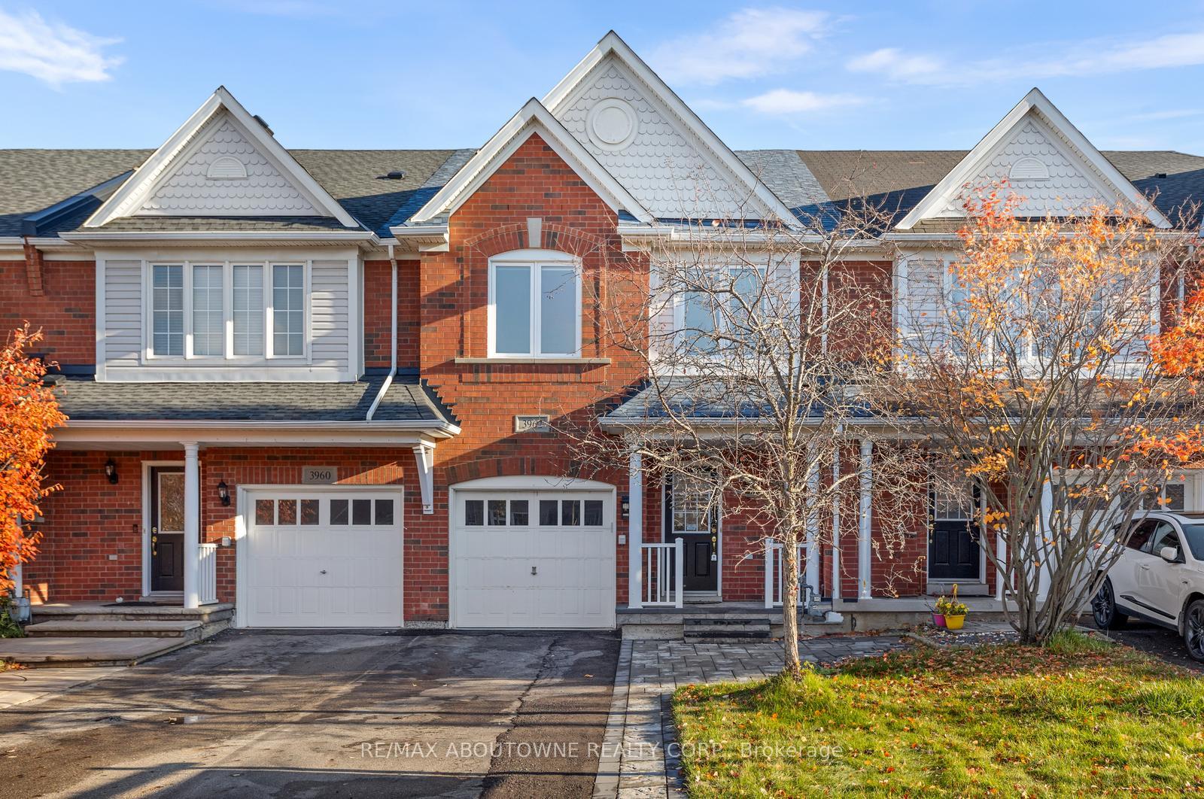
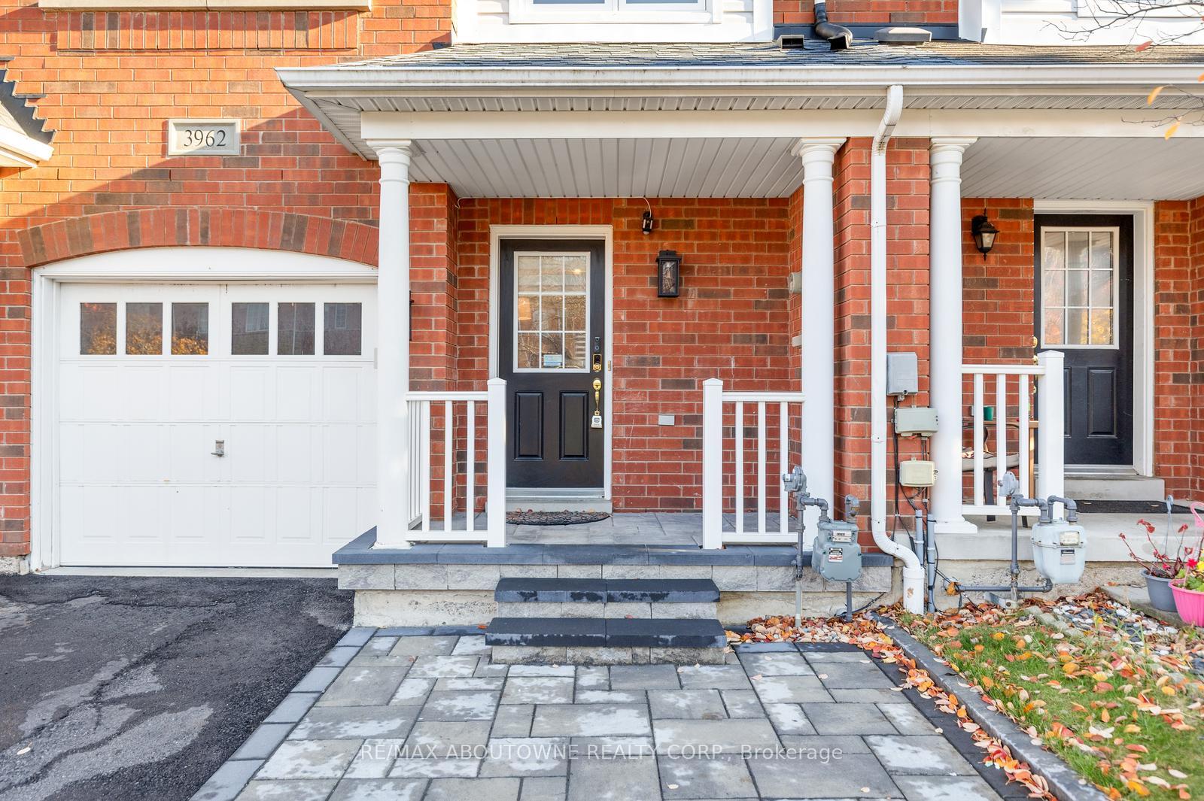
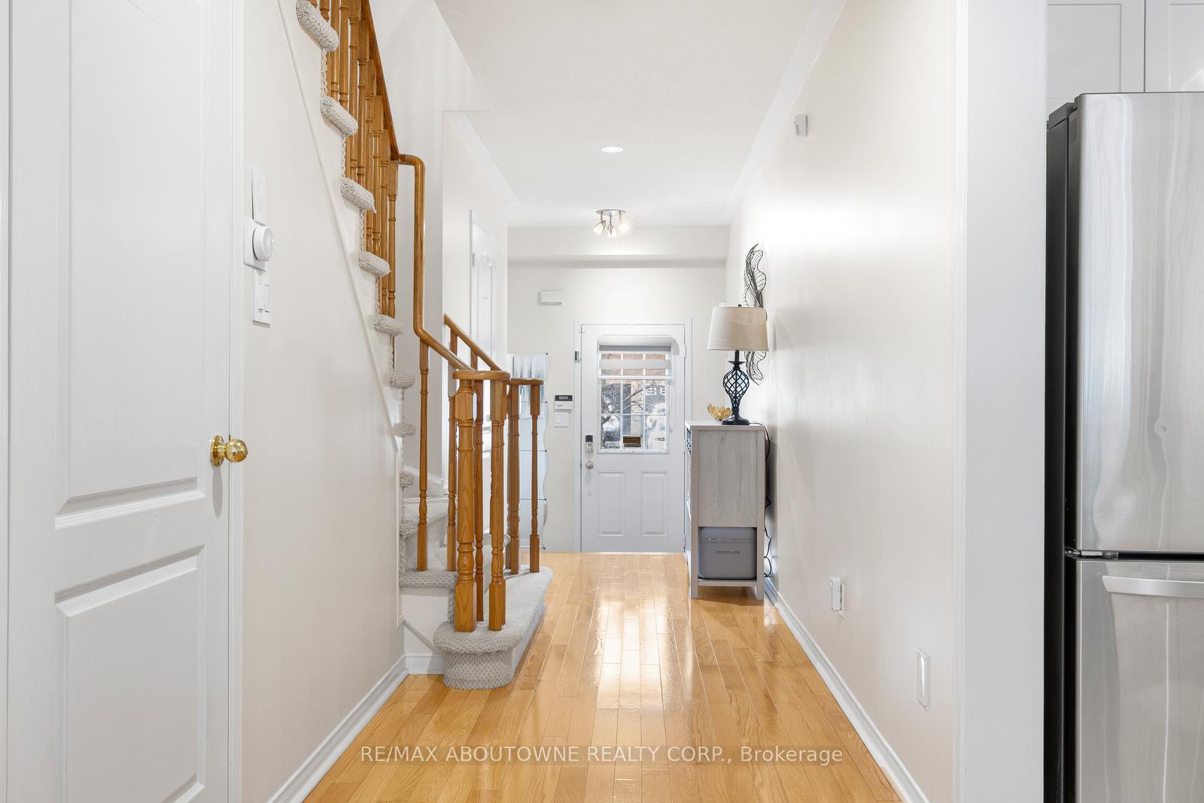
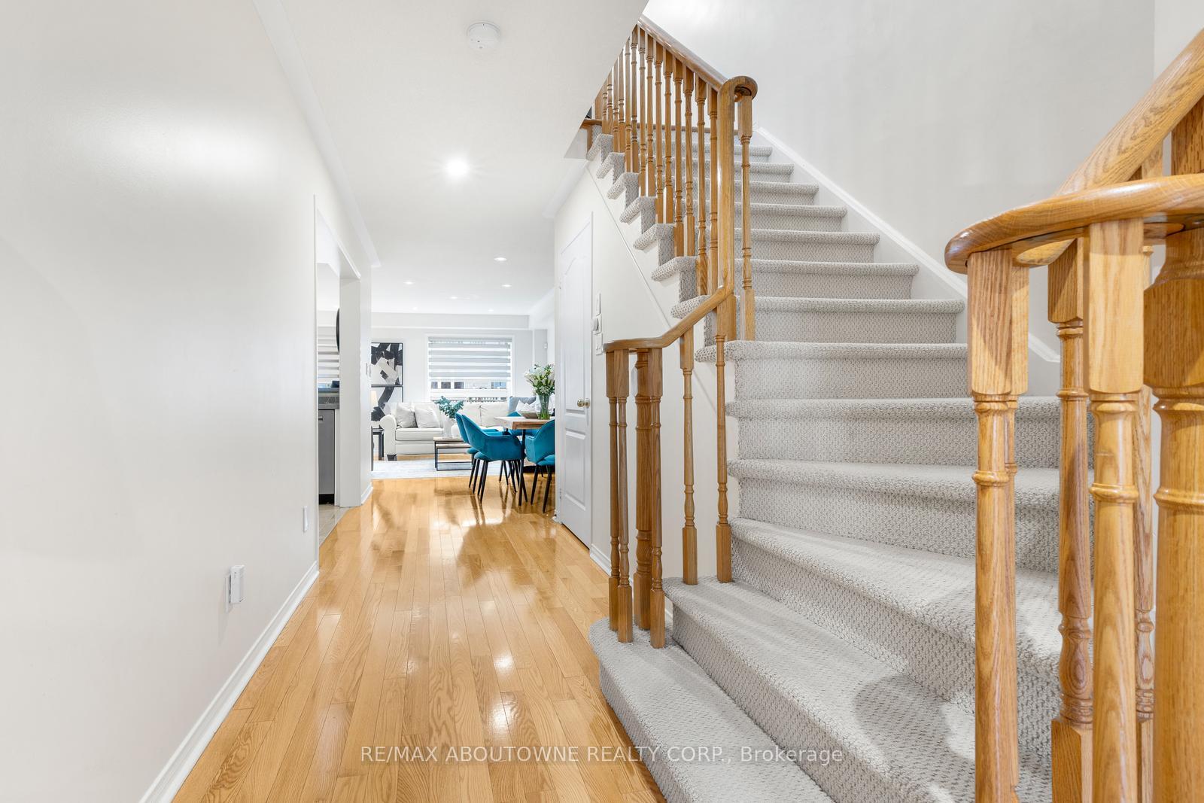 See all 40 photos
Property history
Facts and features
- BasementUnfinished
- Age of home16–30 years
- Water, sewerMunicipal
- HeatingForced air
- Central air
The homeFreehold Townhouse, 2-storey, Age 16–30 years
- Type: Freehold Townhouse
- Style: 2-storey
- Age: 16–30 years
- Living space: 1,500–2,000 sq ft
- Basement: Full, unfinished
InsideLower level, Other, Carbon monoxide detectors, smoke detector
- Laundry: Lower level
- Features: Other
- Security: Carbon monoxide detectors, smoke detector
- Rooms above ground: 6
- Bedrooms: 3
- Bathrooms: 3
- Kitchens: 1
Outside and lotBrick, Asphalt shingle, Poured concrete
- Exterior: Brick
- Roof: Asphalt shingle
- Foundation: Poured concrete
- Size: 20.01 × 100.07 ft
- Zoning: RM5-37
Parking1 Garage, Built-in, Available, private
- Spaces: 1 Garage
- Garage: Built-in
- Driveway: Available, private
Heating, water and powerForced air, gas, Central air, Municipal water
- Heating: Forced air, gas
- Cooling: Central air
- Water: Municipal water
- Sewer: Municipal sewer
Costs and taxesTaxes $5,407 a year, HST No HST, Rental items None
- Taxes, 2025: $5,407 a year
- HST: No HST
- Rental items: None
Included in the saleStainless steel refrigerator, stove, rangehood, built-in dishwasher, washer and dryer, existing light fixtures, garage door opener and window coverings., Not included None
- Included: Stainless steel refrigerator, stove, rangehood, built-in dishwasher, washer and dryer, existing light fixtures, garage door opener and window coverings.
- Not included: None
NearbyFenced yard, library, public transit, school
- Close to: Fenced yard, library, public transit, school
Listing detailsW12516086, Sold, Nov 6, 2025
- MLS® number: W12516086
- Status: Sold
- Listed on: Nov 6, 2025
- Days on market: 34
- Updated: Dec 10, 2025
- Possession: 60-89 days
- Occupied by: Owner
- Listing brokerage: RE/MAX ABOUTOWNE REALTY CORP.
About this home
3962 Stardust Drive, Mississauga (Churchill Meadows), ON L5M 8A5
Welcome to this stunning 3-bedroom, 2.5-bath Freehold townhouse in desirable Churchill Meadows. This meticulously maintained home showcases 9-ft ceilings, pot lights, and hardwood flooring on the main level. The inviting foyer with ceramic tiles leads to a spacious open-concept layout ideal for modern living. The beautiful kitchen features quartz countertops, stainless steel appliances, and ample cabinetry. The second floor offers a versatile loft, perfect for an office or study area. The primary bedroom includes a 4-piece ensuite with an oval tub and separate shower. Enjoy the convenience of direct garage access and a beautifully fenced backyard. The front and back yards feature new stone paving (2024), Newer Roof- replaced (2023) adding charm and functionality. No sidewalk for extra parking. Close to GO Station, highways 403/401/407/QEW, Erin Mills Town Centre, shopping, restaurants, movie theatres, schools, and public transit and one minute drive to State of the Art Churchill Meadows community centre and Mattamy Sports Park. Don't let this beauty slip away-make it yours!
Ask about this home
A HOMEH agent will answer your questions about this home.
Around this home
Daily convenience, out of 100, from the distances below
Schools nearby
School rating, out of 10.
Helpful calculators
Your HOMEH agent

"I would see it this week."