

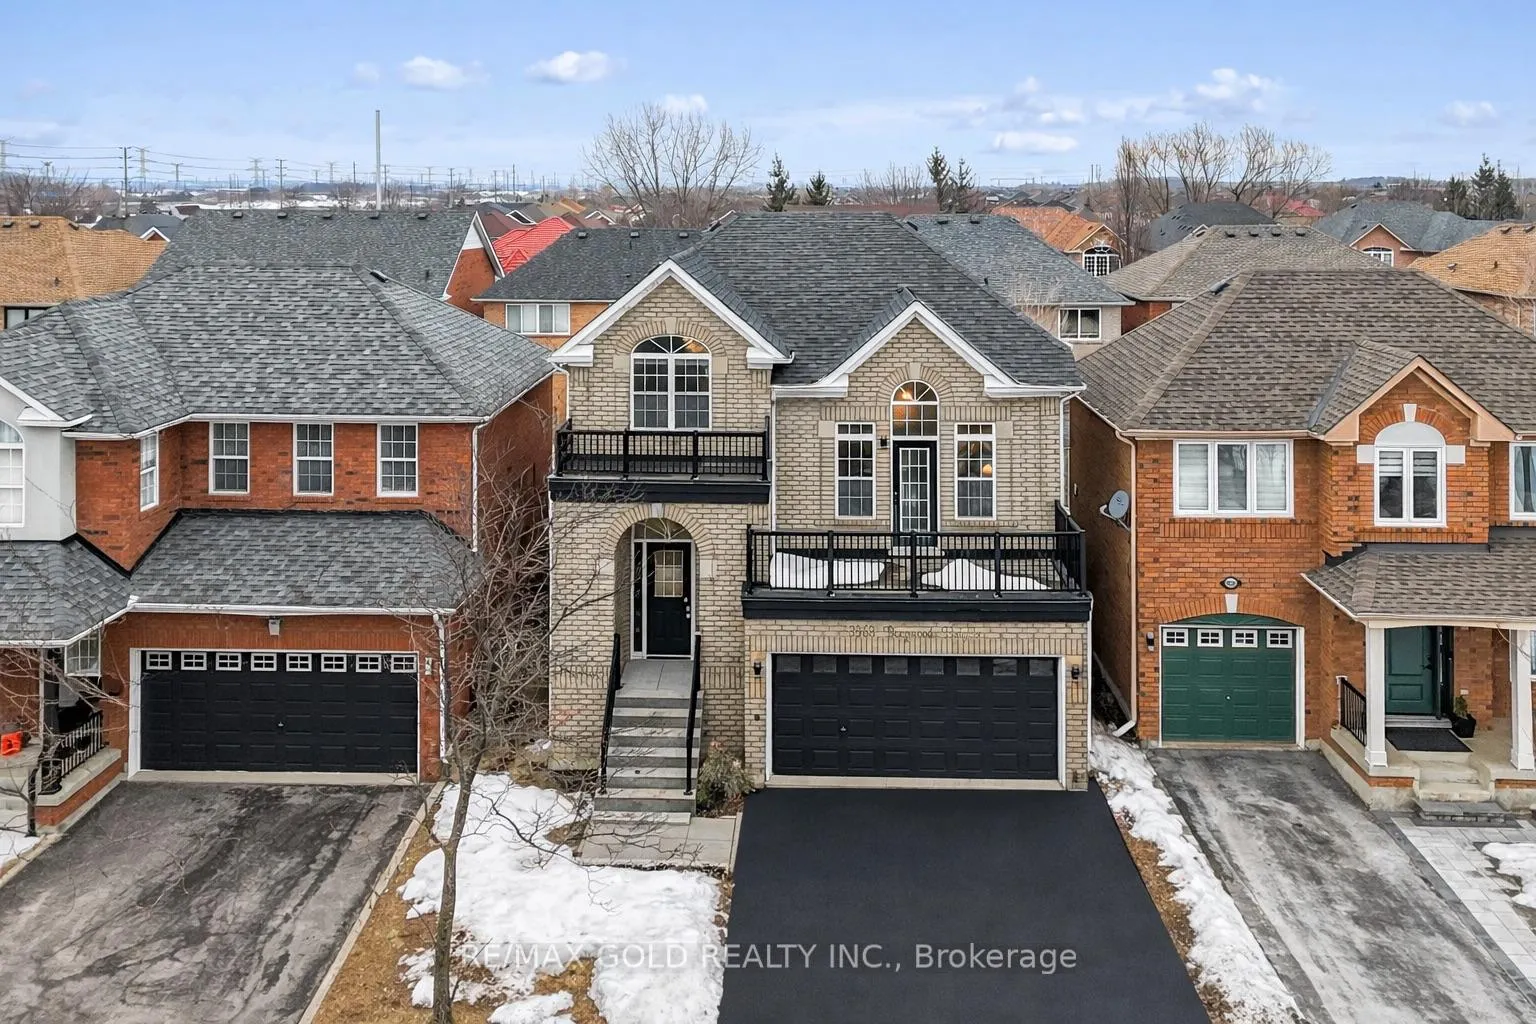
3963 Deepwood Heights
3963 Deepwood Heights
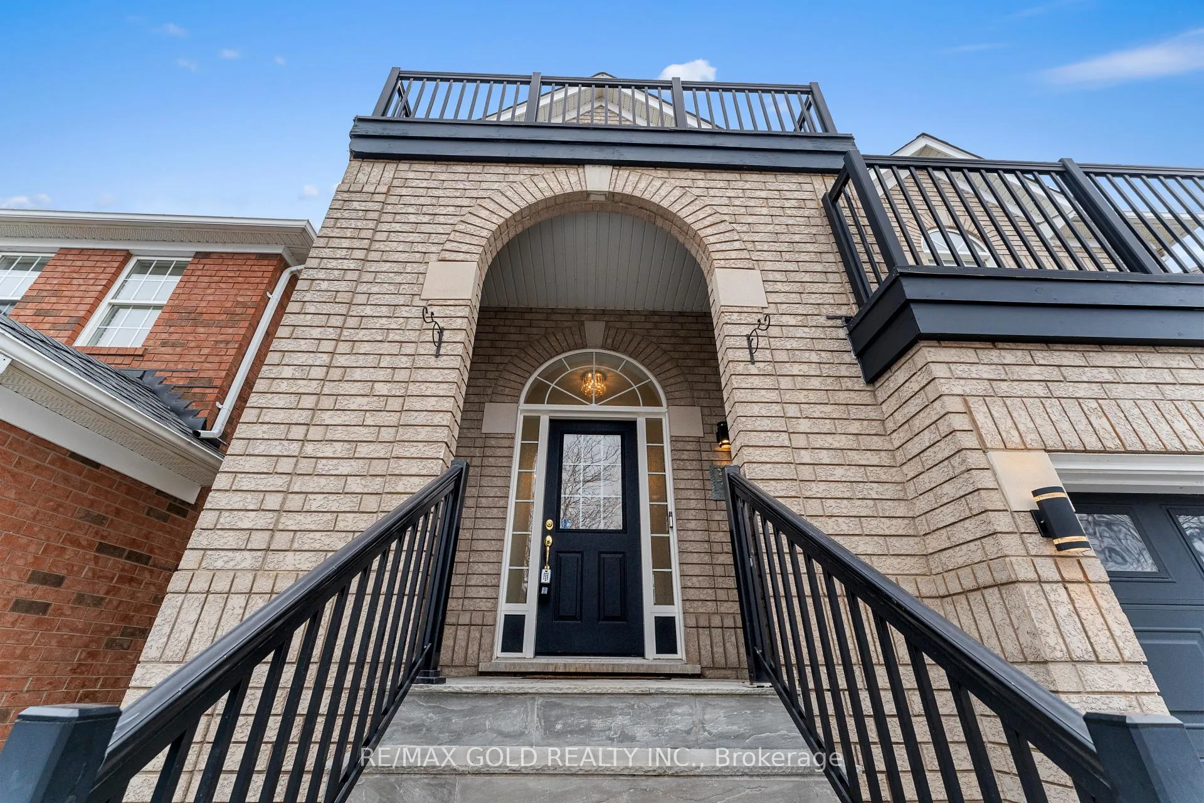
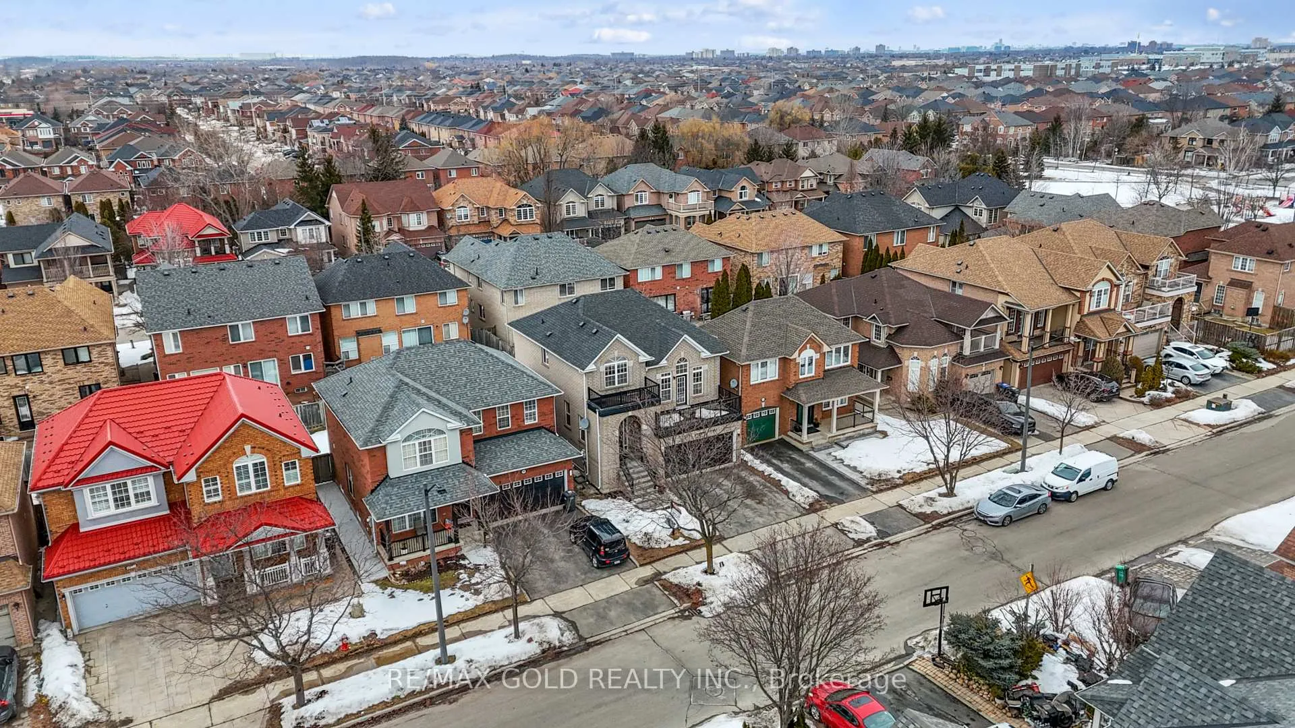
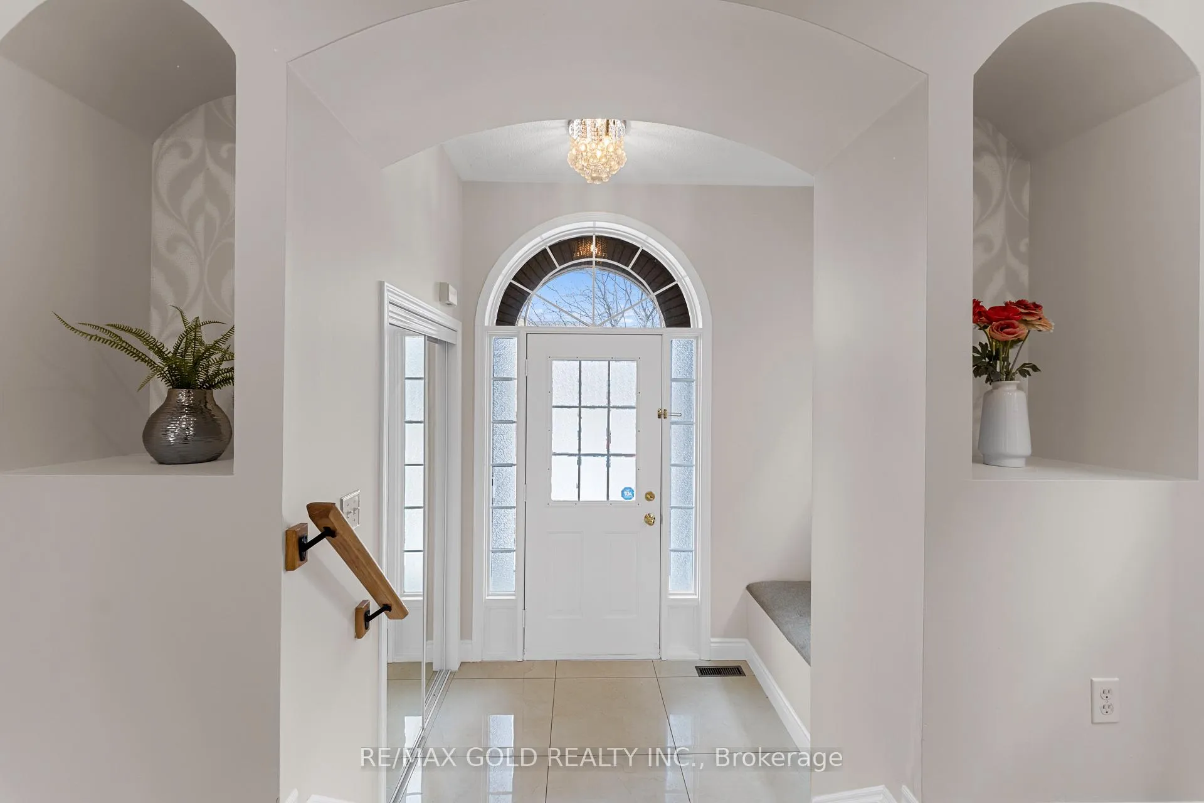
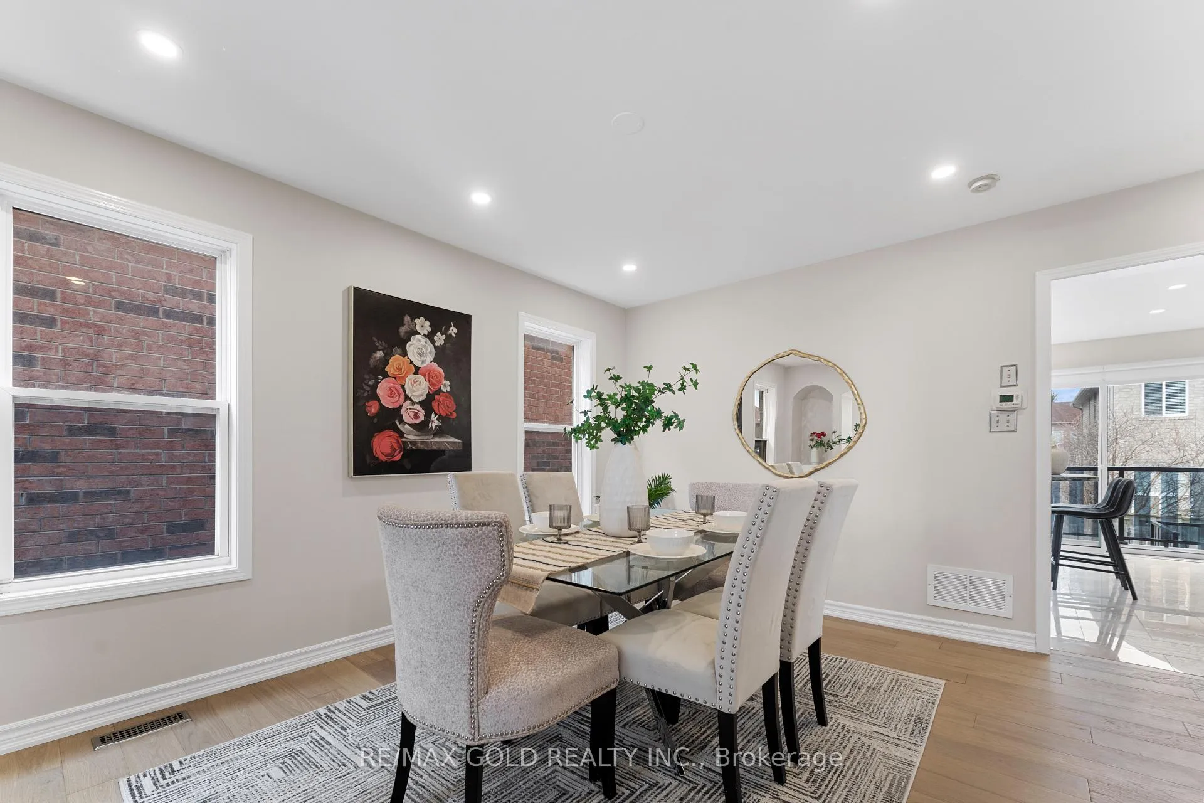 See all 48 photos
Property history
Facts and features
- BasementFinished
- Age of home16–30 years
- Water, sewerMunicipal
- Lot shapeRectangular
- Second kitchen
- Fireplace
- Central air
The homeDetached, 2-storey, Age 16–30 years
- Type: Detached
- Style: 2-storey
- Age: 16–30 years
- Living space: 1,500–2,000 sq ft
- Basement: Finished
InsideFireplace Yes, In-law capability, Rooms above ground 7
- Fireplace: Yes
- Features: In-law capability
- Rooms above ground: 7
- Rooms in the basement: 2
- Bedrooms: 3
- Bathrooms: 3
- Kitchens: 2
- Family room: Yes
Outside and lotBrick, Asphalt shingle, Poured concrete
- Exterior: Brick
- Roof: Asphalt shingle
- Foundation: Poured concrete
- Size: 36.14 × 85.43 ft
- Shape: Rectangular
Parking2 Garage, Attached, Private double
- Spaces: 2 Garage
- Garage: Attached
- Driveway: Private double
Heating, water and powerForced air, gas, Central air, Municipal water
- Heating: Forced air, gas
- Cooling: Central air
- Water: Municipal water
- Sewer: Municipal sewer
Costs and taxesTaxes $3,416 a year, HST included in the price
- Taxes, 2025: $3,416 a year
- HST: HST included in the price
Included in the saleSs microwave/hood vent , ss oven , ss fridge , white dishwasher . white clothes washer/black dryer . basement :ss hood vent , ss oven , ss dishwasher
- Included: Ss microwave/hood vent , ss oven , ss fridge , white dishwasher . white clothes washer/black dryer . basement :ss hood vent , ss oven , ss dishwasher
Listing detailsW12856086, Sold, Mar 6, 2026
- MLS® number: W12856086
- Status: Sold
- Listed on: Mar 6, 2026
- Days on market: 34
- Updated: Apr 9, 2026
- Possession: 2026-04-01 / Immediate
- Occupied by: Vacant
- Listing brokerage: RE/MAX GOLD REALTY INC.
About this home
3963 Deepwood Heights, Mississauga (Churchill Meadows), ON L5M 6L9
Step into this carpet-free, tastefully upgraded and sun-filled home located in the highly desirable Churchill Meadows community. Featuring bright, modern finishes throughout, this home offers hardwood flooring on the main level and tiled kitchen and basement areas for a clean and contemporary look. The elevated living room boasts high ceilings and a walk-out to a private front balcony, creating a bright and inviting space.The spacious kitchen is equipped with granite countertops, a centre island, and stainless steel appliances, perfect for everyday living and entertaining. This home also features two kitchens, offering excellent flexibility for extended family or additional living space.Upstairs, enjoy fully upgraded spa-inspired bathrooms along with a convenient main floor powder room. Large windows throughout the home provide abundant natural light, complemented by energy-efficient LED lighting.Step outside to an entertainer's backyard featuring a beautifully upgraded two-level composite deck. Additional highlights include a two-car garage and a functional layout designed for comfortable family living.Located in the heart of Churchill Meadows, this home is close to top-rated schools, parks, shopping, and major highways.
Ask about this home
A HOMEH agent will answer your questions about this home.
Around this home
Daily convenience, out of 100, from the distances below
Schools nearby
School rating, out of 10.
Helpful calculators
Your HOMEH agent

"I would see it this week."