

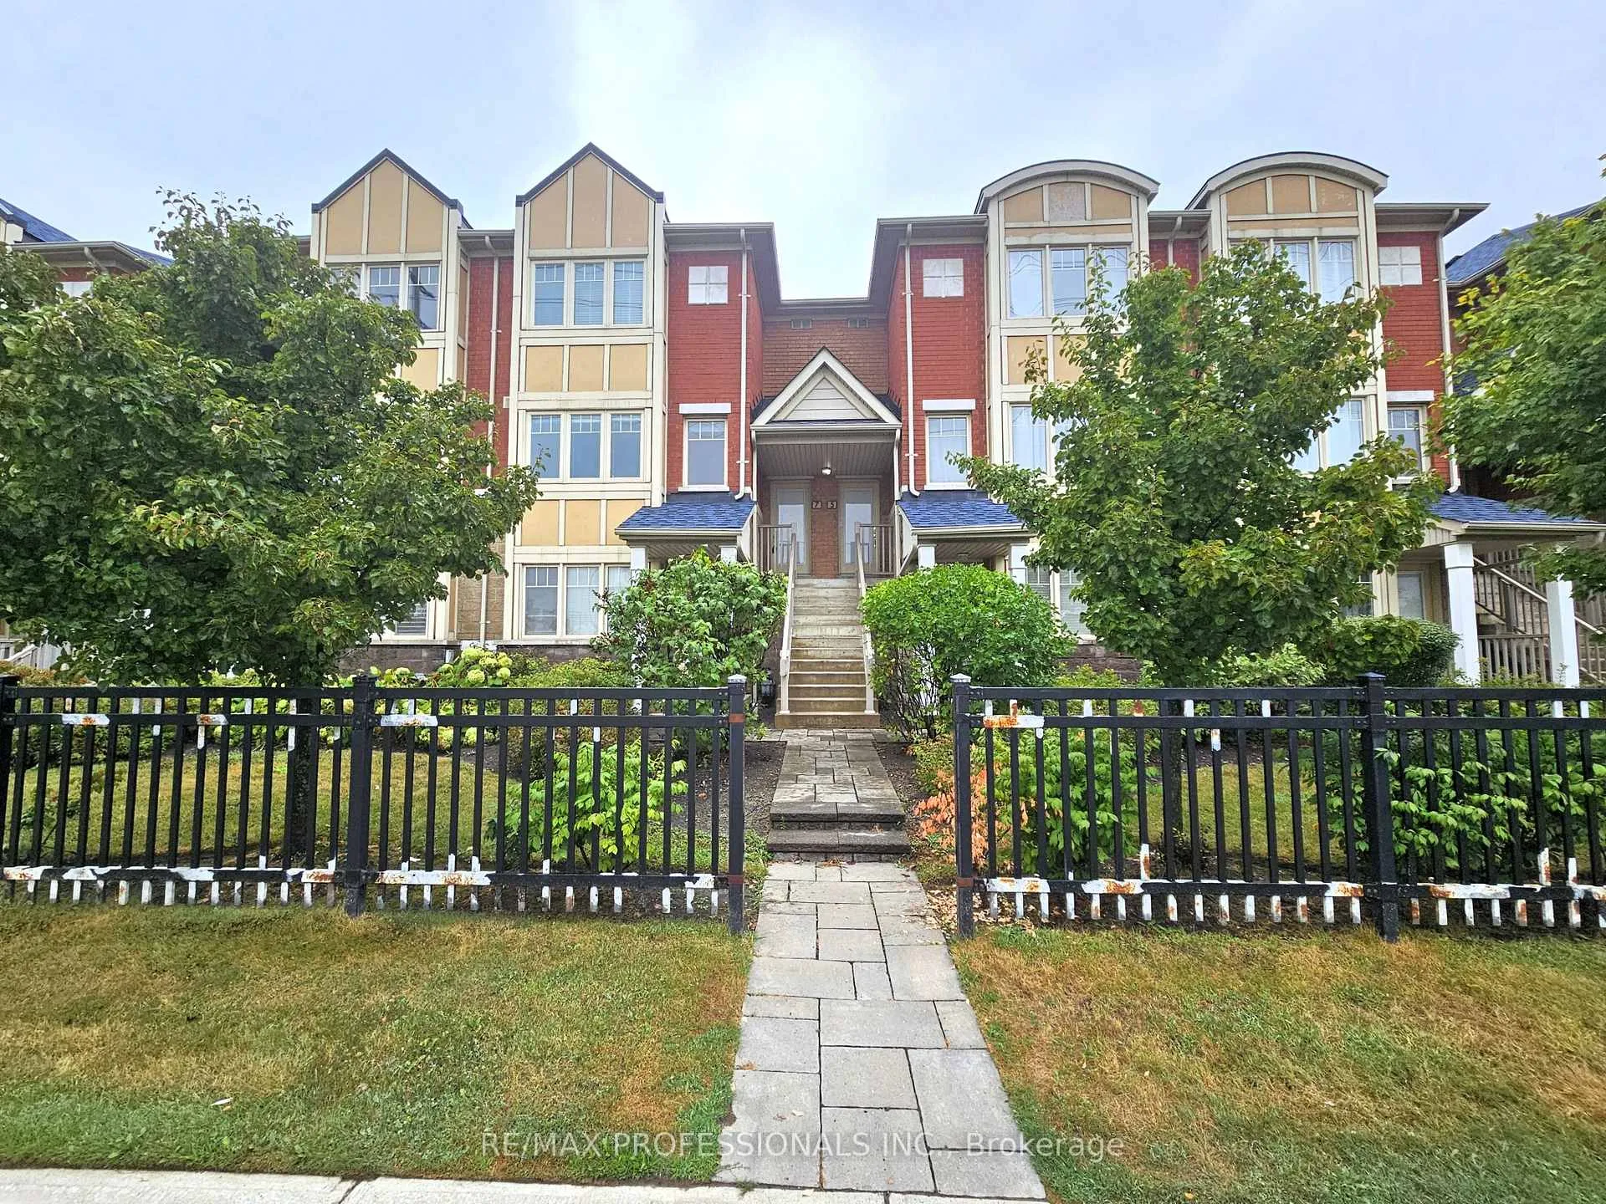
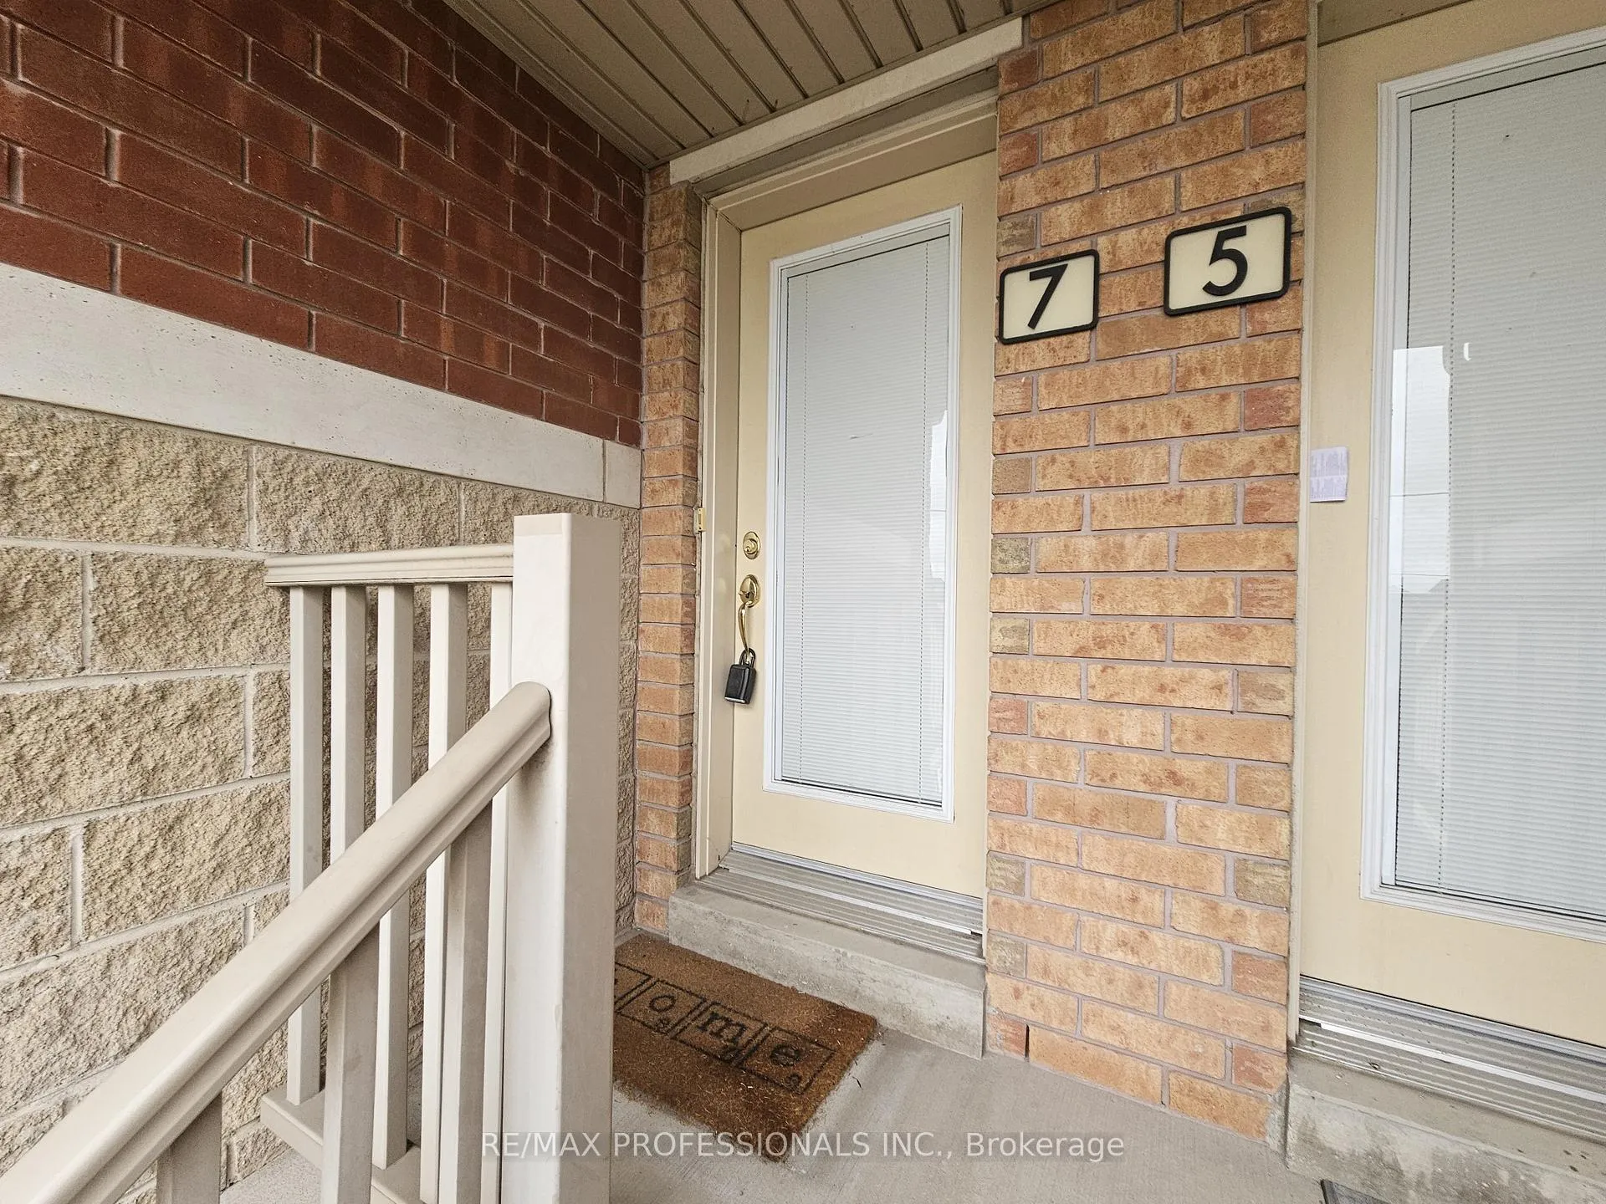
Unit 7, 3975 Eglinton Avenue
Unit 7, 3975 Eglinton Avenue
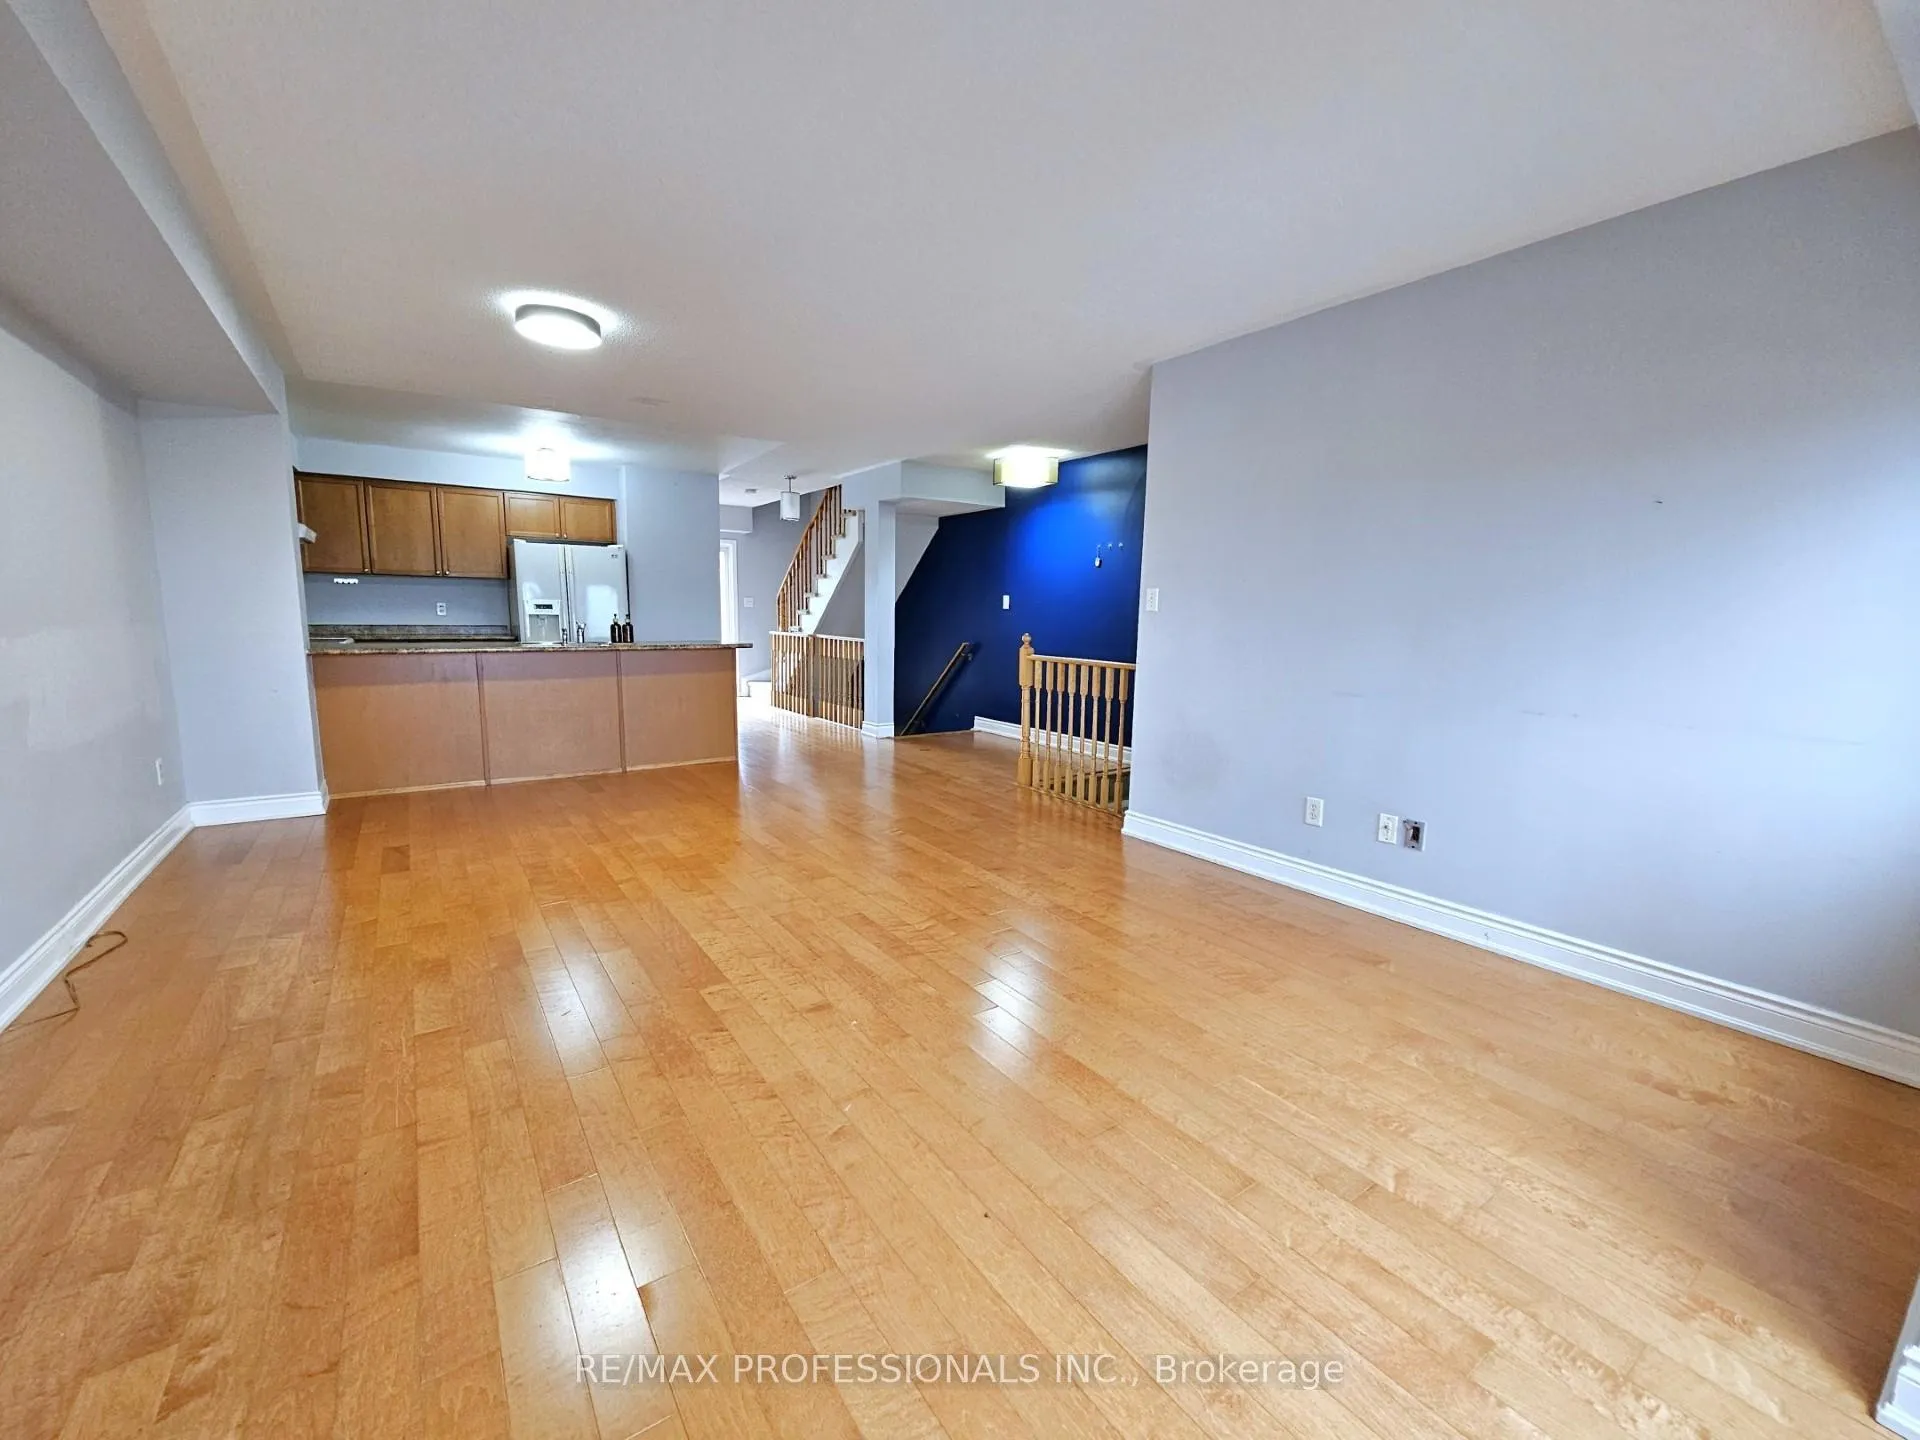 See all 19 photos
Property history
Facts and features
- BasementNone
- LaundryIn-suite
- Lease term12 months
- PetsNot allowed
- Hardwood floors
- Central air
The homeCondo Townhouse, 2-storey, Age 16–30 years
- Type: Condo Townhouse
- Style: 2-storey
- Age: 16–30 years
- Living space: 1,400–1,599 sq ft
- Basement: None
- Exposure: South
InsideHardwood, Ceramic, In-suite laundry, Auto garage door remote
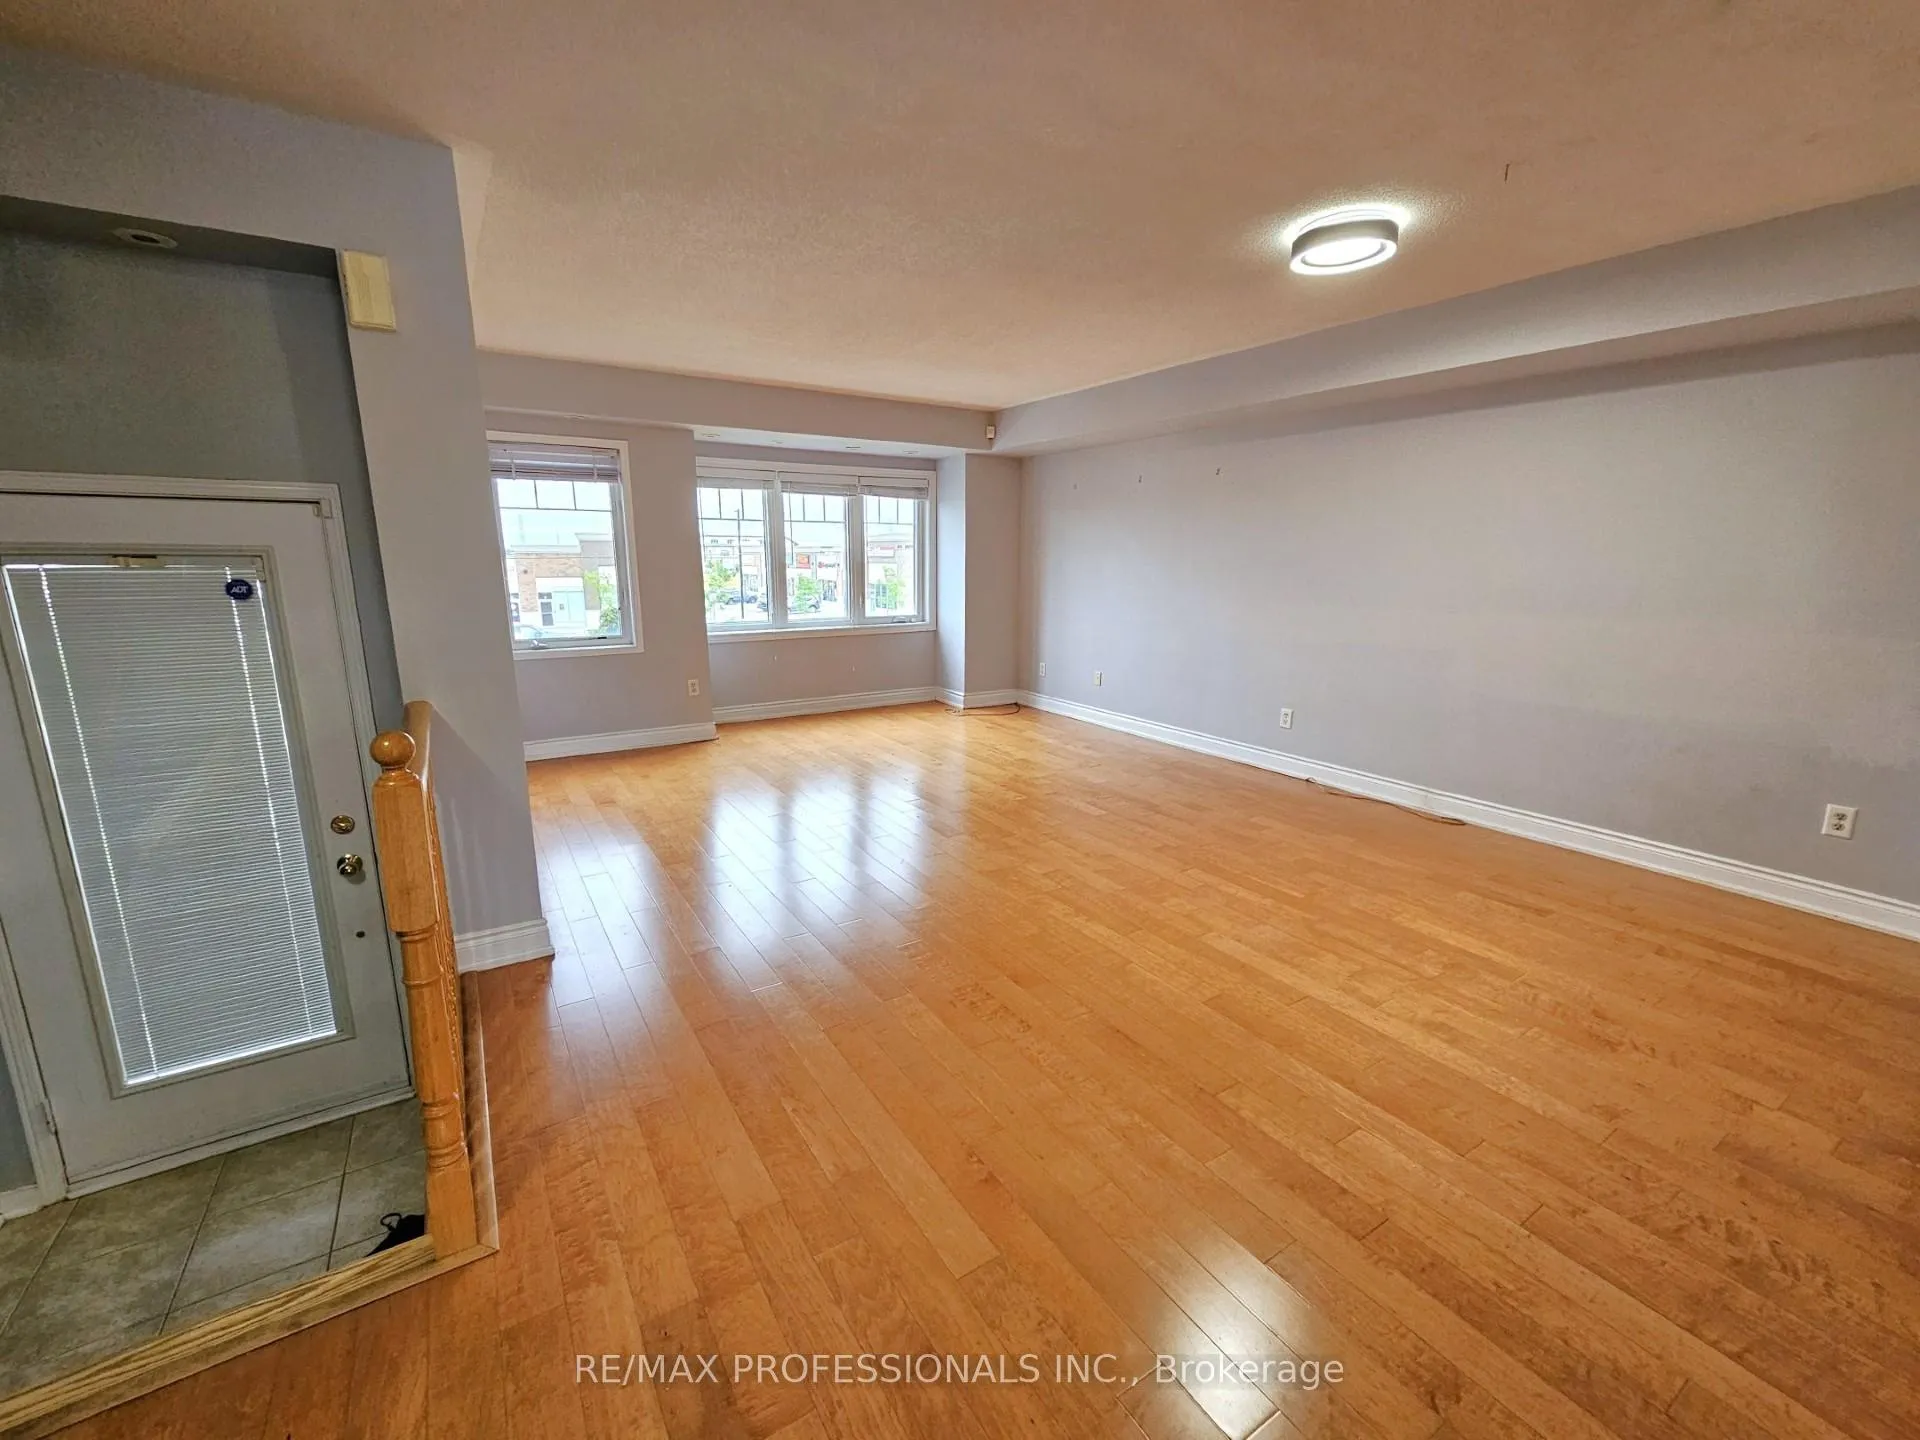
- Flooring: Hardwood, Ceramic
- Laundry: In-suite laundry
- Features: Auto garage door remote
- Rooms above ground: 7
- Bedrooms: 2
- Bathrooms: 3
- Kitchens: 1
OutsideBrick, stucco (plaster), Balcony None, Deck
- Exterior: Brick, stucco (plaster)
- Balcony: None
- Features: Deck
Parking and locker2 Parking (1 garage + 1 drive), Attached, Parking type Owned
- Spaces: 2 Parking (1 garage + 1 drive)
- Garage: Attached
- Parking type: Owned
- Driveway: Private
- Locker: None
BuildingGarden Villas I Townhomes, Storeys 3, Units 158
- Name: Garden Villas I Townhomes
- Storeys: 3
- Units: 158
- Registered: 2007
- Condo corporation: 814
- Pets: Not allowed
Heating, water and powerForced air, gas, Central air
- Heating: Forced air, gas
- Cooling: Central air
Rent and termsRent $2,950 a month, Entire property, Unfurnished
- Rent: $2,950 a month
- Space for rent: Entire property
- Furnished: Unfurnished
- Lease: 12 months
- Paid: Monthly
- Rent includes: Common elements, grounds maintenance, exterior maintenance, water
- Deposit: Required
- Credit check: Required
- Employment letter: Required
- Rental application: Required
- References: Required
IncludedIncluded for tenant use: fridge, stove, b/i dishwasher, washer, dryer, garage door opener + remote, central air
- Included: Included for tenant use: fridge, stove, b/i dishwasher, washer, dryer, garage door opener + remote, central air
NearbyHospital, level, park, place of worship, public transit, school
- Close to: Hospital, level, park, place of worship, public transit, school
Listing detailsW12356850, Rented, Aug 21, 2025
- MLS® number: W12356850
- Status: Rented
- Listed on: Aug 21, 2025
- Days on market: 22
- Updated: Sep 12, 2025
- Possession: 2025-09-01 / Immediate
- Occupied by: Vacant
- Listing brokerage: RE/MAX PROFESSIONALS INC.
About this home
Unit 7, 3975 Eglinton Avenue, Mississauga (Churchill Meadows), ON L5M 0E7
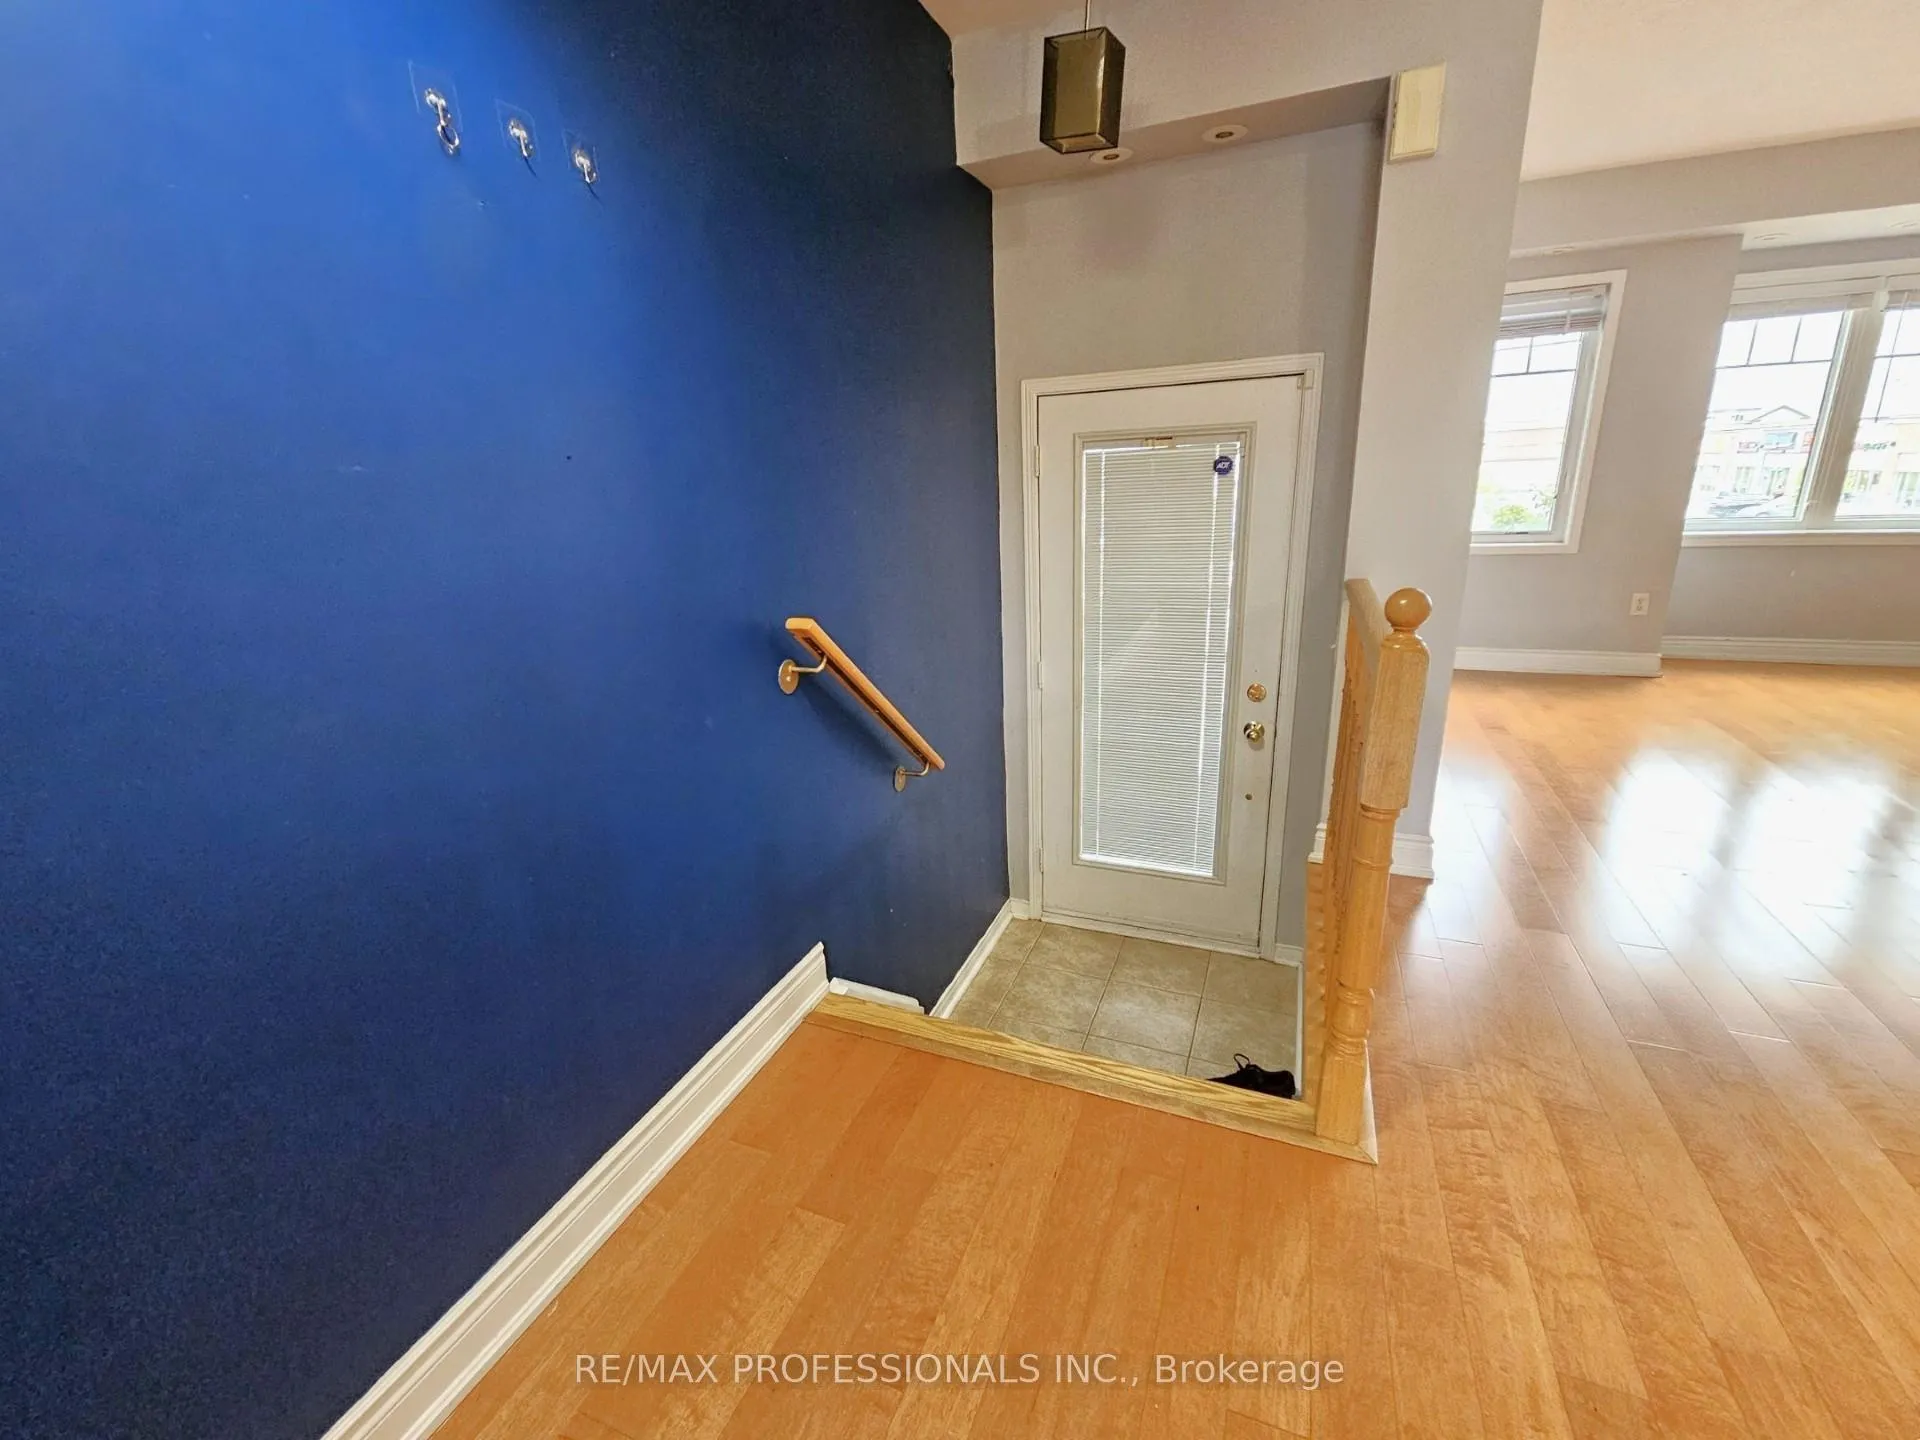
Approx 1400 sqft. bright open concept design with two great outdoor living spaces. Hardwood throughout! Great location. Minutes to 403/407/401, Erin Mills Town Centre, Shopping, Restaurants, Credit Valley Hospital, Schools, and Public Transit. Walkout to deck. Second floor laundry. Two huge bedrooms. Primary Bedroom with ensuite and double door walk-in closet. Entrance from garage to house. Parking for two cars (one garage + one driveway).
Ask about this home
A HOMEH agent will answer your questions about this home.
Know more about Garden Villas I Townhomes
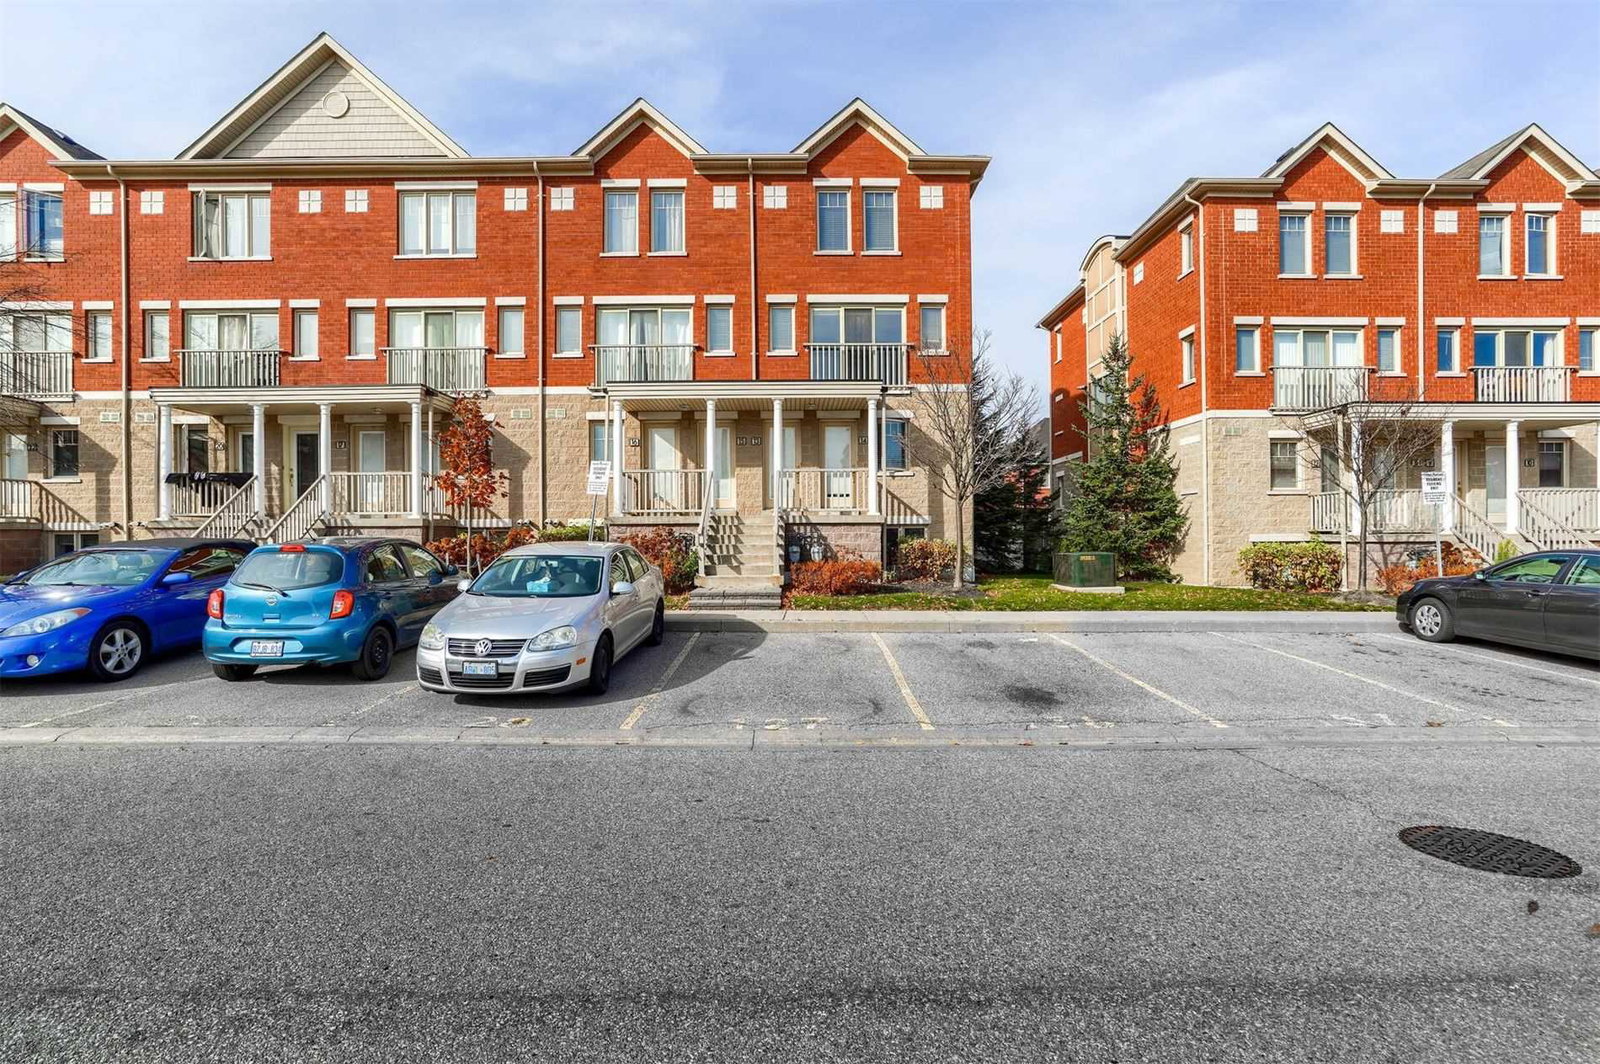
Condo building · 5050 Intrepid Drive
Garden Villas I Townhomes is a 3-storey condo with 158 suites, built in 2007 by Great Gulf. Right now 2 for rent are on the market here.
- 3storeys
- 158suites
- $490/sq ft
- 2007built
No similar units for rent in Garden Villas I Townhomes right now.
Around this home
Daily convenience, out of 100, from the distances below
Schools nearby
School rating, out of 10.
Helpful calculators
Your HOMEH agent

"I would see it this week."