

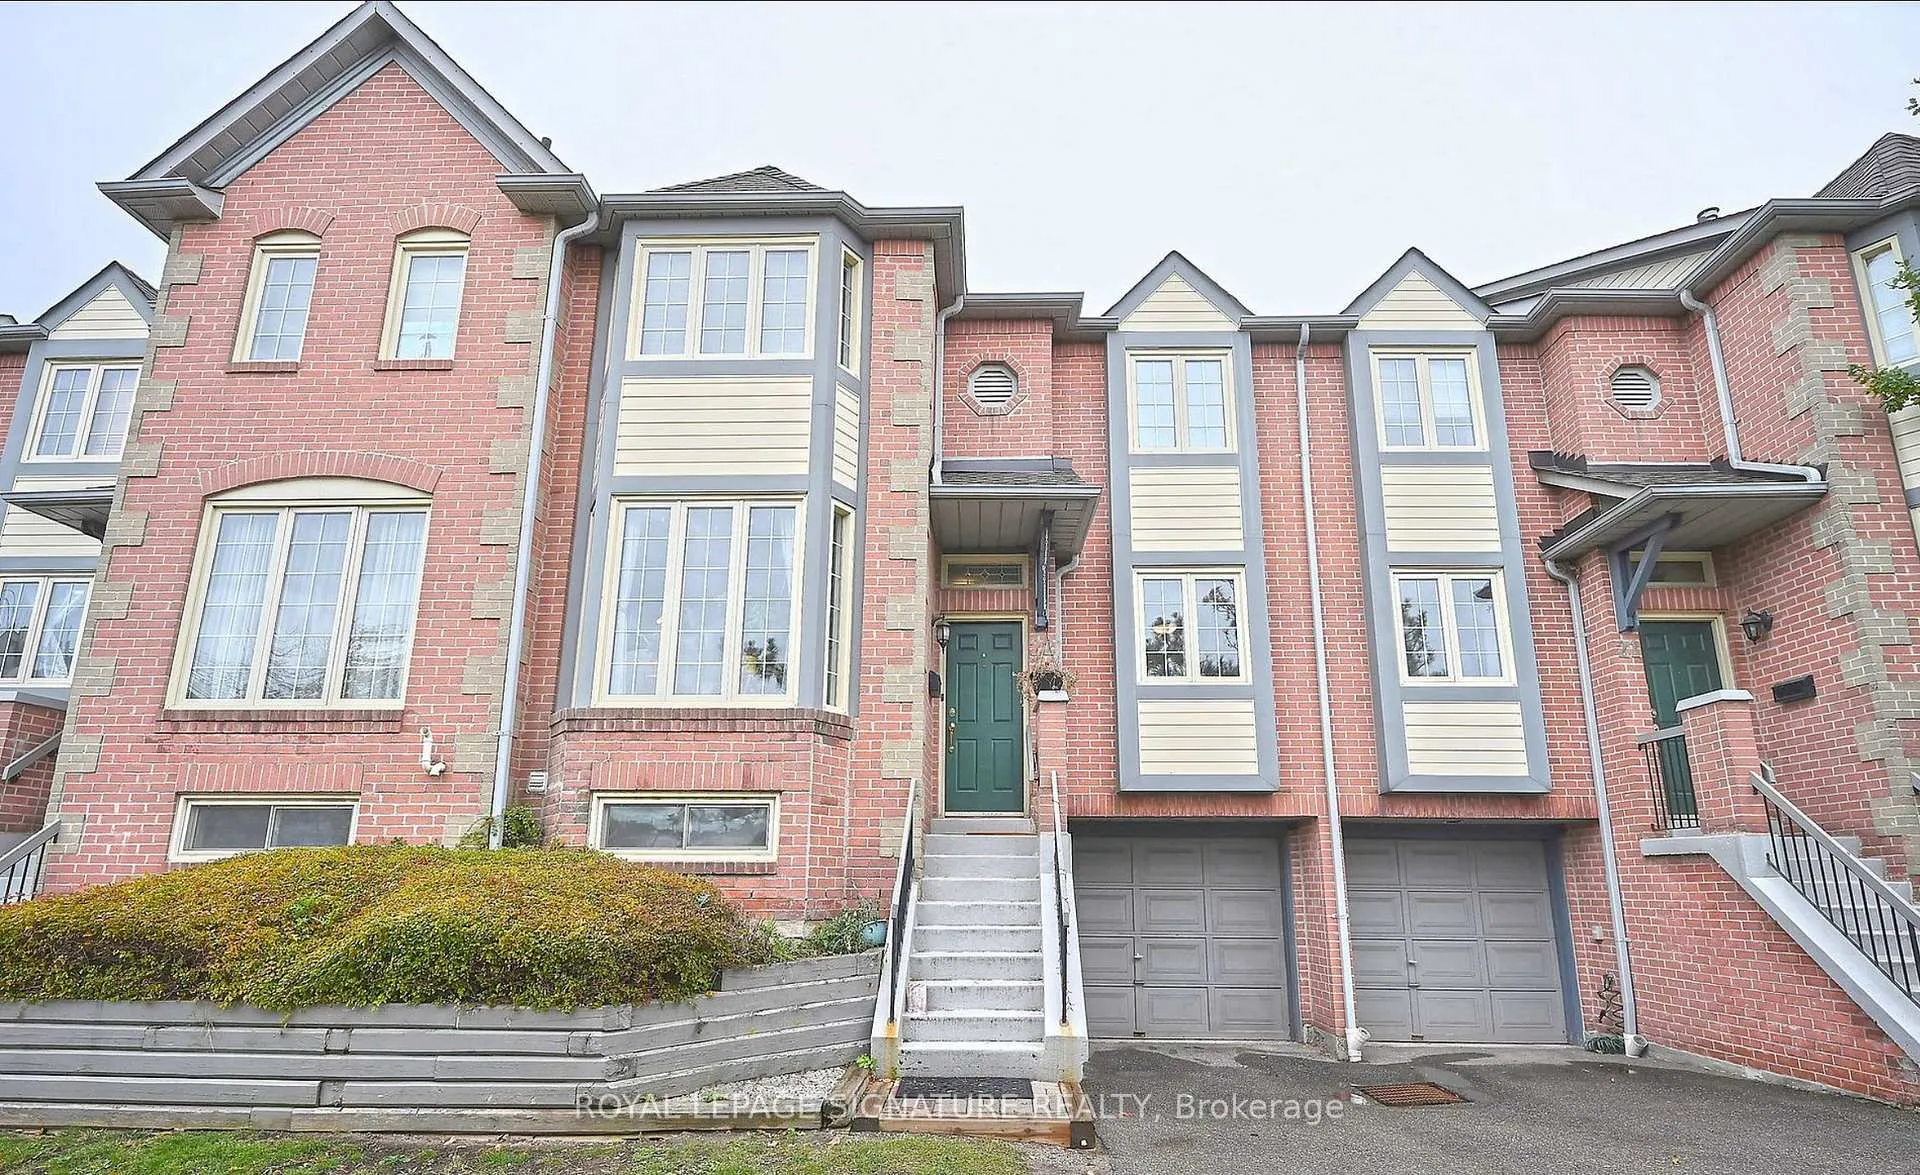
Unit 22, 6859 Edenwood Drive
Unit 22, 6859 Edenwood Drive
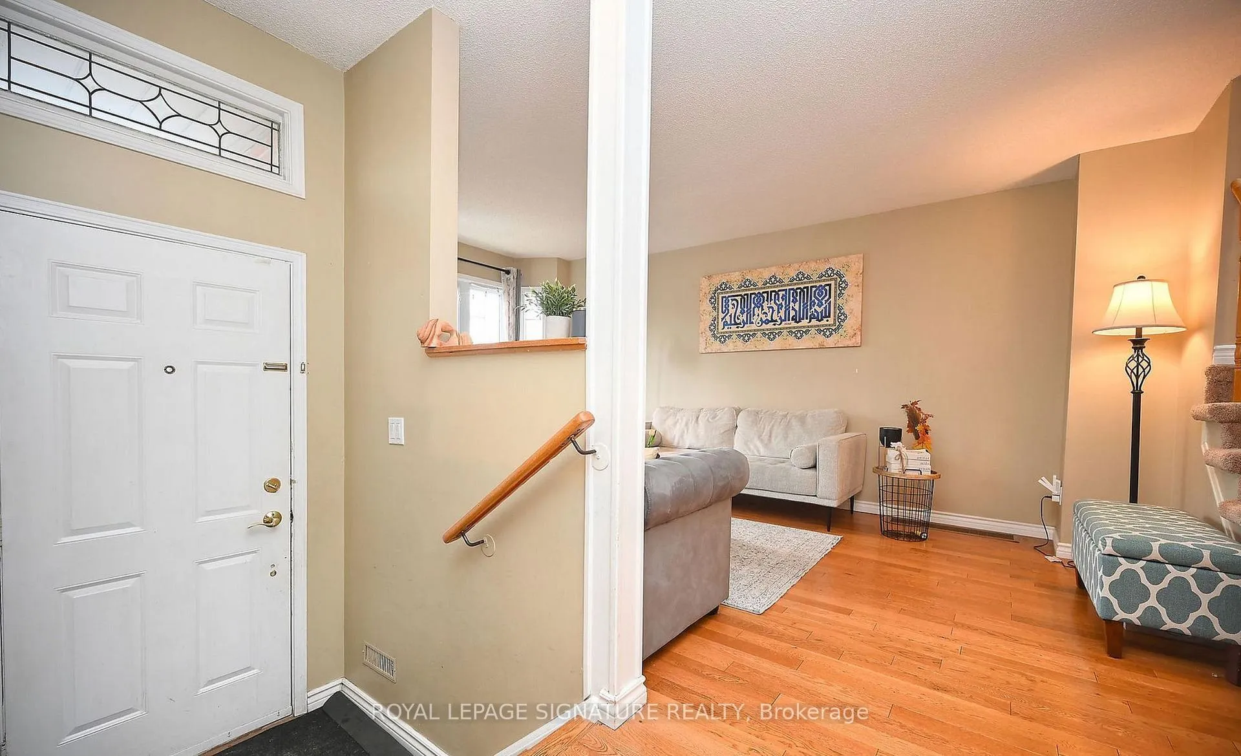
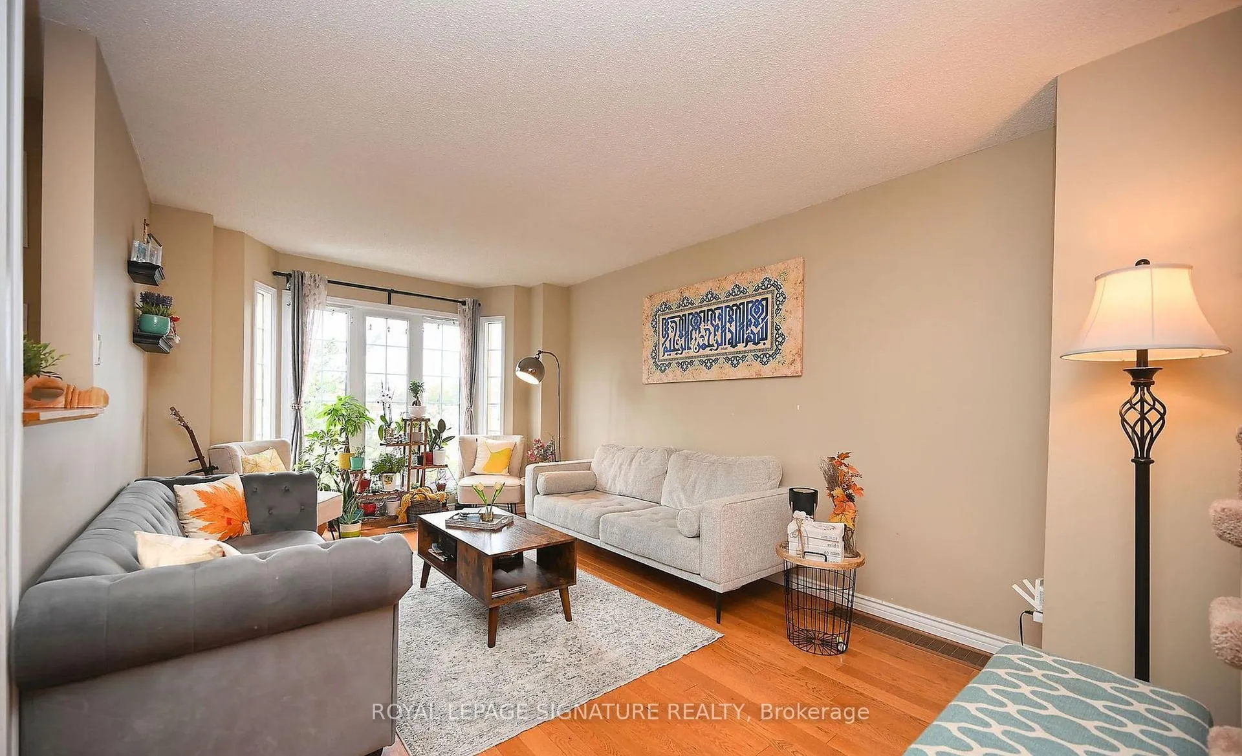
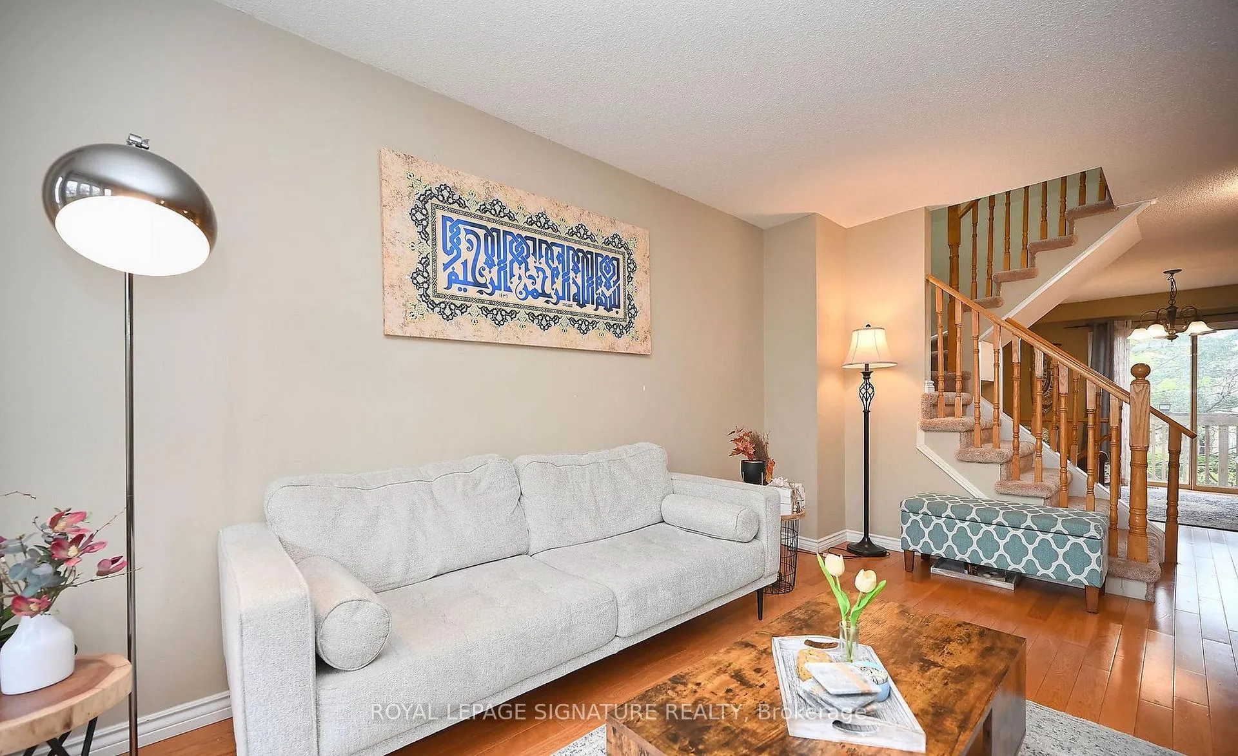
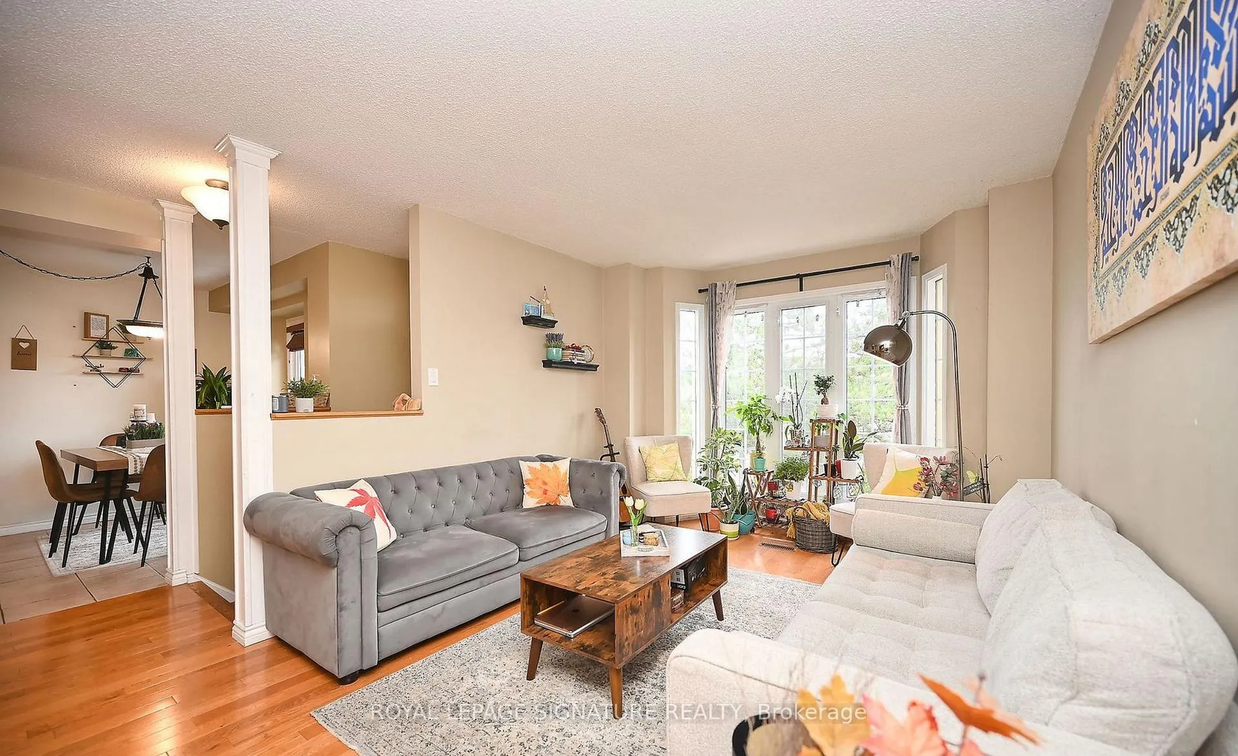 See all 34 photos
Property history
Facts and features
- BasementWalk-out
- LaundryEnsuite
- Lease term12 months
- PetsAllowed
- Hardwood floors
- Fireplace
- Central air
The homeCondo Townhouse, 3-storey, 1,600–1,799 sq ft
- Type: Condo Townhouse
- Style: 3-storey
- Living space: 1,600–1,799 sq ft
- Basement: Finished with walk-out
- Exposure: North
InsideFireplace Yes, Hardwood, Ceramic, Ensuite, lower level
- Fireplace: Yes
- Flooring: Hardwood, Ceramic
- Laundry: Ensuite, lower level
- Rooms above ground: 7
- Rooms in the basement: 1
- Bedrooms: 3
- Bathrooms: 3
- Kitchens: 1
- Family room: Yes
OutsideAluminum siding, brick, Open
- Exterior: Aluminum siding, brick
- Balcony: Open
Parking and locker2 Parking (1 garage + 1 drive), Attached, Exclusive
- Spaces: 2 Parking (1 garage + 1 drive)
- Garage: Attached
- Parking type: Exclusive
- Driveway: Private
- Locker: None
Building6859 Edenwood Drive Townhomes, Storeys 2, Units 26
- Name: 6859 Edenwood Drive Townhomes
- Storeys: 2
- Units: 26
- Registered: 1989
- Condo corporation: 348
- Amenities: Bbqs allowed
- Pets: Allowed
Heating, water and powerForced air, gas, Central air
- Heating: Forced air, gas
- Cooling: Central air
Rent and termsRent $3,200 a month, Entire property, Unfurnished
- Rent: $3,200 a month
- Space for rent: Entire property
- Furnished: Unfurnished
- Lease: 12 months
- Paid: Monthly
- Rent includes: Parking, building insurance, common elements, central air conditioning, snow removal, grounds maintenance
- Deposit: Required
- Credit check: Required
- Employment letter: Required
- Rental application: Required
- References: Required
IncludedExisting dishwasher, fridge, stove, microwave, clothes washer and dryer. all electrical light fixturess and window coverings. snow shovelling and grass cutting
- Included: Existing dishwasher, fridge, stove, microwave, clothes washer and dryer. all electrical light fixturess and window coverings. snow shovelling and grass cutting
NearbyArts centre, library, place of worship, public transit, rec./commun.centre, school
- Close to: Arts centre, library, place of worship, public transit, rec./commun.centre, school
Listing detailsW12354351, Rented, Aug 20, 2025
- MLS® number: W12354351
- Status: Rented
- Listed on: Aug 20, 2025
- Days on market: 28
- Updated: Sep 17, 2025
- Possession: 2025-10-01 / Flexible
- Occupied by: Tenant
- Listing brokerage: ROYAL LEPAGE SIGNATURE REALTY
About this home
Unit 22, 6859 Edenwood Drive, Mississauga (Meadowvale), ON L5N 5Z8
Beautiful & Spacious Townhouse for Lease in a Prime Meadowvale Location!This rarely offered townhouse has been lovingly cared for and is in immaculate condition. Bright and airy throughout, it features a functional, family-friendly layout with generous living spaces. The kitchen offers a breakfast bar and a charming breakfast area, perfect for casual meals. A skylight in the upper hallway floods the home with natural light. Upstairs, the spacious bedrooms include a primary suite with its own private ensuite. The bright basement provides a walk-out to the yard and garage, a laundry room, a wood-burning fireplace, and abundant storage space. Ideally located just steps from schools, transit, the community centre/library, and Meadowvale Town Centre, with quick access to Highway 401. Snow removal and lawn care included!
Ask about this home
A HOMEH agent will answer your questions about this home.
Know more about 6859 Edenwood Drive Townhomes
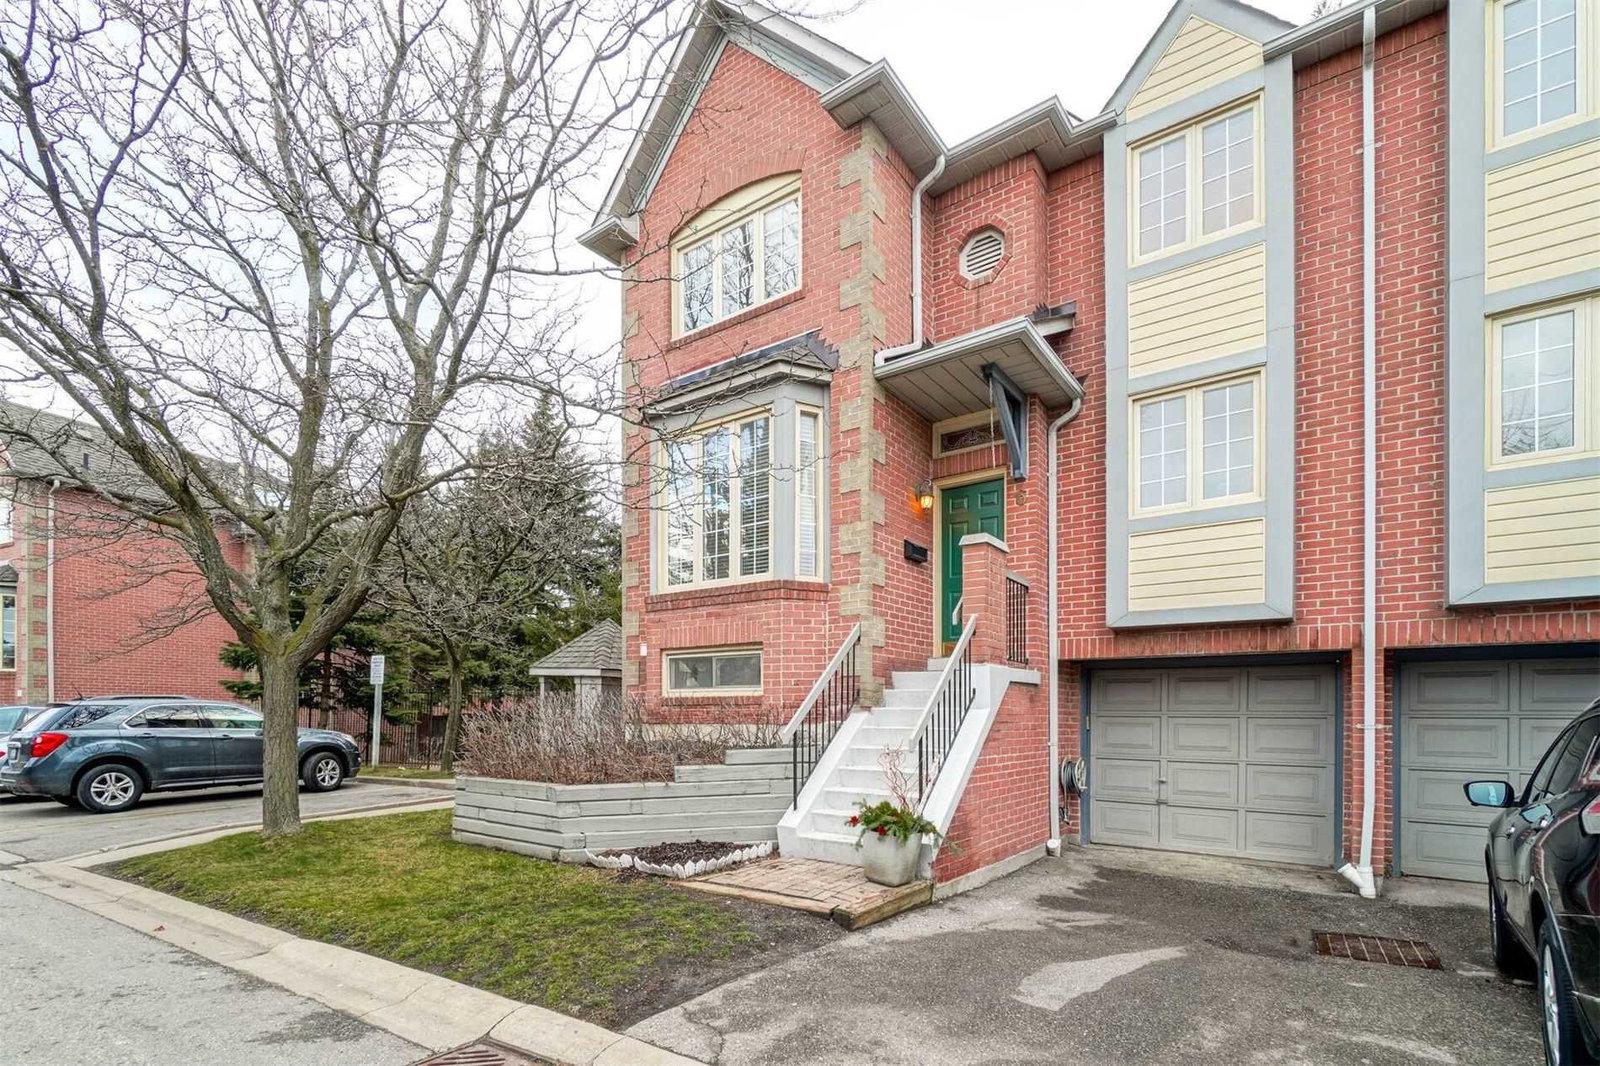
Condo building · 6859 Edenwood Drive
6859 Edenwood Drive Townhomes is a 2-storey condo with 26 suites, built in 1989. No units are on the market here right now.
- 2storeys
- 26suites
- 1989built
No similar units for rent in 6859 Edenwood Drive Townhomes right now.
Around this home
Daily convenience, out of 100, from the distances below
Schools nearby
School rating, out of 10.
Helpful calculators
Your HOMEH agent

"I would see it this week."