

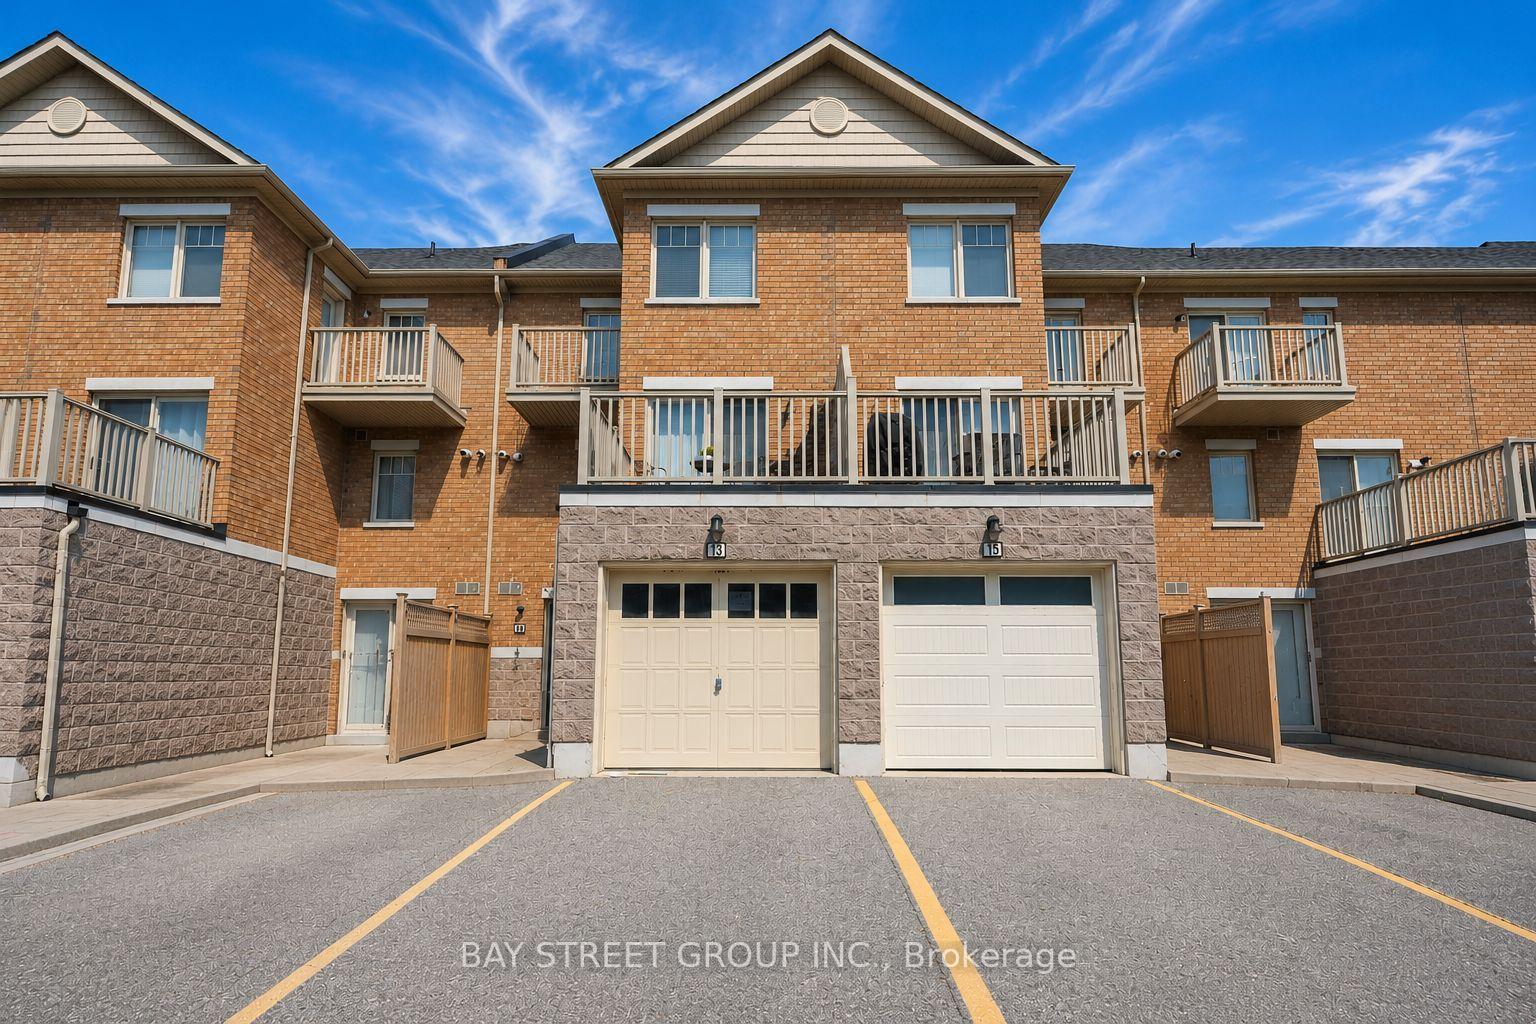
Unit 13, 3975 Eglinton Avenue W
Unit 13, 3975 Eglinton Avenue W
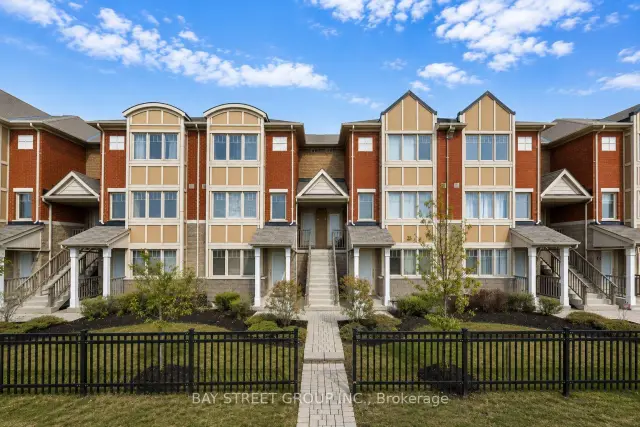
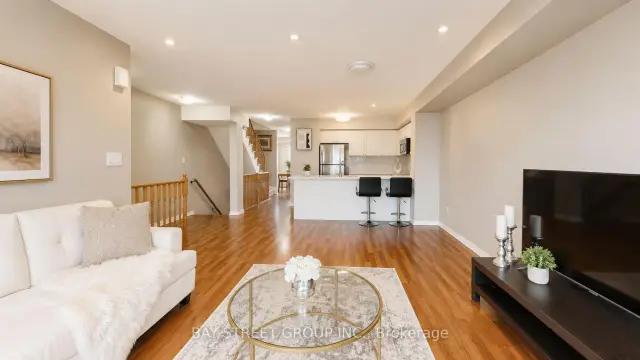
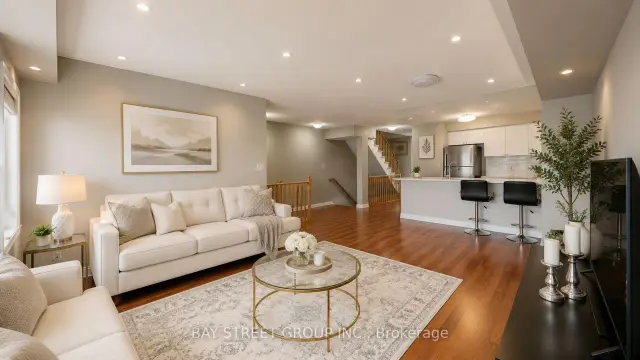
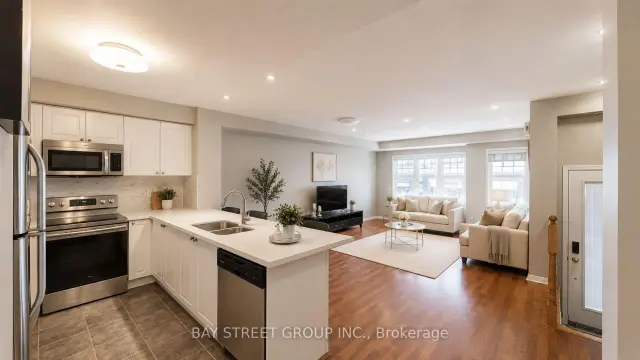 See all 27 photos
Property history
Facts and features
- BasementNone
- ExposureNorth
- LaundryEnsuite
- LockerEnsuite
- Central air
The homeCondo Townhouse, 2-storey, 1,600–1,799 sq ft
- Type: Condo Townhouse
- Style: 2-storey
- Living space: 1,600–1,799 sq ft
- Basement: None
- Exposure: North
InsideBroadloom, Ceramic, Ensuite, upper level, Other
- Flooring: Broadloom, Ceramic
- Laundry: Ensuite, upper level
- Features: Other
- Rooms above ground: 7
- Bedrooms: 3 + 1 in the basement
- Bathrooms: 3
- Kitchens: 1
OutsideBrick, Open
- Exterior: Brick
- Balcony: Open
Parking and locker2 Parking (1 garage + 1 drive), Attached, Exclusive
- Spaces: 2 Parking (1 garage + 1 drive)
- Garage: Attached
- Parking type: Exclusive
- Driveway: Private
- Locker: Ensuite
Building3975 Eglinton Avenue W, Condo corporation 814, Visitor parking
- Name: 3975 Eglinton Avenue W
- Condo corporation: 814
- Amenities: Visitor parking
- Pets: Allowed
Heating, water and powerForced air, gas, Central air
- Heating: Forced air, gas
- Cooling: Central air
Costs and taxesTaxes $4,249 a year, Condo fee $416 a month, Common elements included, building insurance included, parking included, water included
- Taxes, 2025: $4,249 a year
- Condo fee: $416 a month
- Fee includes: Common elements included, building insurance included, parking included, water included
- HST: HST included in the price
Included in the saleFridge, stove, dishwasher, washer & dryer. all elfs and window coverings, Curtains
- Included: Fridge, stove, dishwasher, washer & dryer. all elfs and window coverings
- Not included: Curtains
NearbyPark, place of worship, public transit, school
- Close to: Park, place of worship, public transit, school
Listing detailsW13711844, Sold, Aug 25, 2026
- MLS® number: W13711844
- Status: Sold
- Listed on: Aug 25, 2026
- Days on market: 43
- Updated: Oct 7, 2026
- Possession: Flexible
- Occupied by: Vacant
- Listing brokerage: BAY STREET GROUP INC.
About this home
Unit 13, 3975 Eglinton Avenue W, Mississauga (Churchill Meadows), ON L5M 0E7
Rare Executive Townhome with Nearly 1,700 Sq Ft, 2 Parking Spaces and a Spacious Main Floor Den. Top-Ranked Schools and Everyday Amenities. Featuring 3 Spacious Bedrooms, 3 Bathrooms, Large Terrace, Private Balcony, One Garage Space And One Surface Parking Spot. The Bright Main Level Has Laminate Flooring Throughout With An Open-Concept Kitchen Featuring Stainless Steel Appliances, Quartz Countertops, Breakfast Bar, Upgraded Double Sink And Pot Lights. The Primary Bedroom Includes a Large Ensuite And Walk-In Closet. Convenient Second-Floor Laundry. Close To Top-Rated Schools, Shopping, Parks, Credit Valley Hospital, Major Highways 403/401/407 And Transit At Your Doorstep. Walk to over 100 restaurants, cafes, grocery stores and everyday conveniences at Ridgeway Plaza.
Ask about this home
A HOMEH agent will answer your questions about this home.
Know more about 3975 Eglinton Avenue W
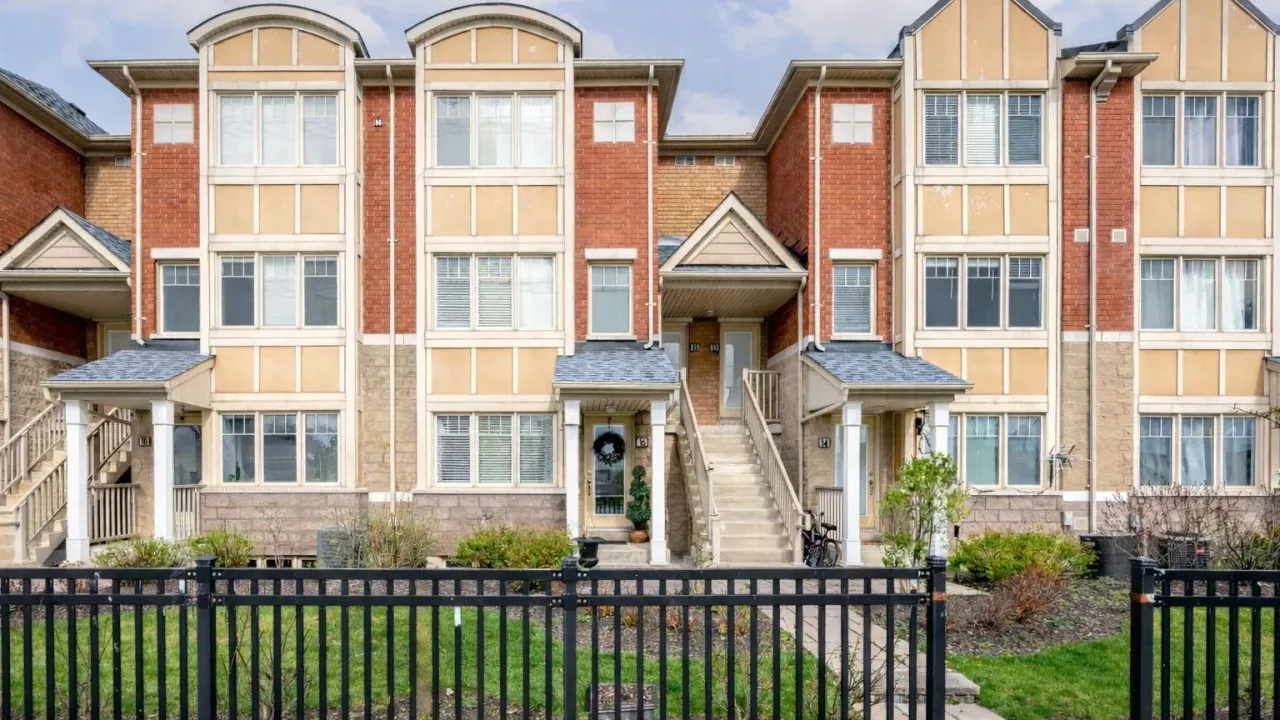
Condo building · 3975 Eglinton Avenue W
3975 Eglinton Avenue W is a condo. Right now 1 for sale and 1 for rent are on the market here.
No similar units for sale in 3975 Eglinton Avenue W right now.
Around this home
Daily convenience, out of 100, from the distances below
Schools nearby
School rating, out of 10.
Helpful calculators
Your HOMEH agent

"Priced 3% under the Hestimate. I would see it this week."