
 See all 32 photos
Book a viewing
Ask HOMEH
About this home
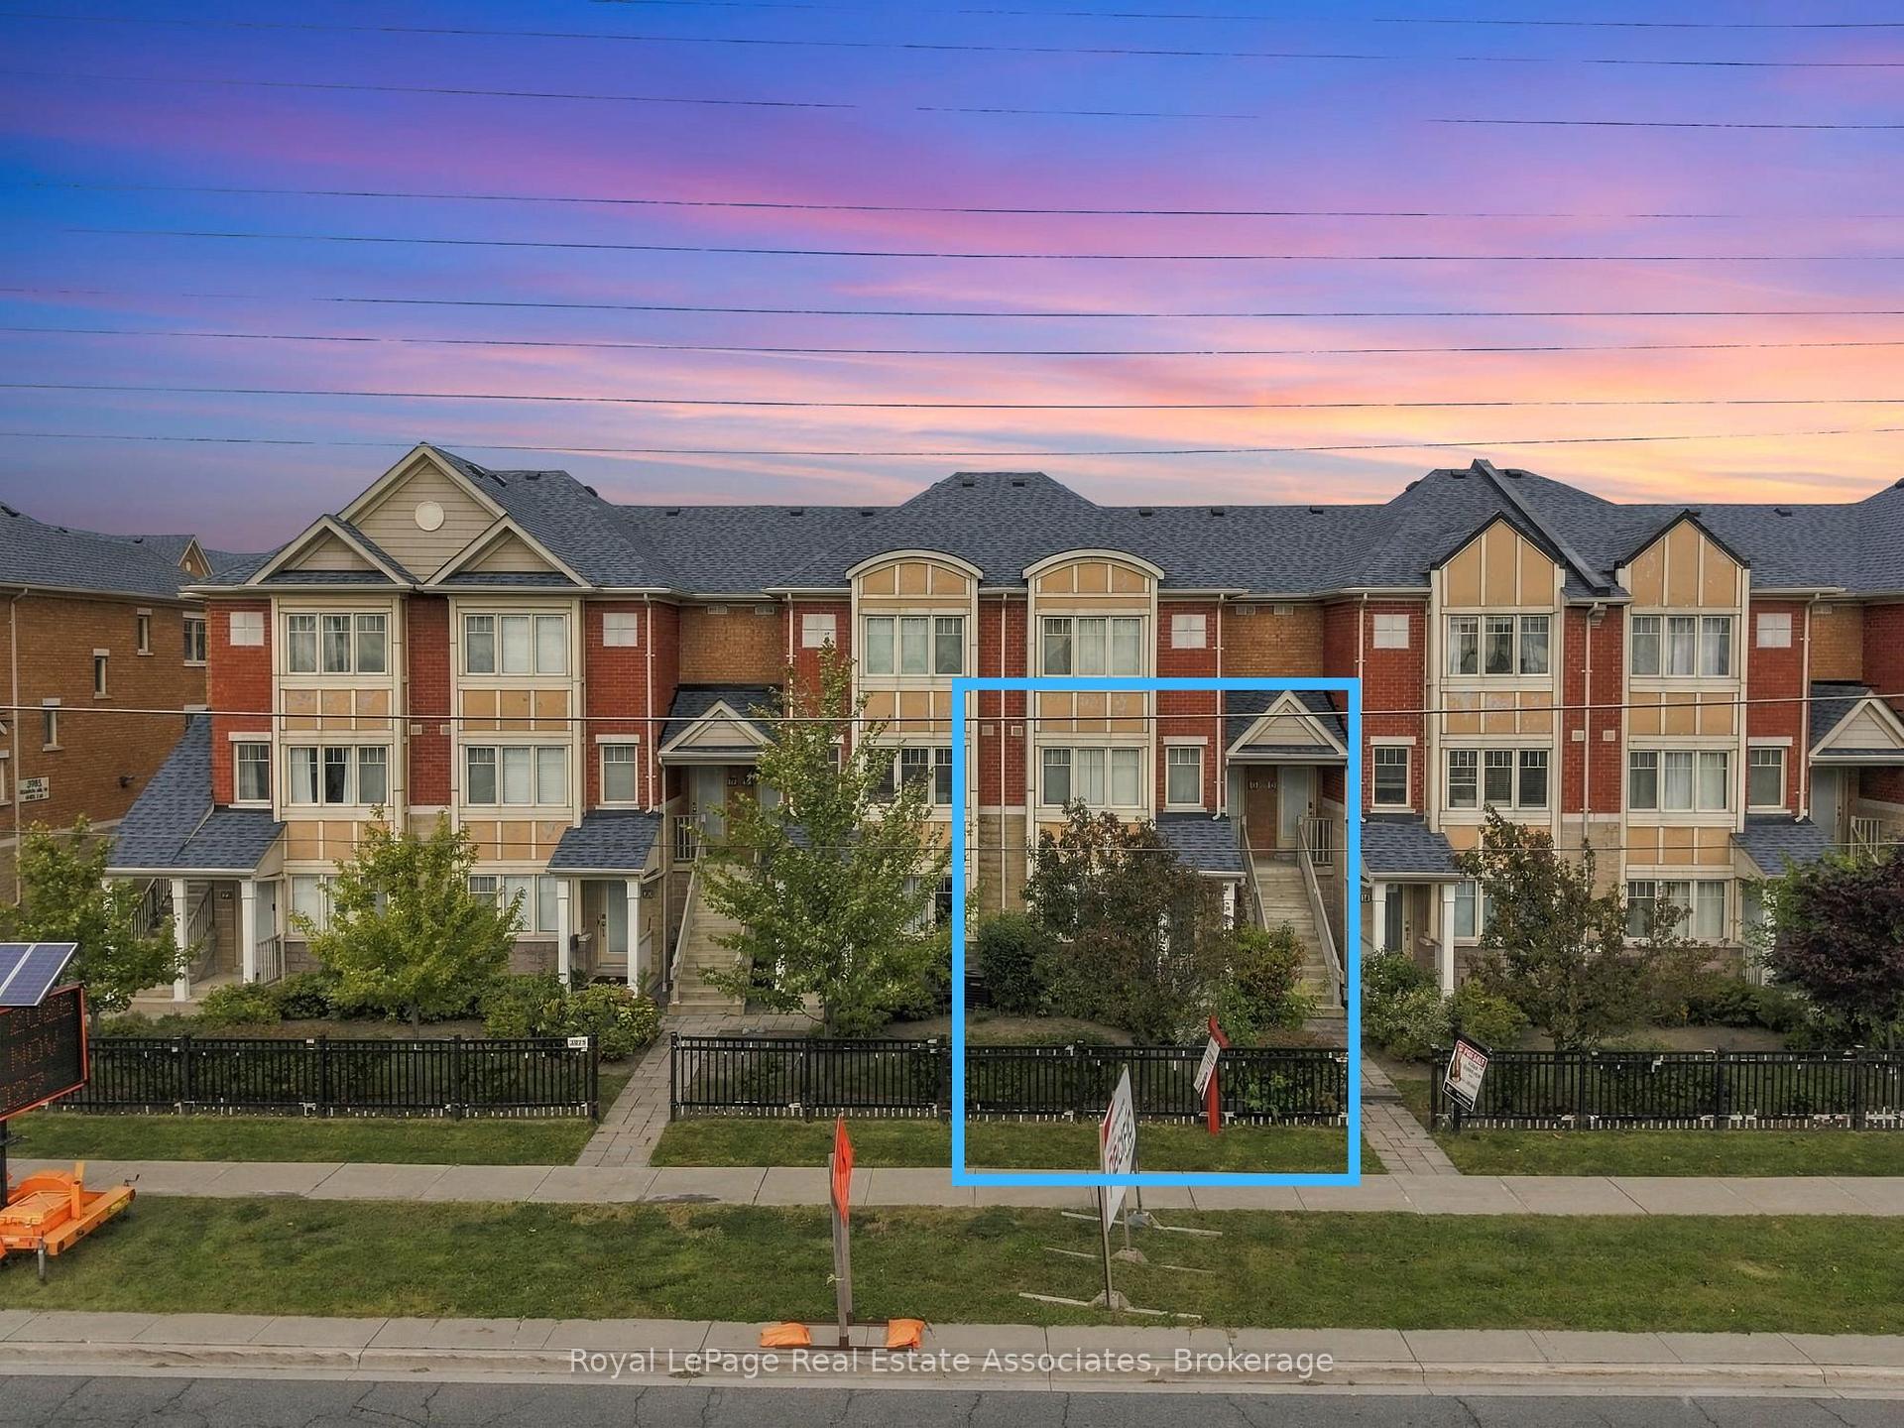
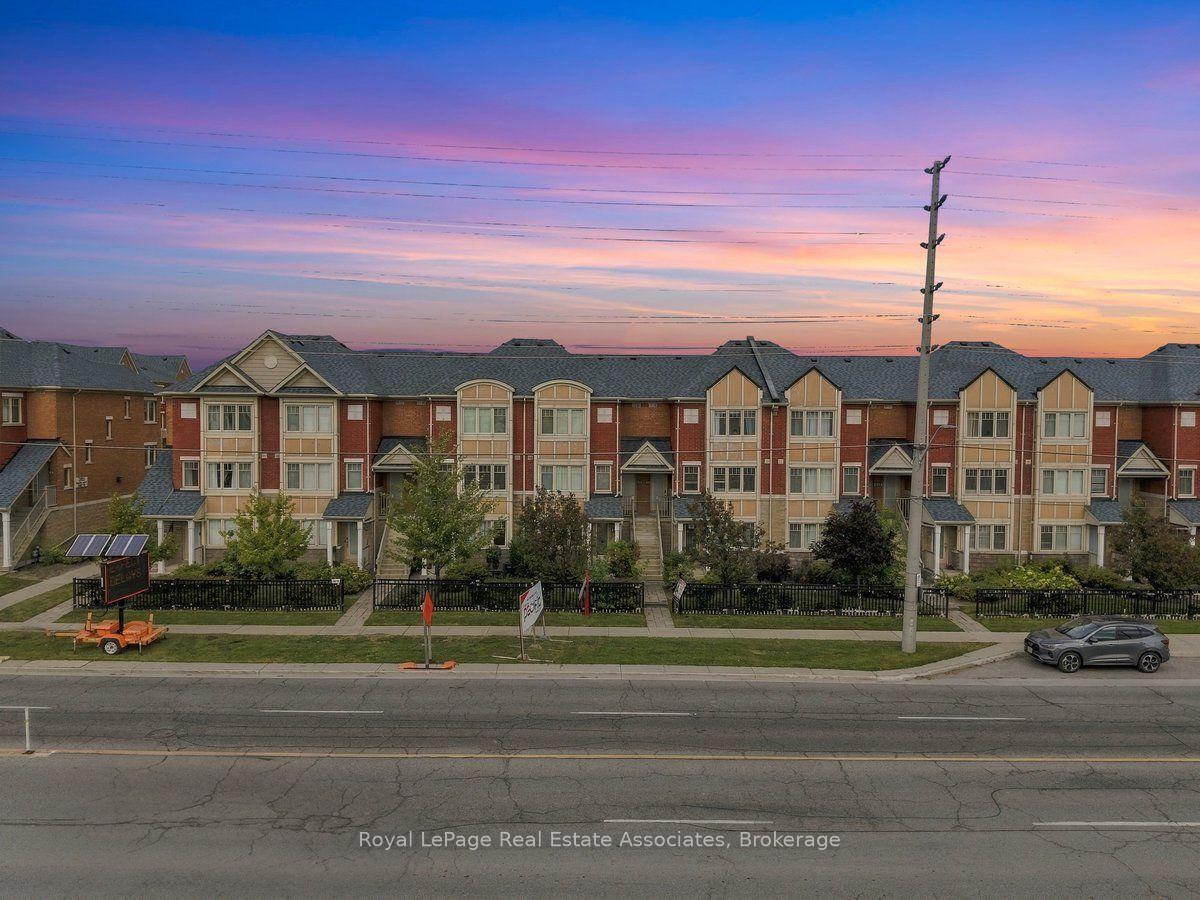
Unit 16, 3975 Eglinton Avenue W, Mississauga
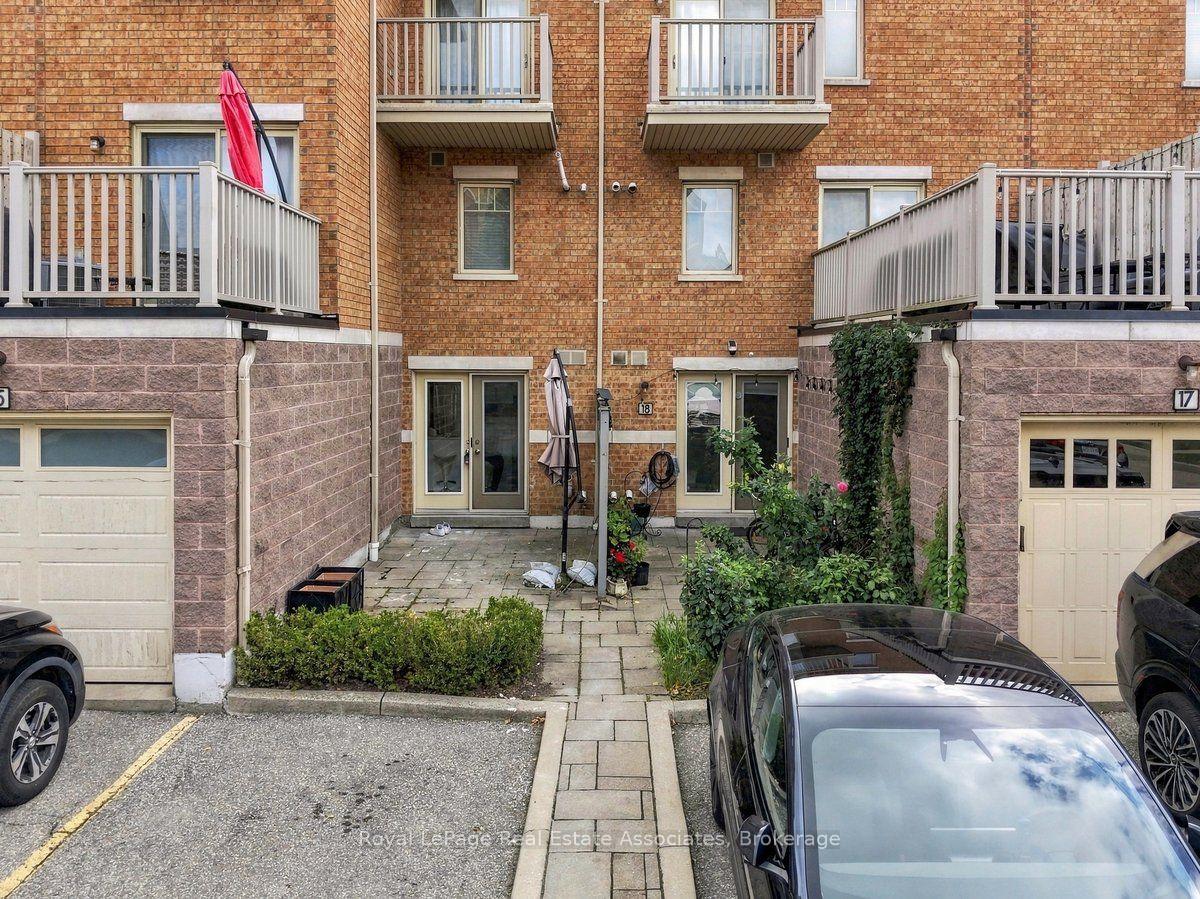
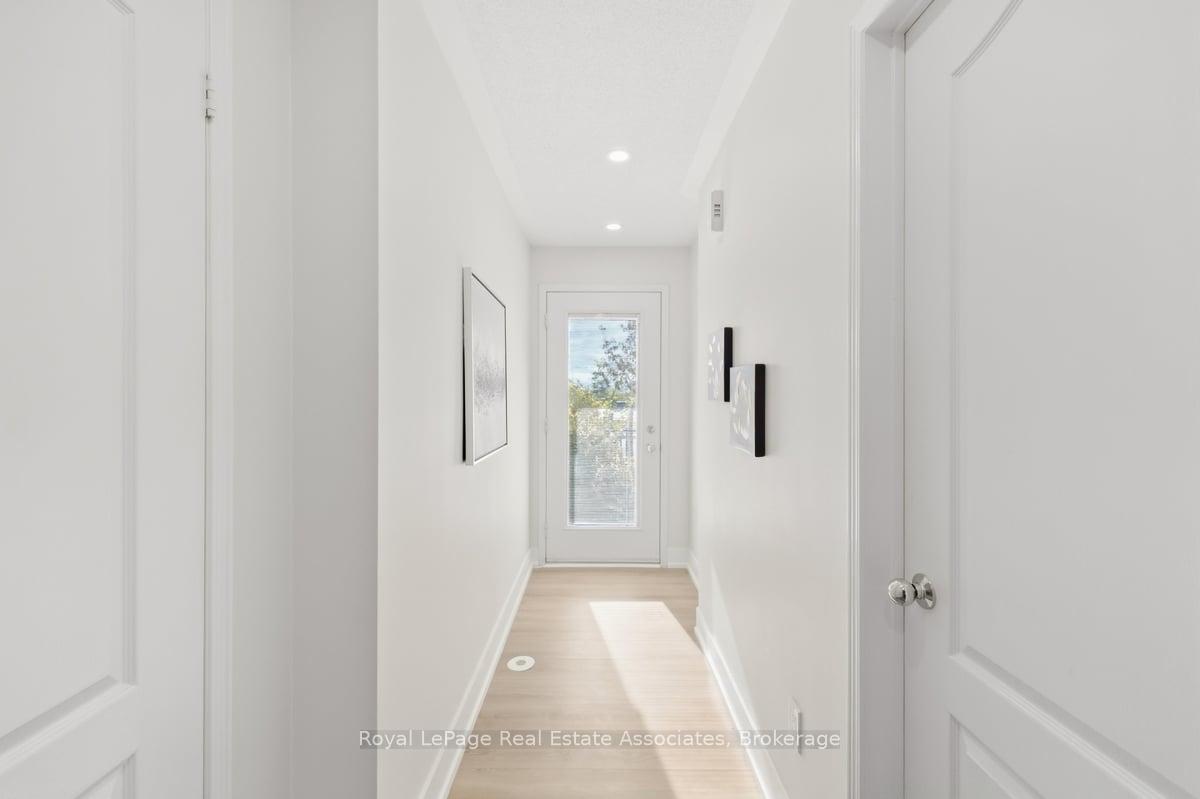
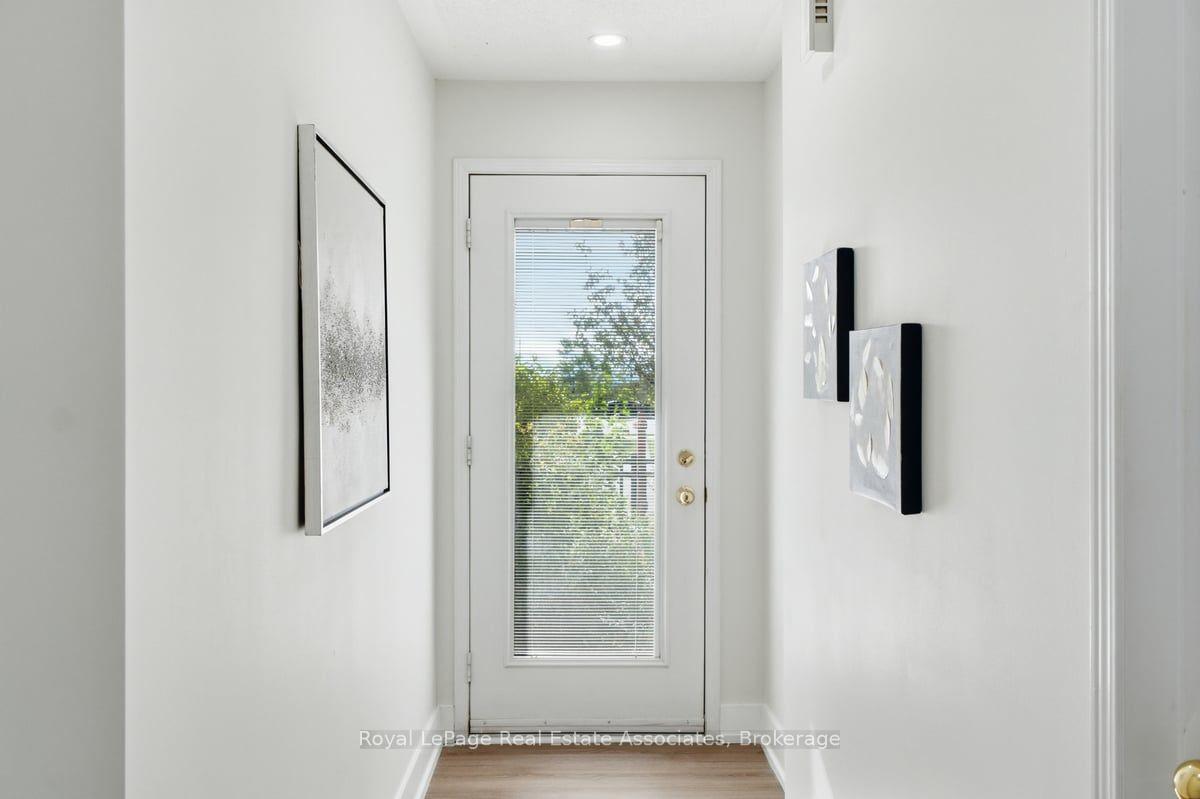
***Attention Buyers,Strong value in today's market with room to build equity,own this home.Newly Renovated Move-in Ready Home- A Rare find in ***Churchill Meadows, Mississauga's Most Desirable, Family-Friendly Communities! Stylish ***2-bed, 2-bath townhome with nearly 1,200 sq ft of smartly designed living space. ***Front and back yards, plus a separate home office entrance apart from the main family entrance, so you can work from home, host guests or use the space your way.Close to ***top-rated schools, ideal for growing, bright young minds.New flooring throughout and pot lighting installed to modernize and brighten the home, for a clean, move-in-ready feel from either of its two entrances, paired with smooth ceilings that give the interior a crisp, contemporary finish rarely found at this price point.The bathrooms have been fully upgraded - not touched up, but upgraded - meaning buyers aren't inheriting dated fixtures or worn finishes that need to be replaced within the first year of ownership Main floor suite adds a layer of flexibility that's increasingly rare in townhomes at this size: it can function as a guest suite, a home office for remote work, or space for extended family.The kitchen anchors the main floor with stainless steel appliances and generous countertop space, paired with a dedicated breakfast area - a detail that matters for families who want a casual, everyday spot to eat that isn't the formal dining table.Primary bedroom boasts a large closet; Second bedroom on the lower-level and laundry adds convenience.Unbeatable location: steps to Ridgeway Plaza, min to transit, Highways 403 407, top-ranked schools, Credit Valley Hospital, community centres, parksIdeal for first-time buyers entering one of Mississauga's most sought-after pockets, or investors seeking long-term value in a high-demand school catchment. Renovated, move-in ready, priced to reflect real value - opportunities like this in Churchill Meadows don't last.Book your showing today!
Facts & features
Book a viewing
Rooms
5 rooms · 2 bathrooms
- Kitchen10′ × 7′70 sq.ft.
- Living room14′ × 13′182 sq.ft.
- Primary bedroom13′ × 10′130 sq.ft.
- Laundry19′ × 10′190 sq.ft.
- Bedroom 216′ × 15′240 sq.ft.
Around this home
Schools nearby
School rating, out of 10.
Listing details
Helpful tools
Your HOMEH agent

"Priced 1% over our estimate. I would see it this week."
Ask HOMEH about this home
Price, neighbourhood, monthly cost. Ask anything.
HOMEH Intelligent Agent is an AI, not a licensed representative. Check anything important with your agent.