

Unit 2205, 3975 Grand Park Drive
Unit 2205, 3975 Grand Park Drive
 See all 29 photos
Property history
Facts and features
- ExposureWest
- LaundryIn-suite laundry, closet
- LockerOwned
- BalconyOpen
- Central air
The homeCondo Apartment, Apartment, 500–599 sq ft
- Type: Condo Apartment
- Style: Apartment
- Living space: 500–599 sq ft
- Basement: None
- Exposure: West
InsideIn-suite laundry, laundry closet, Carpet free, Rooms above ground 5
- Laundry: In-suite laundry, laundry closet
- Features: Carpet free
- Rooms above ground: 5
- Bedrooms: 1 + 1 in the basement
- Bathrooms: 1
- Kitchens: 1
OutsideConcrete, Open
- Exterior: Concrete
- Balcony: Open
Parking and locker1 Parking, Underground, Parking type Owned
- Spaces: 1 Parking
- Garage: Underground
- Parking type: Owned
- Locker: Owned
- Locker number: 77
- Locker level: 2
BuildingPinnacle Grand Park II Condos, Storeys 48, Units 469
- Name: Pinnacle Grand Park II Condos
- Storeys: 48
- Units: 469
- Registered: 2018
- Condo corporation: 1028
- Pets: Not allowed
Heating, water and powerForced air, gas, Central air
- Heating: Forced air, gas
- Cooling: Central air
Rent and termsRent $2,250 a month, Entire property, Unfurnished
- Rent: $2,250 a month
- Space for rent: Entire property
- Furnished: Unfurnished
- Lease: 12 months
- Paid: Monthly
- Rent includes: Building insurance, building maintenance, common elements, grounds maintenance, exterior maintenance, parking, water, heat
- Deposit: Required
- Credit check: Required
- Employment letter: Required
- Rental application: Required
- References: Required
IncludedParking, locker, heat, water,common elements,building insurance,building maintenance, Tenant pays internet, tenant insurance, hydro and key deposit
- Included: Parking, locker, heat, water,common elements,building insurance,building maintenance
- Not included: Tenant pays internet, tenant insurance, hydro and key deposit
Listing detailsW13053050, Rented, Apr 28, 2026
- MLS® number: W13053050
- Status: Rented
- Listed on: Apr 28, 2026
- Days on market: 3
- Updated: May 1, 2026
- Possession: Immediate
- Occupied by: Vacant
- Listing brokerage: KINGSWAY REAL ESTATE
About this home
Unit 2205, 3975 Grand Park Drive, Mississauga (City Centre), ON L5B 0K4
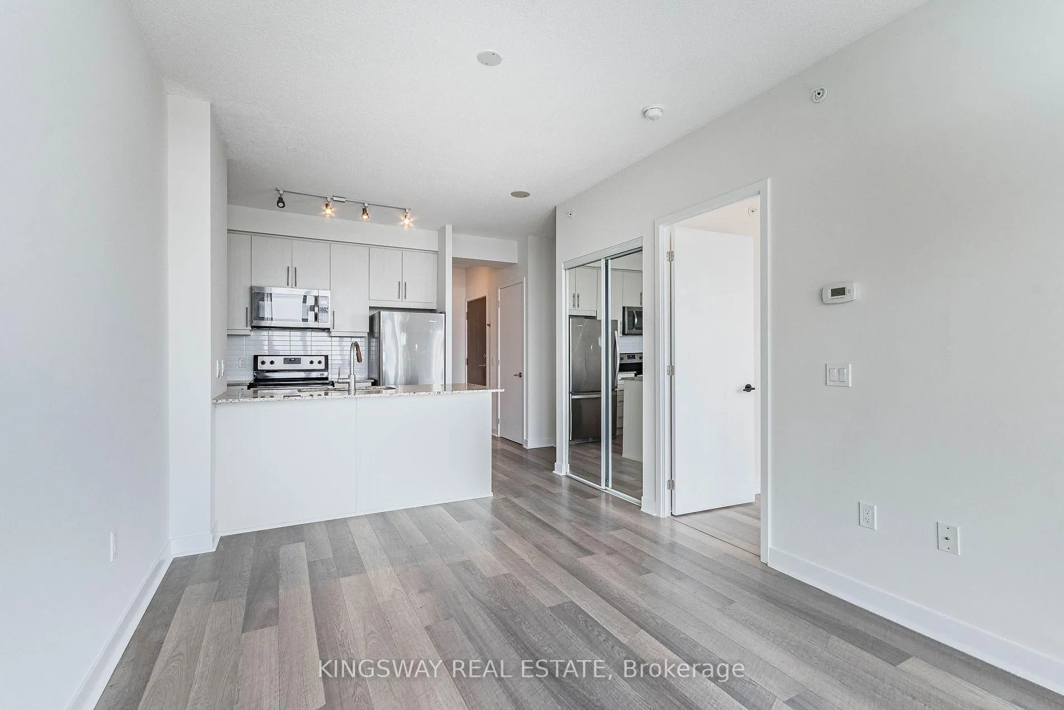
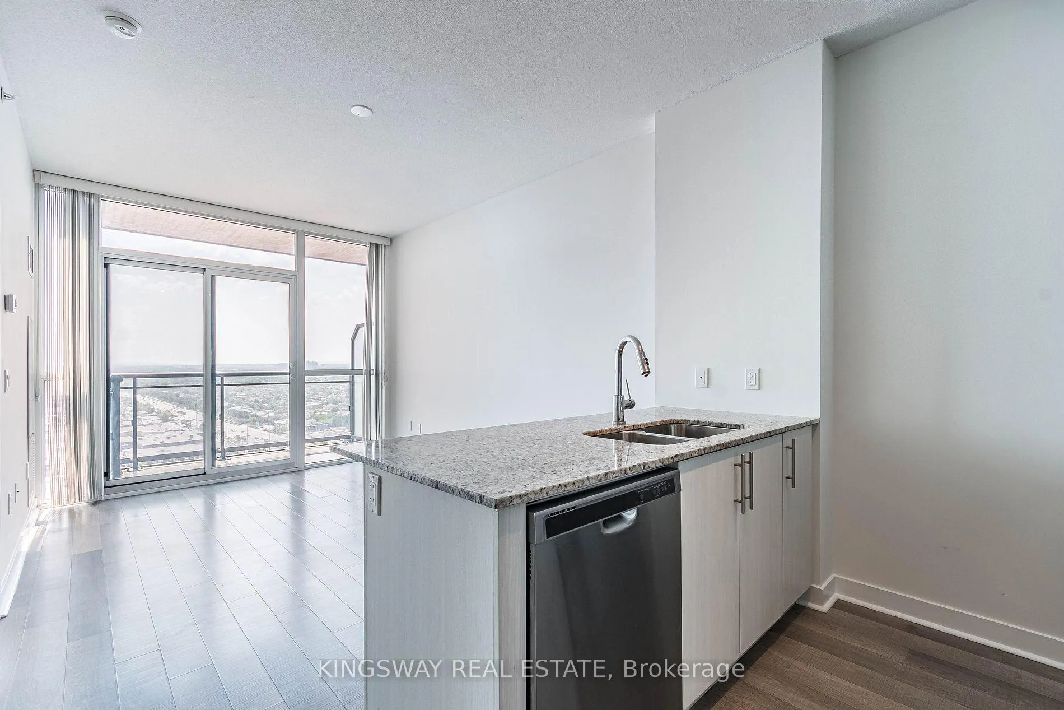
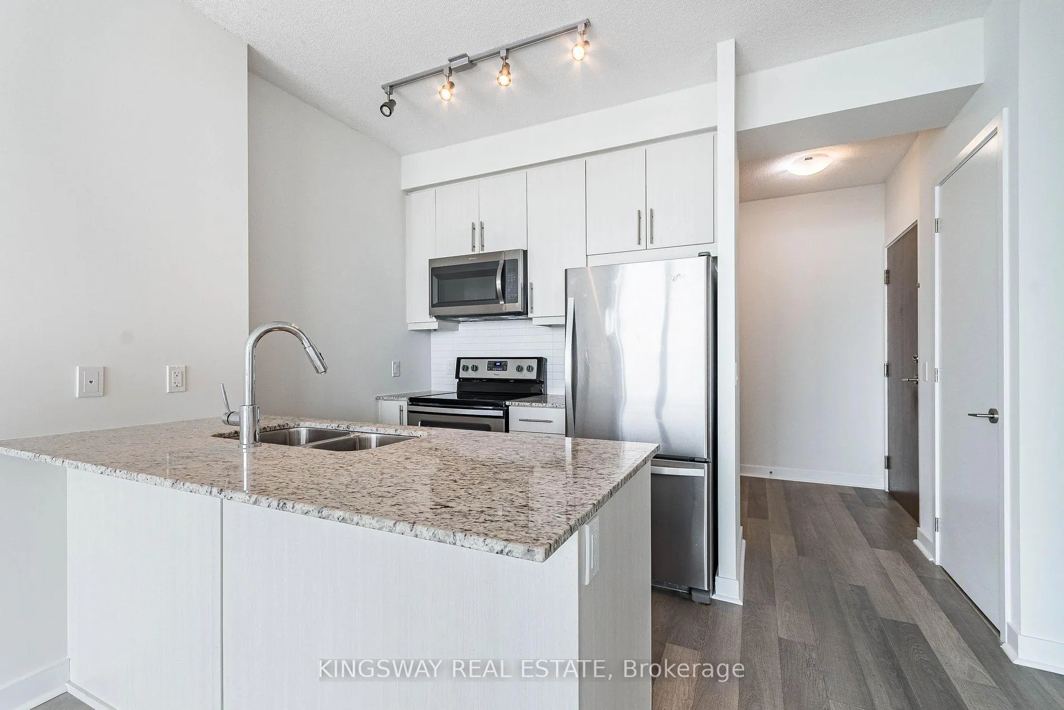
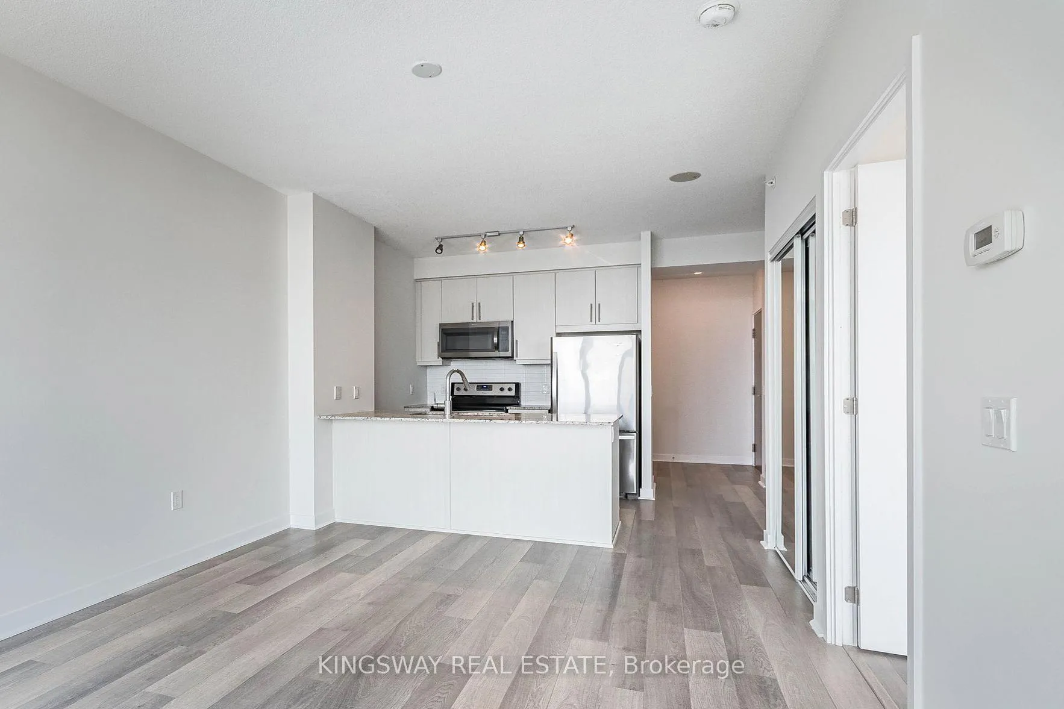
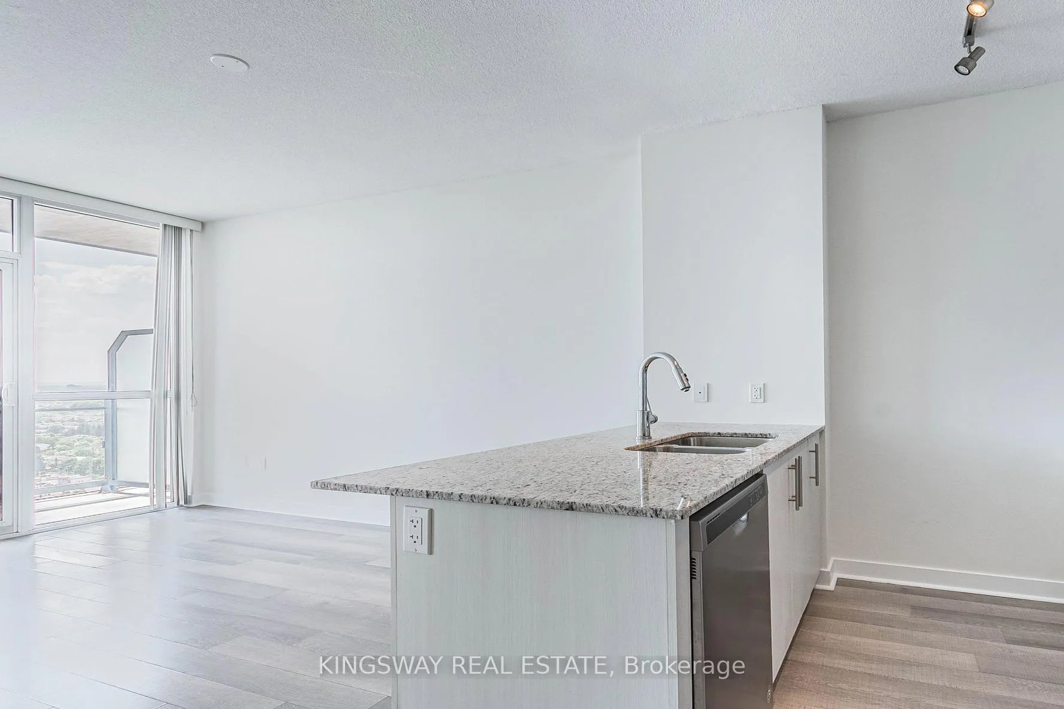
Enjoy breathtaking, year-round sunsets from this bright and immaculate 1-bedroom + den suite with a private balcony and spacious well-designed living space** Featuring an open-concept layout, soaring 9-foot ceilings, and floor-to-ceiling windows offering spectacular views of the city and Lake Ontario**The sleek kitchen is outfitted with stainless steel appliances, a granite countertop, ceramic backsplash, undermount sink, and built-in dishwasher**The suite also includes a full-size, front-load washer and dryer for added convenience**The spacious bedroom comes with dual mirrored closets for ample storage**Located in Grand Park 2, one of Mississaugas premier residences, you'll have access to an impressive range of amenities: 24-hour concierge, indoor saltwater pool, whirlpool, fully-equipped gym, yoga studio, games and theatre room, two guest suites, a party and private dining room, and an expansive sun deck with BBQs**Ideally situated just a 5-minute walk to T&T Supermarket, Shoppers Drug Mart, and nearby city parks**Only 10 minutes to Square One, steps from Sheridan College, and a short drive to the University of Toronto Mississauga.
Ask about this home
A HOMEH agent will answer your questions about this home.
Know more about Pinnacle Grand Park II Condos
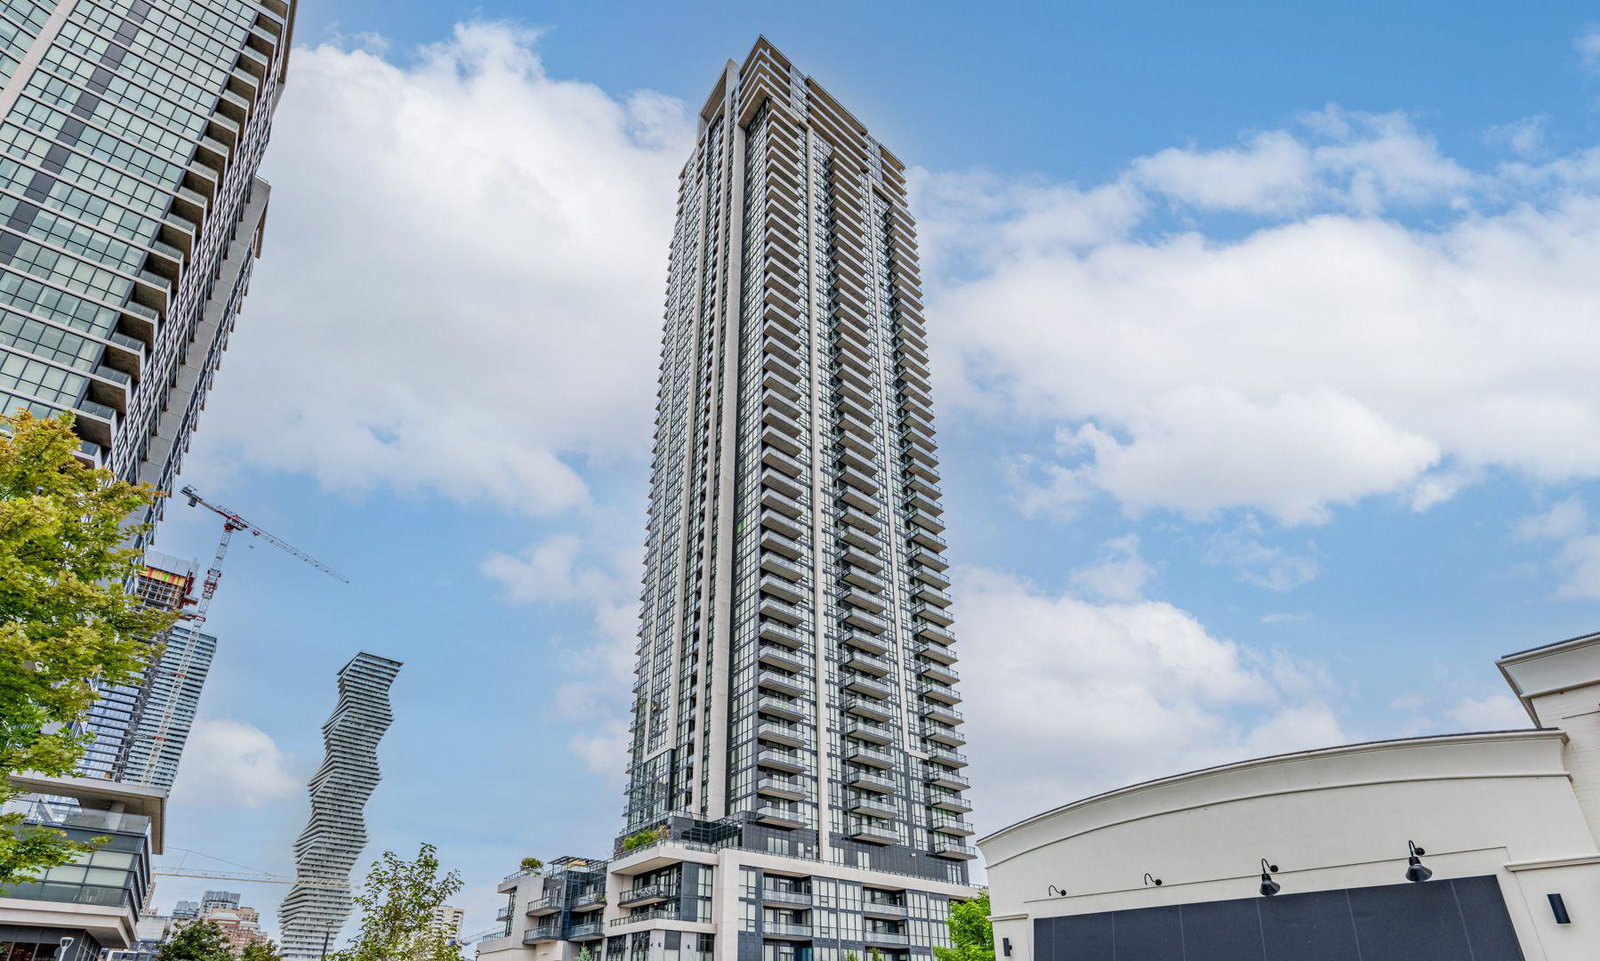
Condo building · 3975 Grand Park Drive
Pinnacle Grand Park II Condos is a 48-storey condo with 469 suites, built in 2018 by Pinnacle International. Right now 9 for sale and 7 for rent are on the market here.
- 48storeys
- 469suites
- $637/sq ft
- 2018built
No similar units for rent in Pinnacle Grand Park II Condos right now.
Around this home
Daily convenience, out of 100, from the distances below
Schools nearby
School rating, out of 10.
Helpful calculators
Your HOMEH agent

"I would see it this week."