

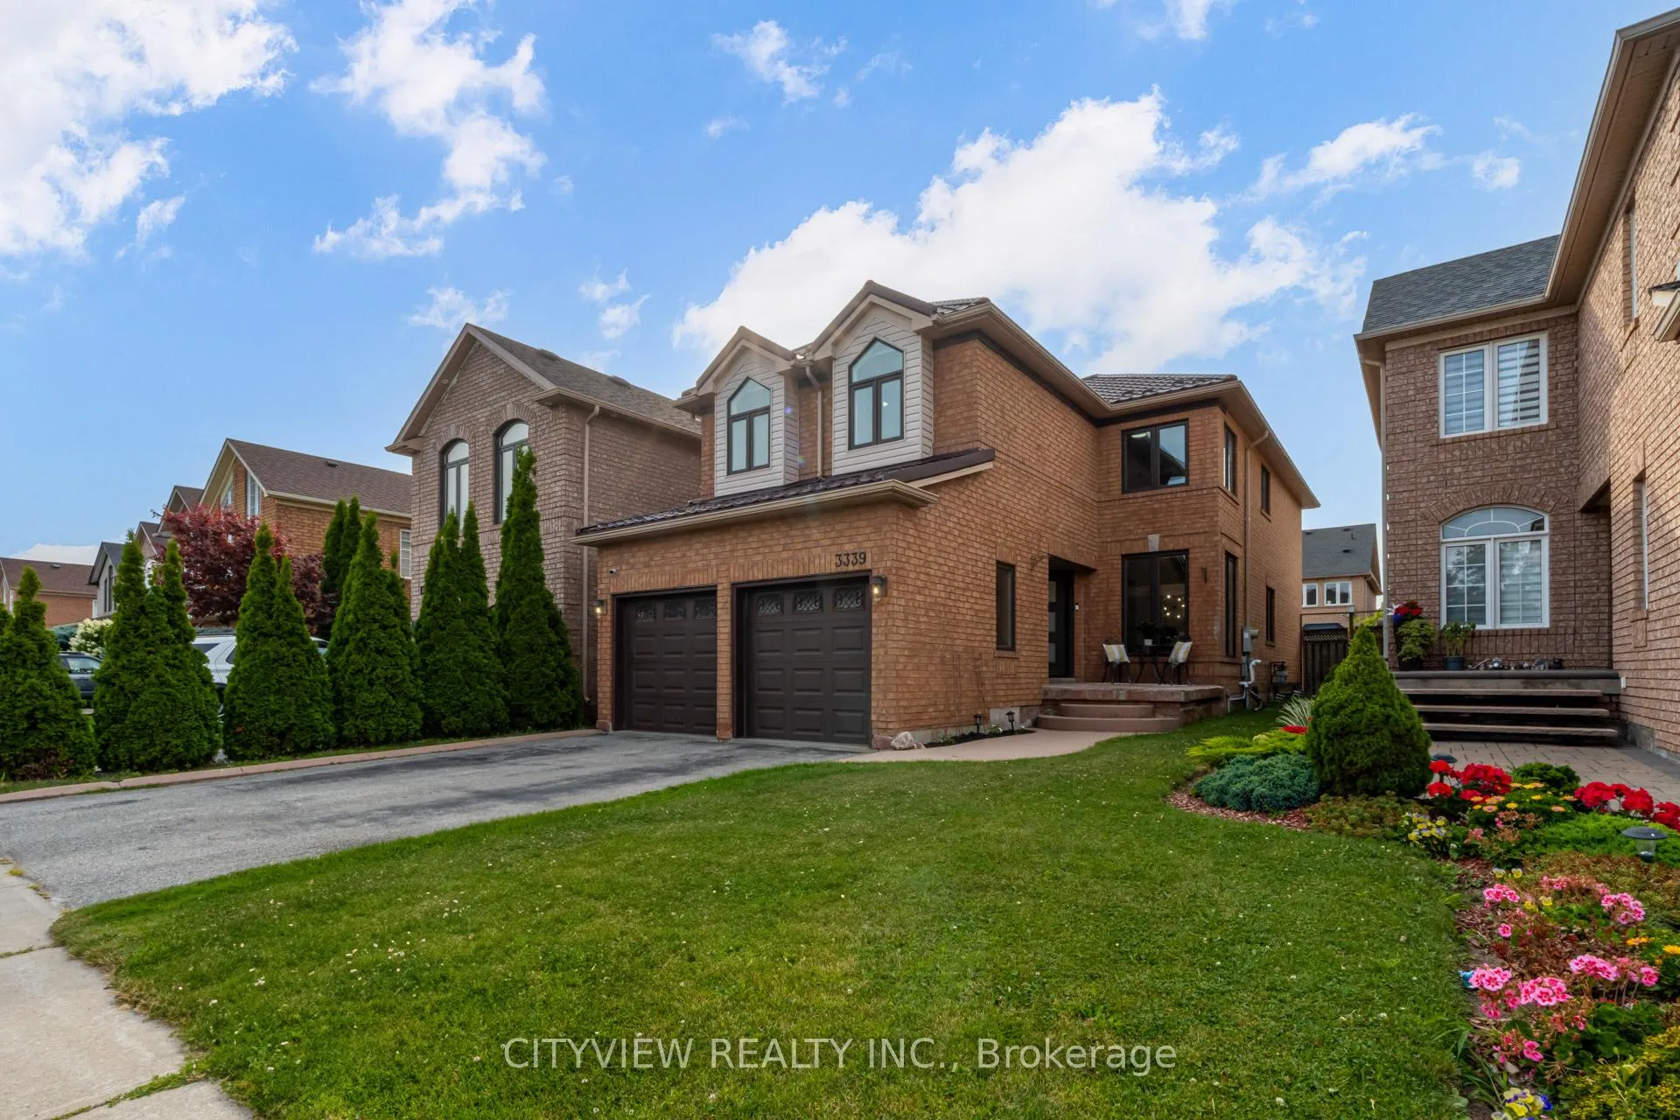
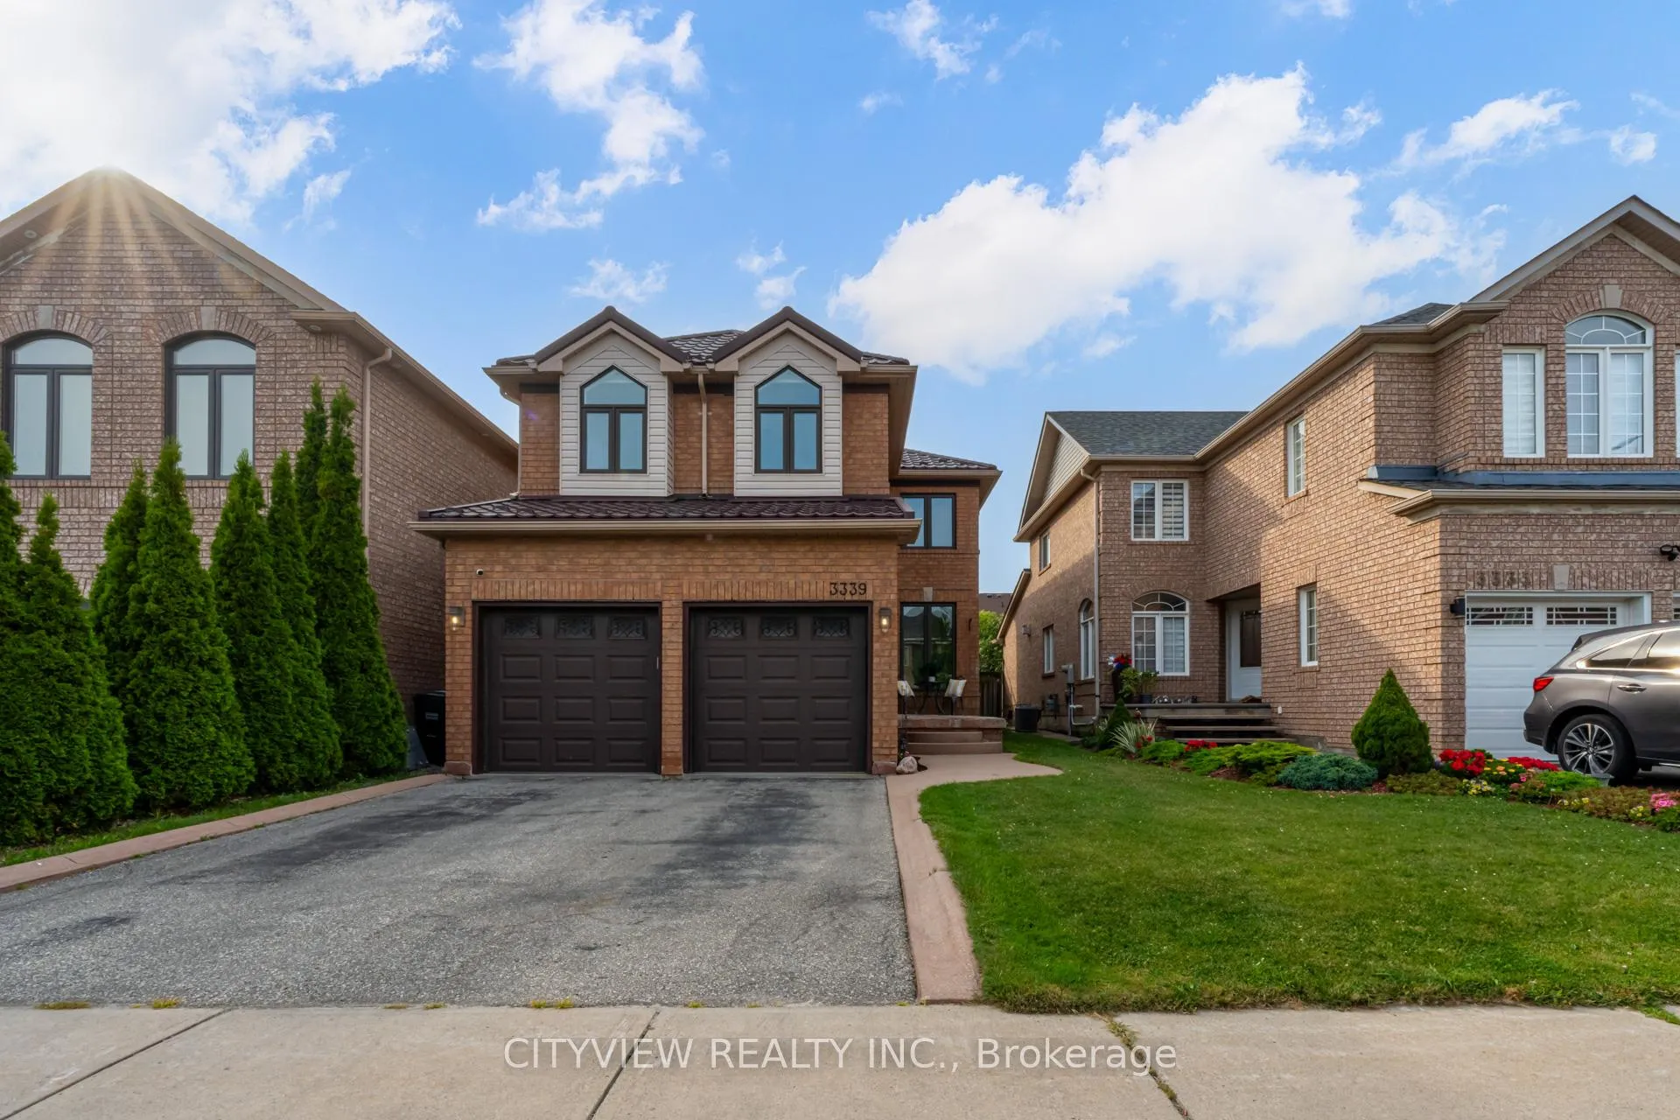
3339 Cactus Gate
3339 Cactus Gate
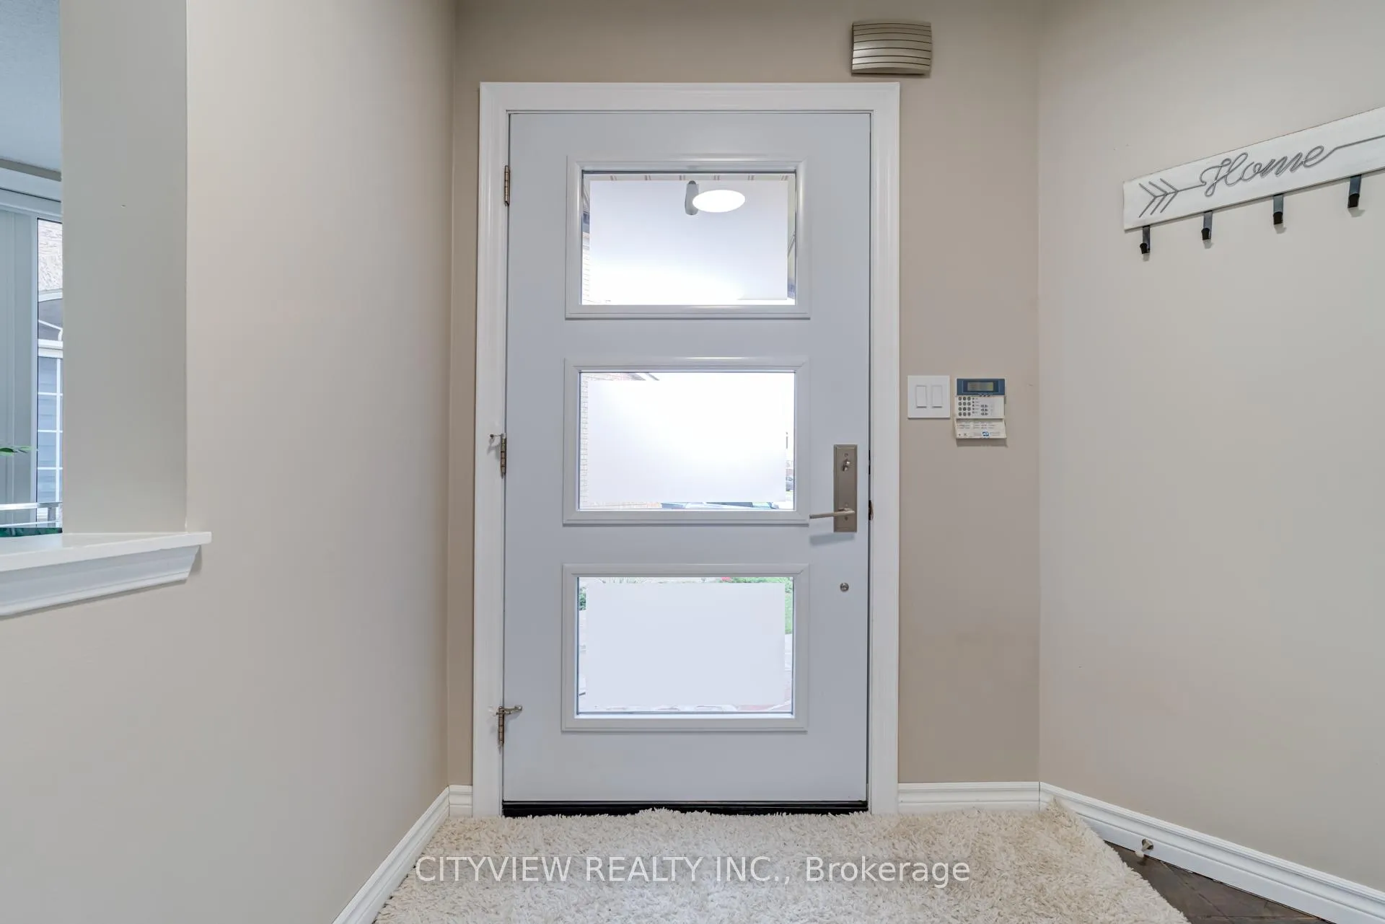
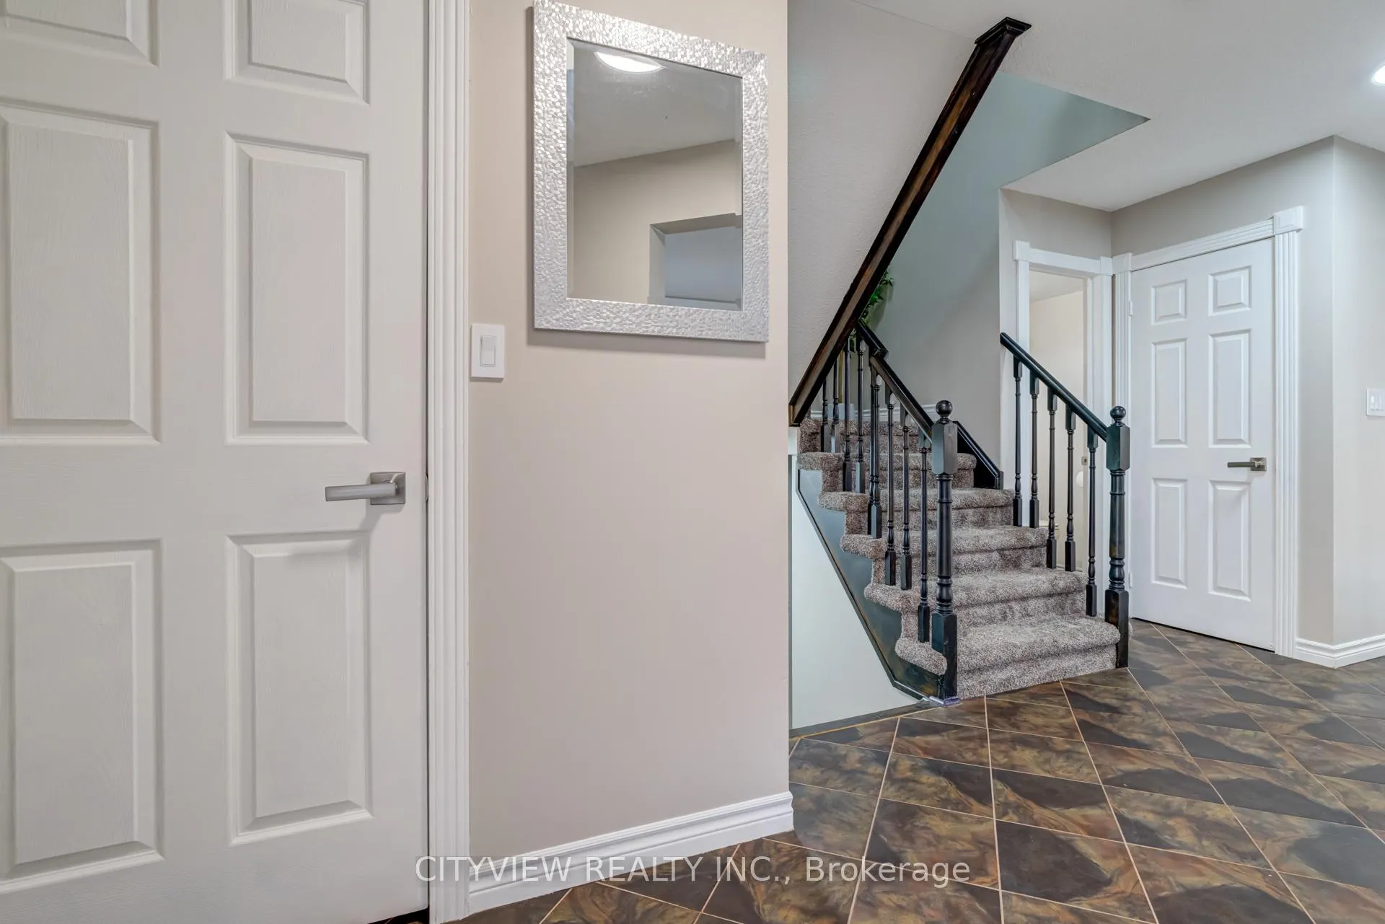
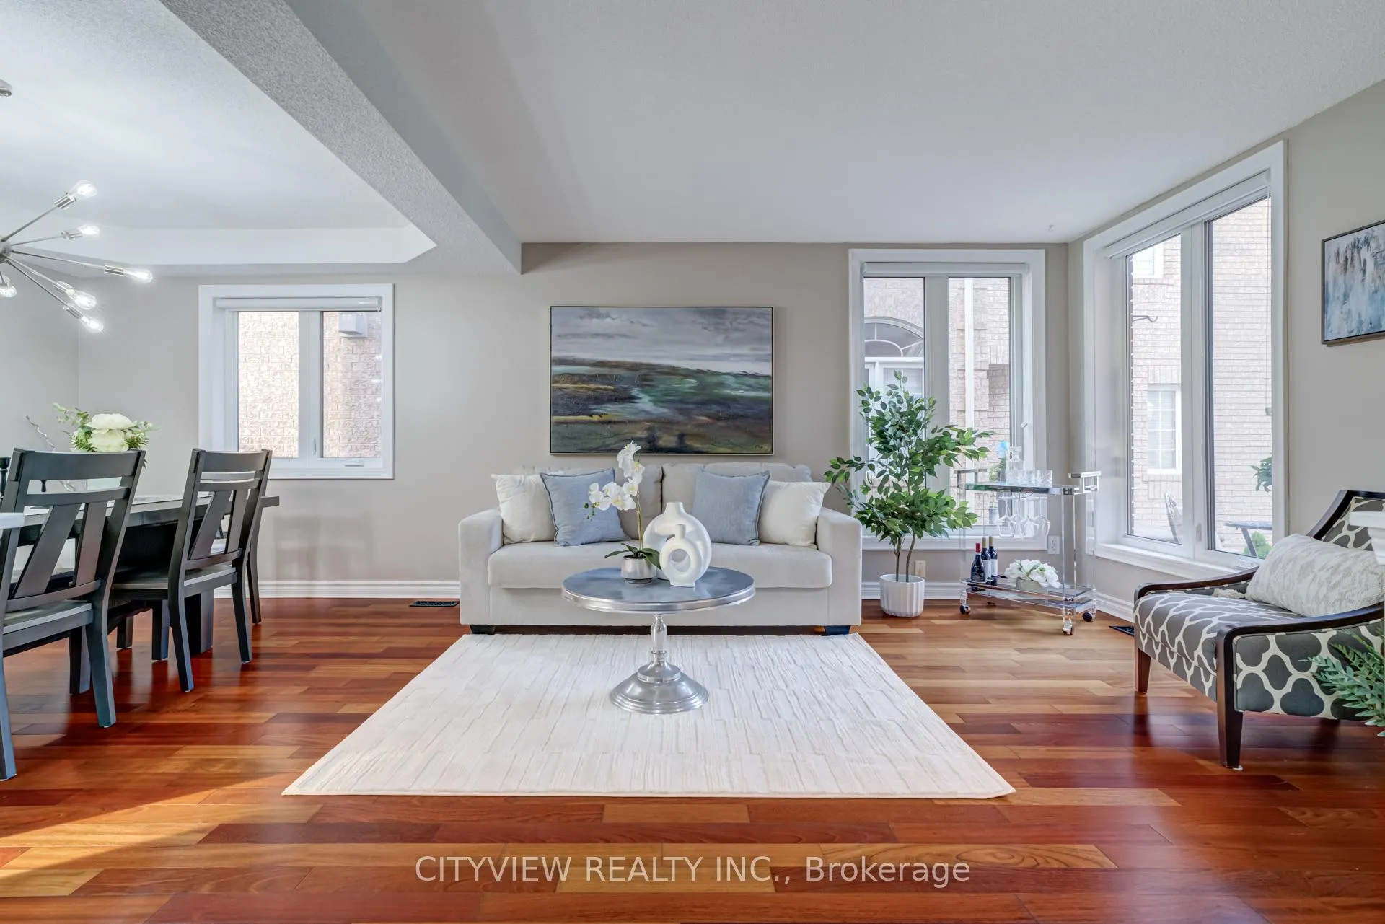 See all 50 photos
Property history
- $999,888TerminatedList: 2026-04-28|End: 2026-05-07|9 daysW13053336
- $1,399,888TerminatedList: 2026-03-24|End: 2026-04-28|35 daysW12916632
- $1,429,888TerminatedList: 2025-10-21|End: 2025-12-15|55 daysW12474895
- $1,199,888TerminatedList: 2025-09-30|End: 2025-10-10|10 daysW12435684
- $1,299,888TerminatedList: 2025-08-20|End: 2025-08-28|8 daysW12354842
- $1,199,999TerminatedList: 2025-08-12|End: 2025-08-20|8 daysW12339207
Facts and features
- BasementFinished
- Age of home16–30 years
- Price per sq ft~$444
- Water, sewerMunicipal
- Hardwood floors
- Fireplace
- Central air
- Inground pool
The homeDetached, 2-storey, Age 16–30 years
- TypeDetached
- Style2-storey
- Age16–30 years
- Living space2,000–2,500 sq ft
- BasementFinished
- WaterfrontNone
InsideFireplace Yes, family room, natural gas, Ceramic, Hardwood, Main level
- FireplaceYes, family room, natural gas
- FlooringCeramic, Hardwood
- LaundryMain level
- FeaturesAuto garage door remote, in-law capability
- Rooms above ground14
- Rooms in the basement4
- Bedrooms4 + 1 in the basement
- Bathrooms5
- Kitchens1
- Family roomYes
Outside and lotBrick, Metal, Poured concrete
- ExteriorBrick
- RoofMetal
- FoundationPoured concrete
- PoolInground, salt
- FeaturesLandscaped, lighting, patio, porch
- Size32.37 × 109.91 ft
- ZoningR5
Parking2 Garage, Attached, Private double, inside entry, available, boulevard
- Spaces2 Garage
- GarageAttached
- DrivewayPrivate double, inside entry, available, boulevard
Heating, water and powerForced air, gas, Central air, Municipal water
- HeatingForced air, gas
- CoolingCentral air
- WaterMunicipal water
- SewerMunicipal sewer
- Natural gasAvailable
- HydroAvailable
- CableAvailable
- TelephoneAvailable
Costs and taxesTaxes $7,485 a year, HST included in the price, Hwt
- Taxes, 2025$7,485 a year
- HSTHST included in the price
- Rental itemsHwt
Included in the saleFridge, stove, dishwasher, microwave, washer and dryer, electrical light fixtures, window coverings, basement office desk, for the pool = salt system-panel, heater, and all existing components. bbq pergola in backyard.
- IncludedFridge, stove, dishwasher, microwave, washer and dryer, electrical light fixtures, window coverings, basement office desk, for the pool = salt system-panel, heater, and all existing components. bbq pergola in backyard.
NearbyPark, place of worship, public transit, rec./commun.centre, school, school bus route
- Close toPark, place of worship, public transit, rec./commun.centre, school, school bus route
Listing detailsW13053336, Terminated, Apr 28, 2026
- MLS® numberW13053336
- StatusTerminated
- Listed onApr 28, 2026
- Days on market9
- UpdatedMay 7, 2026
- PossessionFlexible
- Occupied byOwner
- Listing brokerageCITYVIEW REALTY INC.
About this home
3339 Cactus Gate, Mississauga (Lisgar), ON L5N 8A5
STUNNING!!!!! WON'T LAST!!!!!***Welcome to 3339 Cactus Gate, a distinguished residence in the prestigious North Lisgar community, offering over 3,000 sq. ft. of finished living space designed for both refined entertaining and everyday comfort. This 4-bedroom, 5-bathroom detached home sits proudly on a beautifully landscaped lot and showcases a thoughtful floor plan, premium upgrades, and an inviting backyard retreat. Step inside to a light-filled main level, where spacious principal rooms flow seamlessly. The elegant living and dining areas set the tone for sophisticated gatherings, while the gourmet kitchen boasts custom cabinetry, stone countertops, and a sunlit breakfast area overlooking the pool. The adjoining family room offers warmth and comfort, creating the perfect hub for family life. The upper level is anchored by two luxurious primary suites, each with its own private ensuite, walk-in closet, and generous proportions. Two additional bedrooms and a well-appointed full bath complete the level, offering ample space for family or guests. The professionally finished lower level expands your living space with a large recreation area, an additional bathroom, and endless potential for a home theatre, fitness studio, or guest quarters. Outdoors, your private resort-style backyard awaits, featuring a sparkling heated in-ground pool, multiple seating areas, and lush greenery. A premium metal roof provides lasting durability and peace of mind, while the double-car garage and wide driveway ensure ample parking. Perfectly positioned near parks, trails, top-rated schools, shopping, and commuter routes, this exceptional property offers a rare combination of elegance, space, and location in one of Mississauga's most desirable neighbourhoods.
Ask about this home
A HOMEH agent will answer your questions about this home.
Around this home
Daily convenience, out of 100, from the distances below
Schools nearby
School rating, out of 10.
Helpful calculators
Your HOMEH agent

"I would see it this week."