

3598 Ash Row Crescent
3598 Ash Row Crescent
 See all 48 photos
Property history
Facts and features
- BasementWalk-out
- Age of home51–99 years
- Water, sewerMunicipal
- Lot shapeRectangular
- Separate entrance
- Central air
- Pool
The homeSemi-Detached, Backsplit 4, Age 51–99 years
- TypeSemi-Detached
- StyleBacksplit 4
- Age51–99 years
- Living space1,500–2,000 sq ft
- BasementWalk-out, separate entrance, finished, full
InsideTile, Lower level, Carpet free, auto garage door remote, water heater owned
- FlooringTile
- LaundryLower level
- FeaturesCarpet free, auto garage door remote, water heater owned
- Rooms above ground8
- Bedrooms3 + 1 in the basement
- Bathrooms3
- Kitchens1
Outside and lotBrick, stucco (plaster), Asphalt shingle, Unknown
- ExteriorBrick, stucco (plaster)
- RoofAsphalt shingle
- FoundationUnknown
- PoolAbove ground
- Size35.05 × 125.19 ft
- ShapeRectangular
- ZoningRes
Parking1 Garage, Attached
- Spaces1 Garage
- GarageAttached
Heating, water and powerForced air, gas, Central air, Municipal water
- HeatingForced air, gas
- CoolingCentral air
- WaterMunicipal water
- SewerMunicipal sewer
- Natural gasYes
- HydroYes
- CableYes
- TelephoneYes
Costs and taxesTaxes $5,396 a year, HST included in the price
- Taxes, 2025$5,396 a year
- HSTHST included in the price
Included in the saleRefrigerator, stove, built-in dishwasher, trash compactor, built-in microwave, washer, dryer, wardrobes in primary bedroom, all electrical light fixtures, all ceiling fans, all blinds & window coverings (as is condition), swim spa & glass pool enclosure, cistern for garden, raised garden beds, garage door opener w/ remote, central vacuum & all attachments, rain barrel in front yard., Sauna in lower level
- IncludedRefrigerator, stove, built-in dishwasher, trash compactor, built-in microwave, washer, dryer, wardrobes in primary bedroom, all electrical light fixtures, all ceiling fans, all blinds & window coverings (as is condition), swim spa & glass pool enclosure, cistern for garden, raised garden beds, garage door opener w/ remote, central vacuum & all attachments, rain barrel in front yard.
- Not includedSauna in lower level
Listing detailsW13053130, Sold, Apr 28, 2026
- MLS® numberW13053130
- StatusSold
- Listed onApr 28, 2026
- Days on market17
- UpdatedMay 15, 2026
- Possession2026-07-03 / 60-89 days
- Occupied byOwner
- Listing brokerageRoyal LePage Real Estate Services Ltd., Brokerage
About this home
3598 Ash Row Crescent, Mississauga (Erin Mills), ON L5L 1K4
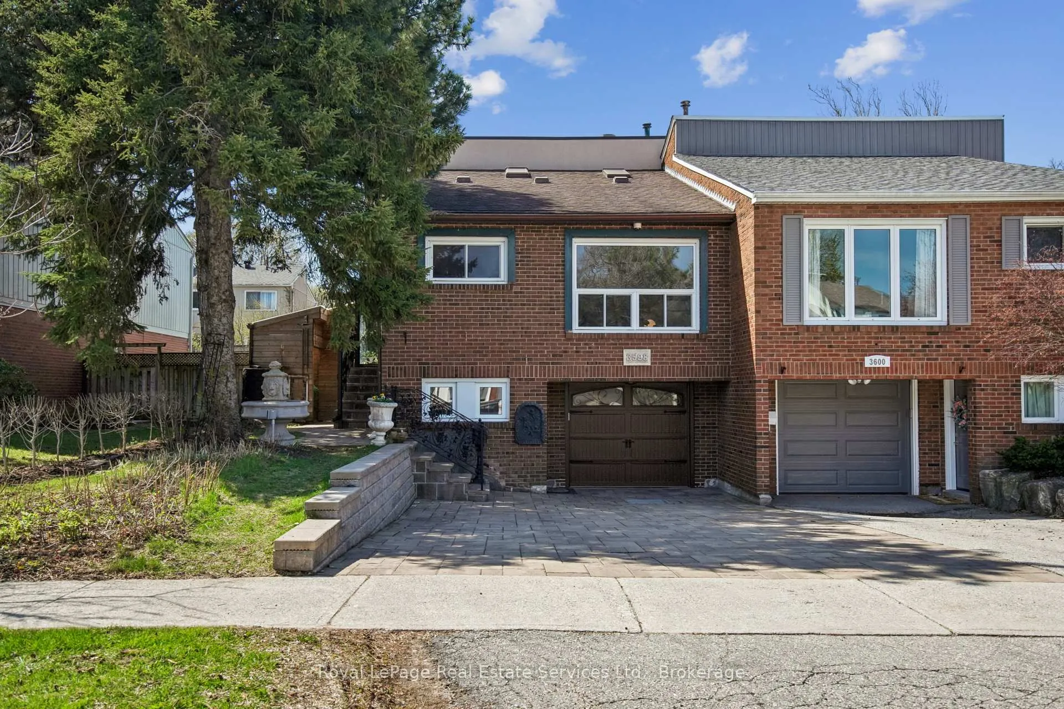
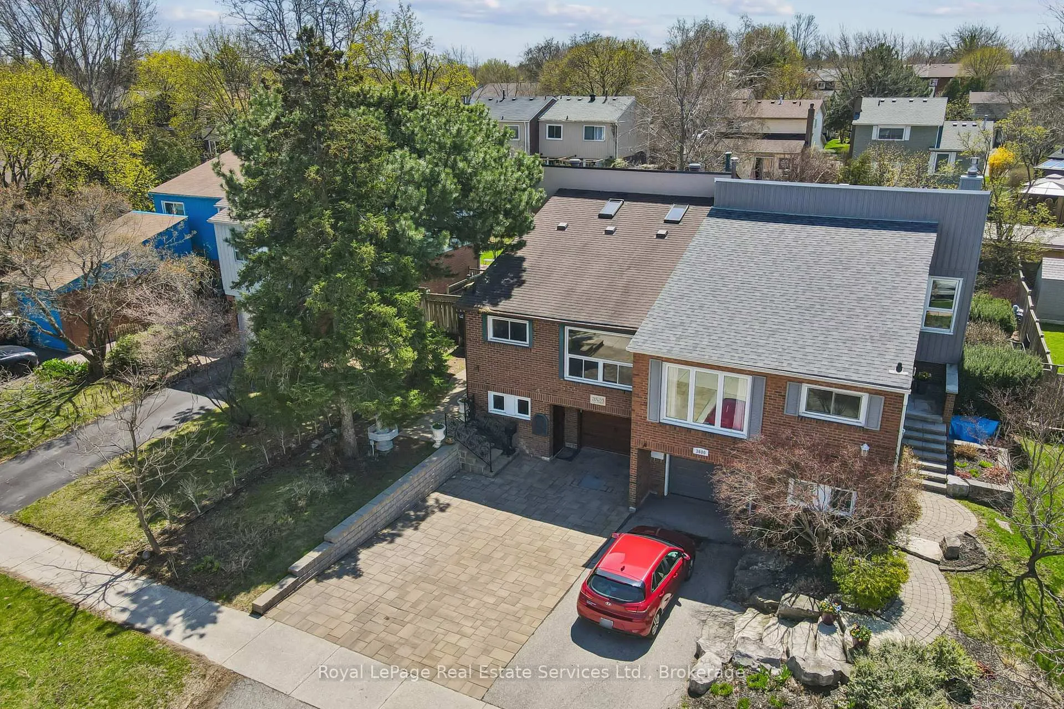
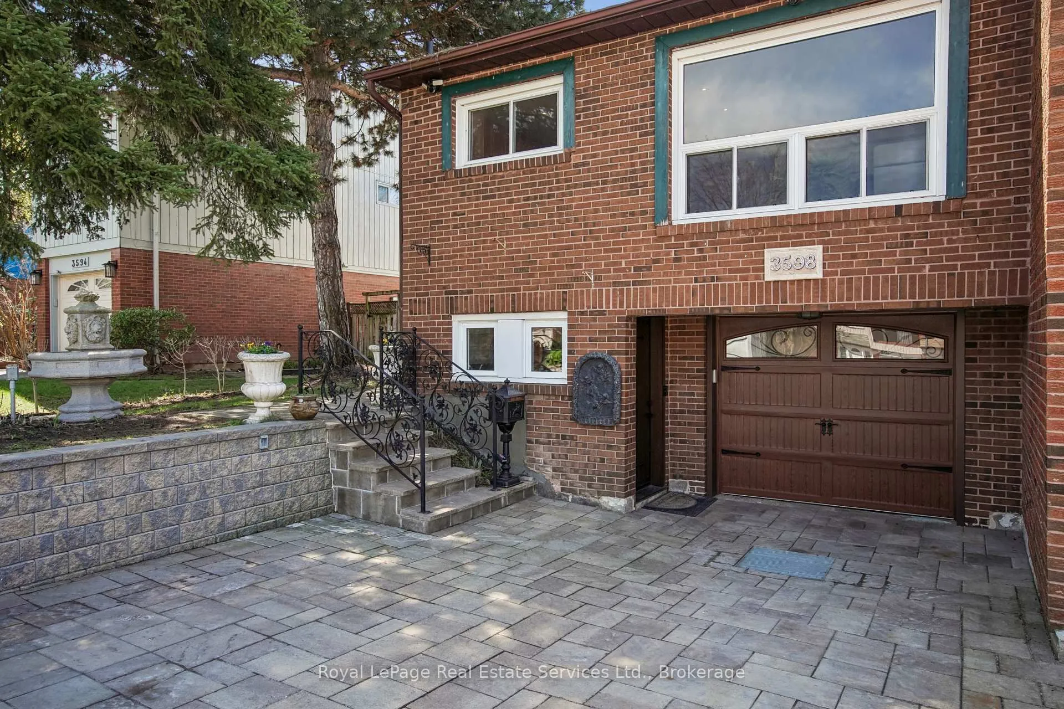
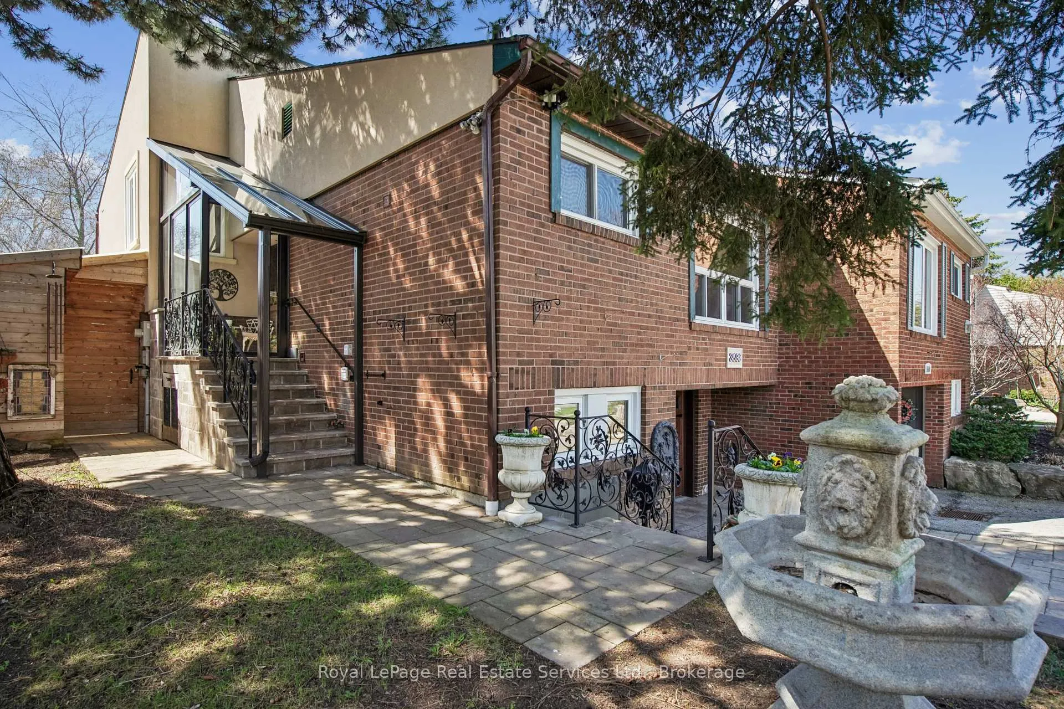
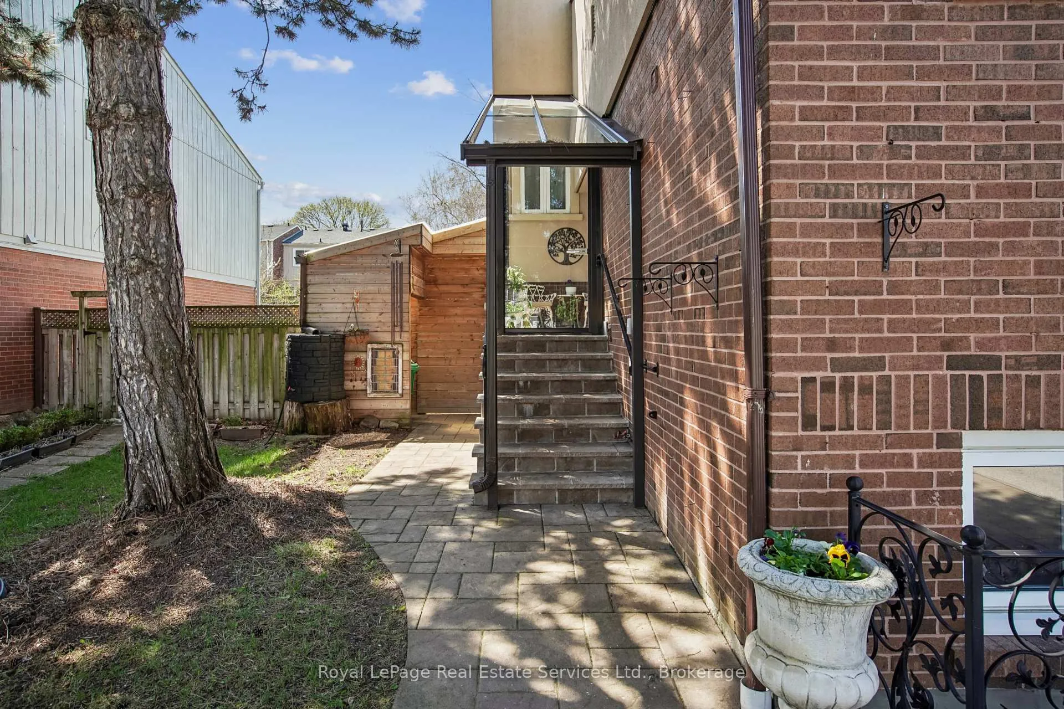
Welcome to this beautifully updated semi-detached home in the highly sought after neighbourhood of Erin Mills. The home offers 1779 sqft of living space, flexibility, and standout lifestyle features in a quiet family-friendly setting. You are welcomed by the double stone driveway with parking for up to 4 cars and walkway to the staircase vestibule. Perfect for morning coffees on the front porch. The main level features a bright open-concept layout with vaulted ceilings, 2 skylights combined with the living and dining areas into an airy, inviting space, perfect for entertaining or relaxing at home. The functional island kitchen with desirable appliances flows seamlessly into the open living/dining area, creating a natural centre for everyday life. Upstairs offers 3 well-sized bedrooms and a full 4 pce bathroom. he primary bedroom features it's own 3 pce ensuite. The fully finished lower level adds exceptional versatility with a fourth bedroom or home office, large rec/living space with patio door walk-out to the backyard, laundry area & another 4 pce bathroom. This home offers a separate entrance, ideal for in-laws, extended family, or future income potential as there is space for a kitchen/kitchenette and an electrical outlet for a stove is behind the sauna. Step outside to your private backyard retreat featuring a 19 ft HyrdroPool swim spa within a glass enclosure, designed for year-round enjoyment, fitness, and relaxation all in a private wellness setting, rarely found in similar homes. If you have a green thumb the raised garden beds provide a terrific garden-to-table lifestyle. Located on a quiet crescent close to top-rated schools, U campus, parks, trails, shopping, transit, and major highways. This home delivers convenience and lifestyle, a rare blend of space & upgrades not to be missed. Updates include: A/C(2025)Hot Water Tank(2021)Front Vestibule(2023)Stone Driveway/Walkway (2023)Front Doors/Garage Door(2023)Roof(2005)Vinyl Floor(2026)Swim Spa(2022)
Ask about this home
A HOMEH agent will answer your questions about this home.
Around this home
Daily convenience, out of 100, from the distances below
Schools nearby
School rating, out of 10.
Helpful calculators
Your HOMEH agent

"I would see it this week."