

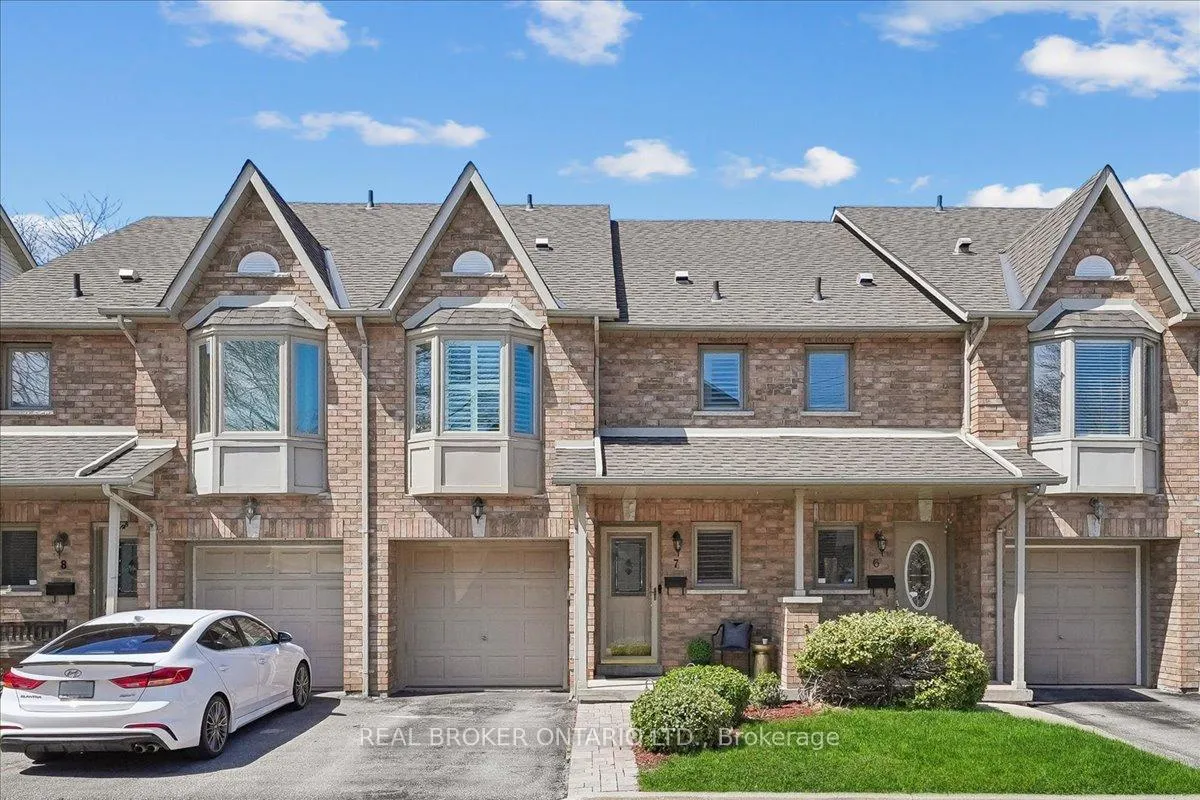
Unit 7, 1385 Lakeshore Road W
Unit 7, 1385 Lakeshore Road W
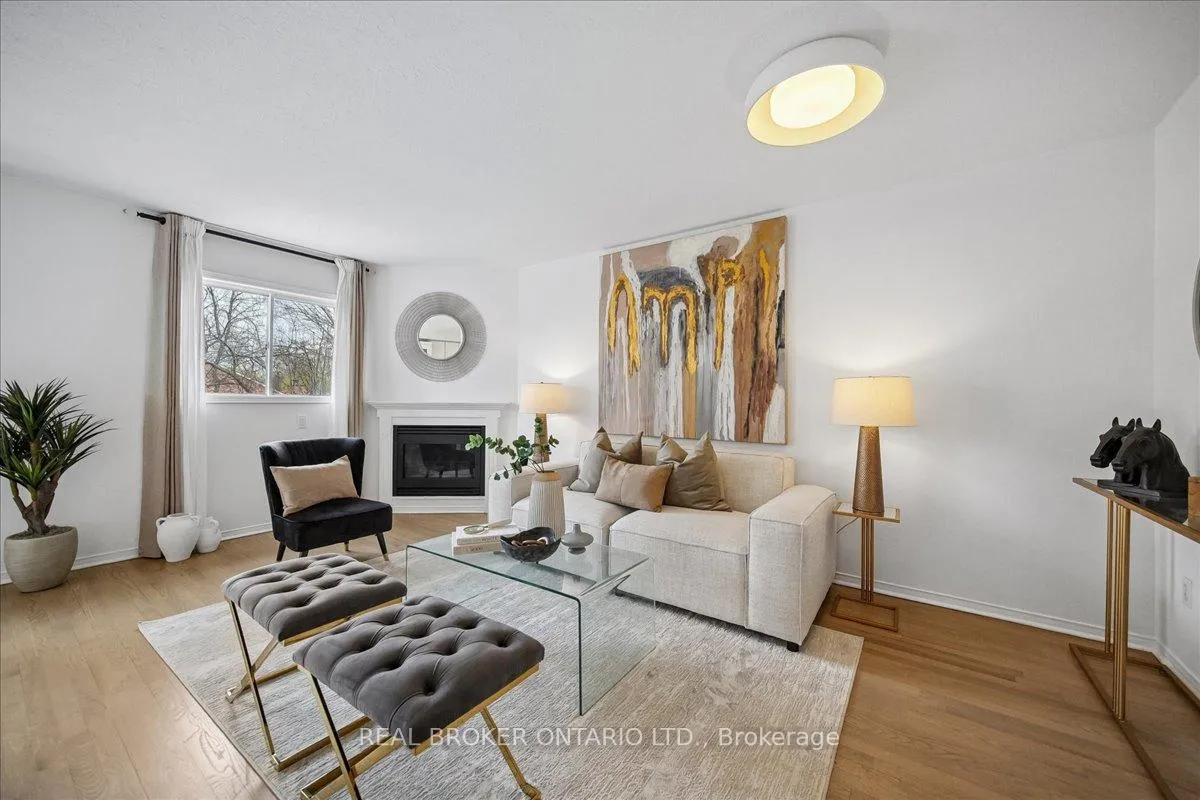 See all 35 photos
Property history
Facts and features
- BasementFinished
- ExposureSouth
- LaundryEnsuite
- LockerNone
- Hardwood floors
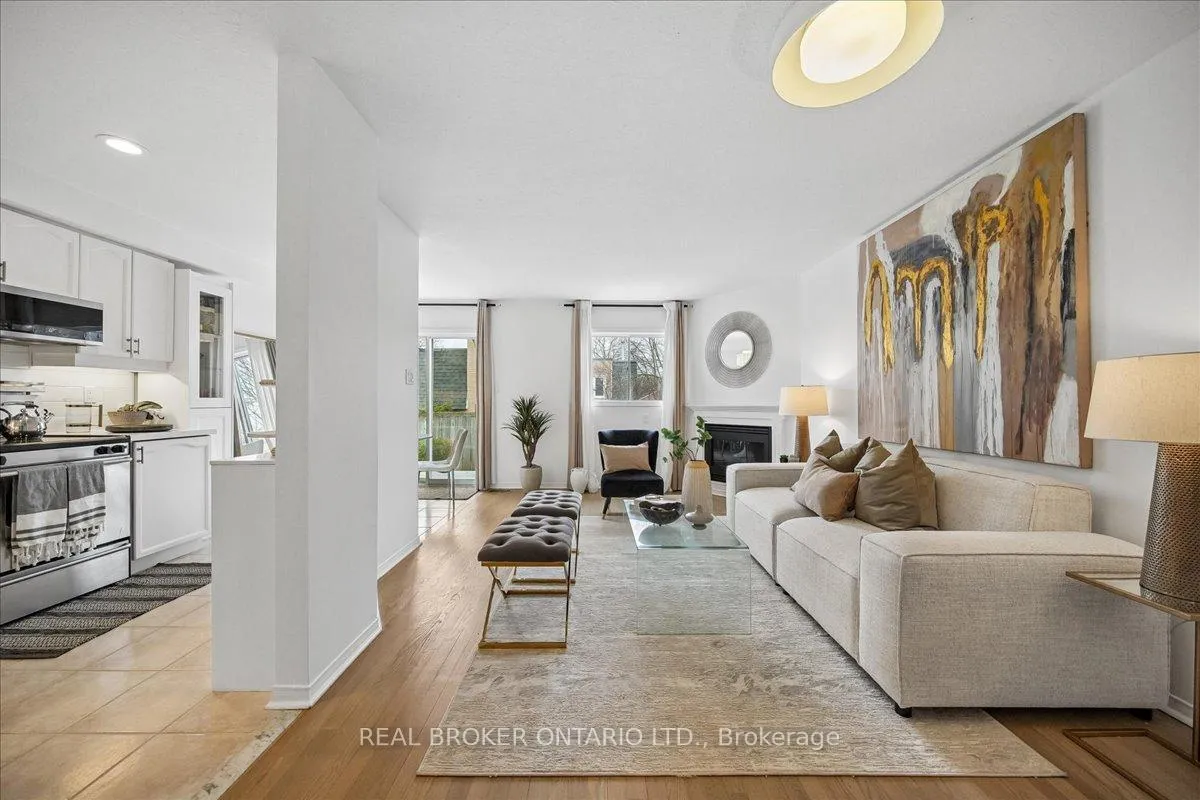
- Fireplace
- Central air
The homeCondo Townhouse, 2-storey, 1,200–1,399 sq ft
- Type: Condo Townhouse
- Style: 2-storey
- Living space: 1,200–1,399 sq ft
- Basement: Finished
- Exposure: South
InsideFireplace Yes, Tile, Hardwood, Ensuite, lower level
- Fireplace: Yes
- Flooring: Tile, Hardwood
- Laundry: Ensuite, lower level
- Features: Carpet free
- Rooms above ground: 9
- Bedrooms: 3
- Bathrooms: 3
- Kitchens: 1
- Family room: Yes
OutsideAluminum siding, brick, Balcony None
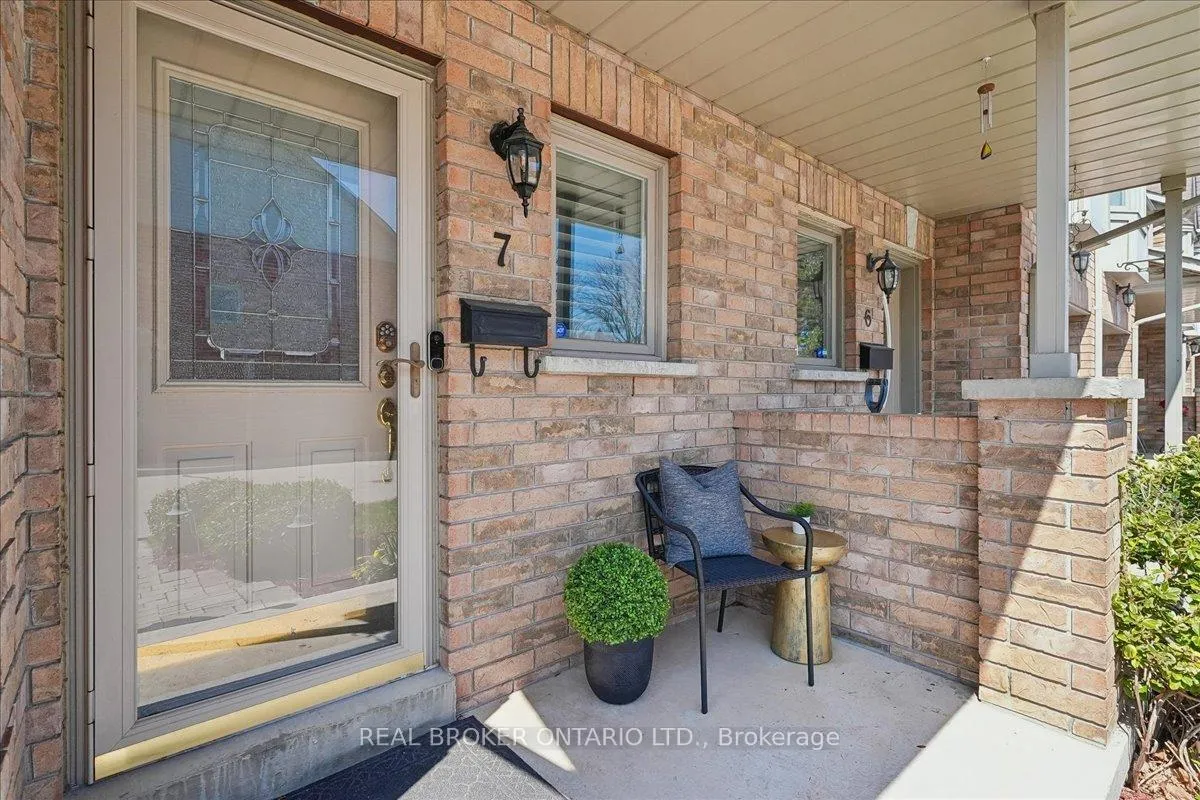
- Exterior: Aluminum siding, brick
- Balcony: None
Parking and locker2 Parking (1 garage + 1 drive), Attached, Parking type Owned
- Spaces: 2 Parking (1 garage + 1 drive)
- Garage: Attached
- Parking type: Owned
- Driveway: Private
- Locker: None
Building1385 Lakeshore Road West Townhomes, Storeys 2, Units 28
- Name: 1385 Lakeshore Road West Townhomes
- Storeys: 2
- Units: 28
- Registered: 1997
- Condo corporation: 547
- Pets: Allowed
Heating, water and powerForced air, gas, Central air
- Heating: Forced air, gas
- Cooling: Central air
Costs and taxesTaxes $5,335 a year, Condo fee $243 a month, Common elements included, building insurance included, parking included
- Taxes, 2026: $5,335 a year
- Condo fee: $243 a month
- Fee includes: Common elements included, building insurance included, parking included
- HST: HST included in the price
- Rental items: Hwt at $46.18/month
Included in the saleS/s fridge, s/s stove, b/i dishwasher, b/i microwave washer & dryer toshiba smart tv electric fireplace all elfs all existing window hardware, blinds and curtains, garage door opener
- Included: S/s fridge, s/s stove, b/i dishwasher, b/i microwave washer & dryer toshiba smart tv electric fireplace all elfs all existing window hardware, blinds and curtains, garage door opener
NearbyGreenbelt/conservation, lake access, park, public transit
- Close to: Greenbelt/conservation, lake access, park, public transit
Listing detailsW13053010, Sold, Apr 28, 2026
- MLS® number: W13053010
- Status: Sold
- Listed on: Apr 28, 2026
- Days on market: 14
- Updated: May 12, 2026
- Possession: 30-59 days
- Occupied by: Owner
- Listing brokerage: REAL BROKER ONTARIO LTD.
About this home
Unit 7, 1385 Lakeshore Road W, Mississauga (Clarkson), ON L5J 4T6
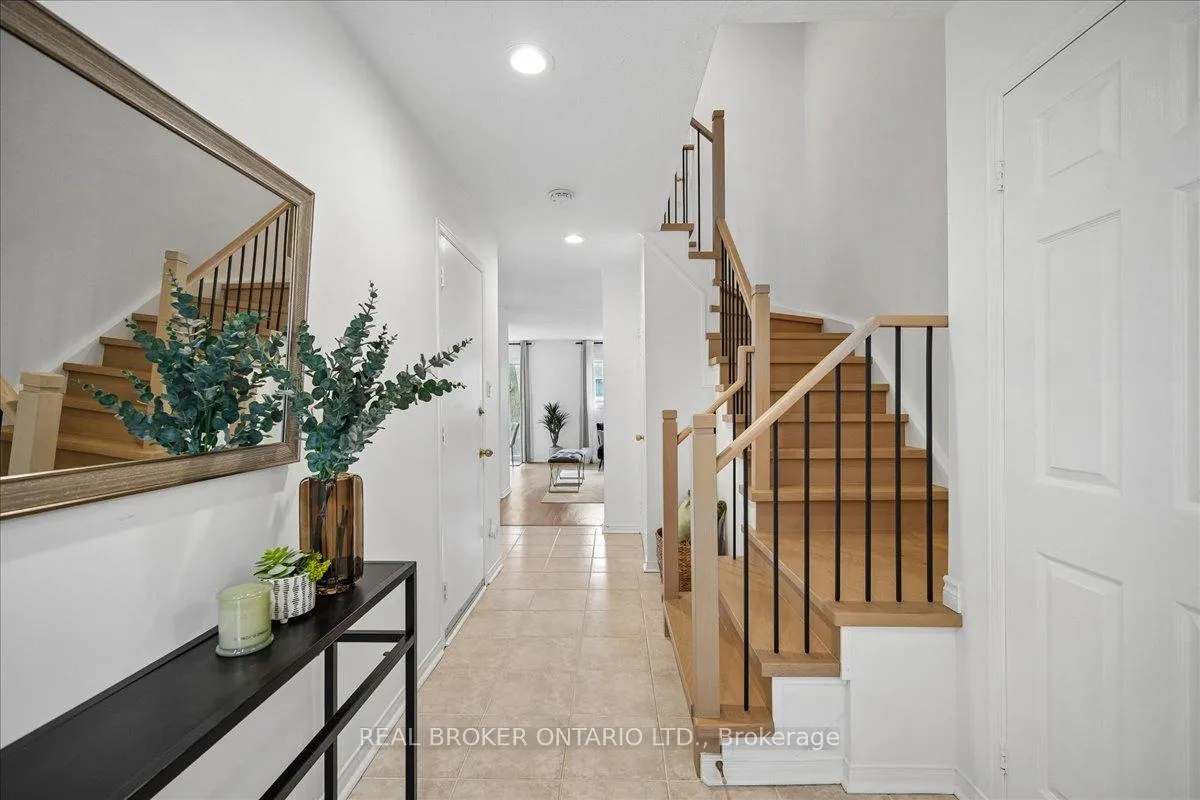
Lorne Park East Village doesn't come up often, and a move-in ready townhouse with a backyard at $243/month maintenance fees comes up even less. New engineered hardwood on the stairs and second floor, updated railings, updated mirrors, lighting and a renovated kitchen with quartz countertops and new Frigidaire fridge. The furnace and A/C are high-efficiency, regularly maintained and less than 10 years old. The basement was finished in 2022 with built-in bookcases, an electric fireplace and a 56" TV integrated into the wall. Dedicated laundry room with full-size stacked washer dryer. Upstairs has three ample sized bedrooms with a walk-in closet for the primary and updated en-suite bathroom. Outside, the backyard is private and perfectly shady in the summer - a mature tree, flowerbeds and a flagstone patio that actually gets used. The location is what sells Lorne Park to people who've lived there a long time. Jack Darling Memorial Park and Rattray Marsh Conservation Area are walkable. So are the tennis clubs and the Lakefront Trail. Port Credit's patios, parks and shops are a short ride away. The school catchment affords attendance to highly-rated schools: Owenwood Jr, Green Glade Sr and Lorne Park SS.
Ask about this home
A HOMEH agent will answer your questions about this home.
Know more about 1385 Lakeshore Road West Townhomes
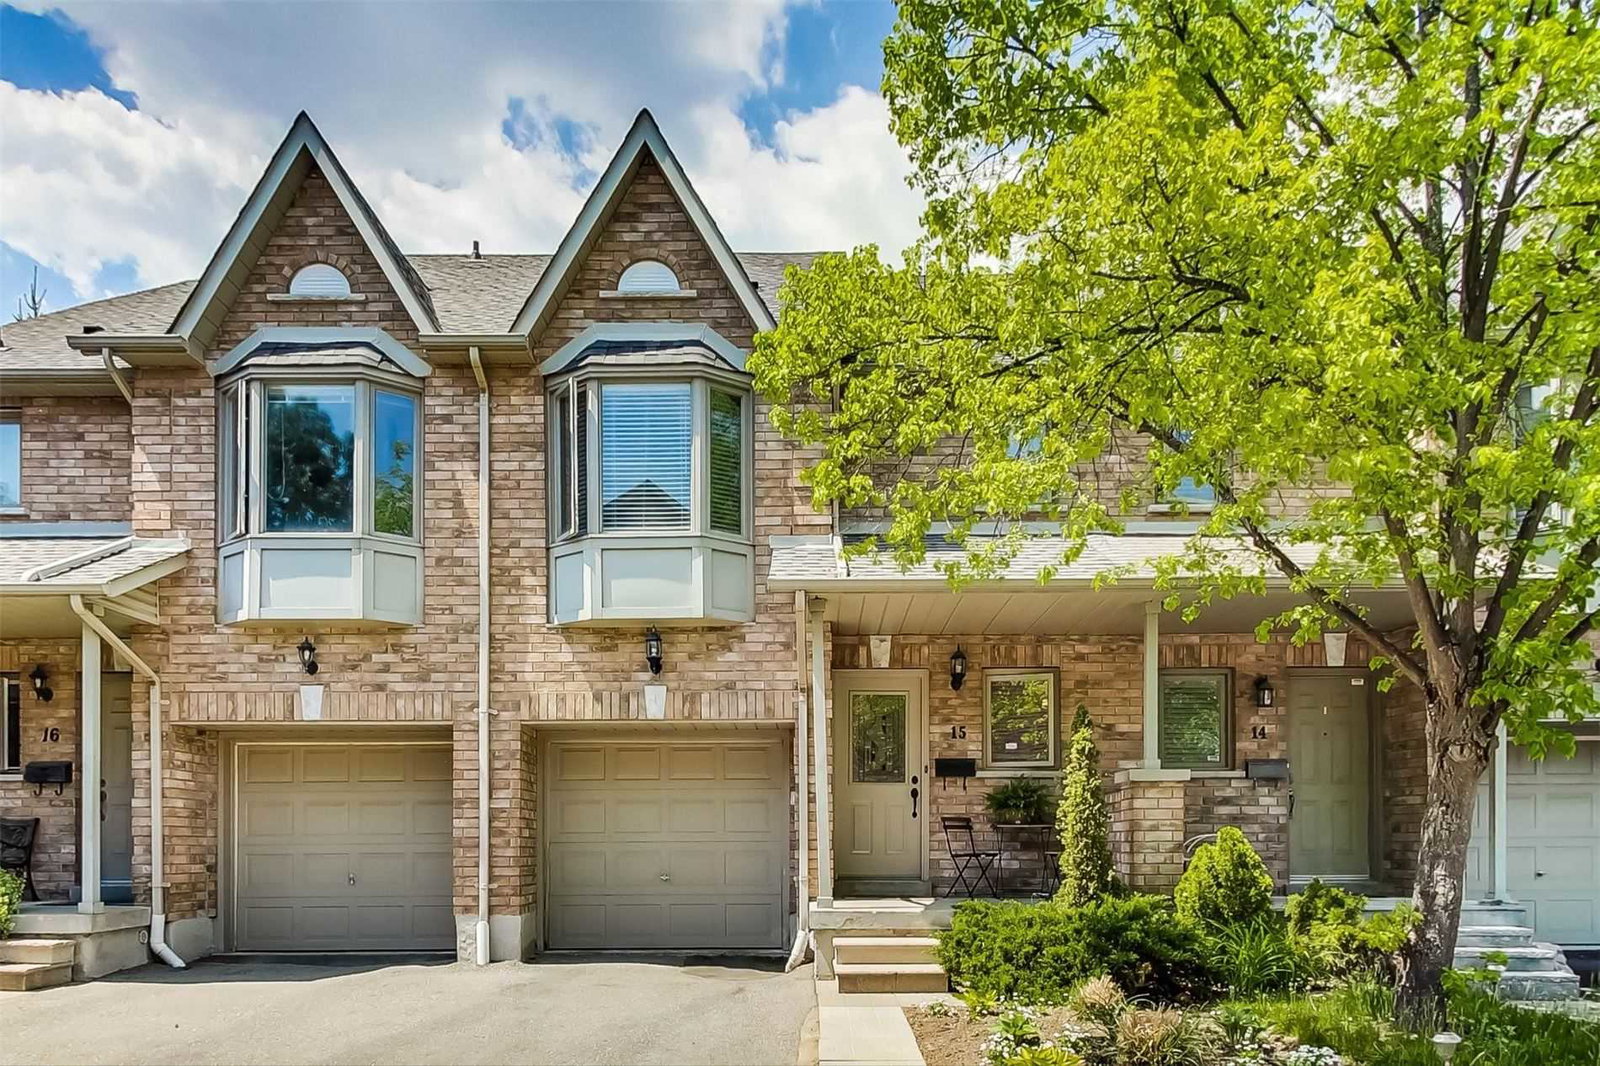
Condo building · 1385 Lakeshore Road W
1385 Lakeshore Road West Townhomes is a 2-storey condo with 28 suites, built in 1997. No units are on the market here right now.
- 2storeys
- 28suites
- 1997built
No similar units for sale in 1385 Lakeshore Road West Townhomes right now.
Around this home
Daily convenience, out of 100, from the distances below
Schools nearby
School rating, out of 10.
Helpful calculators
Your HOMEH agent

"I would see it this week."