

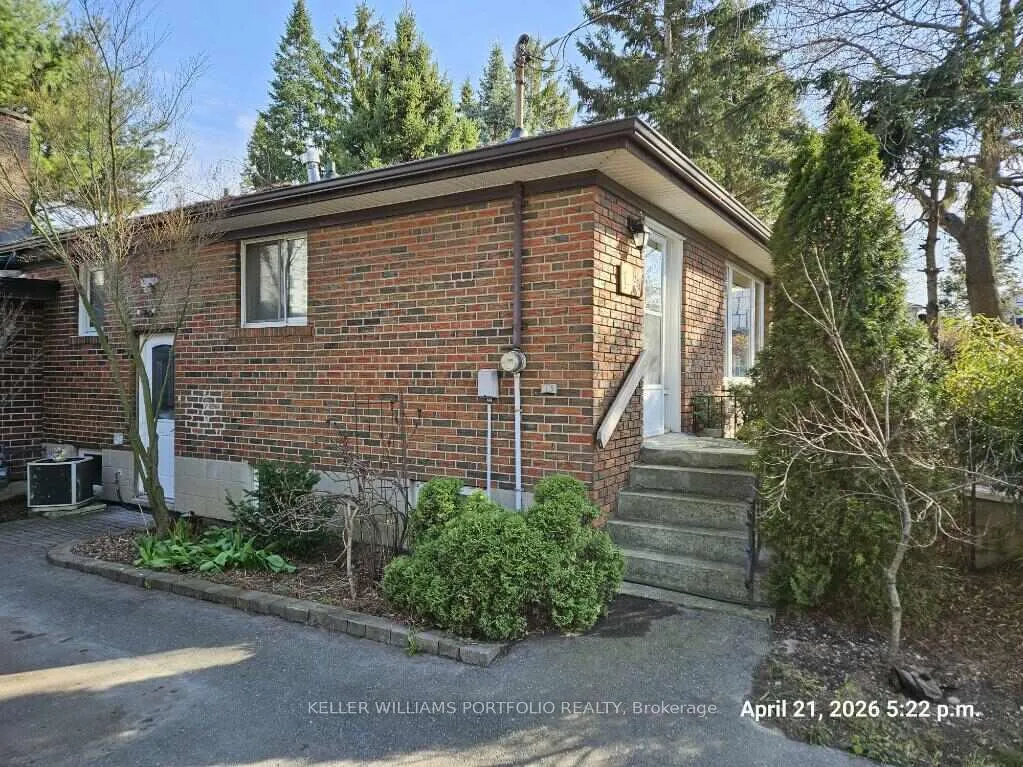
1228 St Mary's Avenue
1228 St Mary's Avenue
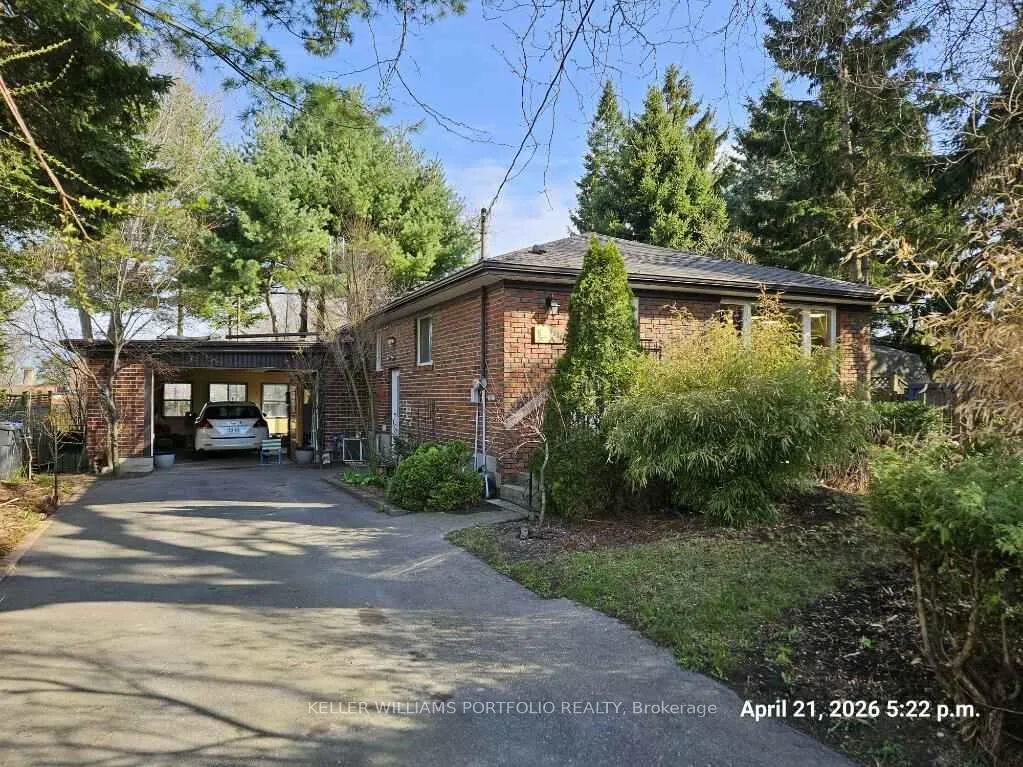
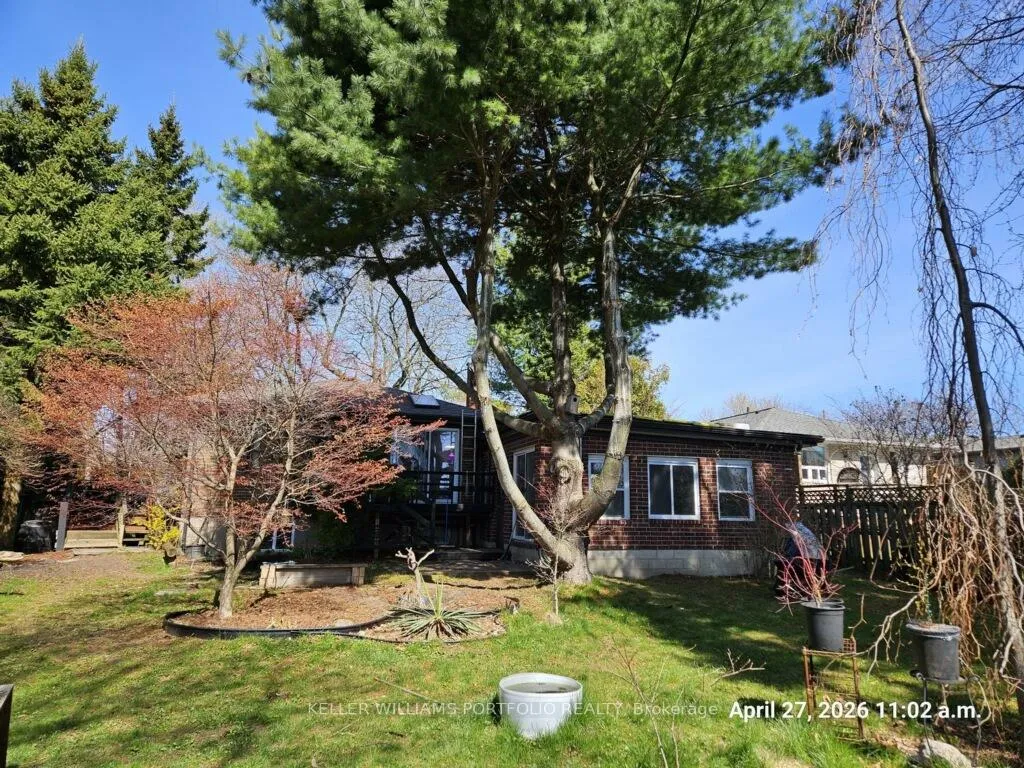 See all 3 photos
Property history
- $1,200,000ExpiredList: 2026-04-23|End: 2026-07-24|92 daysW13052162
Facts and features
- BasementApartment
- Price per sq ft~$1,333
- Water, sewerMunicipal
- HeatingForced air
- Second kitchen
- Central air
The homeDetached, Bungalow, 700–1,100 sq ft
- Type: Detached
- Style: Bungalow
- Living space: 700–1,100 sq ft
- Basement: Apartment
InsideFloor drain, in-law suite, Rooms above ground 5, Rooms in the basement 2
- Features: Floor drain, in-law suite
- Rooms above ground: 5
- Rooms in the basement: 2
- Bedrooms: 2 + 1 in the basement
- Bathrooms: 2
- Kitchens: 2
Outside and lotBrick veneer, Asphalt shingle, Block
- Exterior: Brick veneer
- Roof: Asphalt shingle
- Foundation: Block
- Size: 62.58 × 149.8 ft
Parking2 Garage, Attached, Private double
- Spaces: 2 Garage
- Garage: Attached
- Driveway: Private double
Heating, water and powerForced air, gas, Central air, Municipal water
- Heating: Forced air, gas
- Cooling: Central air
- Water: Municipal water
- Sewer: Municipal sewer
Costs and taxesTaxes $8,757 a year, Plus HST
- Taxes, 2025: $8,757 a year
- HST: Plus HST
Listing detailsW13052162, Expired, Apr 23, 2026
- MLS® number: W13052162
- Status: Expired
- Listed on: Apr 23, 2026
- Days on market: 87
- Updated: Jul 24, 2026
- Possession: 2026-07-10 / Flexible
- Occupied by: Owner
- Listing brokerage: KELLER WILLIAMS PORTFOLIO REALTY
About this home
1228 St Mary's Avenue, Mississauga (Lakeview), ON L5E 1H7
Possibilities abound on this oversized and private lot in the Lakeview neighbourhood including: a second storey addition; new home of your dreams; 2 semi's, each with secondary unit, are permitted in the current zoning. Great way to cohabitate and collaborate with extended family or friends, maintain privacy, reduce costs and increase equity! Buyer to do due diligence. Backs on to long field behind school with trees providing privacy and natural habitat. Current home has a 2 year old asphalt shingle roof, exterior and block foundation in good condition. Bright basement. Privacy hedge. Climbing structure in rear yard, thoughtfully treed and landscaped. Lot size ft: north (front) 62.66 x 69.66 south x 149.99 x 149.44 (Geowarehouse). Please do not walk lot without appt.
Ask about this home
A HOMEH agent will answer your questions about this home.
Around this home
Daily convenience, out of 100, from the distances below
Schools nearby
School rating, out of 10.
Helpful calculators
Your HOMEH agent

"I would see it this week."