

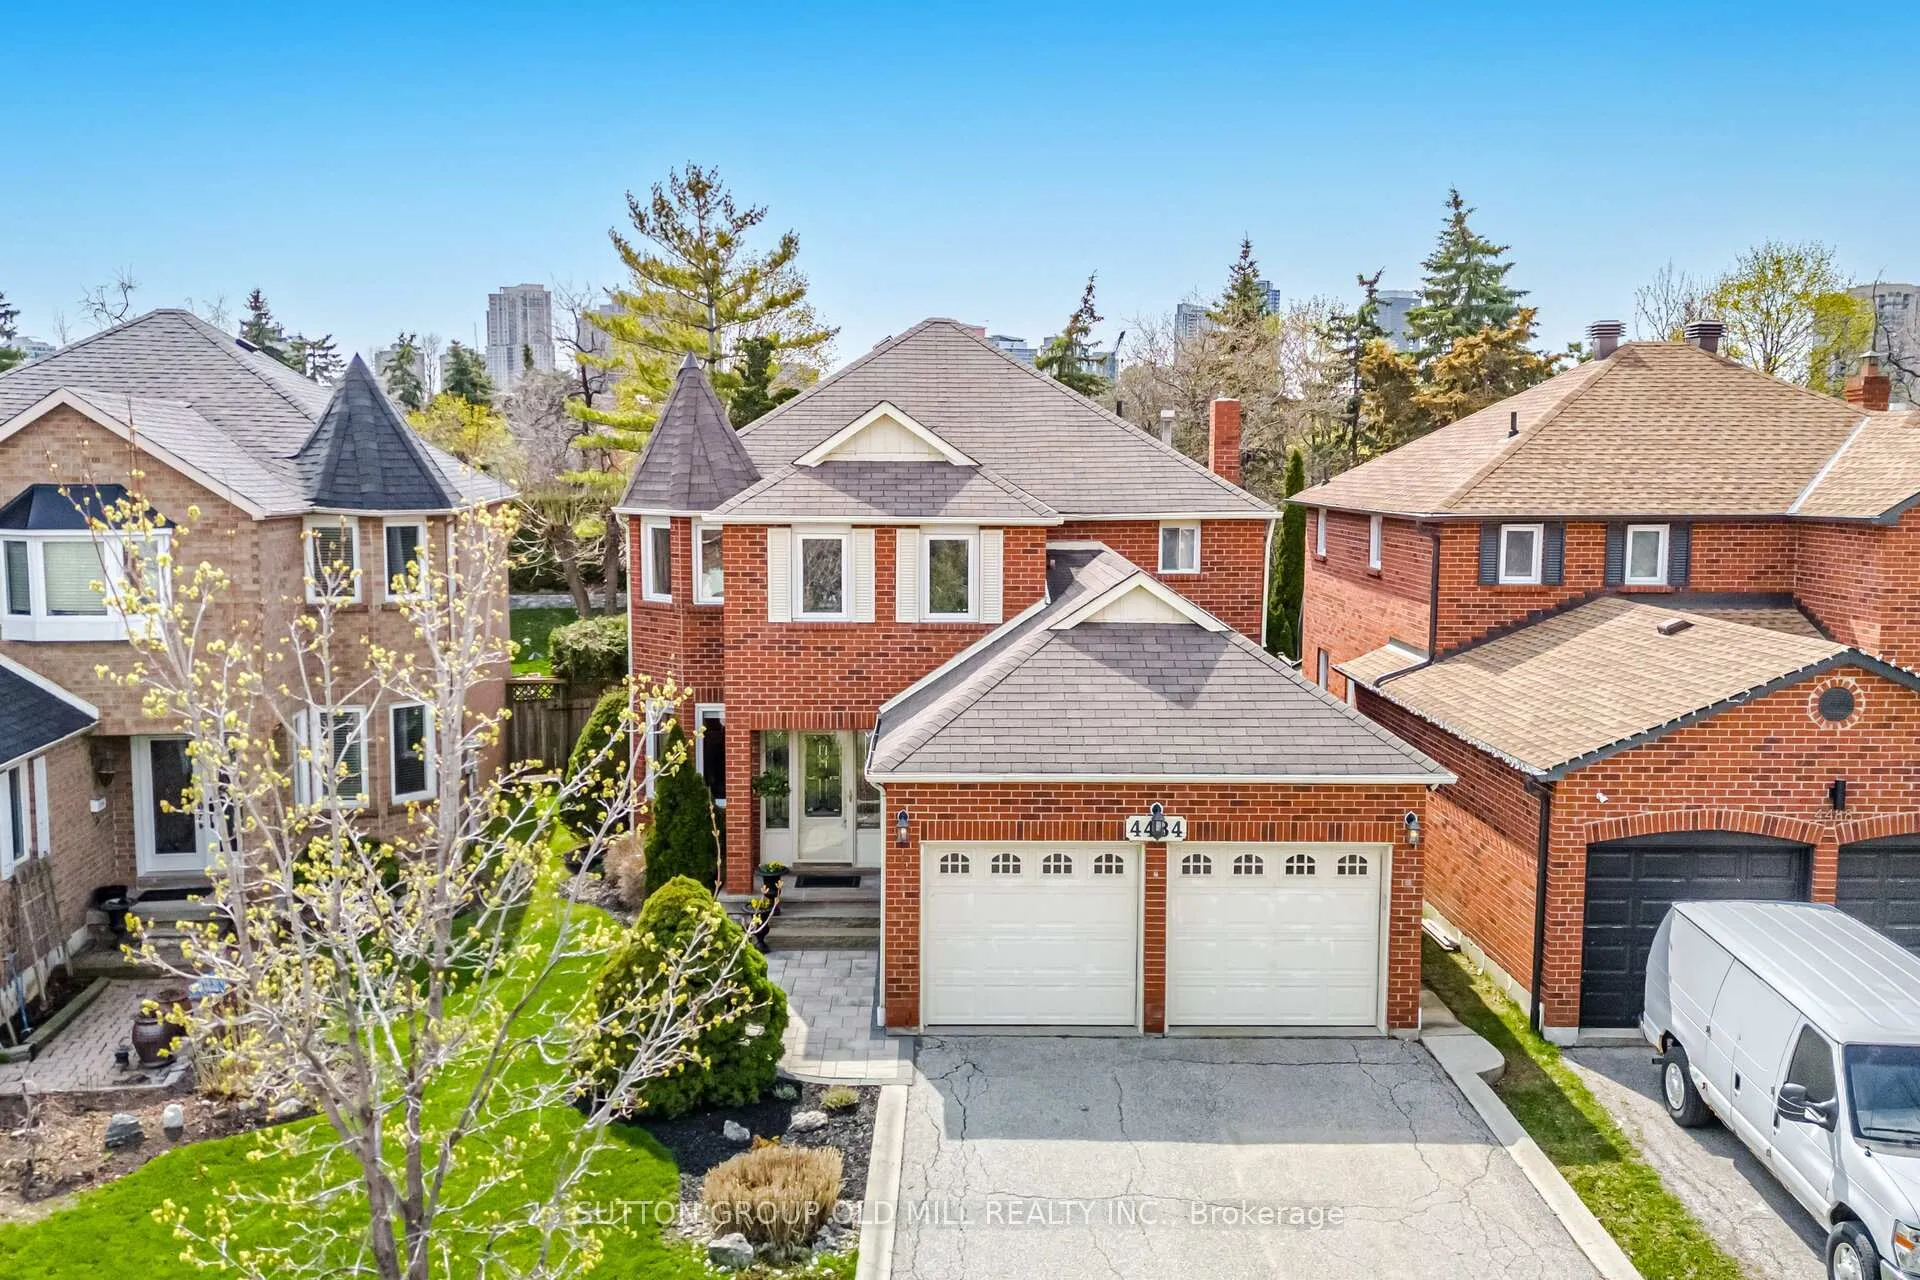
4484 Gullfoot Circle
4484 Gullfoot Circle
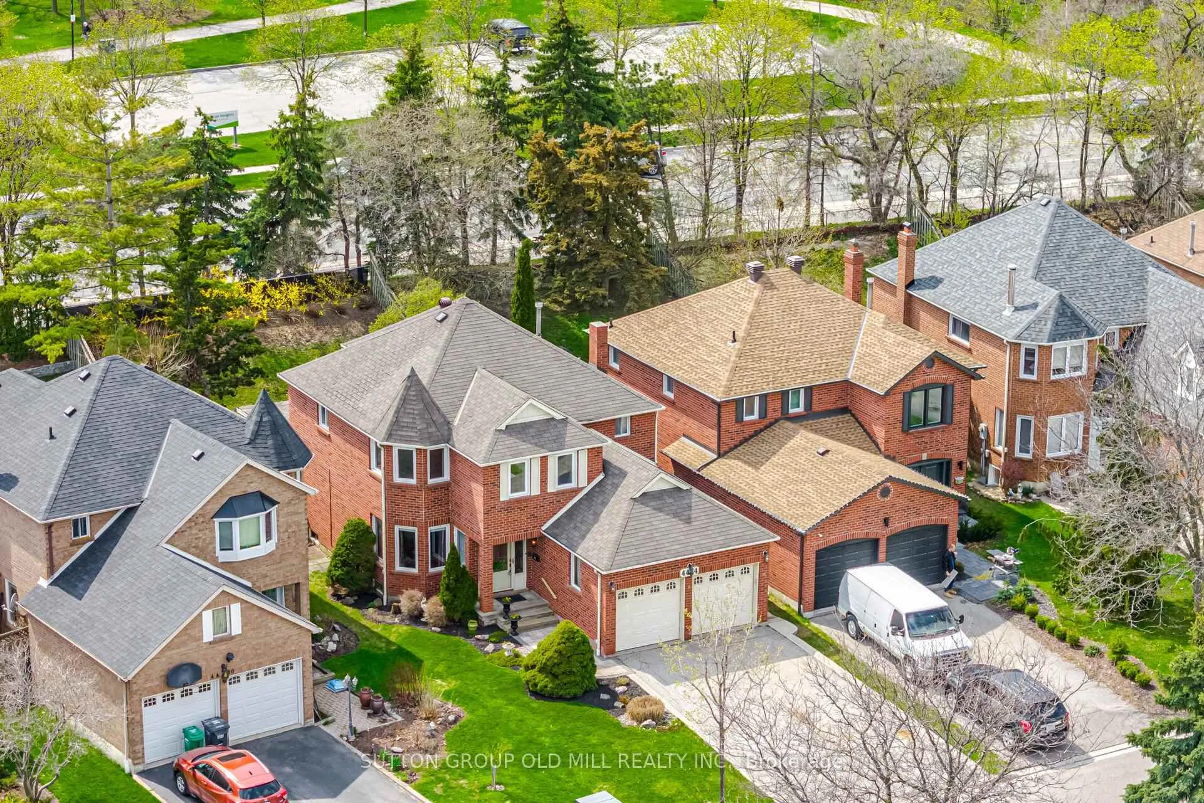
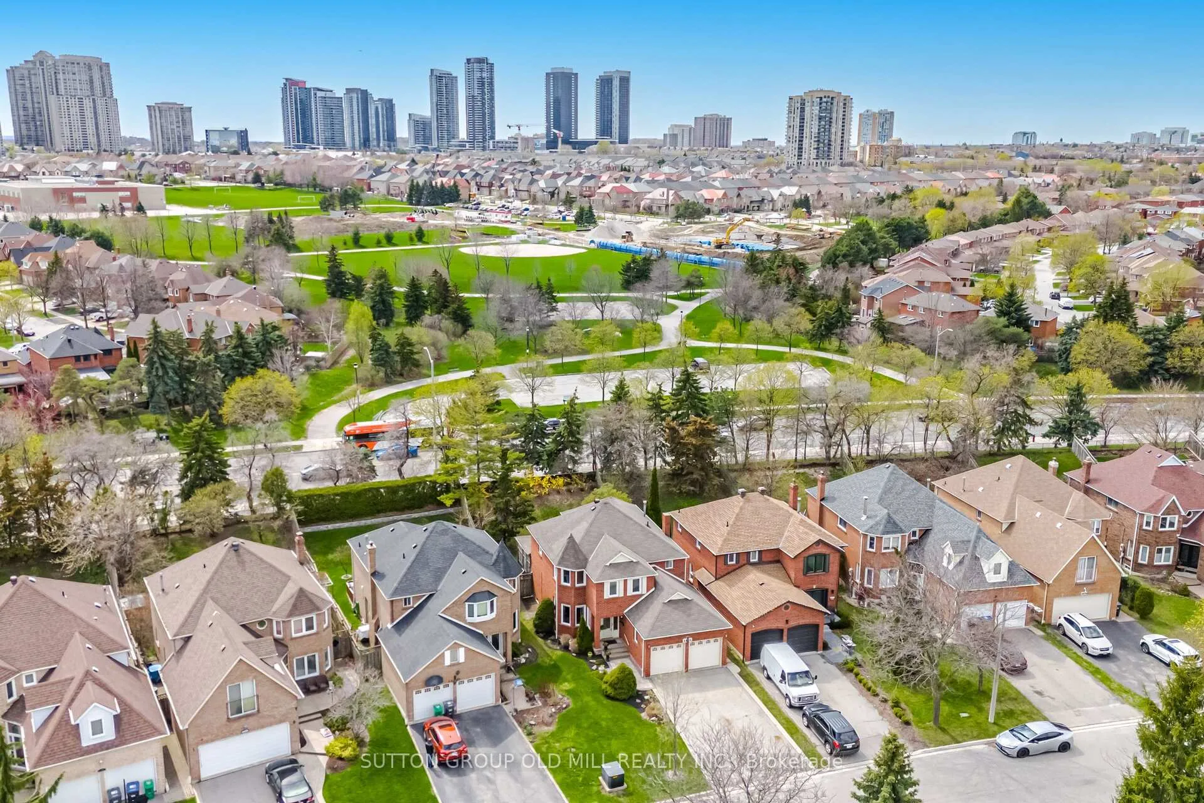
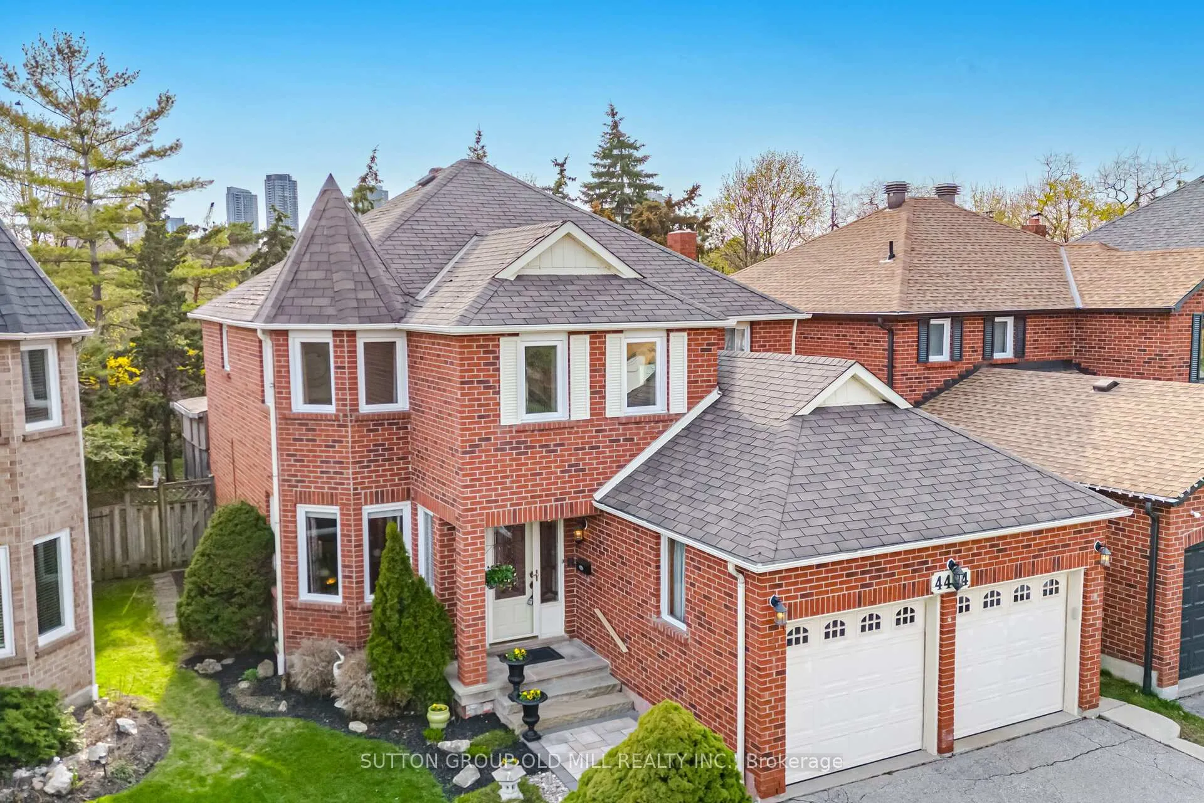
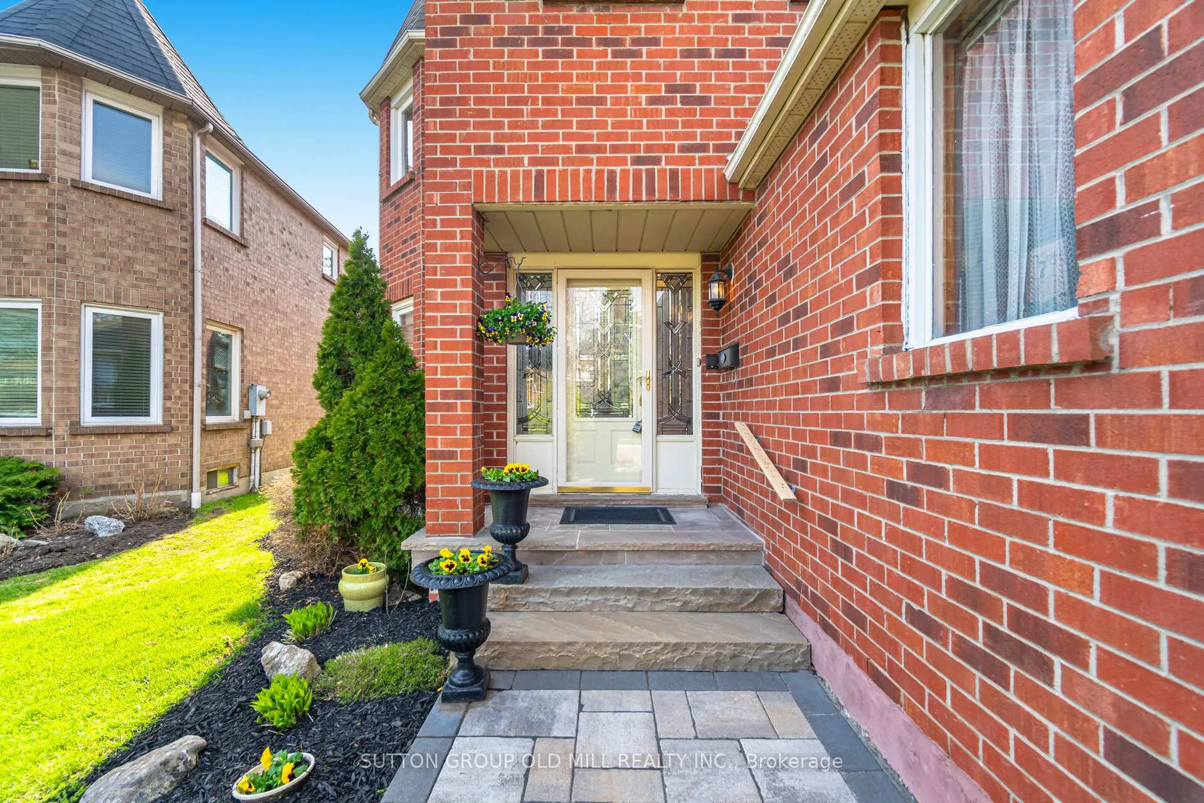 See all 50 photos
Property history
Facts and features
- BasementFinished
- Age of home31–50 years
- Water, sewerMunicipal
- Lot shapeIrregular
- Second kitchen
- Hardwood floors
- Fireplace
- Central air
The homeDetached, 2-storey, Age 31–50 years
- TypeDetached
- Style2-storey
- Age31–50 years
- Living space2,000–2,500 sq ft
- BasementFull, finished
InsideFireplace Yes, family room, Tile, Hardwood, Broadloom, Main level
- FireplaceYes, family room
- FlooringTile, Hardwood, Broadloom
- LaundryMain level
- FeaturesAuto garage door remote
- Rooms above ground10
- Rooms in the basement4
- Bedrooms4
- Bathrooms4
- Kitchens2
- Family roomYes
Outside and lotBrick, Shingles, Concrete block
- ExteriorBrick
- RoofShingles
- FoundationConcrete block
- Other structuresShed
- Size38.27 × 127.03 ft
- ShapeIrregular
Parking2 Garage, Attached, Private double
- Spaces2 Garage
- GarageAttached
- DrivewayPrivate double
Heating, water and powerOther, other, Central air, Municipal water
- HeatingOther, other
- CoolingCentral air
- WaterMunicipal water
- SewerMunicipal sewer
- Natural gasYes
- HydroYes
- CableYes
- TelephoneYes
Costs and taxesTaxes $7,299 a year, HST included in the price, Hot water tank
- Taxes, 2025$7,299 a year
- HSTHST included in the price
- Rental itemsHot water tank
NearbyLibrary, school bus route, school, rec./commun.centre, place of worship, park
- Close toLibrary, school bus route, school, rec./commun.centre, place of worship, park
Listing detailsW13052314, Sold, Apr 28, 2026
- MLS® numberW13052314
- StatusSold
- Listed onApr 28, 2026
- Days on market6
- UpdatedMay 4, 2026
- Possession2026-07-31 / 90+ days
- Occupied byVacant
- Listing brokerageSUTTON GROUP OLD MILL REALTY INC.
About this home
4484 Gullfoot Circle, Mississauga (Hurontario), ON L4Z 2J2
When you first walk into this home, you realize its been filled with love & laughter. A spacious family home, this property has been well cared for. With a formal layout, a sweeping central staircase features a formal living room one side which leads to the large dining room with a sparkling Venetian glass inspired chandelier. The other side of the staircase highlights the family room with an original fireplace plus a newer powder room & main floor laundry room with a side door. The eat-in kitchen flanks the back of the house with a sliding door leading out to a covered deck, providing a perfect flow for entertaining or watching the kids play outside. The backyard is private with a reverse ravine-esque style so you can't see the road or houses beyond it. Back inside, as you walk upstairs, the 2nd floor foyer with the balcony all around overlooking the stairs & downstairs foyer provides a nice separation of the bedrooms. The primary bedroom extends into a large suite with a sitting room area, walk-in closet, & ensuite. The other 3 bedrooms are spacious with large closets & windows. The main washroom has been almost fully renovated with a spa-like feel. The basement is ready for guests & is awaiting your family's personal updates with a large rec room including a bar plus a kitchen, a den or potential bedroom, bathroom, workroom, & storage areas. Furnace is from 2024. Nearby trails & green spaces offer plenty of room to unwind, run, walk the dog, or let the kids play. Minutes to Square One Shopping Centre with tons of restaurants, cafes, & conveniences all around. You're right in the heart of Mississauga, with quick access to major highways (403, 401, 410 & QEW) and easy commuting into Toronto or across the GTA. With a three minute walk to the nearest transit stop, its easy to get around. This property is in the highly desired central Mississauga Hurontario neighbourhood with mature trees, well cared for homes, & great neighbours. Don't miss this one!
Ask about this home
A HOMEH agent will answer your questions about this home.
Around this home
Daily convenience, out of 100, from the distances below
Schools nearby
School rating, out of 10.
Helpful calculators
Your HOMEH agent

"Priced 2% under the Hestimate. I would see it this week."