

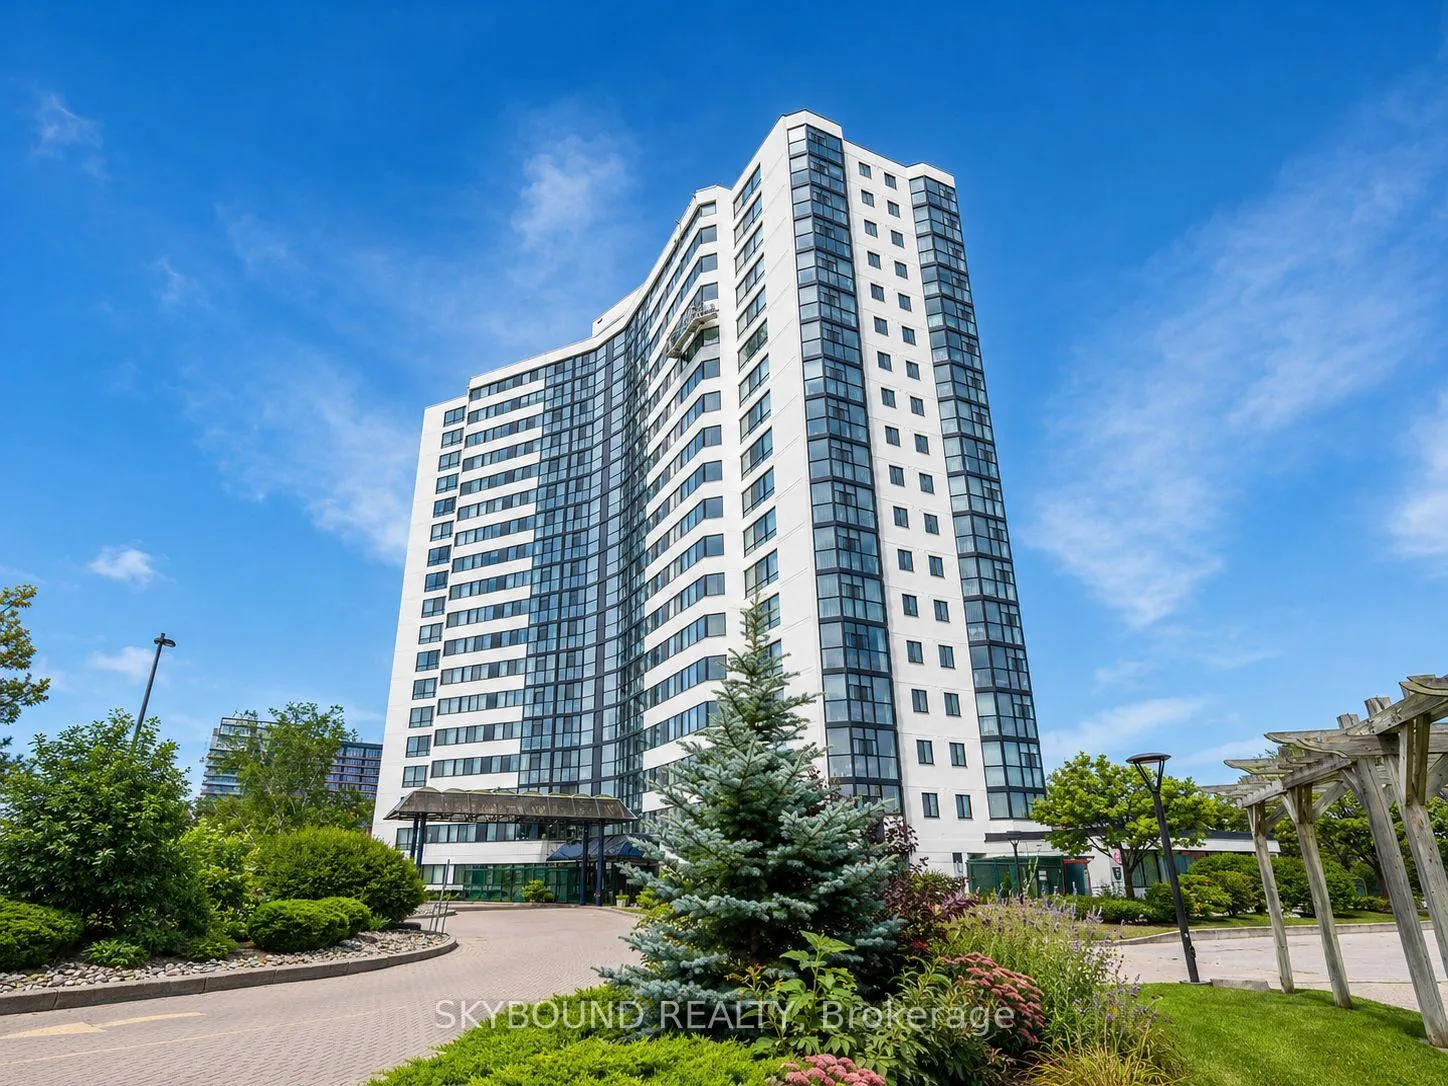
Unit 1705, 1360 Rathburn Road E
Unit 1705, 1360 Rathburn Road E
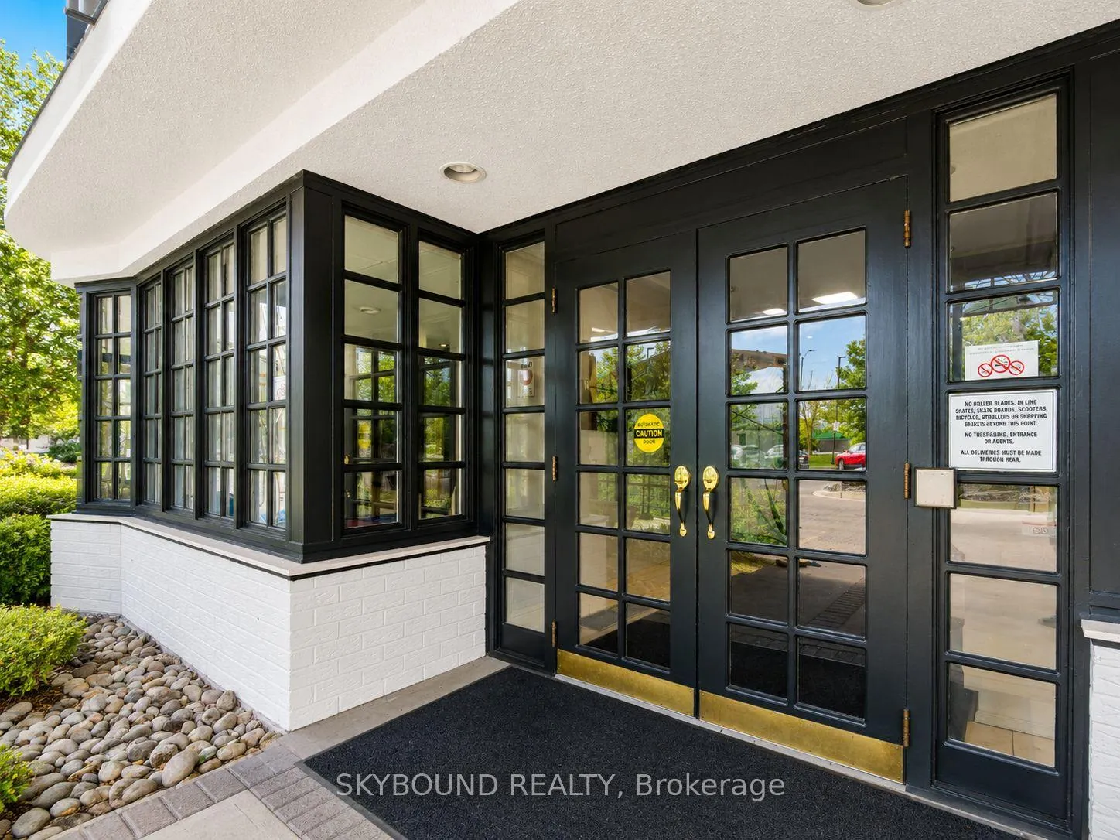
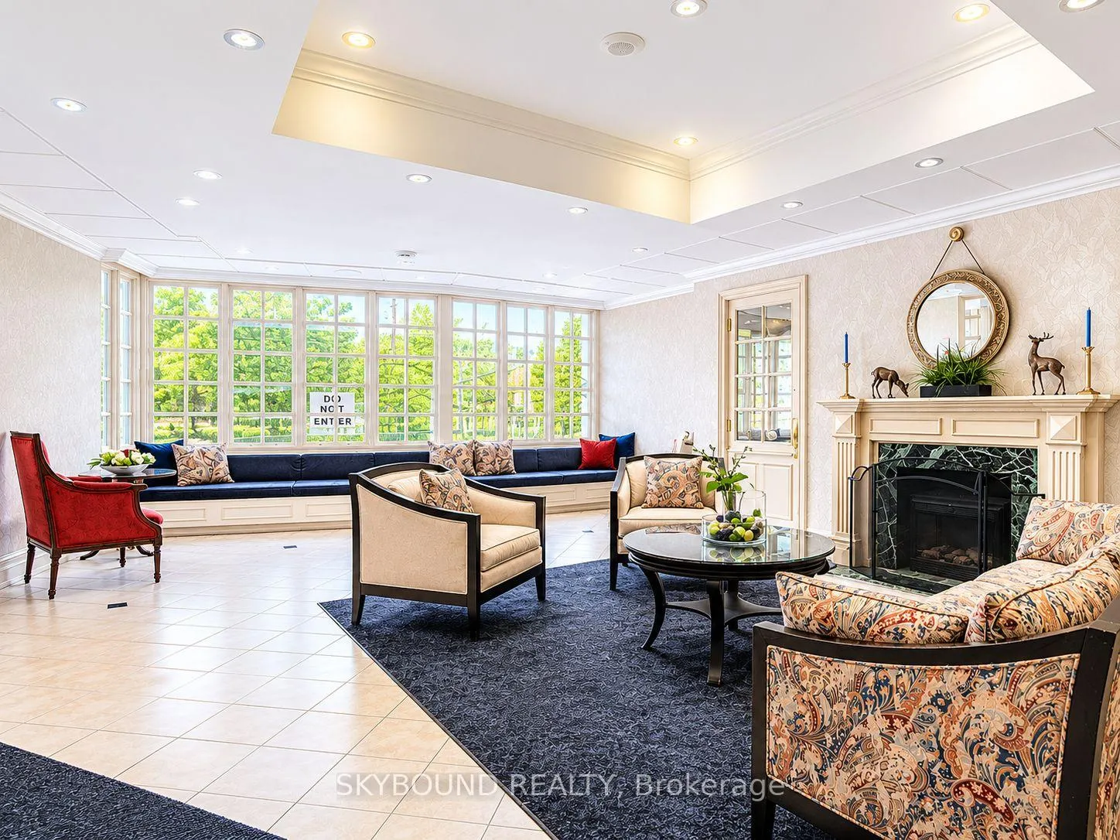
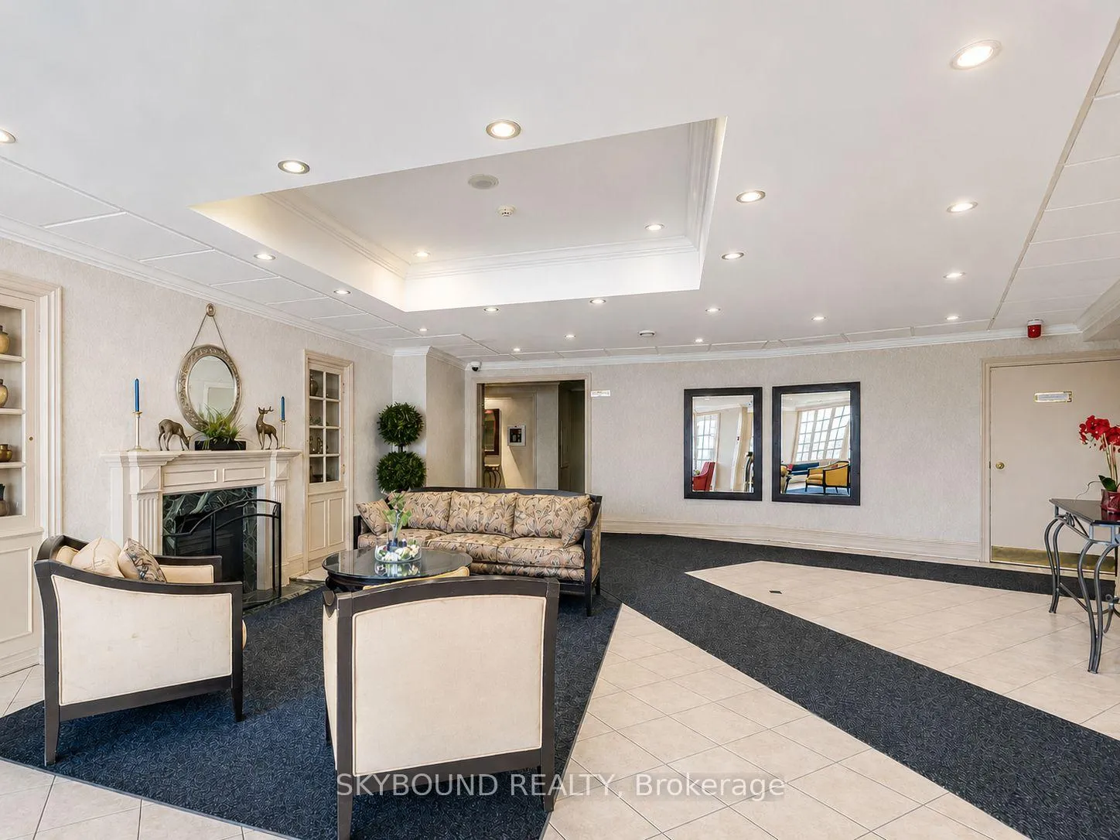
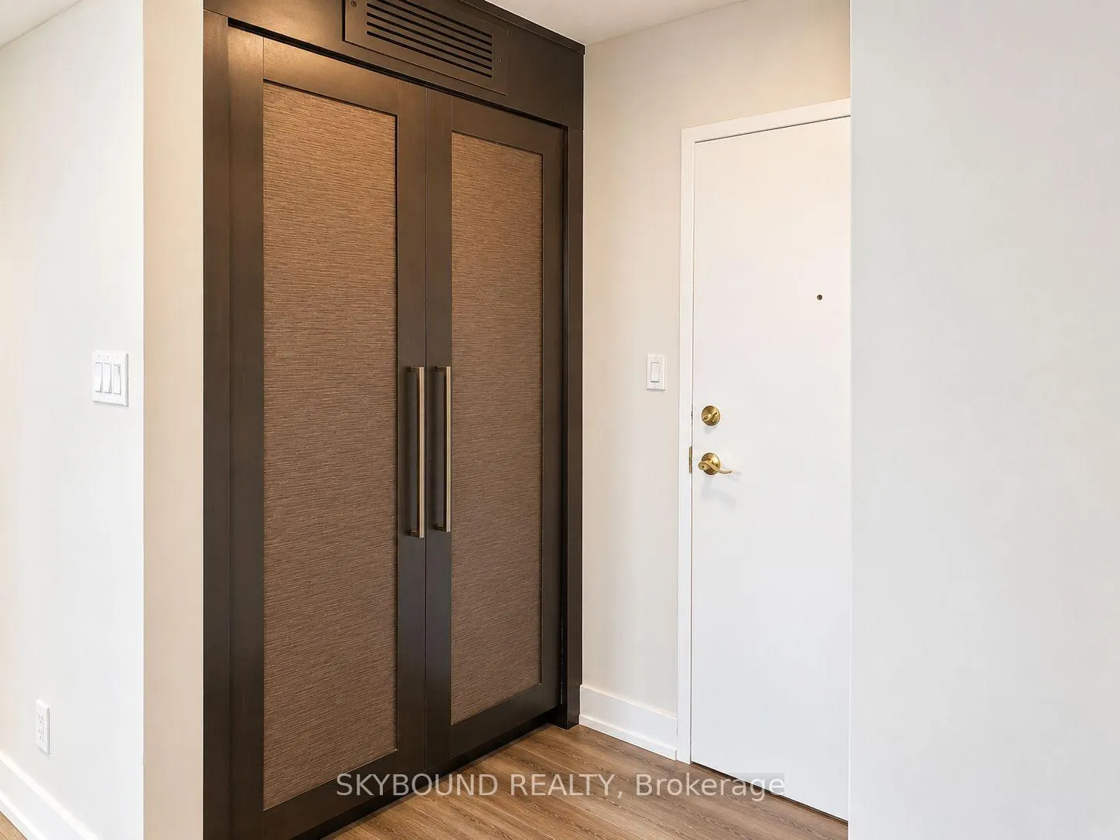 See all 35 photos
Property history
Facts and features
- ExposureEast
- LaundryEnsuite
- LockerExclusive
- BalconyNone
- Central air
- Exercise room
- Indoor pool
- Party room/meeting room
The homeCondo Apartment, Apartment, 1,000–1,199 sq ft
- Type: Condo Apartment
- Style: Apartment
- Living space: 1,000–1,199 sq ft
- Basement: None
- Exposure: East
- View: Clear
InsideWindow floor to ceiling, Ensuite, main level, Carpet free
- Flooring: Window floor to ceiling
- Laundry: Ensuite, main level
- Features: Carpet free
- Rooms above ground: 5
- Bedrooms: 2
- Bathrooms: 2
- Kitchens: 1
OutsideBrick, concrete, Balcony None
- Exterior: Brick, concrete
- Balcony: None
Parking and locker1 Parking, Underground, Exclusive
- Spaces: 1 Parking
- Garage: Underground
- Parking type: Exclusive
- Spot: 111
- Locker: Exclusive
- Locker unit: A-11
- Locker number: 63
- Locker level: P1
BuildingCompass, Storeys 18, Units 176
- Name: Compass
- Storeys: 18
- Units: 176
- Registered: 1986
- Condo corporation: 266
- Amenities: Bike storage, exercise room, indoor pool, party room/meeting room, sauna, visitor parking
- Pets: Allowed
Heating, water and powerHeat pump, other, Central air
- Heating: Heat pump, other
- Cooling: Central air
Rent and termsRent $3,500 a month, Entire property, Unfurnished
- Rent: $3,500 a month
- Space for rent: Entire property
- Furnished: Unfurnished
- Lease: 12 months
- Paid: Monthly
- Rent includes: All inclusive, cable tv, high speed internet, heat, hydro, water, parking, central air conditioning, recreation facility
- Deposit: Required
- Credit check: Required
- Employment letter: Required
- Rental application: Required
- References: Required
Included***all inclusive, cable tv, central air conditioning, common elements, hydro, heat, water, parking & high speed internet. all existing stove, fridge, built-in dishwasher and microwave, stacked washer and dryer, electric light fixtures and window covering, if any.
- Included: ***all inclusive, cable tv, central air conditioning, common elements, hydro, heat, water, parking & high speed internet. all existing stove, fridge, built-in dishwasher and microwave, stacked washer and dryer, electric light fixtures and window covering, if any.
NearbyLibrary, park, public transit, school, hospital, rec./commun.centre
- Close to: Library, park, public transit, school, hospital, rec./commun.centre
Listing detailsW13051798, Rented, Apr 28, 2026
- MLS® number: W13051798
- Status: Rented
- Listed on: Apr 28, 2026
- Days on market: 53
- Updated: Jun 20, 2026
- Possession: 2026-07-01 / Flexible
- Occupied by: Tenant
- Listing brokerage: SKYBOUND REALTY
About this home
Unit 1705, 1360 Rathburn Road E, Mississauga (Rathwood), ON L4W 4H4
Newly Renovated, like-Brand-new suite! Luxurious full-size bathrooms, modern kitchen and appliances, tons of storage and living space, approx. 1100 Square Feet! Best of all, all-inclusive utilities (Gas, Hydro & Water), including Ignite TV, Internet & Parking. Sun-Filled 2 Bedroom 2 Bath, Centre Unit With Floor To Ceiling Windows And Unobstructed Views. Fully Renovated And Updated Throughout. Modern Open Concept Living & Dining, Kitchen With Quartz Countertops And Backsplash. Primary Bedroom W/4Pc Bath & W/In Closet with Organizer. 2nd Bedroom W/ Large Closet And Window. Just Steps To Shopping, Transit, Major Highways And Short Drive To Square One. Quiet Building With Lot Of Amenities And Park-Like Grounds.
Ask about this home
A HOMEH agent will answer your questions about this home.
Know more about The Compass Condos
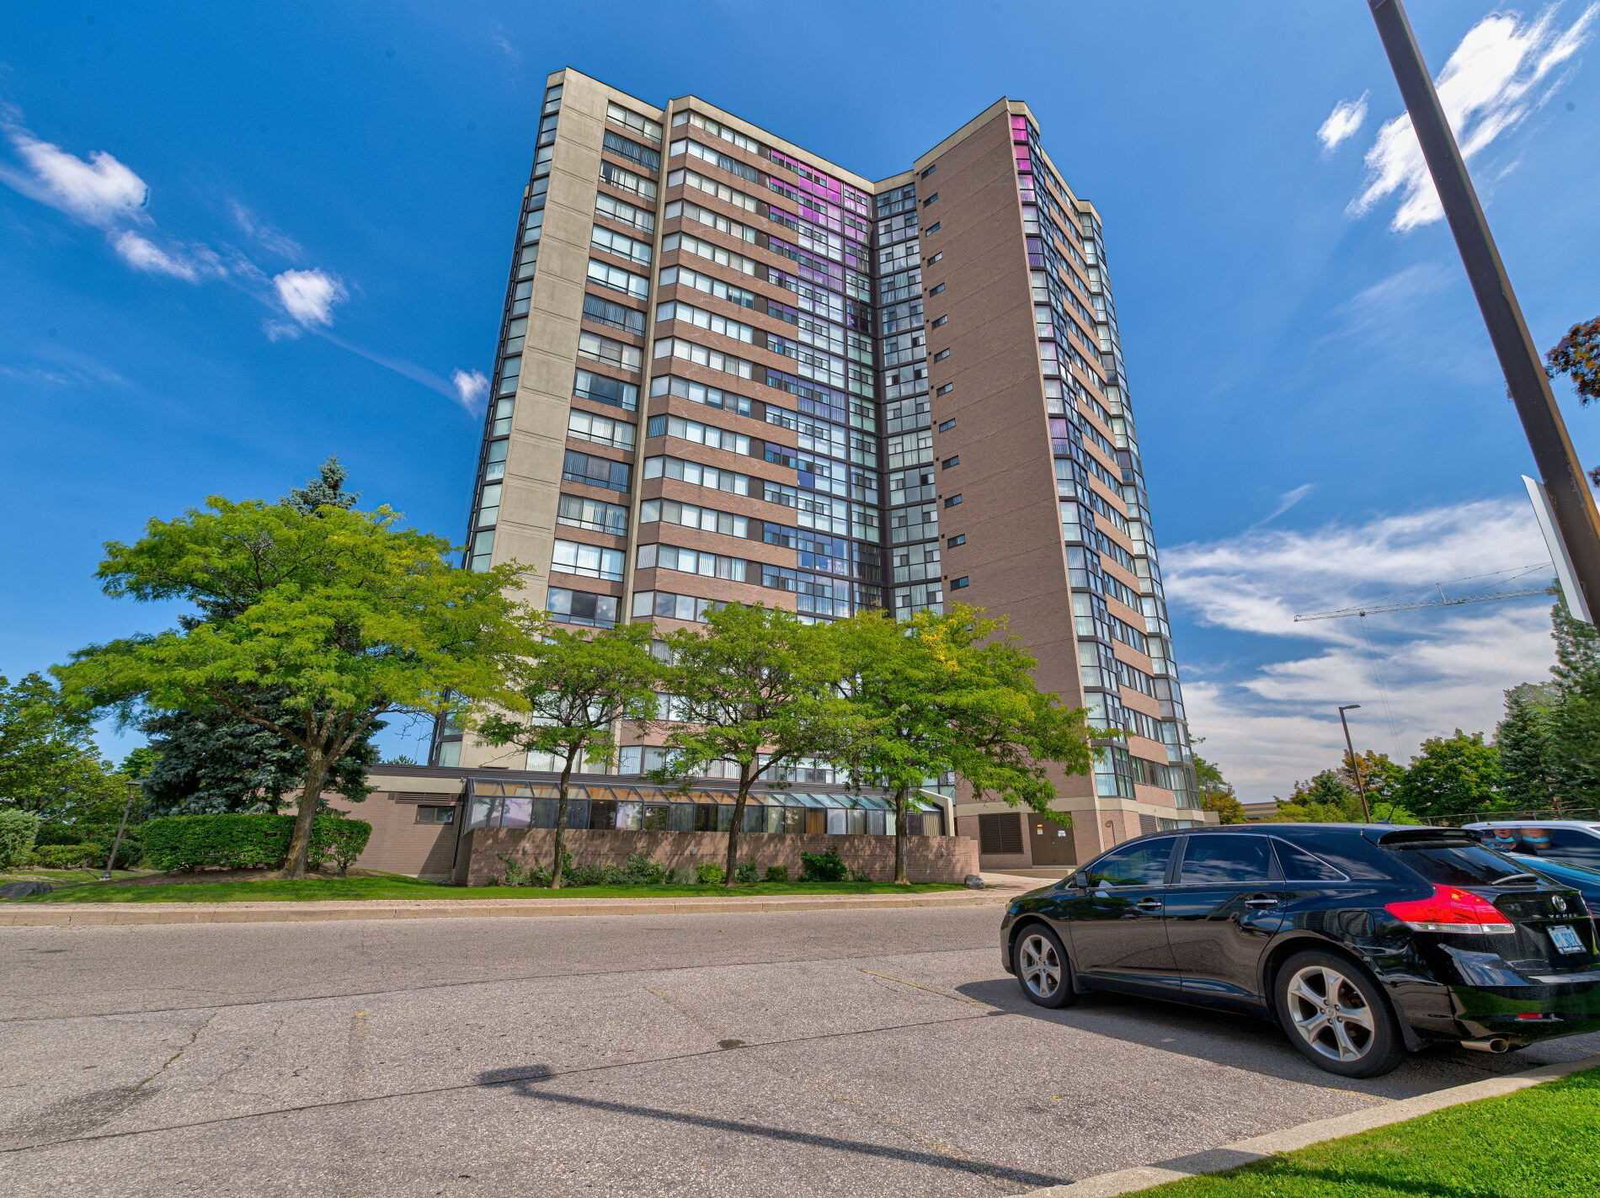
Condo building · 1360 Rathburn Road E
The Compass Condos is an 18-storey condo with 176 suites, built in 1986 by United Lands Corporation. Right now 3 for sale and 1 for rent are on the market here.
- 18storeys
- 176suites
- $393/sq ft
- 1986built
No similar units for rent in The Compass Condos right now.
Around this home
Daily convenience, out of 100, from the distances below
Schools nearby
School rating, out of 10.
Helpful calculators
Your HOMEH agent

"I would see it this week."