

Unit 704, 3320 Fieldgate Drive
Unit 704, 3320 Fieldgate Drive
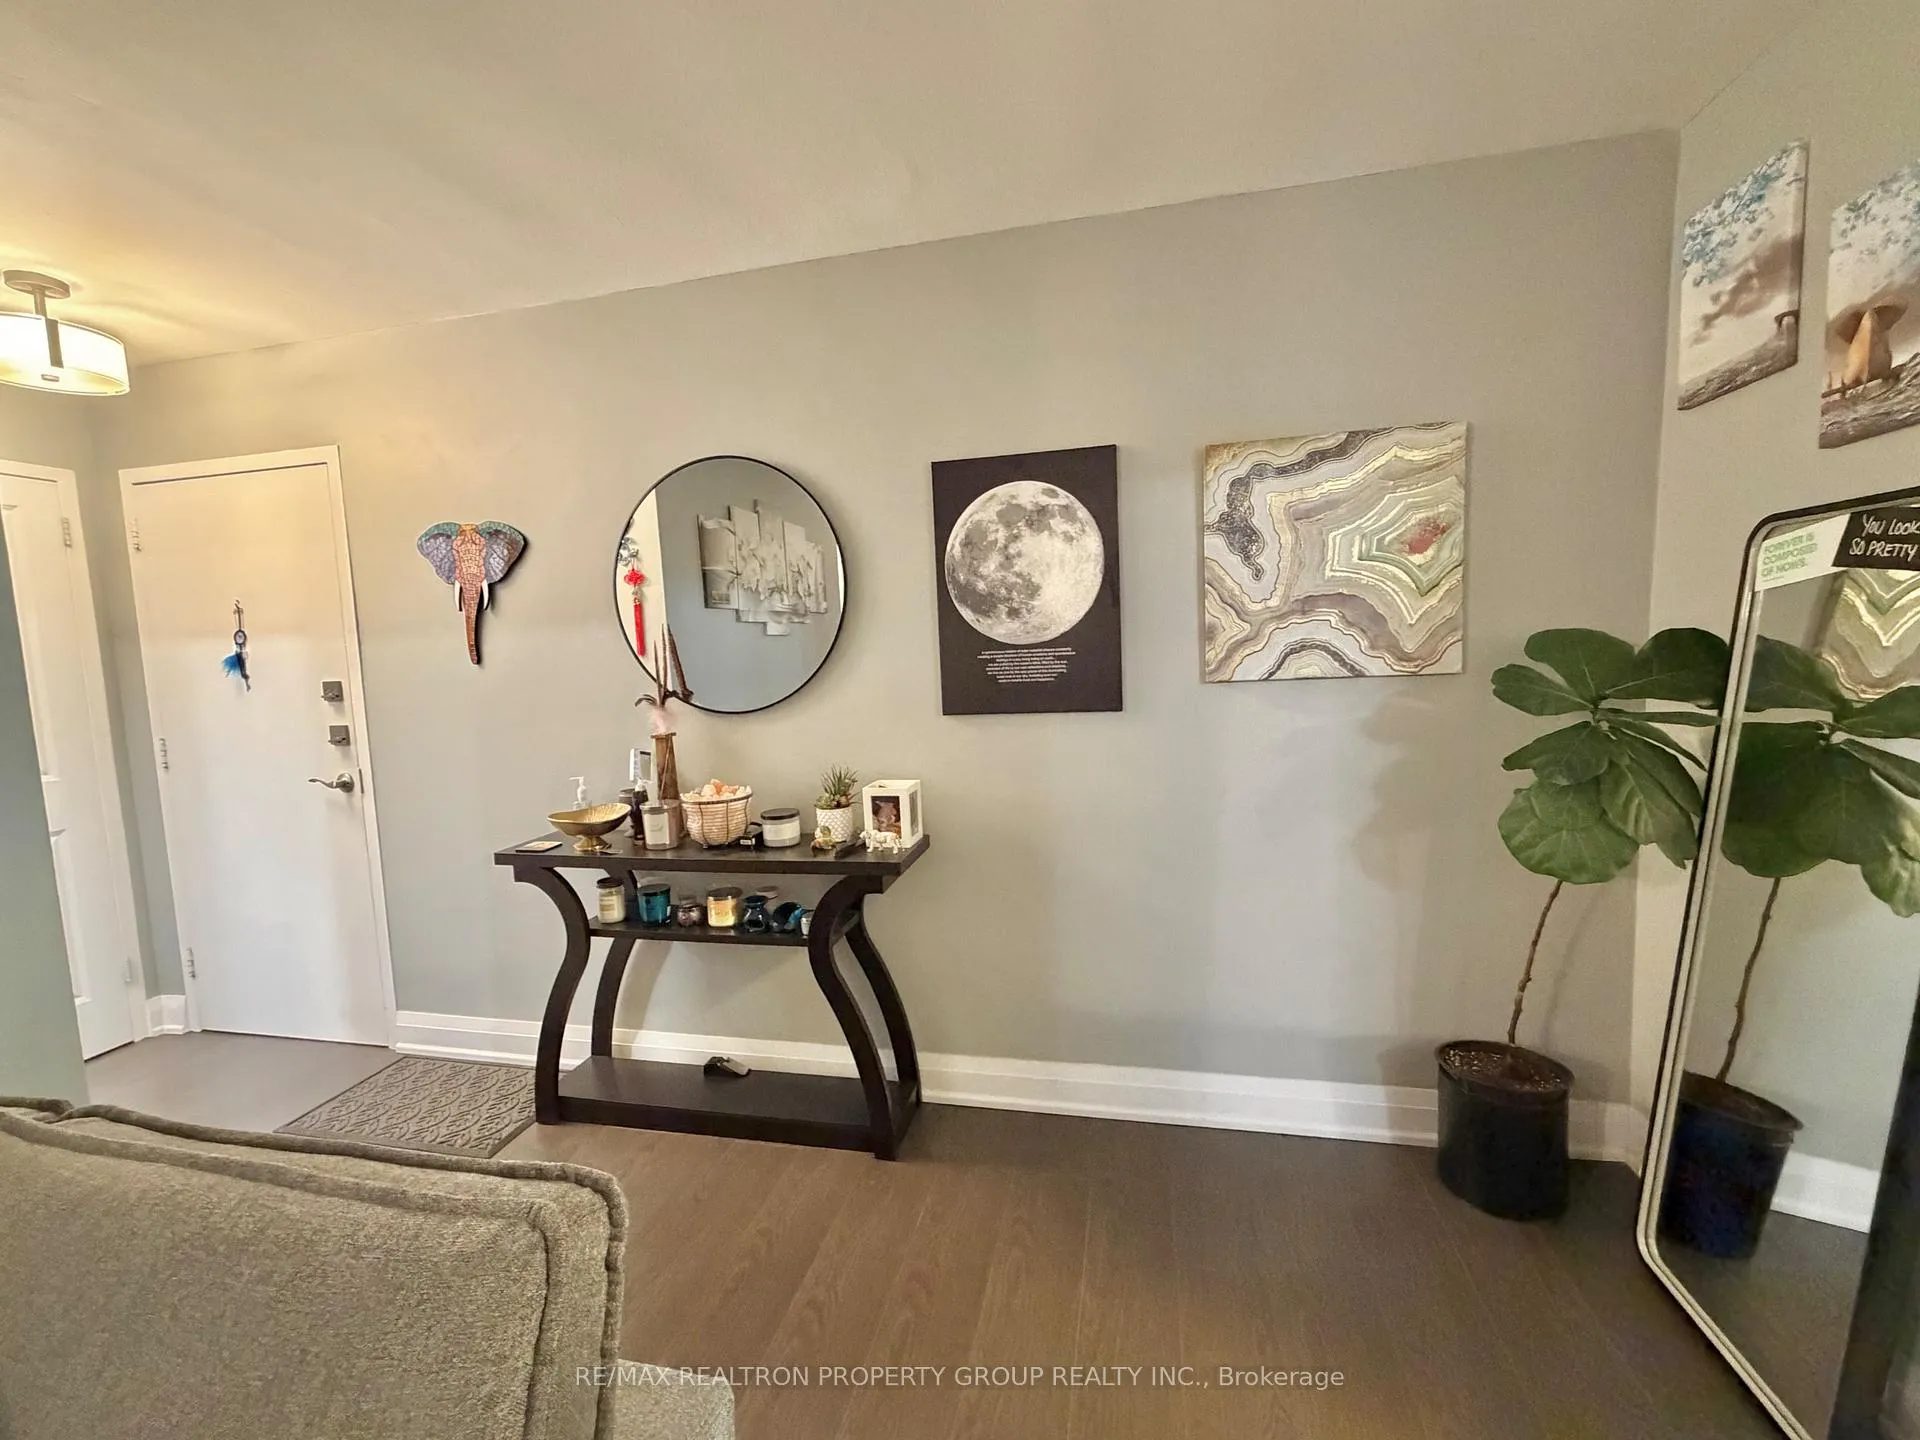 See all 34 photos
Property history
Facts and features
- ExposureEast
- LaundryCoin operated
- LockerEnsuite
- BalconyOpen
- Party room/meeting room
The homeCondo Apartment, Apartment, Age 51–99 years
- Type: Condo Apartment
- Style: Apartment
- Age: 51–99 years
- Living space: 600–699 sq ft
- Basement: None
- Exposure: East
InsidePorcelain, Coin operated, Carpet free
- Flooring: Porcelain
- Laundry: Coin operated
- Features: Carpet free
- Security: Security system
- Rooms above ground: 4
- Bedrooms: 1
- Bathrooms: 1
- Kitchens: 1
OutsideBrick, Open
- Exterior: Brick
- Balcony: Open
Parking and locker1 Parking, Surface, Exclusive
- Spaces: 1 Parking
- Garage: Surface
- Parking type: Exclusive
- Driveway: Private
- Spot: #75
- Locker: Ensuite
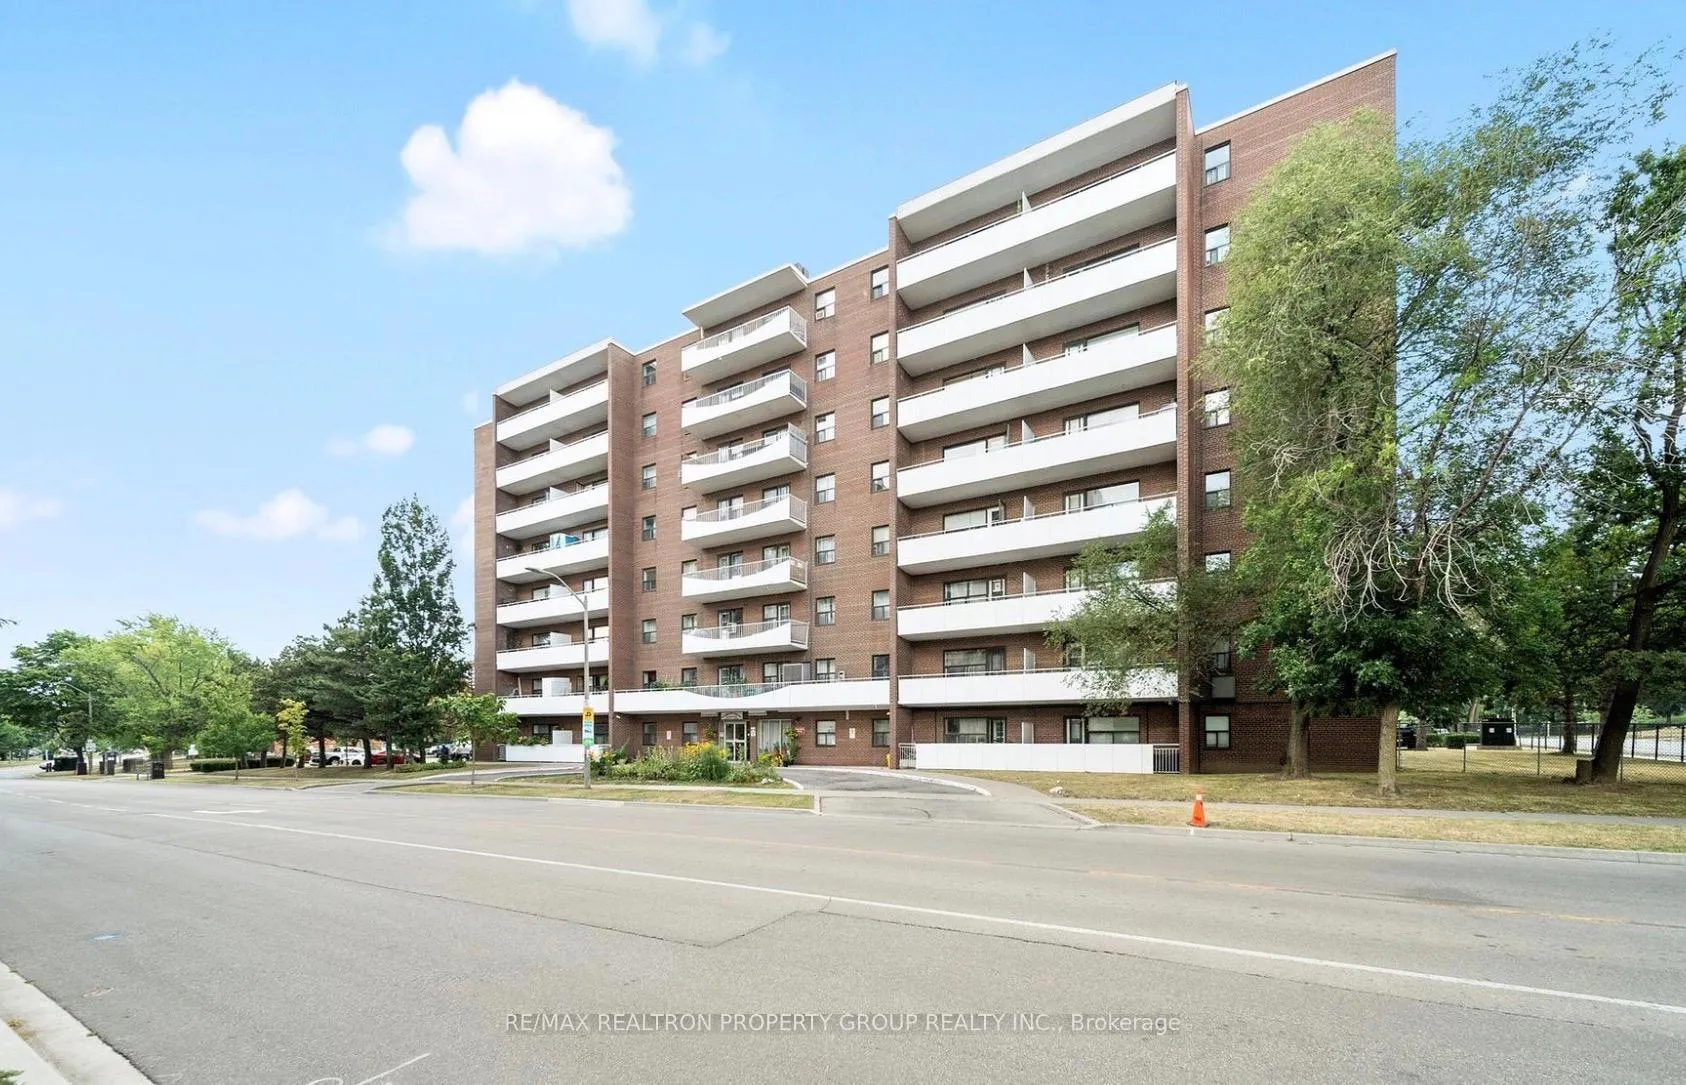
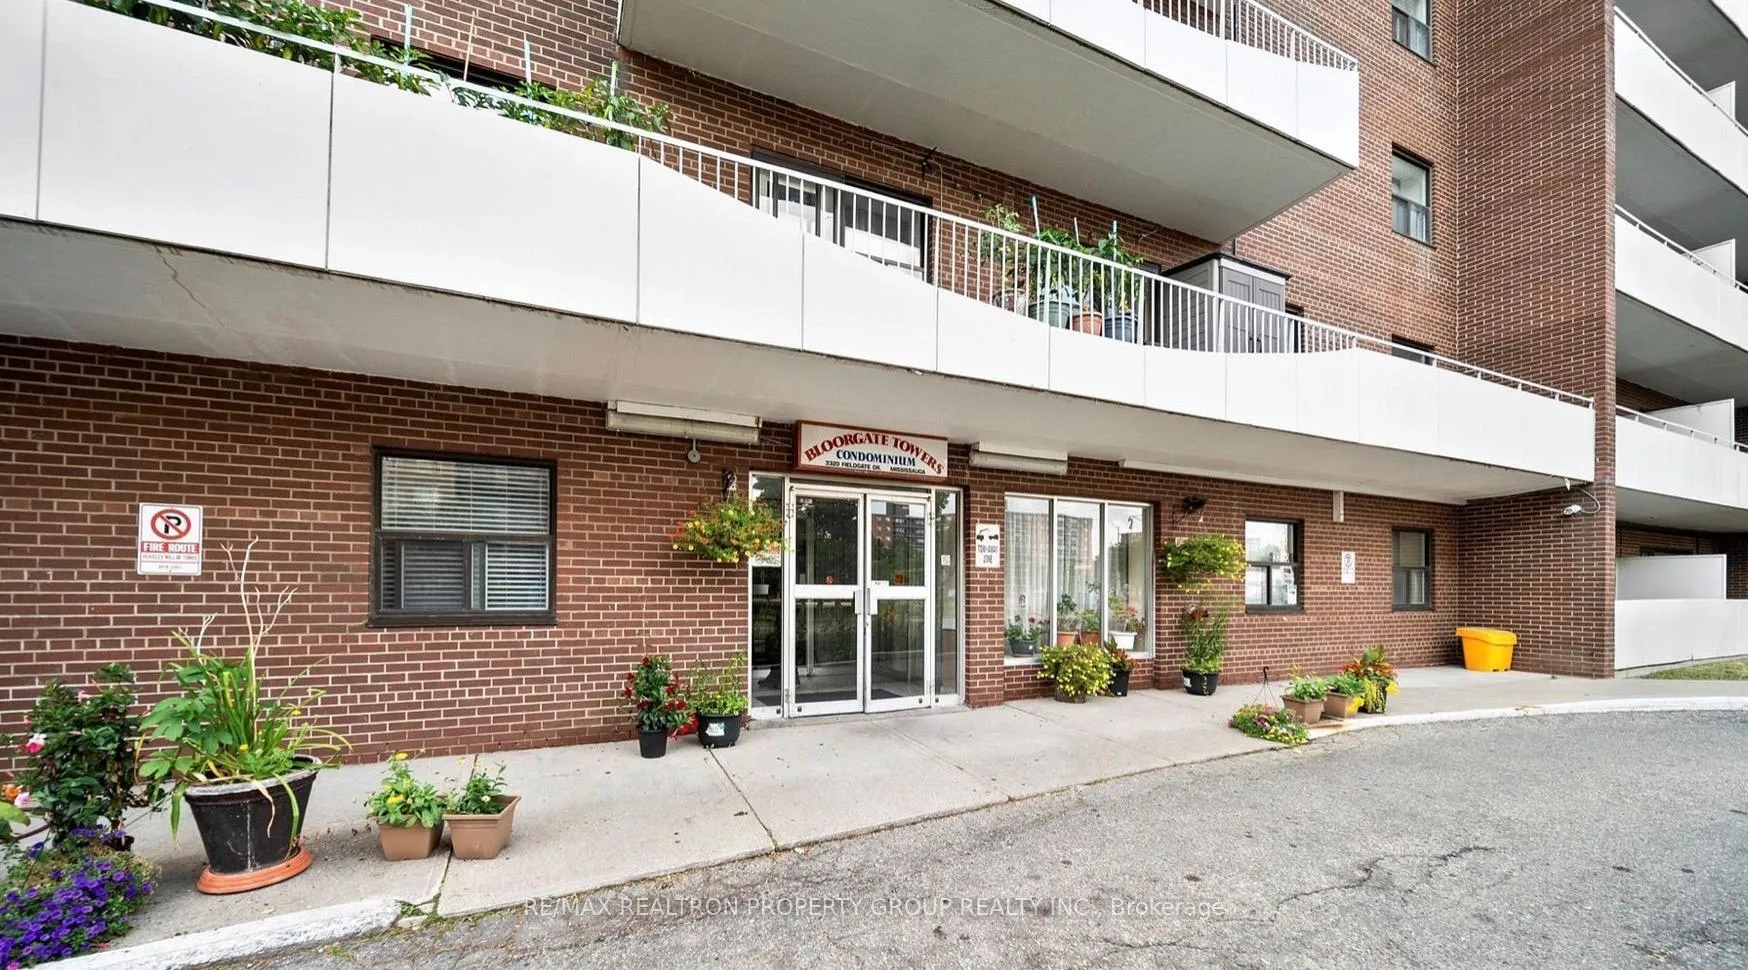
BuildingBloorgate towers, Storeys 8, Units 76
- Name: Bloorgate towers
- Storeys: 8
- Units: 76
- Registered: 1991
- Condo corporation: 236
- Amenities: Bike storage, party room/meeting room, visitor parking
- Pets: Allowed
Heating, water and powerBaseboard, gas
- Heating: Baseboard, gas
Costs and taxesTaxes $1,571 a year, Condo fee $290 a month, Cable tv included, common elements included, heat included, hydro included, building insurance included, parking included, water included
- Taxes, 2026: $1,571 a year
- Condo fee: $290 a month
- Fee includes: Cable tv included, common elements included, heat included, hydro included, building insurance included, parking included, water included
- HST: No HST
Included in the saleWhirlpool stainless steel appliances: existing fridge with bottom freezer, smooth-top stove, b/in microwave range, all electrical light fixtures, ceiling fan in dining room, all window coverings, in-suite locker, 1 surface parking spot, Bar fridge in kitchen
- Included: Whirlpool stainless steel appliances: existing fridge with bottom freezer, smooth-top stove, b/in microwave range, all electrical light fixtures, ceiling fan in dining room, all window coverings, in-suite locker, 1 surface parking spot
- Not included: Bar fridge in kitchen
NearbyPark, public transit, school, rec./commun.centre, place of worship, library
- Close to: Park, public transit, school, rec./commun.centre, place of worship, library
Listing detailsW13051662, Sold, Apr 27, 2026
- MLS® number: W13051662
- Status: Sold
- Listed on: Apr 27, 2026
- Days on market: 41
- Updated: Jun 7, 2026
- Possession: 90+ days
- Occupied by: Owner
- Listing brokerage: RE/MAX REALTRON PROPERTY GROUP REALTY INC.
About this home
Unit 704, 3320 Fieldgate Drive, Mississauga (Applewood), ON L4X 2J2
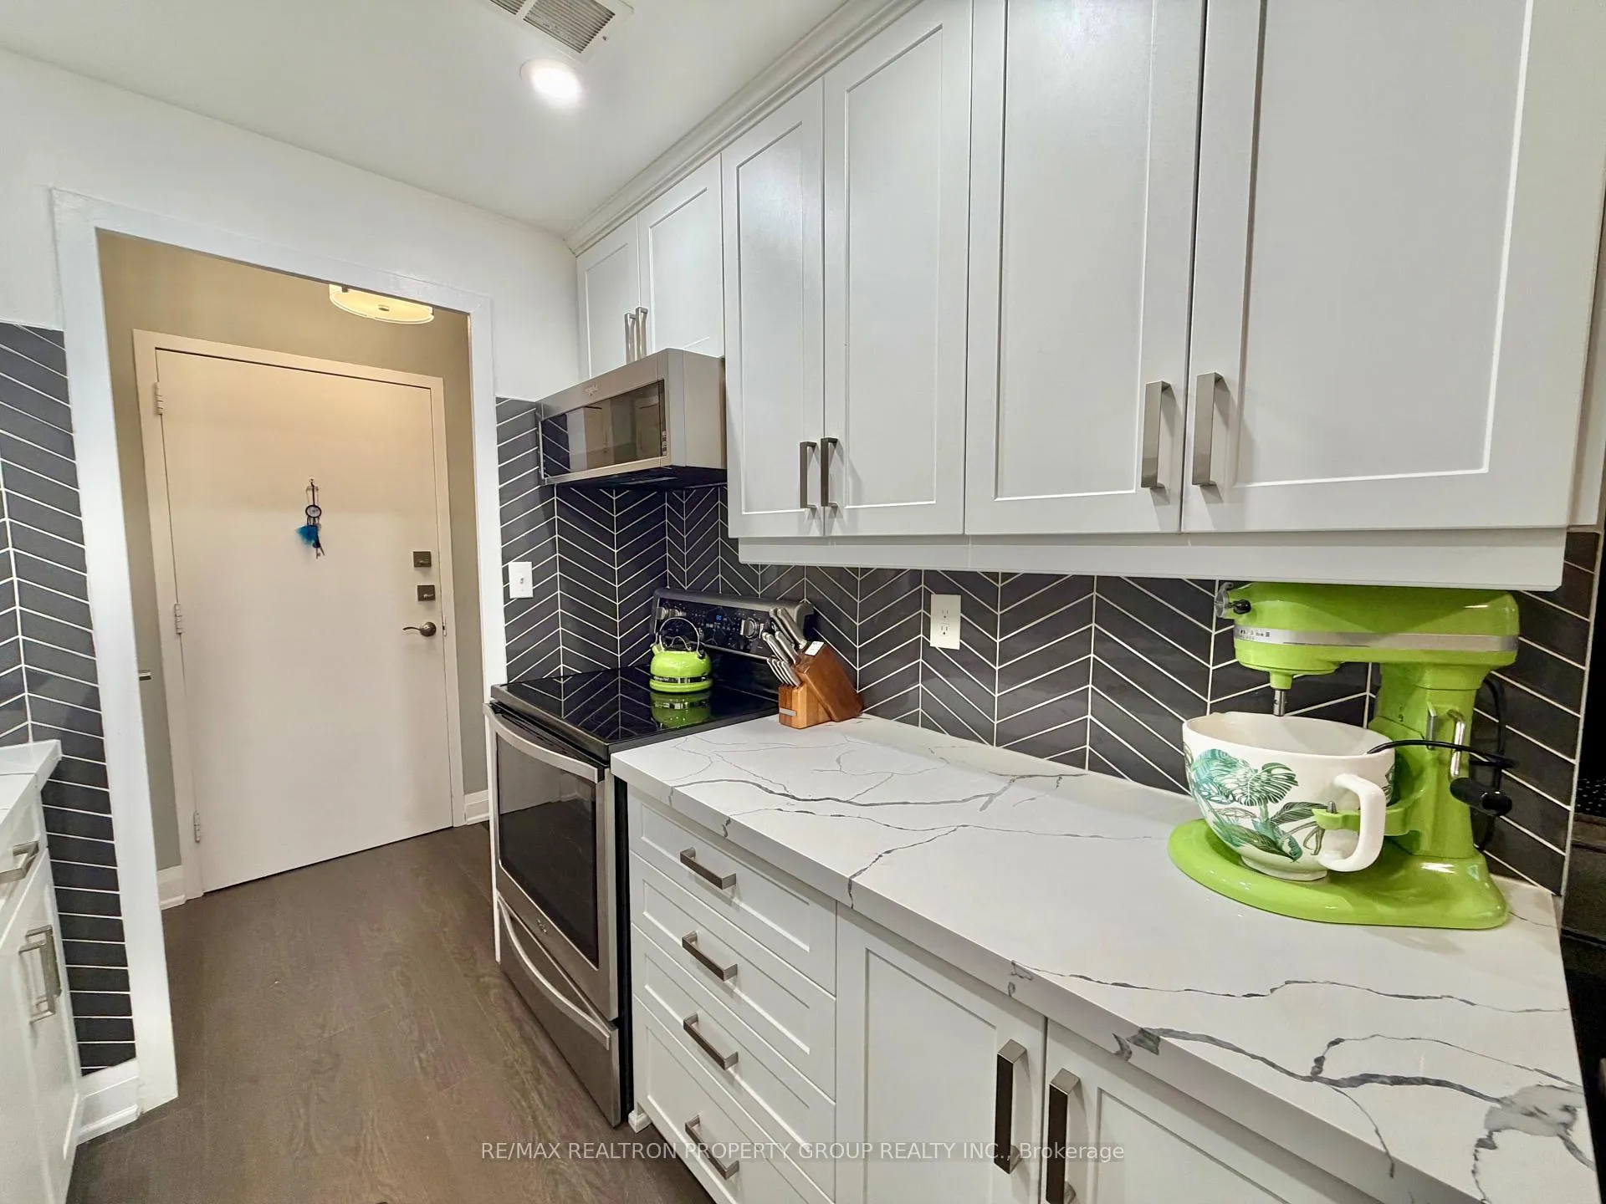
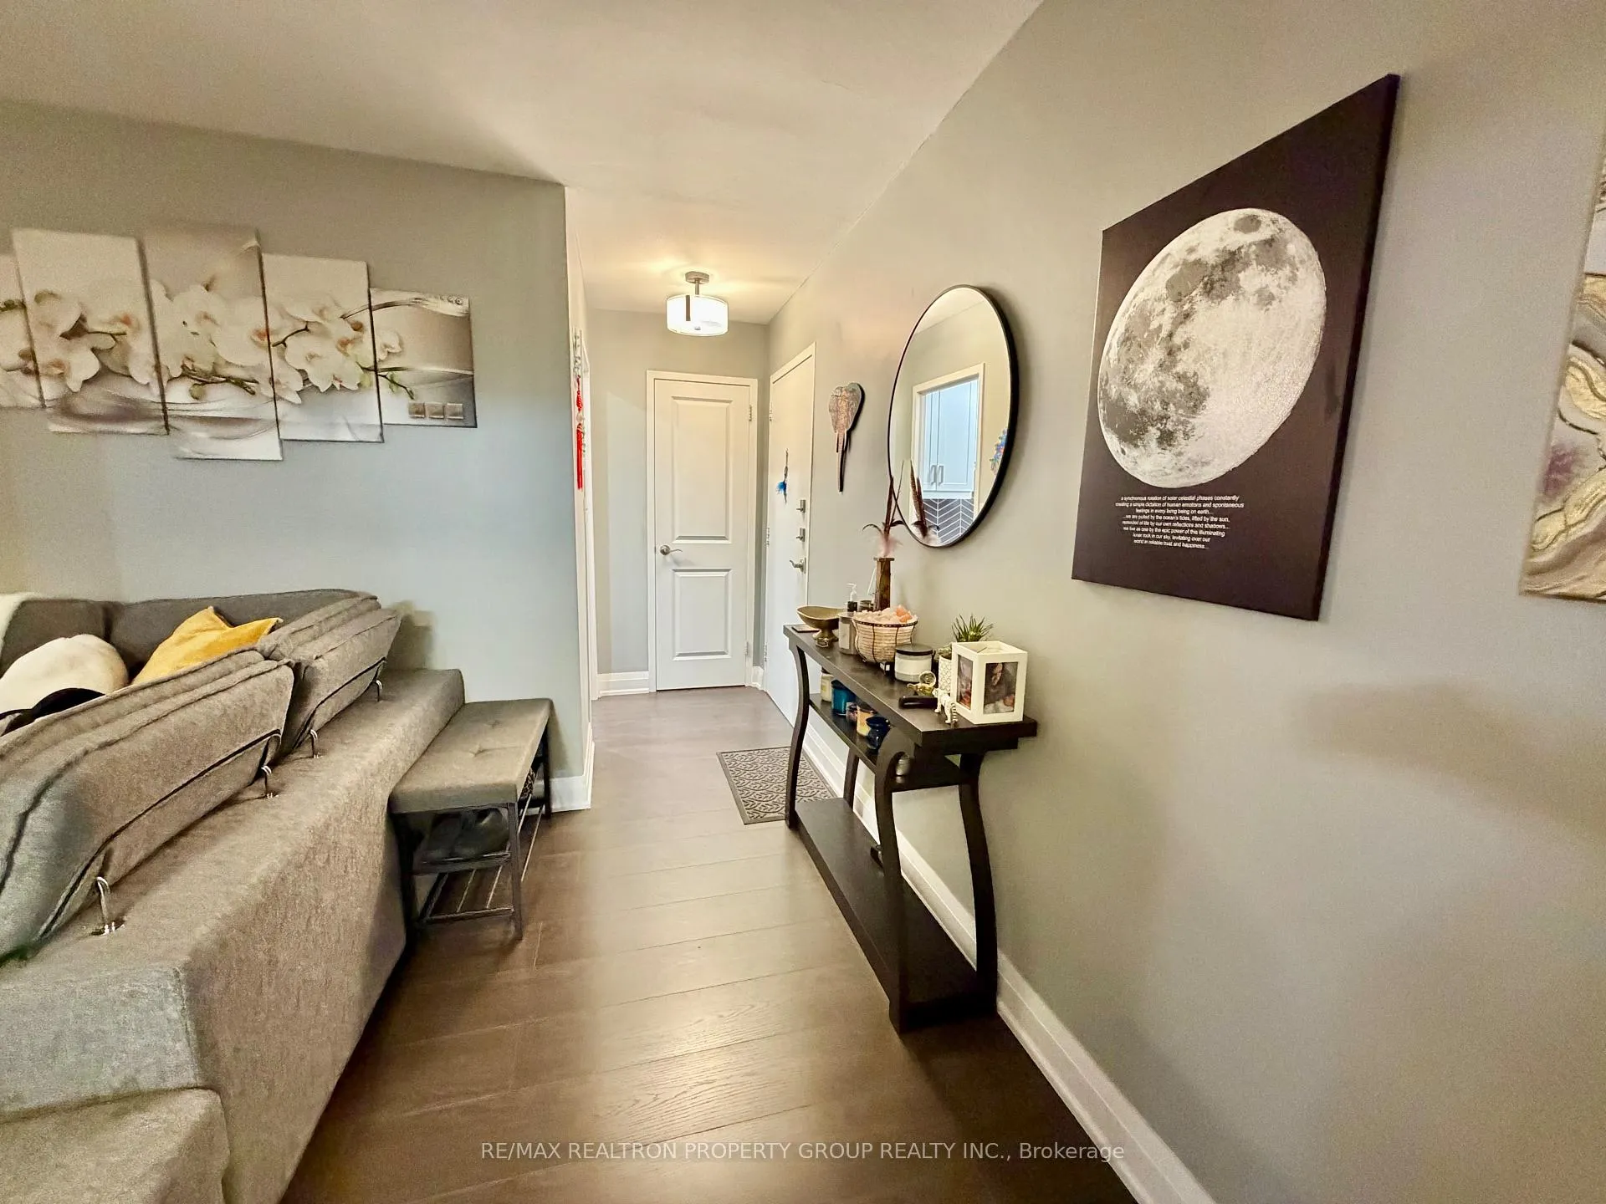
Welcome to Suite 704 at Bloorgate Towers - a beautifully and fully renovated 1-bedroom, 1-bathroom condo offering exceptional value in the established Applewood community. Fully renovated in 2020, this move-in-ready suite features durable laminate flooring throughout, creating a seamless, contemporary feel from room to room.The chef-inspired kitchen boasts white shaker cabinets reaching to the ceiling, quartz countertops, a striking vertical herringbone charcoal tile backsplash, undermount sink, and Whirlpool stainless steel appliances including a bottom-freezer fridge, smooth-top stove, and built-in microwave range. The bright, open-concept living and dining area is generously proportioned and walks out to a private tiled balcony with east-facing open views - ideal for morning coffee, evening relaxation, or entertaining.The spa-inspired bathroom features large-format porcelain tile from floor to ceiling, a frameless sliding glass door, dual-flush toilet, upgraded quartz vanity with modern lighting, and a ventilation fan. The primary bedroom comfortably accommodates a queen bed with ample closet storage. Additional storage includes a dedicated in-suite linen closet and a separate locker room with built-in shelving - a rare offering at this price point. At just $289.88/month, the all-inclusive maintenance fee covers heat, hydro, water, internet, cable TV, home phone, and one surface parking space - delivering some of the lowest carrying costs available for a fully renovated suite anywhere in the GTA. Coin laundry is conveniently located on main floor.Ideally situated steps from transit, shopping, parks, schools, places of worship, and recreation centres. Whether you are a first-time buyer, downsizer, or investor, this fully renovated suite successfully bridges quality and affordability in one exceptional package.
Ask about this home
A HOMEH agent will answer your questions about this home.
Know more about Bloorgate Towers Condos
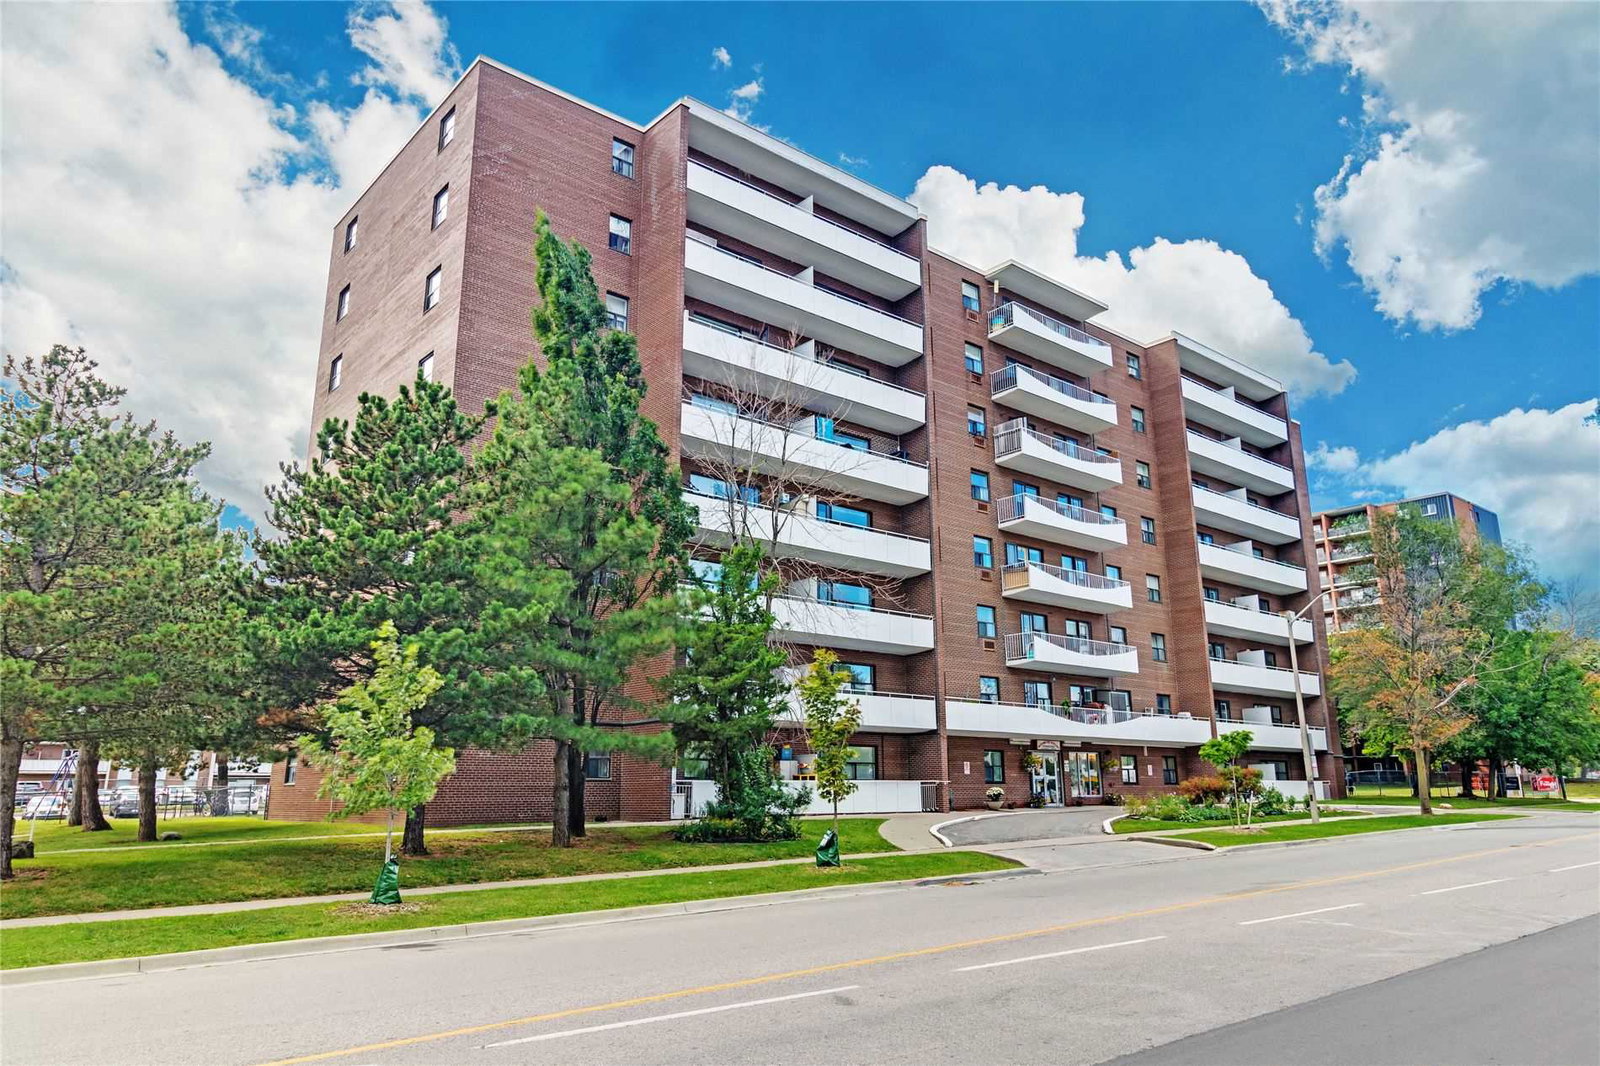
Condo building · 3320 Fieldgate Drive
Bloorgate Towers Condos is an 8-storey condo with 76 suites, built in 1991. No units are on the market here right now.
- 8storeys
- 76suites
- 1991built
No similar units for sale in Bloorgate Towers Condos right now.
Around this home
Daily convenience, out of 100, from the distances below
Schools nearby
School rating, out of 10.
Helpful calculators
Your HOMEH agent

"I would see it this week."