

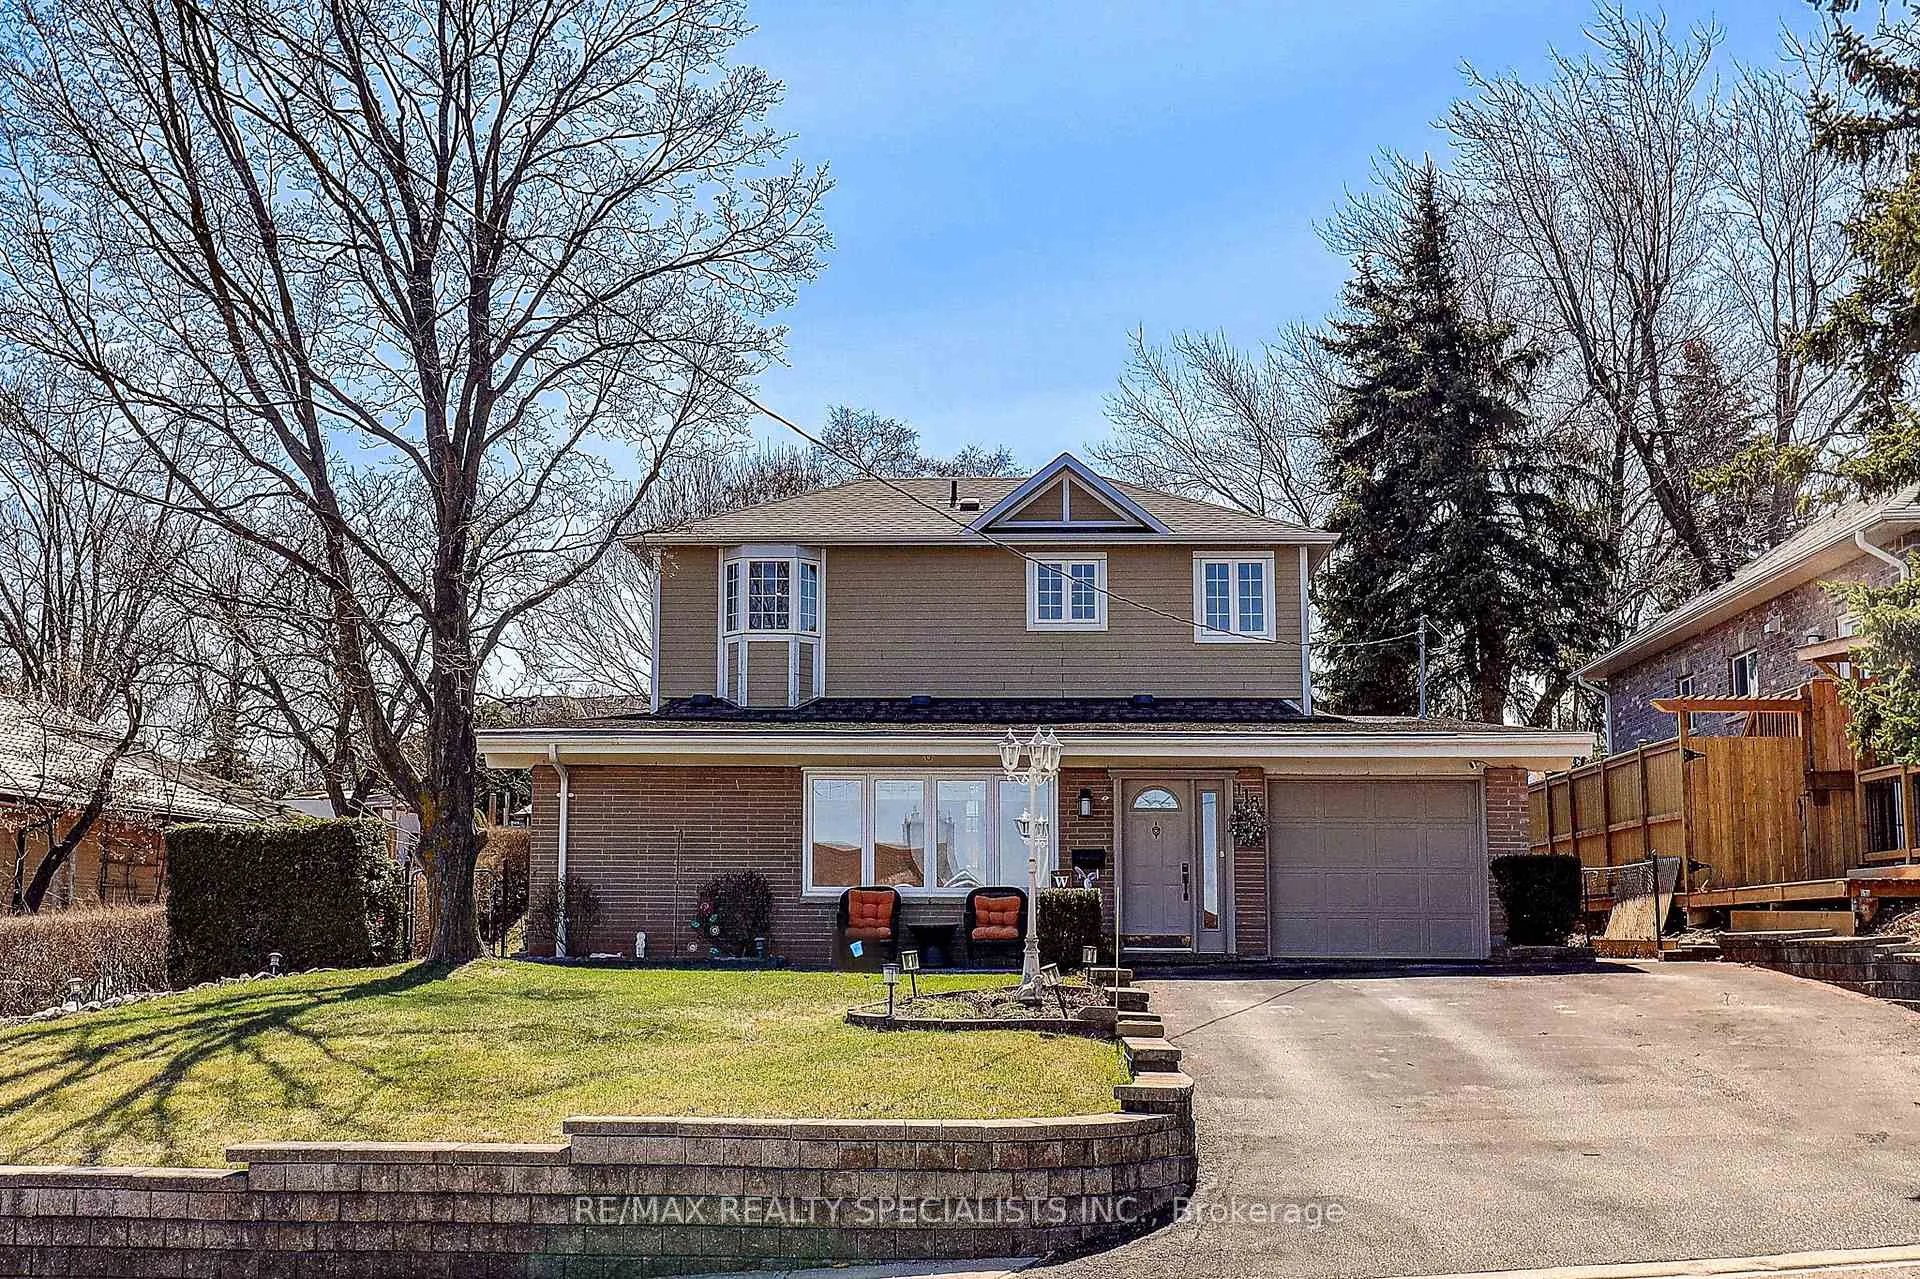
118 Vista Boulevard
118 Vista Boulevard
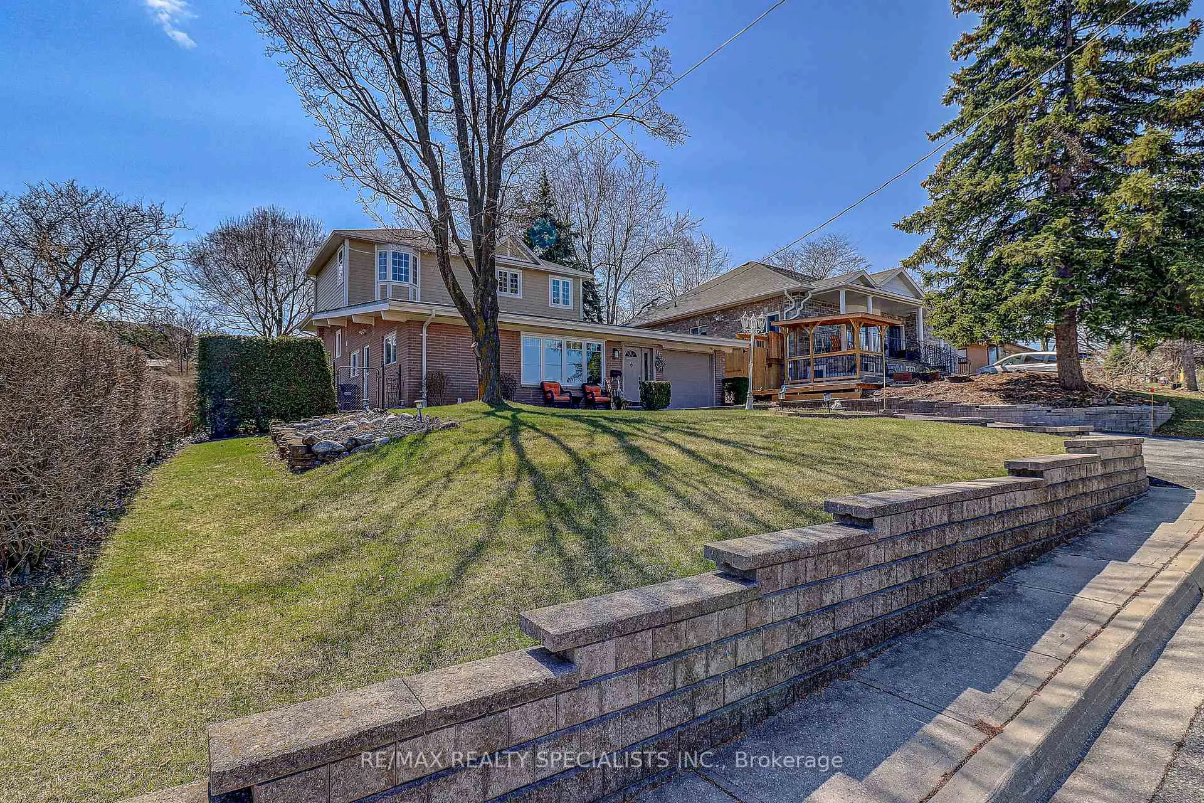
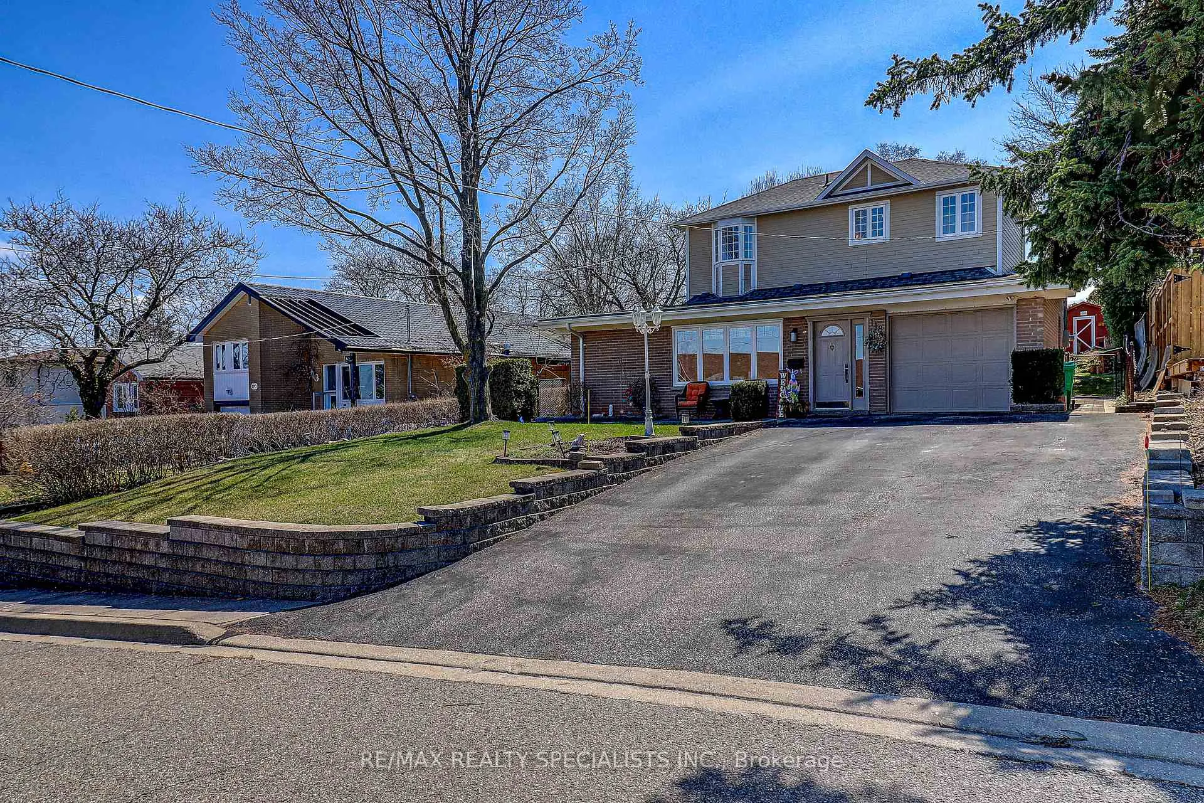
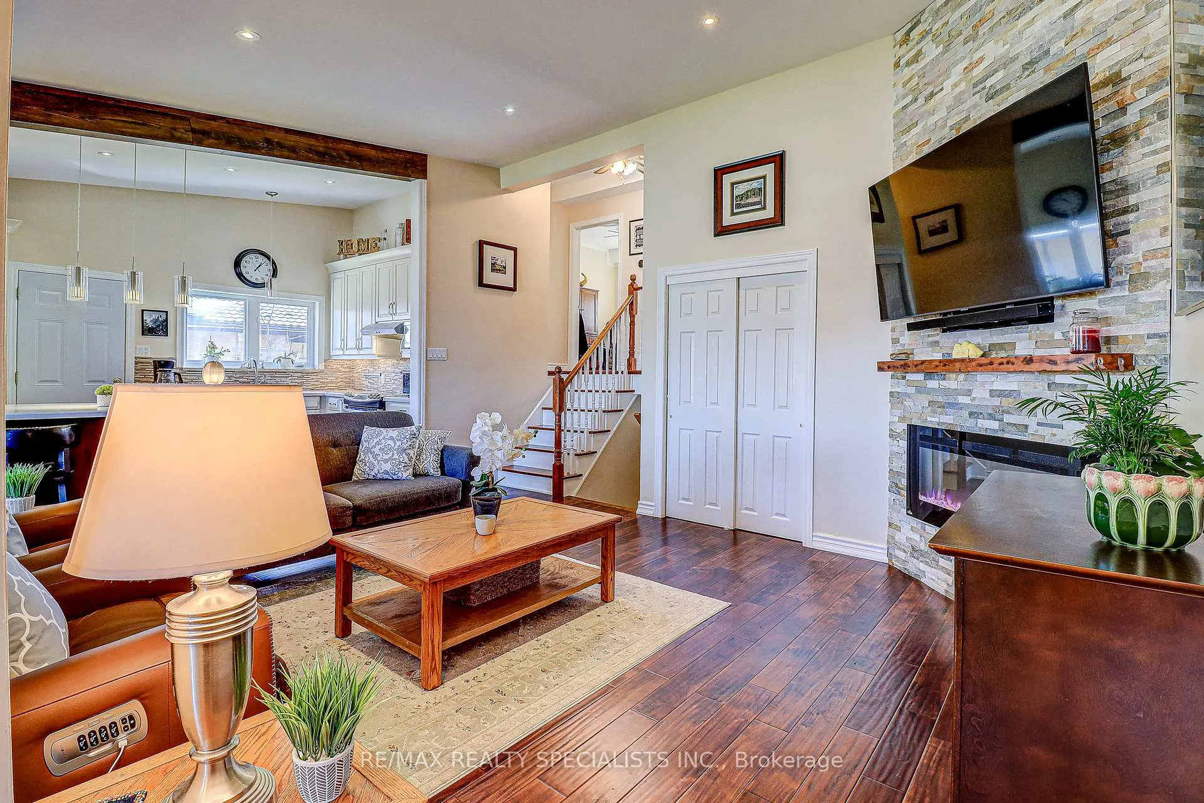
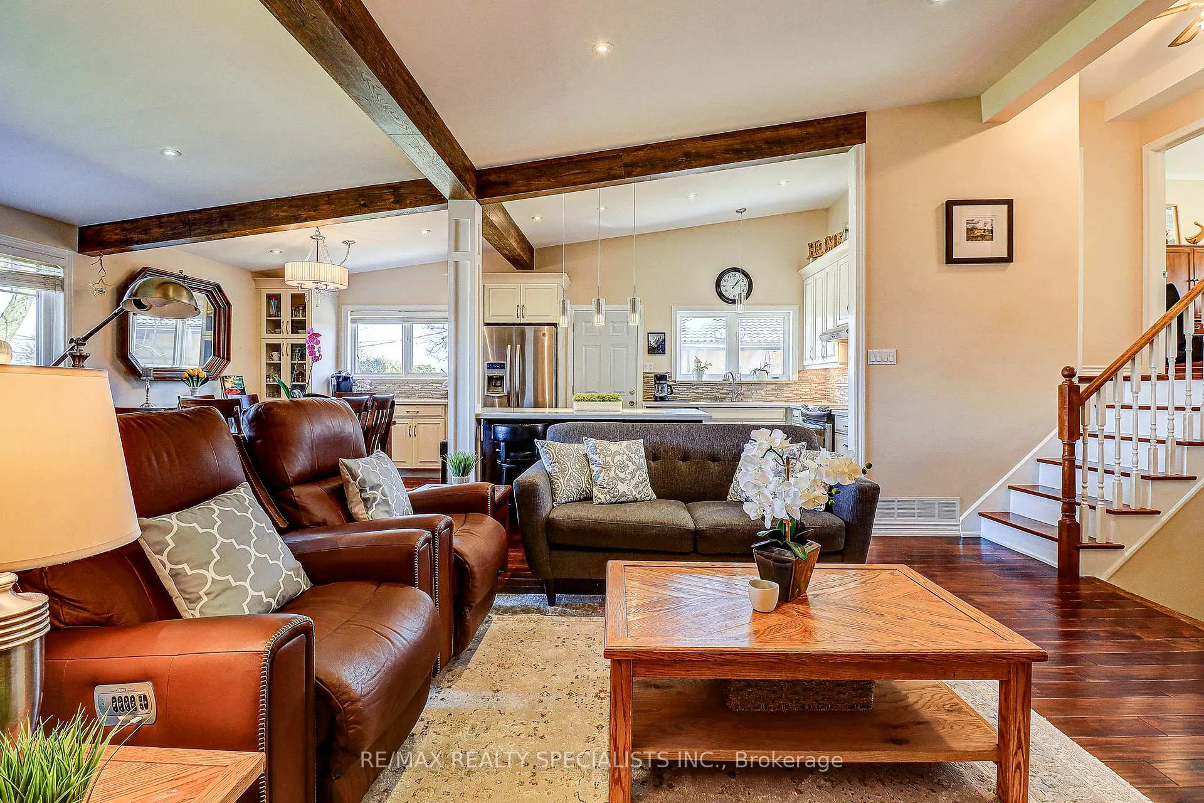 See all 43 photos
Property history
Facts and features
- BasementFinished
- Age of home51–99 years
- Water, sewerMunicipal
- HeatingForced air
- Hardwood floors
- Fireplace
- Central air
The homeDetached, Backsplit 4, Age 51–99 years
- Type: Detached
- Style: Backsplit 4
- Age: 51–99 years
- Living space: 1,500–2,000 sq ft
- Basement: Finished
- Waterfront: None
InsideFireplace Yes, electric, living room, Hardwood, Vinyl, Lower level
- Fireplace: Yes, electric, living room
- Flooring: Hardwood, Vinyl
- Laundry: Lower level
- Features: Water heater owned
- Rooms above ground: 7
- Rooms in the basement: 2
- Bedrooms: 4
- Bathrooms: 3
- Kitchens: 1
Outside and lotBrick, Asphalt shingle, Concrete block
- Exterior: Brick
- Roof: Asphalt shingle
- Foundation: Concrete block
- Size: 60 × 149 ft
Parking1 Garage, Attached, Private double
- Spaces: 1 Garage
- Garage: Attached
- Driveway: Private double
Heating, water and powerForced air, gas, Central air, Municipal water
- Heating: Forced air, gas
- Cooling: Central air
- Water: Municipal water
- Sewer: Municipal sewer
Costs and taxesTaxes $7,516 a year, HST included in the price
- Taxes, 2025: $7,516 a year
- HST: HST included in the price
Included in the saleFridge, stove, built-in dishwasher, washer, dryer, hot tub as is, natural gas bbq as is, all electric light fixtures, all window coverings., Stand-up freezer
- Included: Fridge, stove, built-in dishwasher, washer, dryer, hot tub as is, natural gas bbq as is, all electric light fixtures, all window coverings.
- Not included: Stand-up freezer
Listing detailsW12970922, Sold, Apr 8, 2026
- MLS® number: W12970922
- Status: Sold
- Listed on: Apr 8, 2026
- Days on market: 47
- Updated: May 25, 2026
- Possession: Flexible
- Occupied by: Owner
- Listing brokerage: RE/MAX REALTY SPECIALISTS INC.
About this home
118 Vista Boulevard, Mississauga (Streetsville), ON L5M 1V9
Welcome to this beautifully updated 4-bedroom, 3-bathroom backsplit nestled in the heart of Streetsville just minutes from top-rated schools, parks, charming downtown Streetsville, the GO Station, and convenient transit options. This warm and inviting family home offers afunctional multi-level layout designed for comfortable living. The main floor features a bright kitchen alongside an open concept living and dining space with elegant hardwood flooring, perfect for everyday living and entertaining. The third level hosts a spacious top-floor addition with two generously sized bedrooms, hardwood floors, and an additional 4-piece bathroom-ideal for growing families or guests. The lower level provides even more living space with a cozy rec room, laundry area, and a 2-piece bathroom. Step outside to a large, private backyard-perfect for entertaining-with plenty of room to relax and unwind, complete with a hot tub for year-round enjoyment. This cozy house is full of charm, and a wonderful opportunity to own a truly welcoming family home in one of Streetsville's most desirable communities.
Ask about this home
A HOMEH agent will answer your questions about this home.
Around this home
Daily convenience, out of 100, from the distances below
Schools nearby
School rating, out of 10.
Helpful calculators
Your HOMEH agent

"I would see it this week."