

Unit 309, 50 Elm Drive E
Unit 309, 50 Elm Drive E
 See all 40 photos
Property history
Facts and features
- ExposureSouth east
- LaundryIn-suite laundry, closet
- LockerExclusive
- BalconyEnclosed
- Central air
- Gym
- Party room/meeting room
The homeCondo Apartment, Apartment, 1,000–1,199 sq ft
- TypeCondo Apartment
- StyleApartment
- Living space1,000–1,199 sq ft
- BasementNone
- ExposureSouth East
InsideIn-suite laundry, laundry closet, main level, Auto garage door remote, carpet free, countertop range, storage, storage area lockers, Elevator Yes
- LaundryIn-suite laundry, laundry closet, main level
- FeaturesAuto garage door remote, carpet free, countertop range, storage, storage area lockers
- ElevatorYes
- Rooms above ground6
- Bedrooms2
- Bathrooms1
- Kitchens1
- Family roomYes
OutsideBrick, Enclosed, Landscaped, privacy
- ExteriorBrick
- BalconyEnclosed
- FeaturesLandscaped, privacy
- AccessibilityExterior lift, fire escape, level entrance, modified bathroom counter, modified kitchen counter, modified range, open floor plan, parking
Parking and locker1 Parking, Underground, Parking type Owned
- Spaces1 Parking
- GarageUnderground
- Parking typeOwned
- DrivewayUnderground
- LockerExclusive
- Locker unitP2
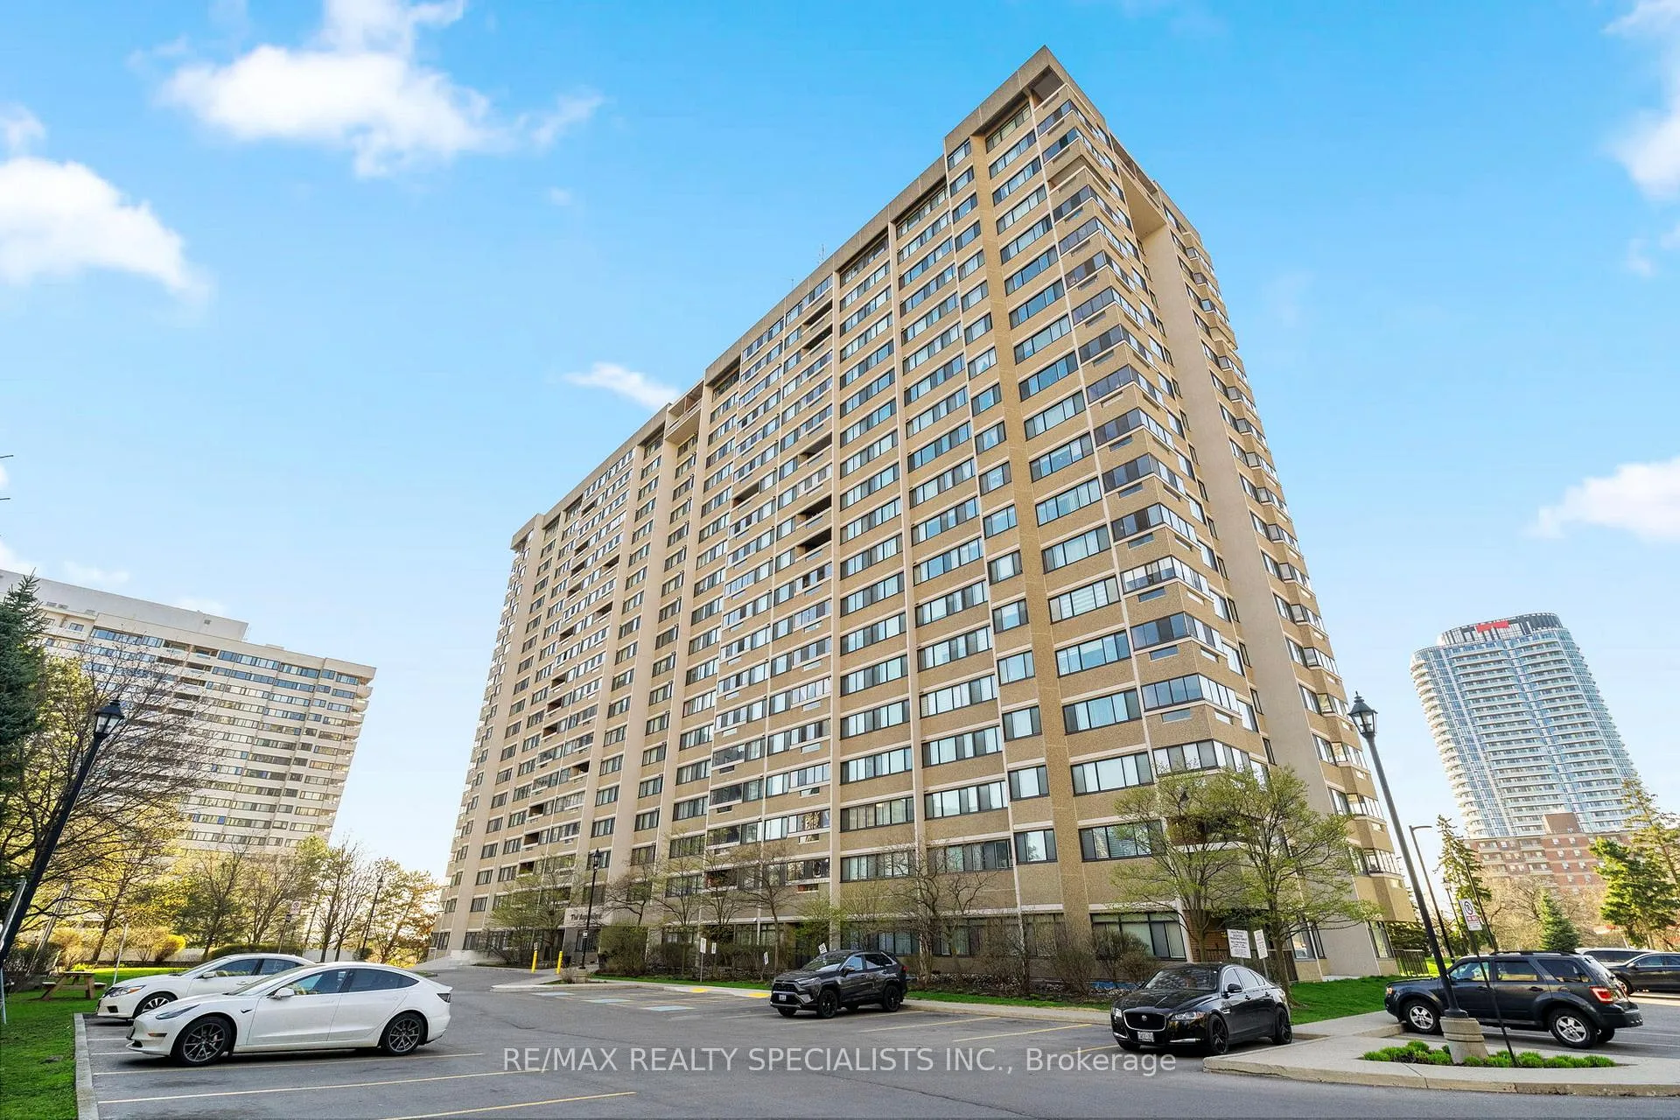
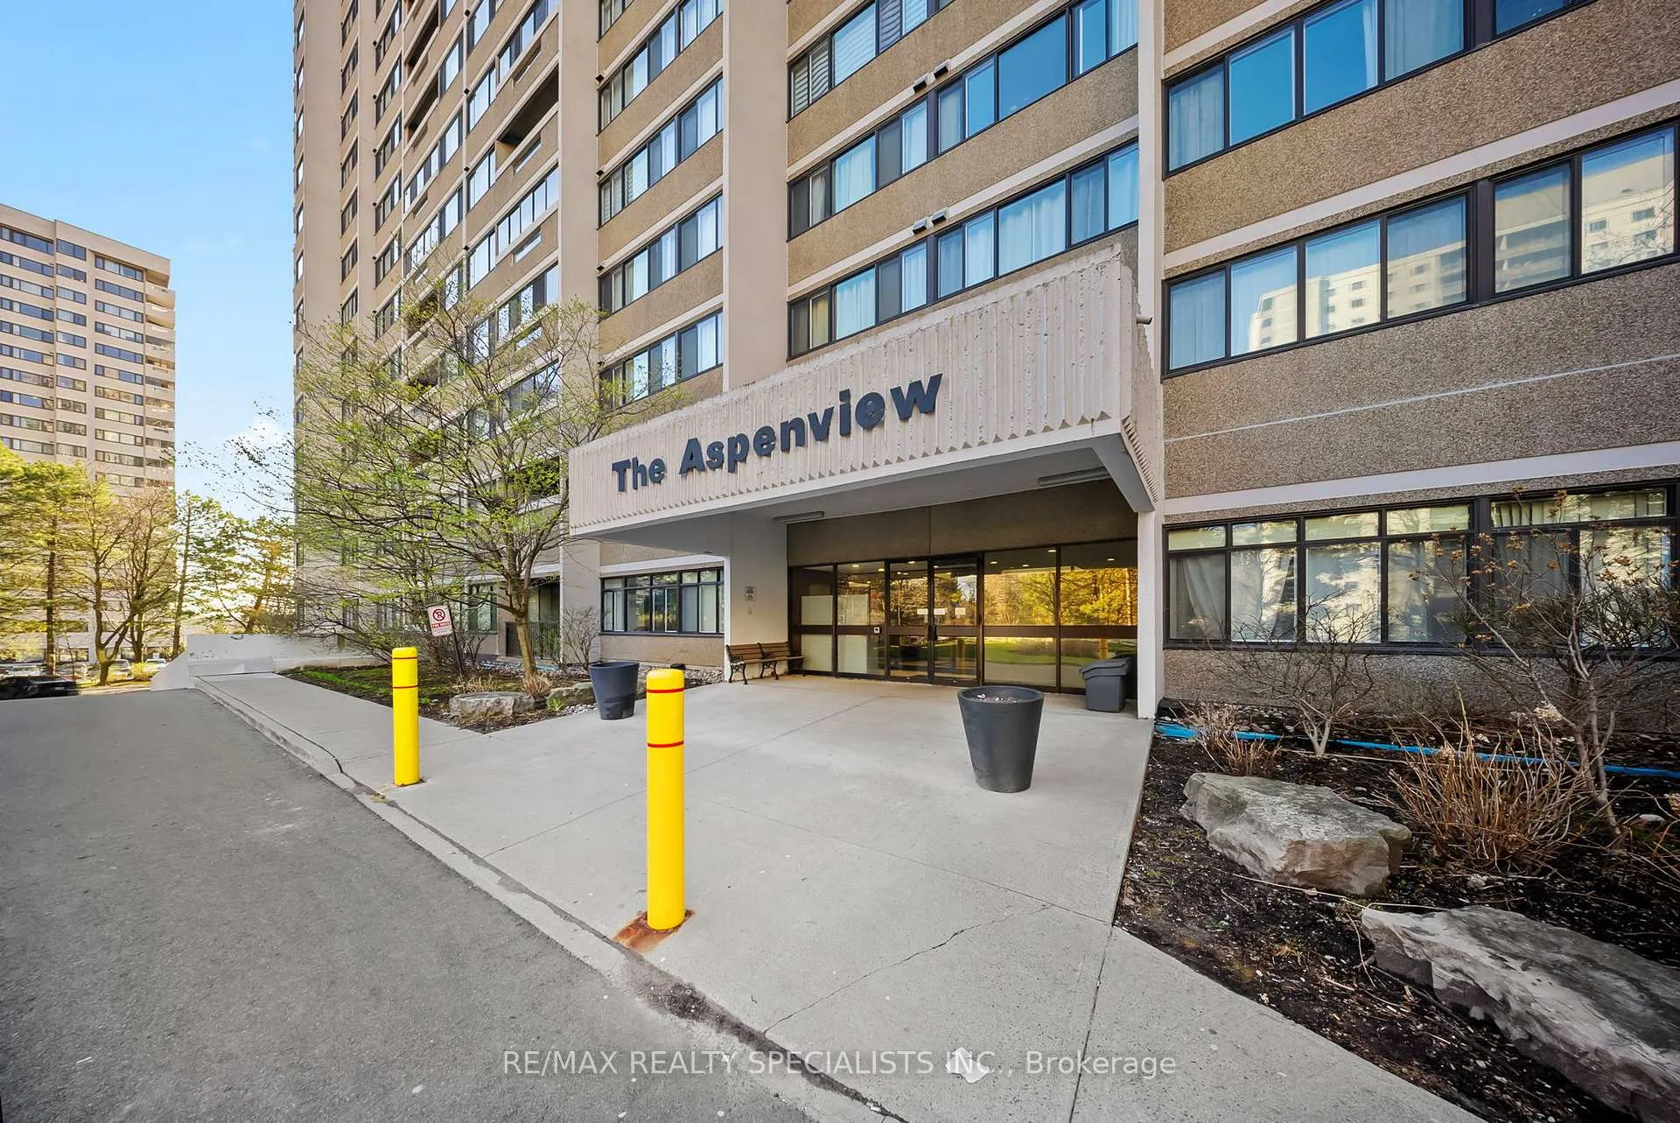
BuildingThe aspenview, Storeys 19, Units 223
- NameThe aspenview
- Storeys19
- Units223
- Registered1978
- Condo corporation191
- AmenitiesElevator, gym, party room/meeting room, tennis court, visitor parking
- PetsAllowed
Heating, water and powerForced air, gas, Central air
- HeatingForced air, gas
- CoolingCentral air
Costs and taxesTaxes $2,243 a year, Condo fee $1,076 a month, Heat included, hydro included, water included, cac included, common elements included, building insurance included, parking included
- Taxes, 2025$2,243 a year
- Condo fee$1,076 a month
- Fee includesHeat included, hydro included, water included, cac included, common elements included, building insurance included, parking included
- HSTHST included in the price
Included in the saleRefrigerator, stove, built-in dishwasher, built-in microwave, all electric light fixtures, all window drapes and blinds, existing washer and dryer., Wall mounted television
- IncludedRefrigerator, stove, built-in dishwasher, built-in microwave, all electric light fixtures, all window drapes and blinds, existing washer and dryer.
- Not includedWall mounted television
Listing detailsW13051678, Sold, Apr 28, 2026
- MLS® numberW13051678
- StatusSold
- Listed onApr 28, 2026
- Days on market14
- UpdatedMay 12, 2026
- PossessionFlexible
- Occupied byVacant
- Listing brokerageRE/MAX REALTY SPECIALISTS INC.
About this home
Unit 309, 50 Elm Drive E, Mississauga (Mississauga Valleys), ON L5A 3X2
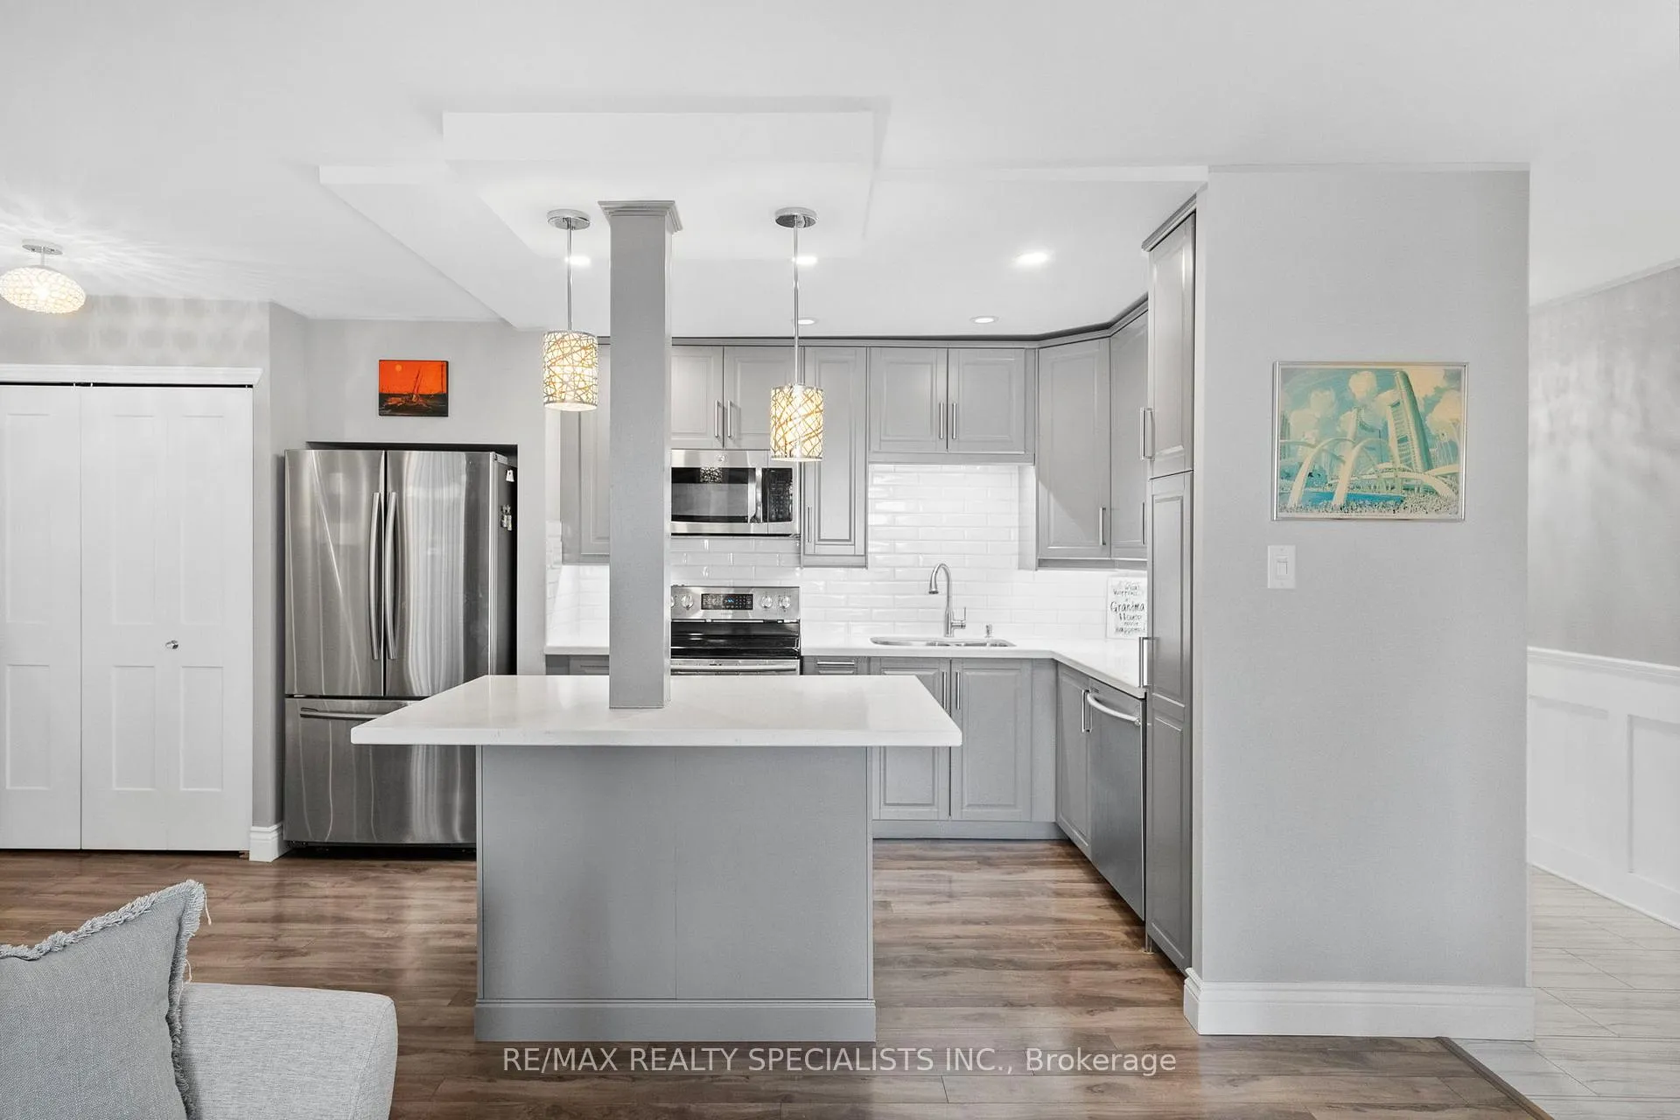
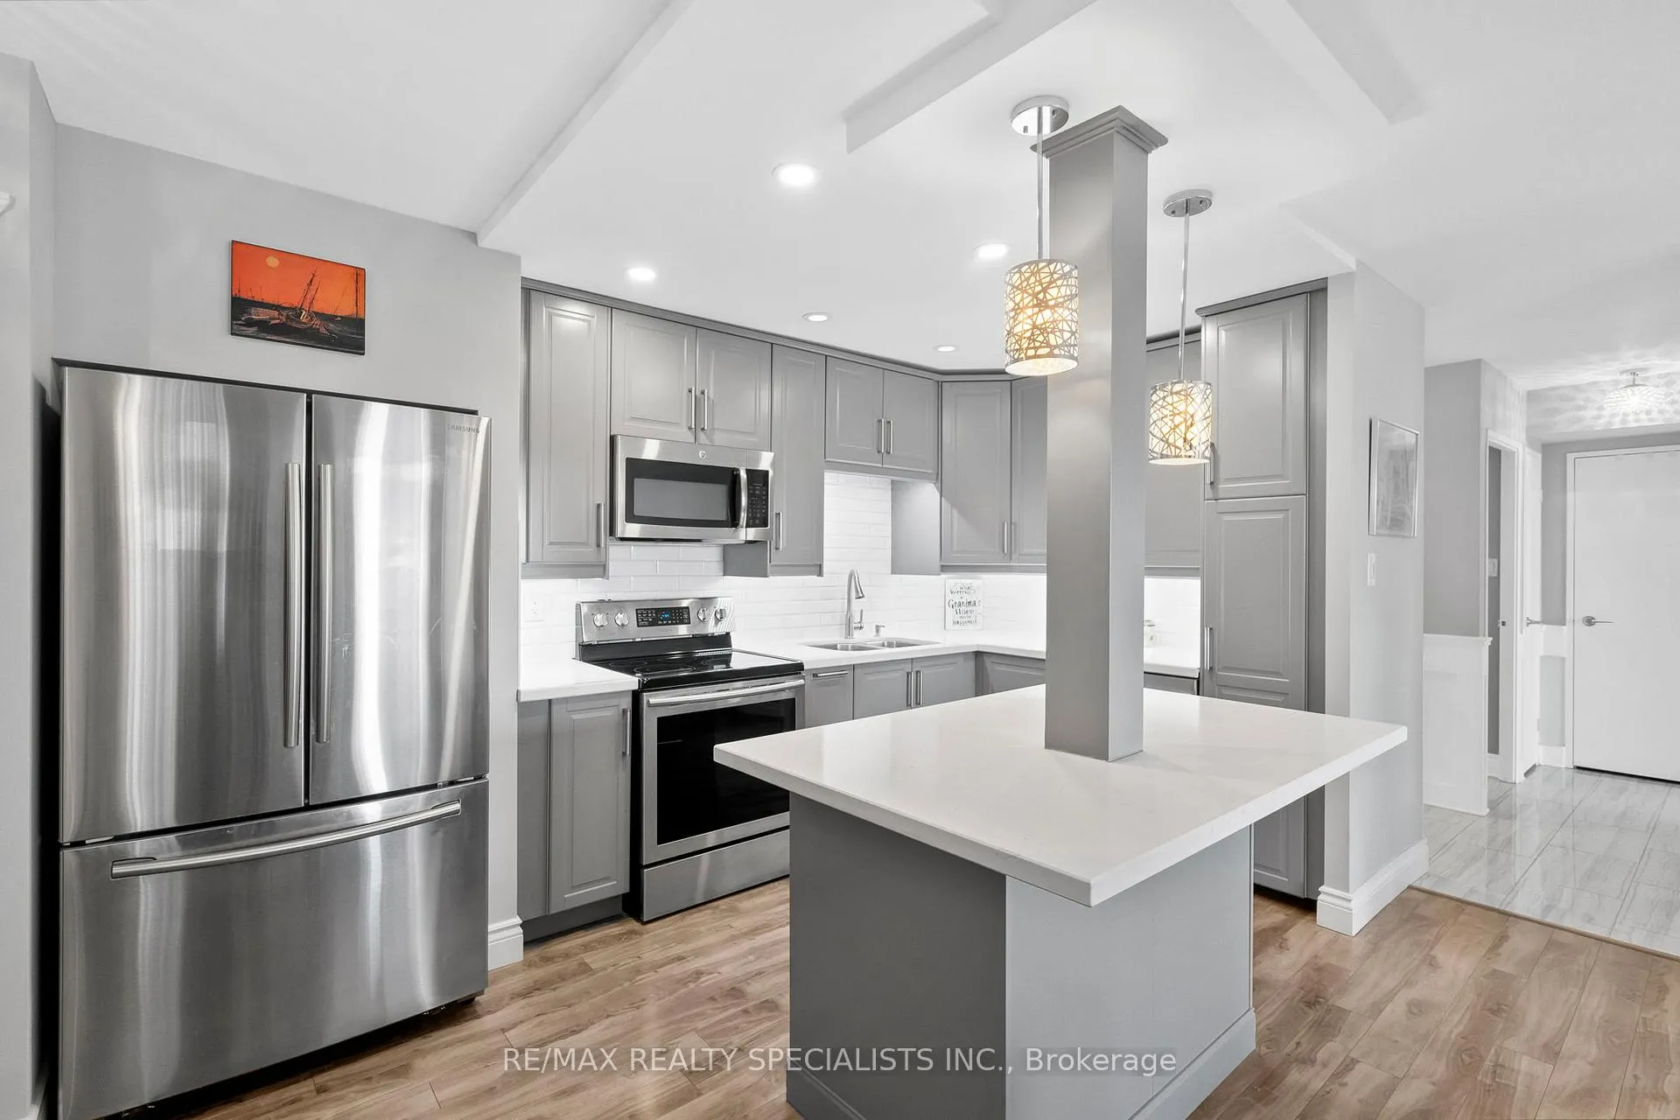
The Aspenview | Renovated 2 Br 1 Bath 1 Parking 1 Locker 1,063 Sqft | SQ1, Mississauga This Fully Renovated Suite Stands Out In The Building - The Layout Was Opened Up During Renovation, Creating A True Open-Concept Design That Most Units In The Aspenview Don't Have. Carpet-Free Throughout With Flat Ceilings, Pot Lights, And Laminate Flooring Giving The Space A Clean, Updated Feel. The Kitchen Connects Directly To A Large Living And Dining Area. It Features Quartz Countertops, A Centre Island, Tiled Backsplash, Double Sink, And Samsung Stainless Steel Appliances. Off The Main Living Area, The Glass-Enclosed Solarium Faces South With City Views And Works As A Comfortable Extra Space In Every Season. Both Bedrooms Are Well-Sized With South And East Exposures And Large Windows That Bring In Good Natural Light. Custom Window Coverings Throughout. The 4-Piece Bath Has Been Updated With Porcelain Flooring And A Glass-Enclosed Tub. The In-Suite Laundry Room Includes Built-In Shelving For Added Storage. Maintenance Fee Of $1,076/Month Covers All Utilities - Heat, Hydro, And Water. Property Taxes $2,243/Year. Building Amenities Include A Gym, Tennis Court, Party Room, Games Room, Library, 24-Hour Security & Plenty of Visitor Parking. Steps To Metro, Shoppers Drug Mart, TD Bank, And Iona Plaza. Minutes To Square One, Cooksville GO Station, Mississauga Hospital, Miway Transit & Hwys 403/Qew/401.Vacant. Easy To Show
Ask about this home
A HOMEH agent will answer your questions about this home.
Know more about The Aspenview Condos
Condo building · 50 Elm Drive E
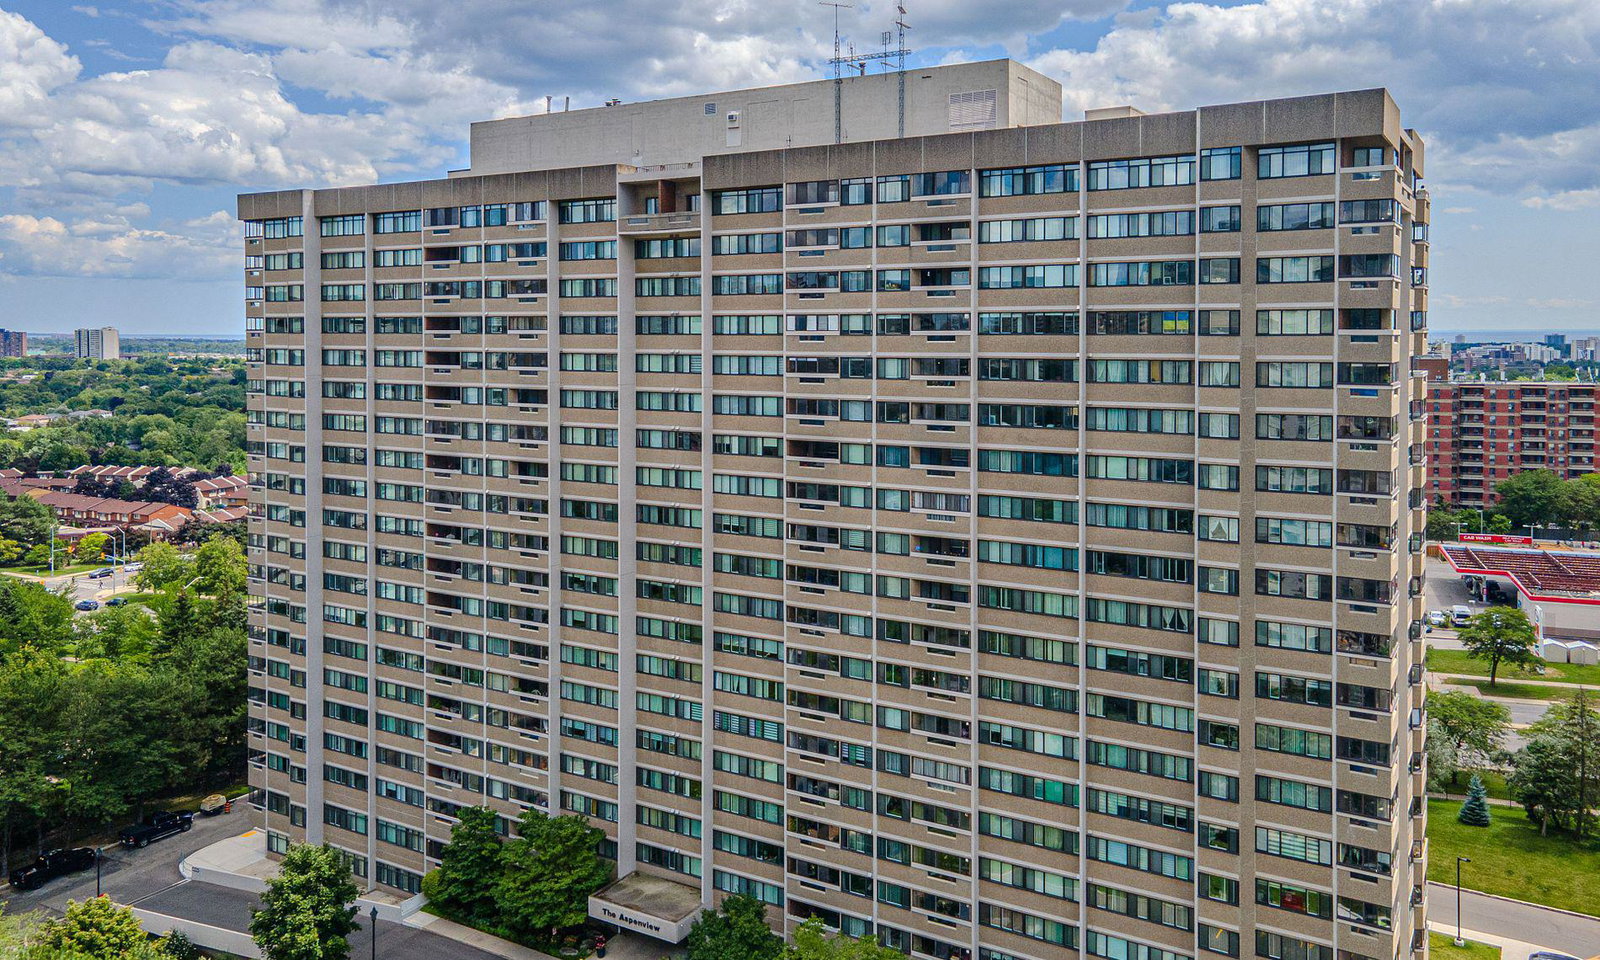
The Aspenview Condos is a 19-storey condo with 223 suites, built in 1978 by Unknown. Right now 8 for sale and 2 for rent are on the market here.
- 19storeys
- 223suites
- $415/sq ft
- 1978built
No similar units for sale in The Aspenview Condos right now.
Around this home
Daily convenience, out of 100, from the distances below
Schools nearby
School rating, out of 10.
Helpful calculators
Your HOMEH agent

"Priced 9% over the Hestimate. I would see it this week."