

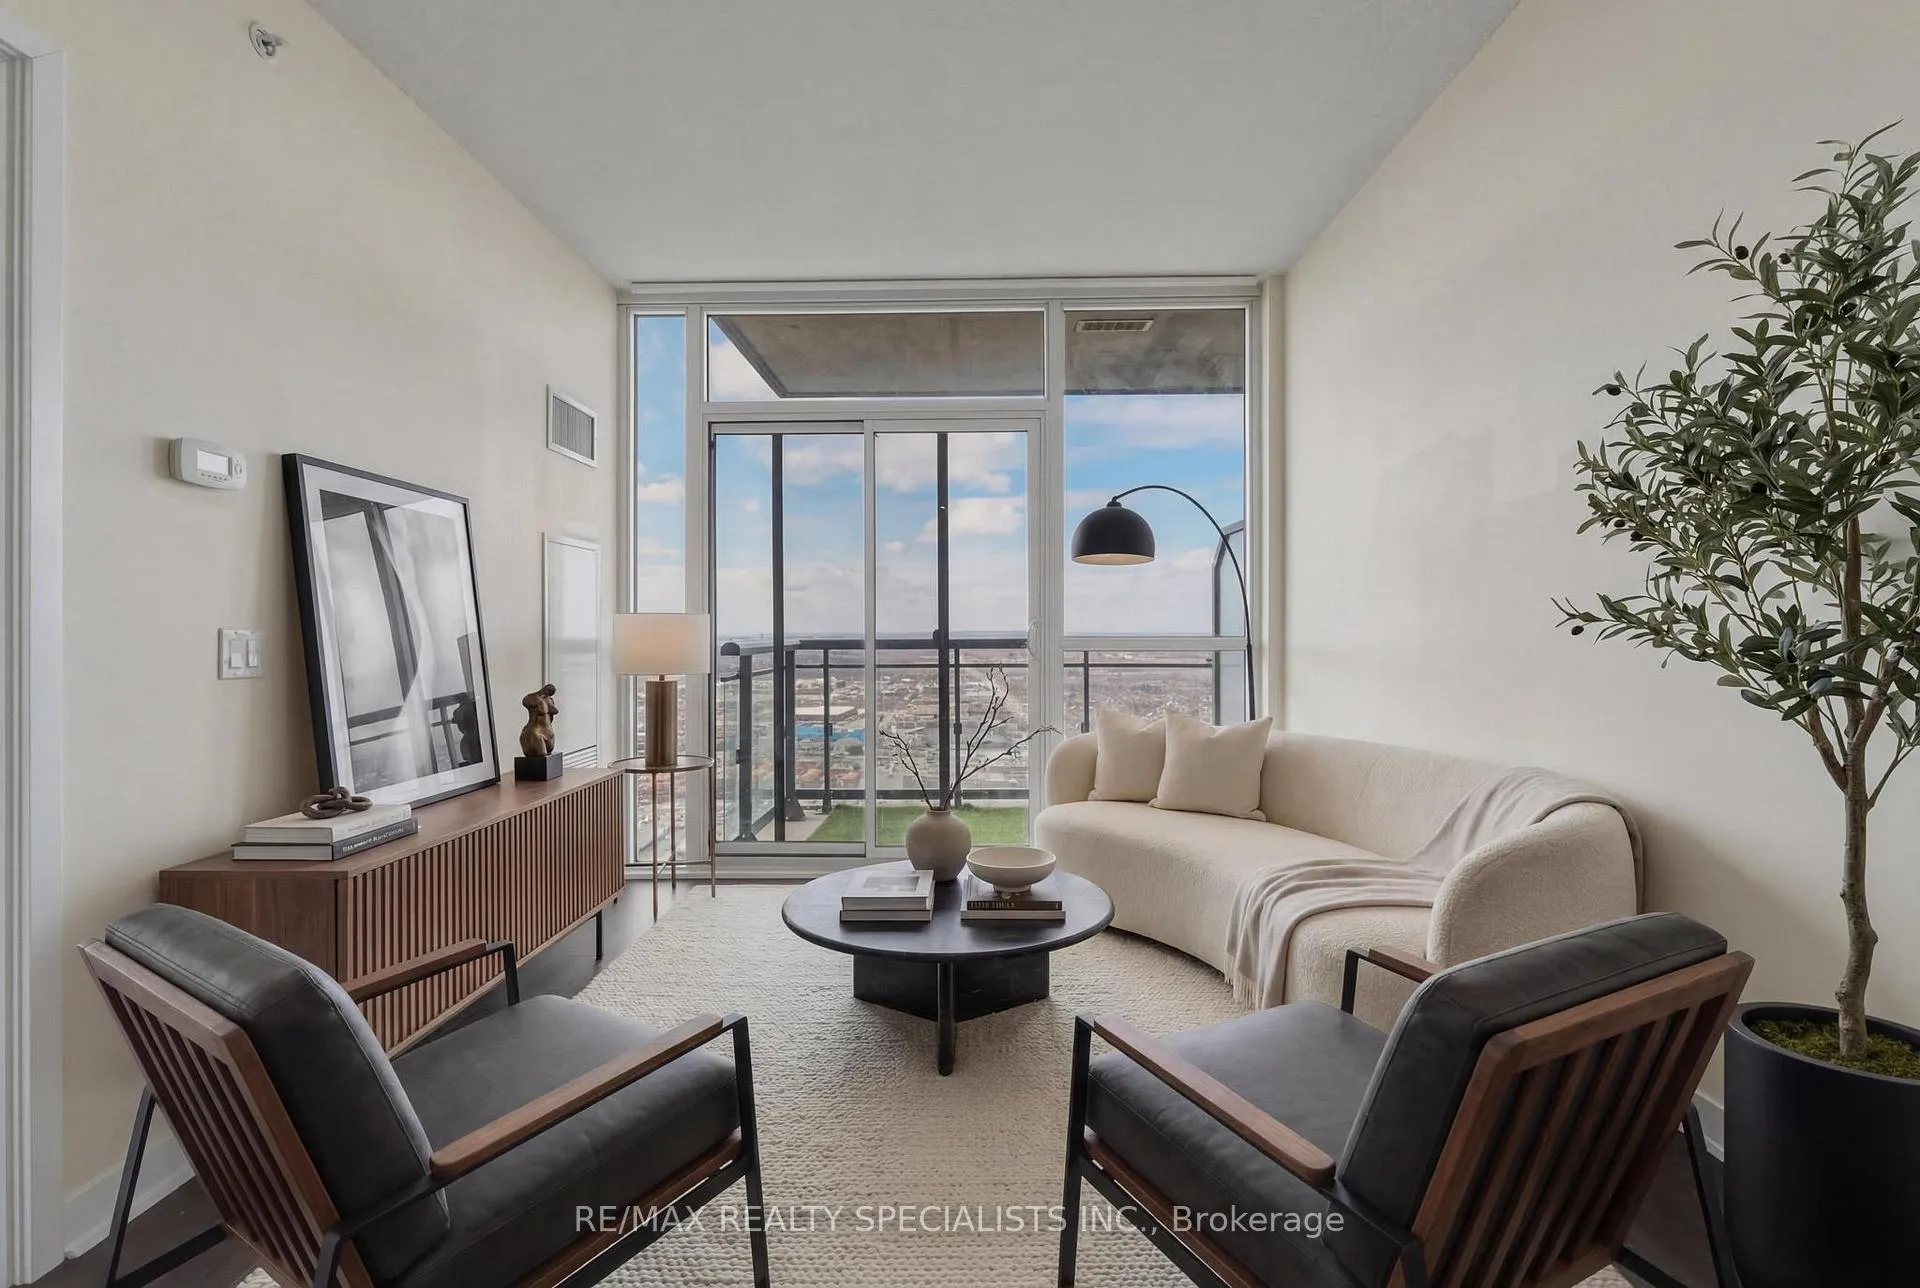
Unit 4005, 3975 Grand Park Drive
Unit 4005, 3975 Grand Park Drive
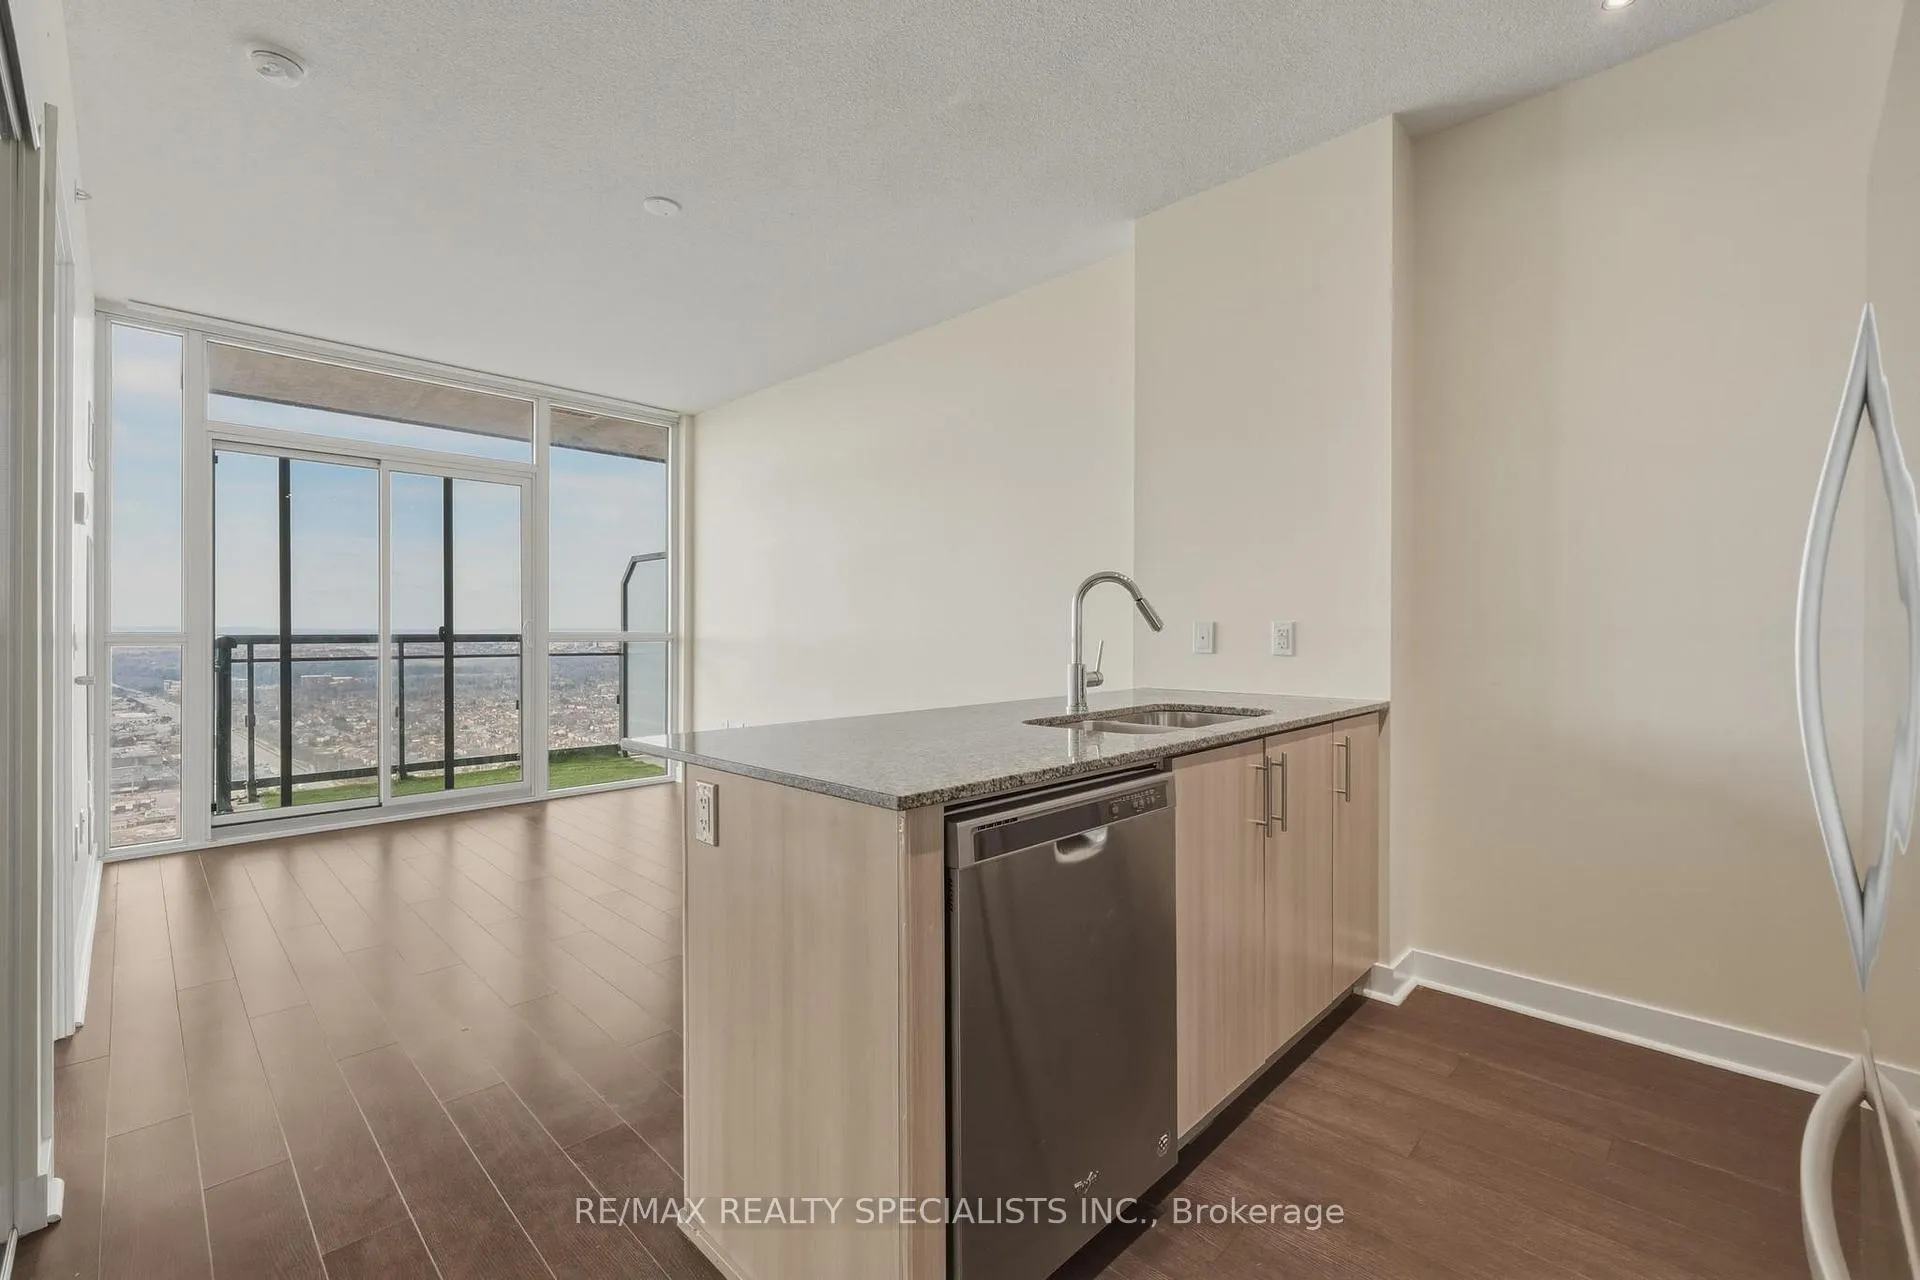 See all 35 photos
Property history
Facts and features
- ExposureSouth west
- LaundryIn-suite
- LockerOwned
- BalconyOpen
- Central air
- Concierge
- Exercise room
The homeCondo Apartment, 1 storey/apt, Age 11–15 years
- Type: Condo Apartment
- Style: 1 storey/apt
- Age: 11–15 years
- Living space: 500–599 sq ft
- Basement: None
- Exposure: South West
InsideIn-suite laundry, Auto garage door remote, carpet free, Concierge/security
- Laundry: In-suite laundry
- Features: Auto garage door remote, carpet free
- Security: Concierge/security
- Elevator: Yes
- Rooms above ground: 5
- Bedrooms: 1 + 1 in the basement
- Bathrooms: 1
- Kitchens: 1
OutsideBrick, concrete, Open
- Exterior: Brick, concrete
- Balcony: Open
Parking and locker1 Parking, Underground, Parking type Owned
- Spaces: 1 Parking
- Garage: Underground
- Parking type: Owned
- Driveway: Underground
- Locker: Owned
BuildingPinnacle Grand Park II Condos, Storeys 48, Units 469
- Name: Pinnacle Grand Park II Condos
- Storeys: 48
- Units: 469
- Registered: 2018
- Condo corporation: 1028
- Amenities: Bike storage, community bbq, concierge, elevator, exercise room, game room
- Pets: Allowed
Heating, water and powerForced air, gas, Central air
- Heating: Forced air, gas
- Cooling: Central air
Rent and termsRent $2,250 a month, Entire property, Unfurnished
- Rent: $2,250 a month
- Space for rent: Entire property
- Furnished: Unfurnished
- Lease: 12 months
- Rent includes: Building maintenance, central air conditioning, common elements, heat, parking, water
- Credit check: Required
- Rental application: Required
IncludedHeat, a/c, water, building insurance, building maintenance, grounds maintenance, exterior maintenance, parking, recreation facility (fitness, pool, sauna, party room, business room, etc), snow removal
- Included: Heat, a/c, water, building insurance, building maintenance, grounds maintenance, exterior maintenance, parking, recreation facility (fitness, pool, sauna, party room, business room, etc), snow removal
NearbyGreenbelt/conservation, hospital, park, place of worship, public transit, rec./commun.centre
- Close to: Greenbelt/conservation, hospital, park, place of worship, public transit, rec./commun.centre
Listing detailsW12903270, Rented, Mar 17, 2026
- MLS® number: W12903270
- Status: Rented
- Listed on: Mar 17, 2026
- Days on market: 10
- Updated: Mar 27, 2026
- Possession: Immediate
- Occupied by: Vacant
- Listing brokerage: RE/MAX REALTY SPECIALISTS INC.
About this home
Unit 4005, 3975 Grand Park Drive, Mississauga (City Centre), ON L5B 0K4
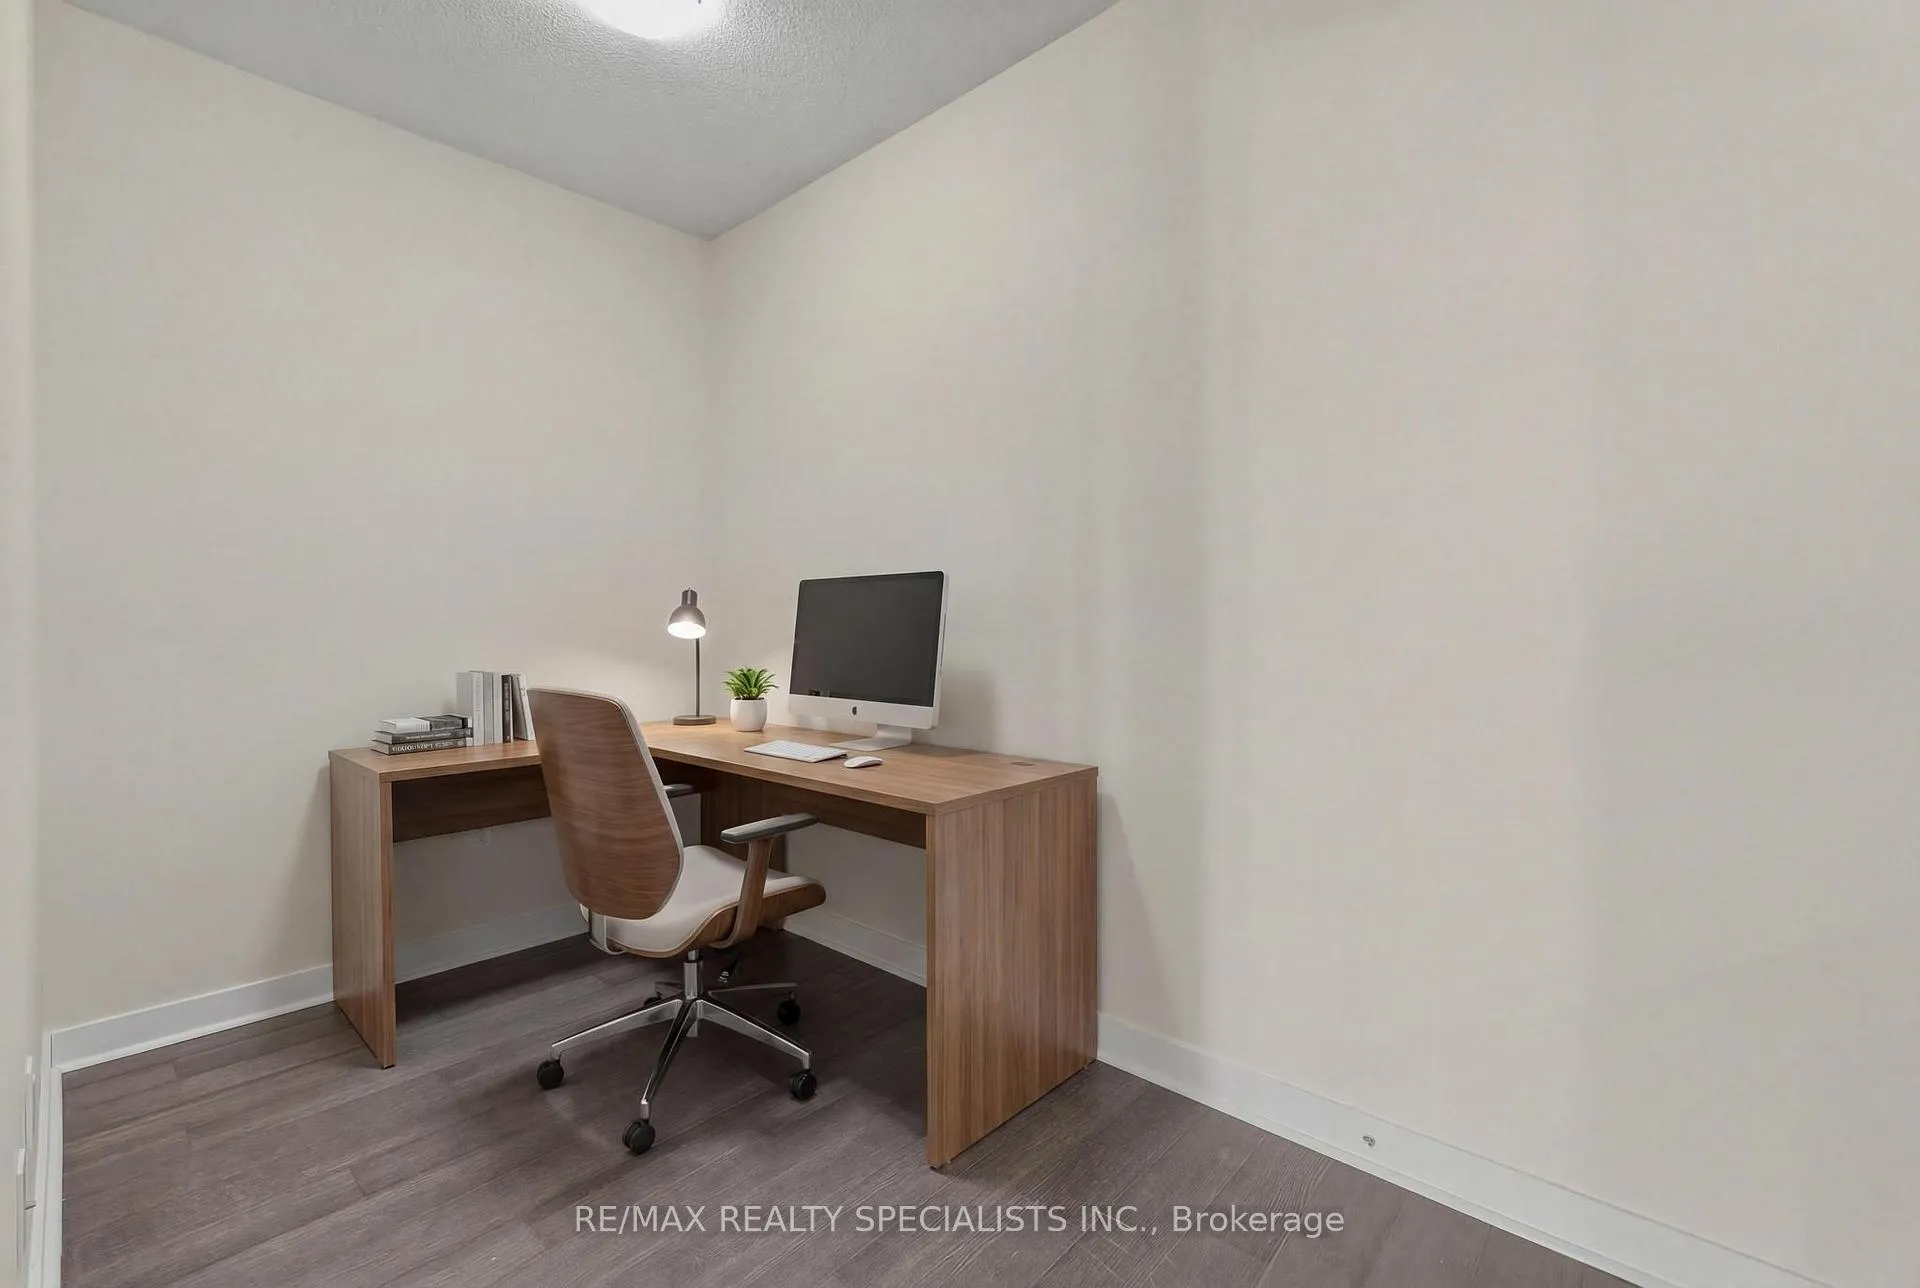
Discover comfortable and convenient living in the heart of Mississauga at one of the city's most desirable condominium communities. This spacious 1 bedroom plus den unit offers a functional open-concept layout designed to maximize both living and working space, making it ideal for professionals, couples, or anyone looking to enjoy an urban lifestyle. Located just steps from Square One, residents benefit from immediate access to public transportation, major highways, shopping, dining, and entertainment, making daily commuting and errands effortless. The unit includes a versatile den that can easily be used as a home office, study, or guest space, adding valuable flexibility to the layout. Residents of this well-maintained building enjoy access to a full range of premium amenities, including a fully equipped fitness centre, indoor pool, sauna, outdoor terrace, and comfortable lounge areas perfect for relaxing or socializing. With everything you need just moments from your door, this condo offers the perfect blend of convenience, lifestyle, and modern city living in one of Mississauga's most vibrant locations. Unit also comes with 1 locker.
Ask about this home
A HOMEH agent will answer your questions about this home.
Know more about Pinnacle Grand Park II Condos
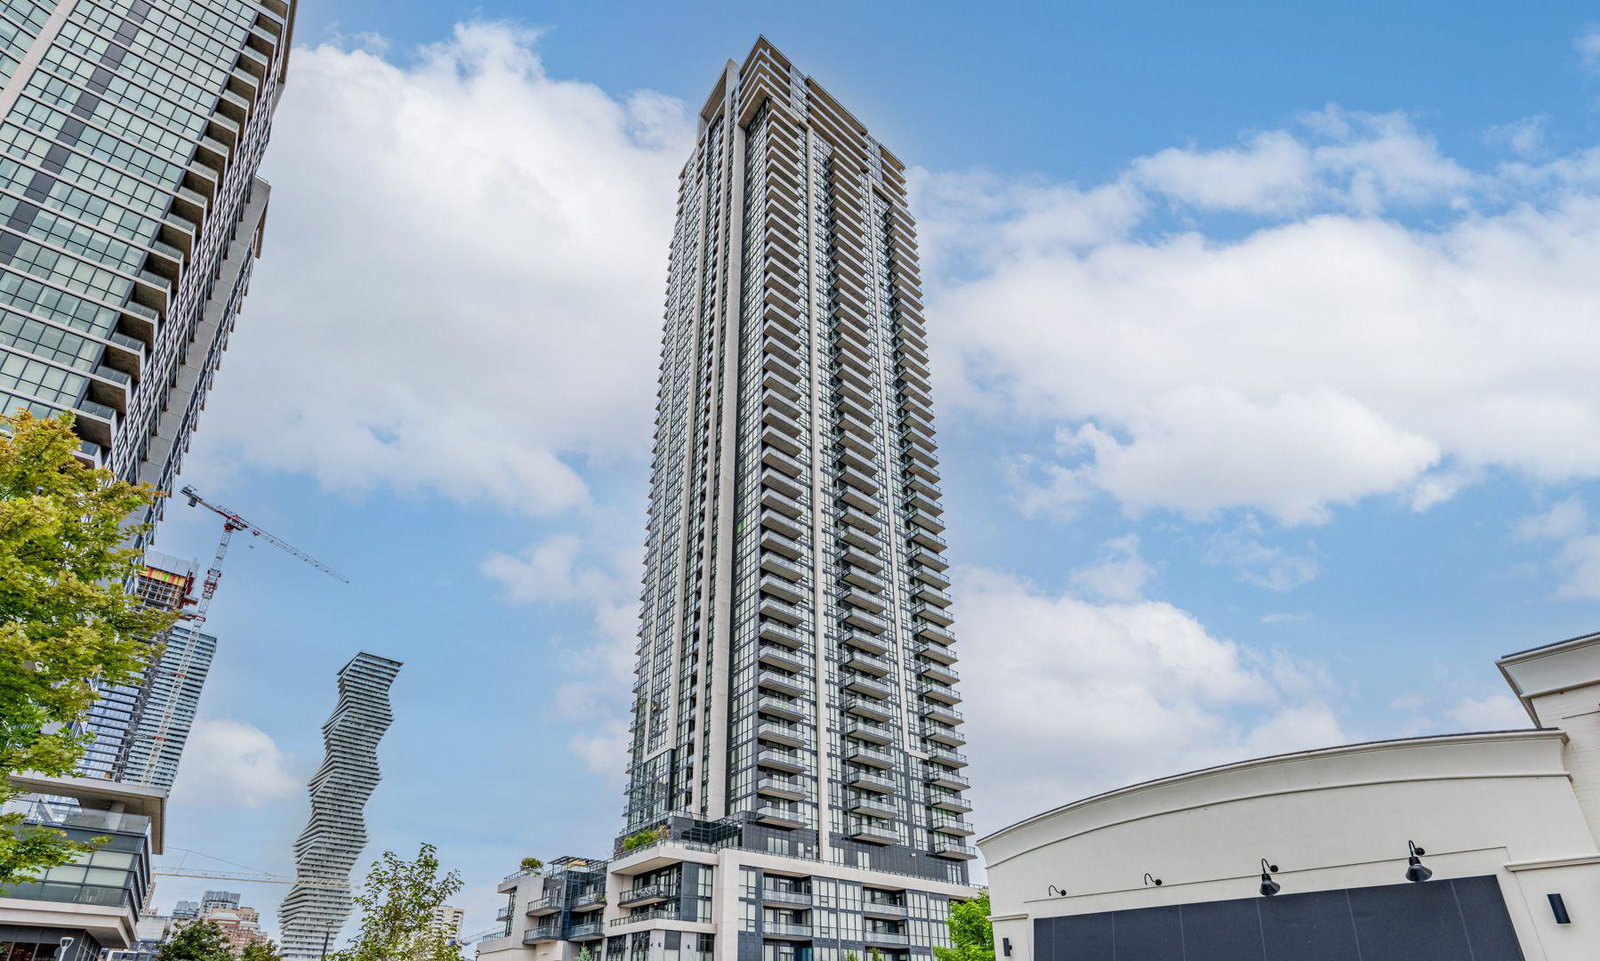
Condo building · 3975 Grand Park Drive
Pinnacle Grand Park II Condos is a 48-storey condo with 469 suites, built in 2018 by Pinnacle International. Right now 9 for sale and 7 for rent are on the market here.
- 48storeys
- 469suites
- $637/sq ft
- 2018built
No similar units for rent in Pinnacle Grand Park II Condos right now.
Around this home
Daily convenience, out of 100, from the distances below
Schools nearby
School rating, out of 10.
Helpful calculators
Your HOMEH agent

"I would see it this week."