

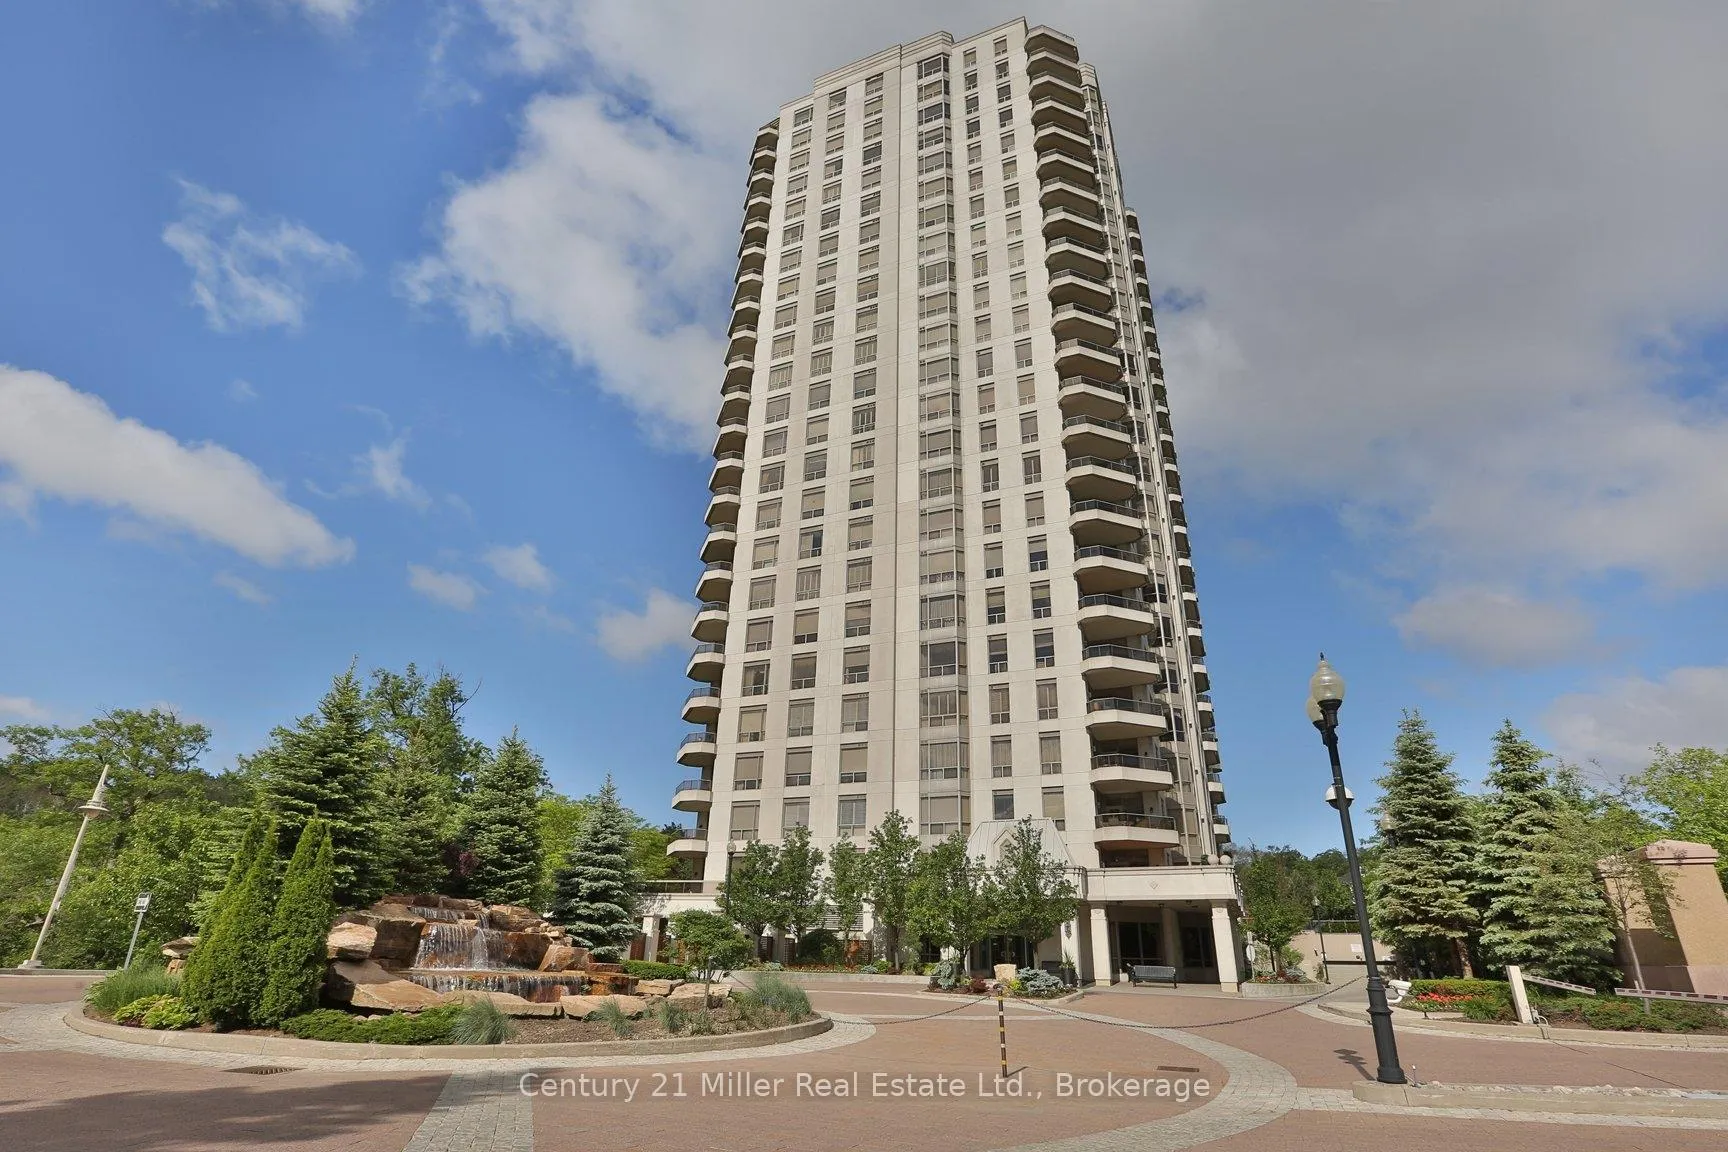
Unit 706, 1900 The Collegeway
Unit 706, 1900 The Collegeway
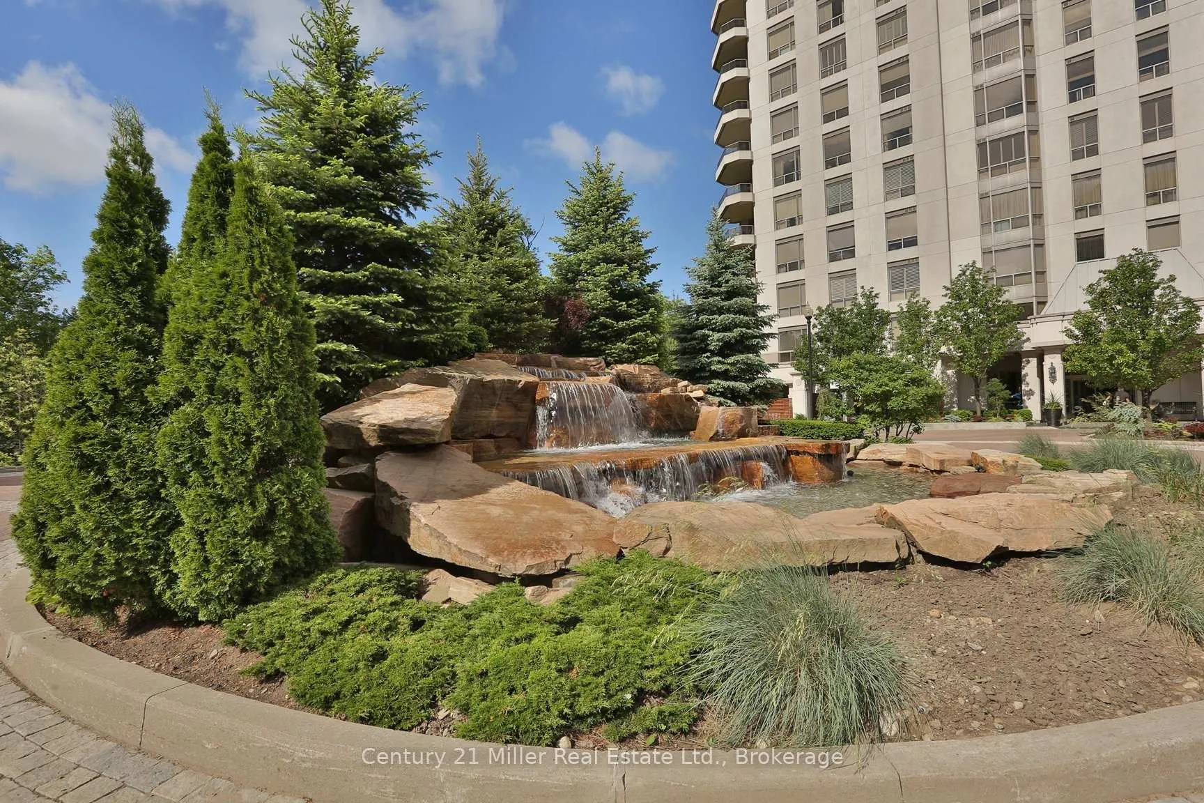
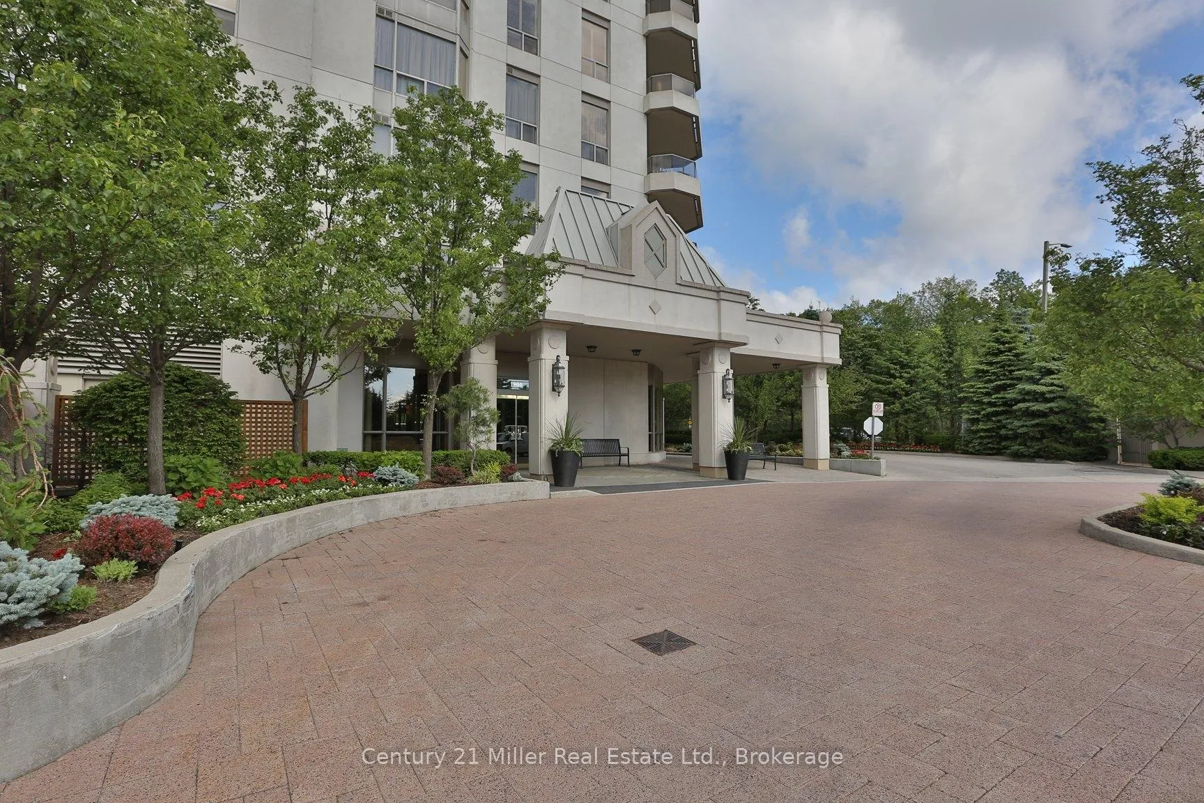
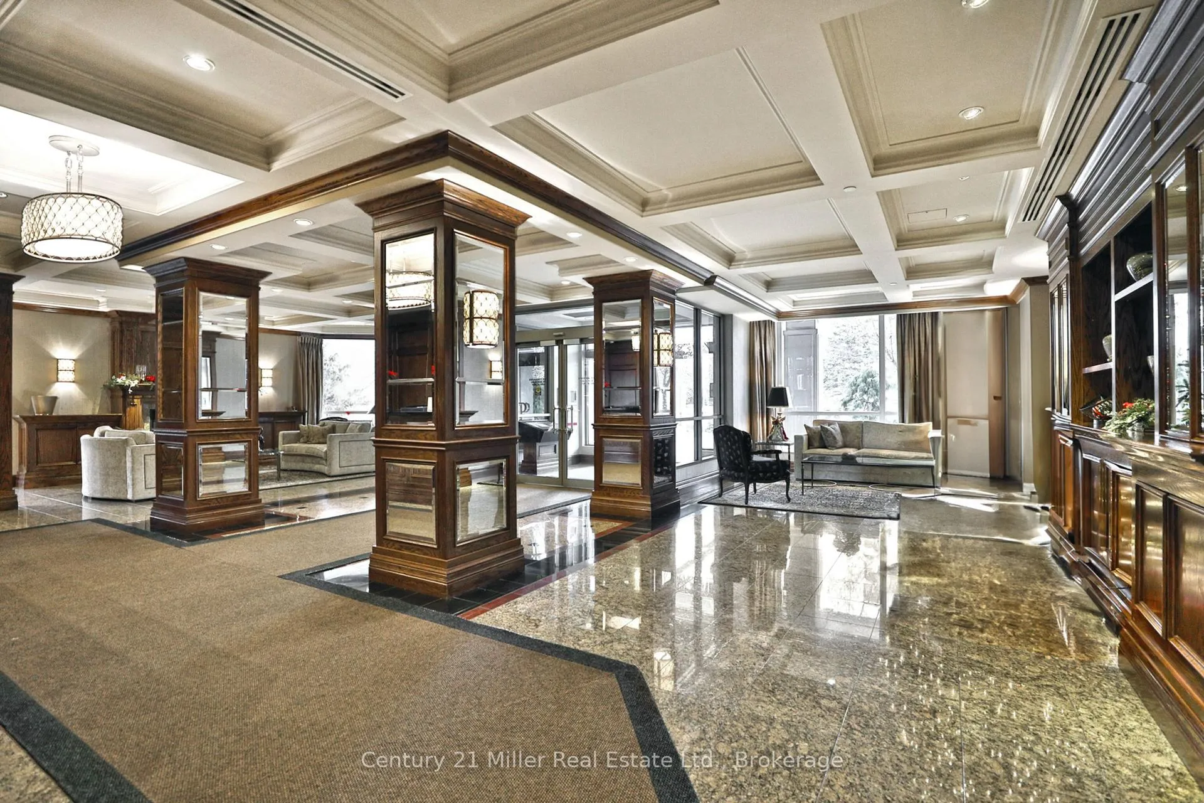
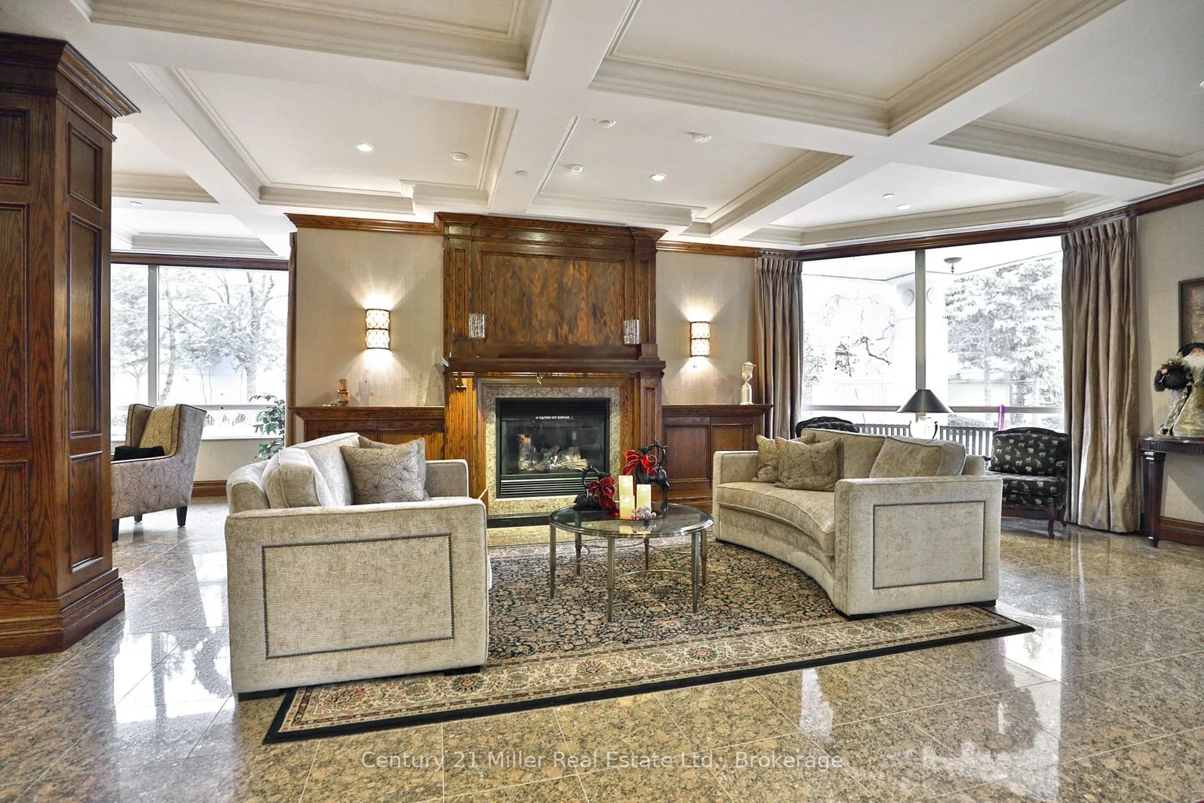 See all 46 photos
Property history
Facts and features
- ExposureNorth west
- LaundryIn-suite
- LockerOwned
- BalconyOpen
- Fireplace
- Central air
- Concierge
- Exercise room
- Indoor pool
The homeCondo Apartment, 1 storey/apt, 2,000–2,249 sq ft
- Type: Condo Apartment
- Style: 1 storey/apt
- Living space: 2,000–2,249 sq ft
- Basement: None
- Exposure: North West
InsideFireplace Yes, natural gas, In-suite laundry, Auto garage door remote
- Fireplace: Yes, natural gas
- Laundry: In-suite laundry
- Features: Auto garage door remote
- Security: Concierge/security
- Rooms above ground: 7
- Bedrooms: 2 + 1 in the basement
- Bathrooms: 3
- Kitchens: 1
OutsideConcrete, Open
- Exterior: Concrete
- Balcony: Open
Parking and locker2 Parking, Underground, Parking type Owned
- Spaces: 2 Parking
- Garage: Underground
- Parking type: Owned
- Spot: C 11
- Locker: Owned
- Locker unit: 196
- Locker level: B
BuildingThe Palace Condos, Storeys 24, Units 370
- Name: The Palace Condos
- Storeys: 24
- Units: 370
- Registered: 2002
- Condo corporation: 671
- Amenities: Bbqs allowed, car wash, concierge, exercise room, guest suites, indoor pool
- Pets: Allowed
Heating, water and powerHeat pump, other, Central air
- Heating: Heat pump, other
- Cooling: Central air
Costs and taxesTaxes $8,943 a year, Condo fee $1,515 a month, Building insurance included, cable tv included, cac included, common elements included, heat included, parking included, water included
- Taxes, 2025: $8,943 a year
- Condo fee: $1,515 a month
- Fee includes: Building insurance included, cable tv included, cac included, common elements included, heat included, parking included, water included
- HST: HST included in the price
Included in the saleExisting: fridge, stove, dishwasher, microwave, washer, dryer, garage door opener, electrical light fixtures. all furniture is negotiable.
- Included: Existing: fridge, stove, dishwasher, microwave, washer, dryer, garage door opener, electrical light fixtures. all furniture is negotiable.
NearbyGreenbelt/conservation, hospital, park, public transit, rec./commun.centre
- Close to: Greenbelt/conservation, hospital, park, public transit, rec./commun.centre
Listing detailsW12903434, Sold, Mar 20, 2026
- MLS® number: W12903434
- Status: Sold
- Listed on: Mar 20, 2026
- Days on market: 39
- Updated: Apr 28, 2026
- Possession: Flexible
- Occupied by: Owner
- Listing brokerage: Century 21 Miller Real Estate Ltd.
About this home
Unit 706, 1900 The Collegeway, Mississauga (Erin Mills), ON L5L 5Y8
Welcome to "The Palace", an aptly named residence offering an opulent lifestyle. This elegant condo building features upscale amenities, including an indoor pool, party room, gym, billiard room, library, hobby room, three guest suites, car wash, and 24-hour concierge security. The on-site superintendent ensures unparalleled safety and convenience for both security and maintenance, all in a sought-after neighborhood including the nearby Glenerin Inn and Spa. You're a short drive from the U of T campus, shopping, hospitals and fantastic restaurants. This generous corner suite boasts over 2,100 sq ft of living space with 9' ceilings throughout. As you step inside you'll be welcomed by the grand front foyer. The separate eat-in kitchen, complete with a built-in pantry and gleaming countertops, simply perfect for entertaining. The kitchen opens to a large living/dining area with a gas fireplace, and a wall of windows allowing the light to pour in. Gorgeous views from your large corner balcony where the family chef will enjoy the convenience of a BBQ hook-up. The expansive primary bedroom includes a 5-piece ensuite, a walk-in closet and a second large closet, providing ample storage. The bright and airy second bedroom features a large window, a 4-piece ensuite and a closet. The den offers versatile options for a study, sitting room or extra sleeping space. A powder room for guests discreetly located off the hall, a separate laundry area with stackable washer and dryer and plenty of storage throughout complete this stunning suite. The suite also includes a large private storage room (P3 196) and two conveniently located underground parking spaces. Don't miss your chance to call Suite 706 "home".
Ask about this home
A HOMEH agent will answer your questions about this home.
Know more about The Palace Condos
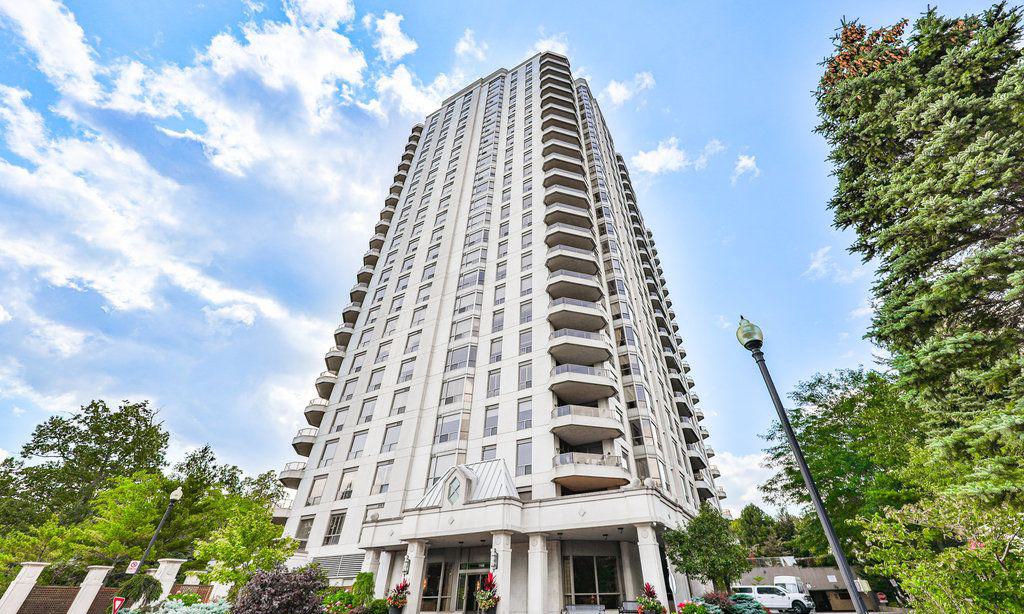
Condo building · 1900 The Collegeway
The Palace Condos is a 24-storey condo with 370 suites, built in 2002 by Camrost-Felcorp. Right now 1 for sale is on the market here.
- 24storeys
- 370suites
- $605/sq ft
- 2002built
No similar units for sale in The Palace Condos right now.
Around this home
Daily convenience, out of 100, from the distances below
Schools nearby
School rating, out of 10.
Helpful calculators
Your HOMEH agent

"Priced 5% over the Hestimate. I would see it this week."