

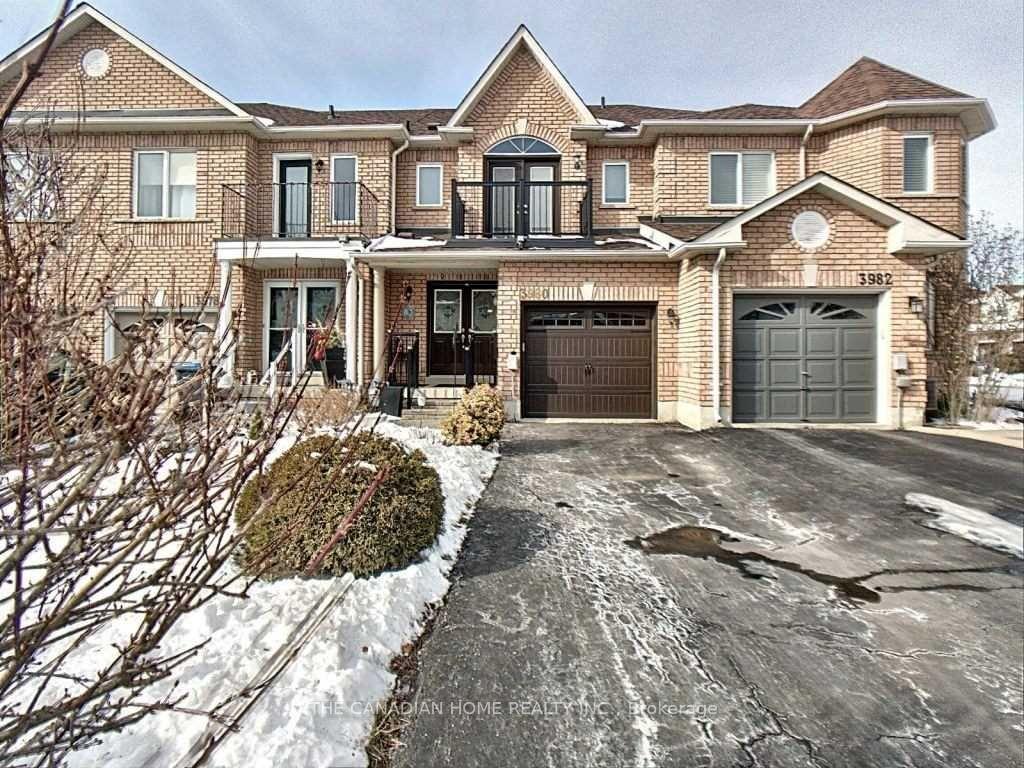
3980 Coachman Circle
3980 Coachman Circle
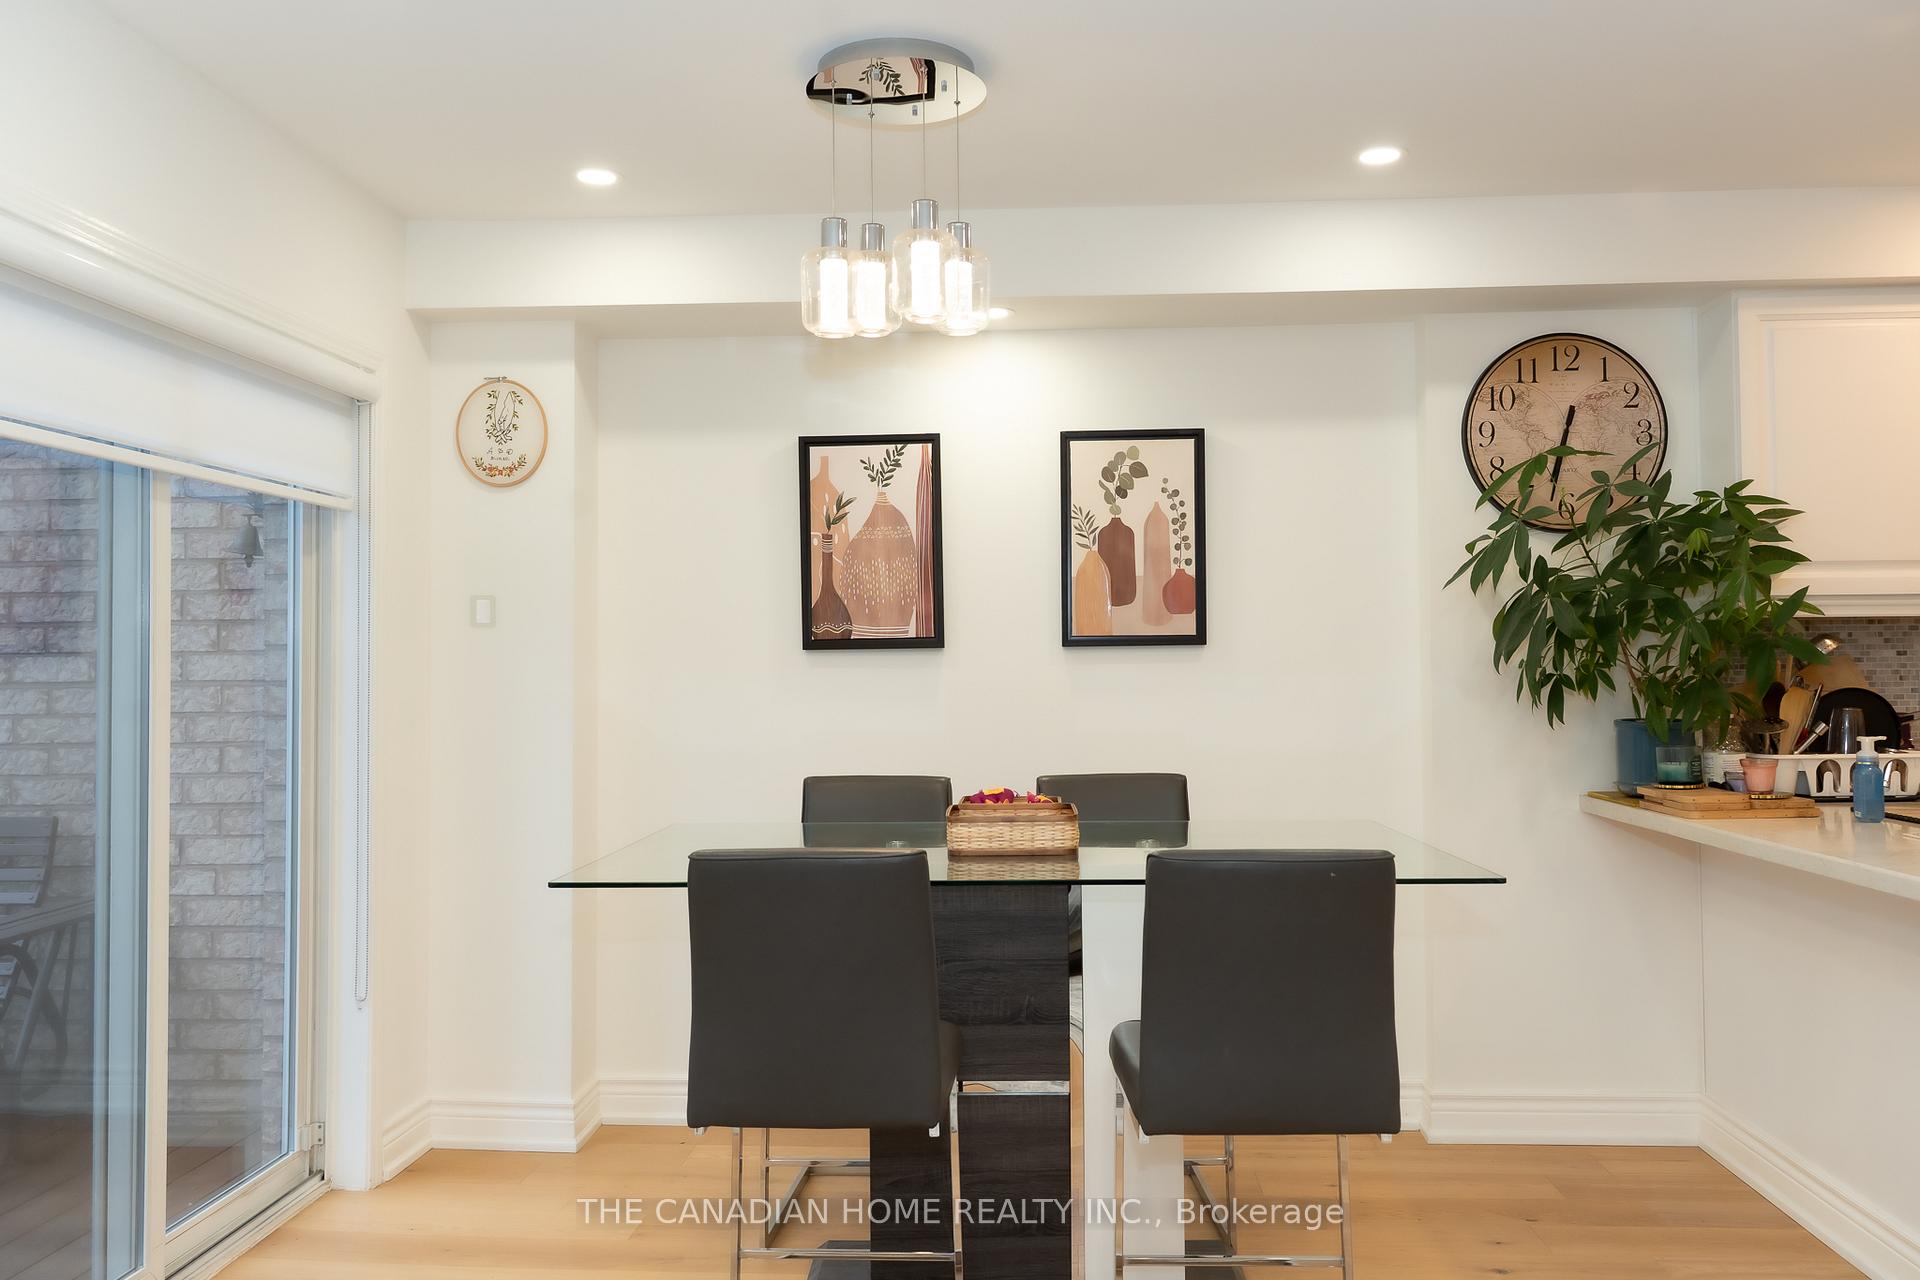 See all 36 photos
Property history
Facts and features
- BasementFinished
- Lot size20 × 105 ft
- Lease term12 months
- FurnishedUnfurnished
- Fireplace
- Central air
The homeFreehold Townhouse, 2-storey, Age 16–30 years
- Type: Freehold Townhouse
- Style: 2-storey
- Age: 16–30 years
- Living space: 1,100–1,500 sq ft
- Basement: Finished, full
InsideFireplace Yes, natural gas, In building, lower level, Water purifier
- Fireplace: Yes, natural gas
- Laundry: In building, lower level
- Features: Water purifier
- Rooms above ground: 7
- Rooms in the basement: 1
- Bedrooms: 3
- Bathrooms: 4
- Kitchens: 1
Outside and lotBrick, Asphalt shingle, Poured concrete
- Exterior: Brick
- Roof: Asphalt shingle
- Foundation: Poured concrete
- Features: Patio, paved yard
- Size: 19.69 × 104.99 ft
Parking1 Garage, Attached, Private
- Spaces: 1 Garage
- Garage: Attached
- Driveway: Private
Heating, water and powerForced air, gas, Central air, Municipal water
- Heating: Forced air, gas
- Cooling: Central air
- Water: Municipal water
- Sewer: Municipal sewer
Rent and termsRent $3,450 a month, Entire property, Unfurnished
- Rent: $3,450 a month
- Space for rent: Entire property
- Furnished: Unfurnished
- Lease: 12 months
- Paid: Monthly
- Rent includes: Water heater
- Deposit: Required
- Credit check: Required
- Employment letter: Required
- Rental application: Required
- References: Required
- Rental items: Hot water tank and water purifier rental will be paid by landlord
IncludedIncluded None
- Included: None
Listing detailsW12065475, Rented, Apr 6, 2025
- MLS® number: W12065475
- Status: Rented
- Listed on: Apr 6, 2025
- Days on market: 10
- Updated: Apr 16, 2025
- Possession: 2025-06-01 / 30-59 days
- Occupied by: Owner
- Listing brokerage: THE CANADIAN HOME REALTY INC.
About this home
3980 Coachman Circle, Mississauga (Churchill Meadows), ON L5M 6P8
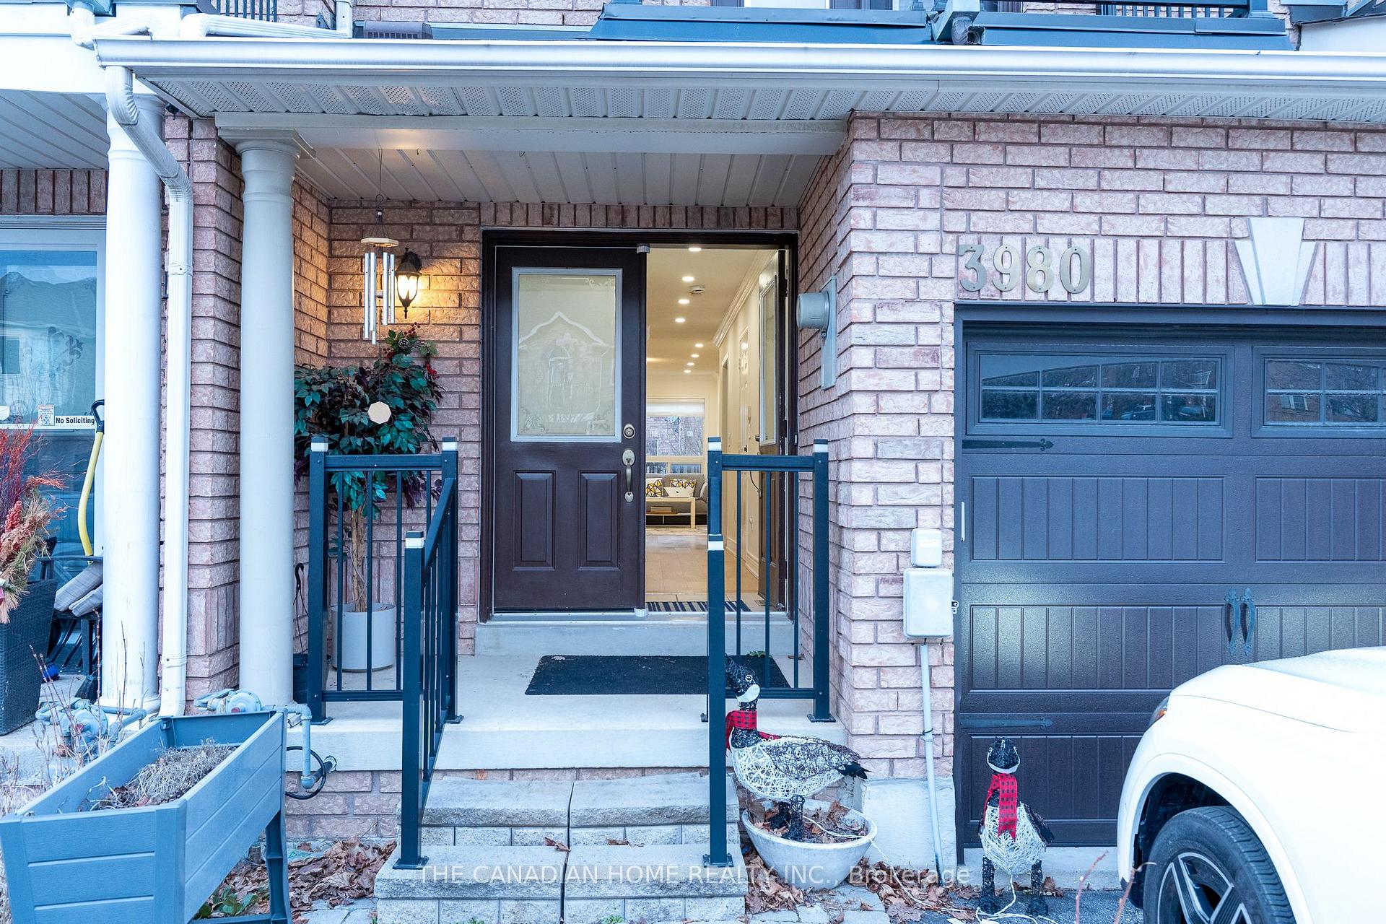
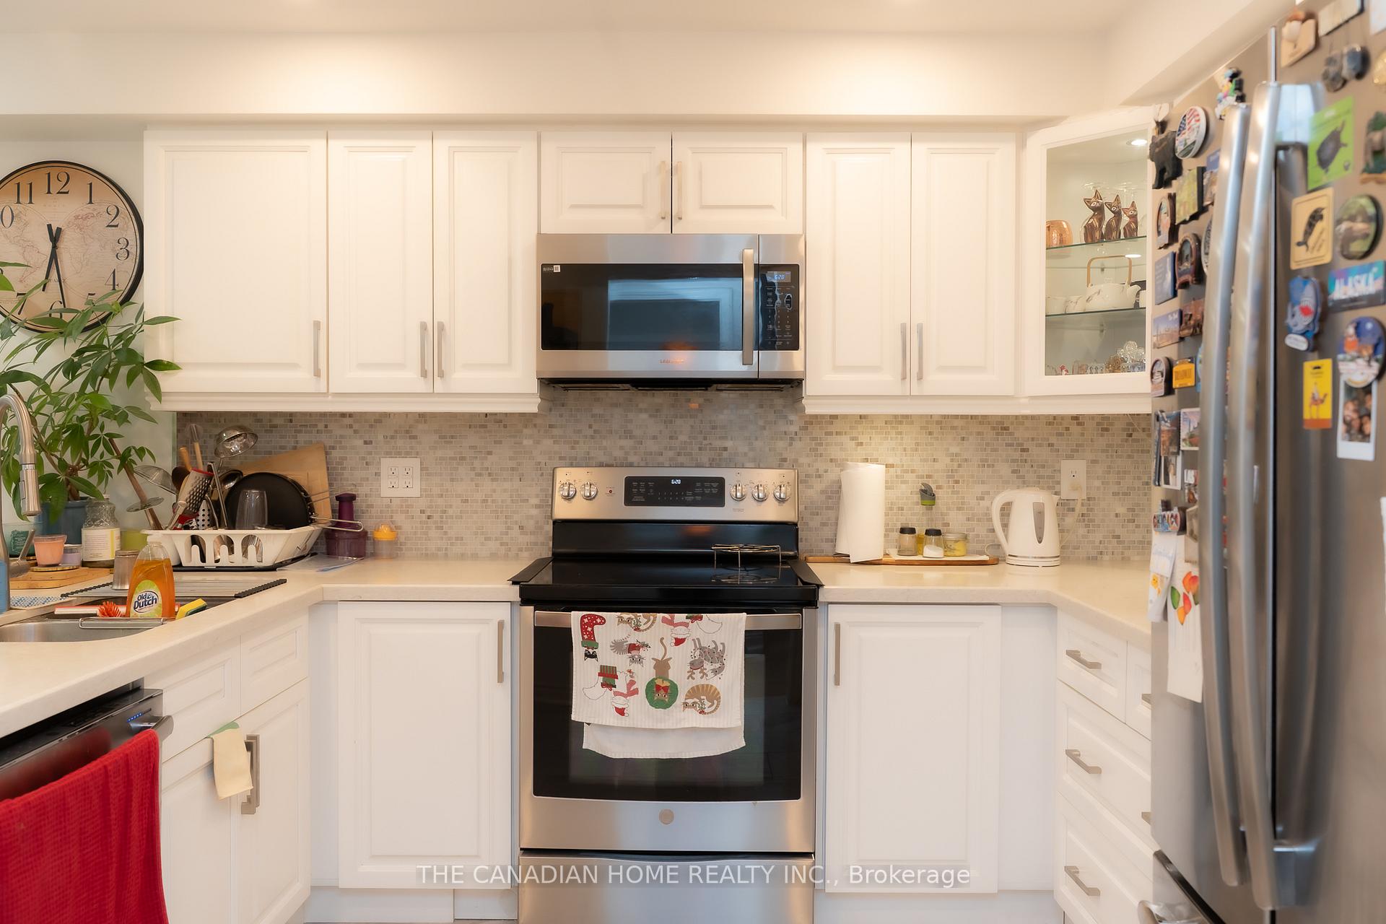
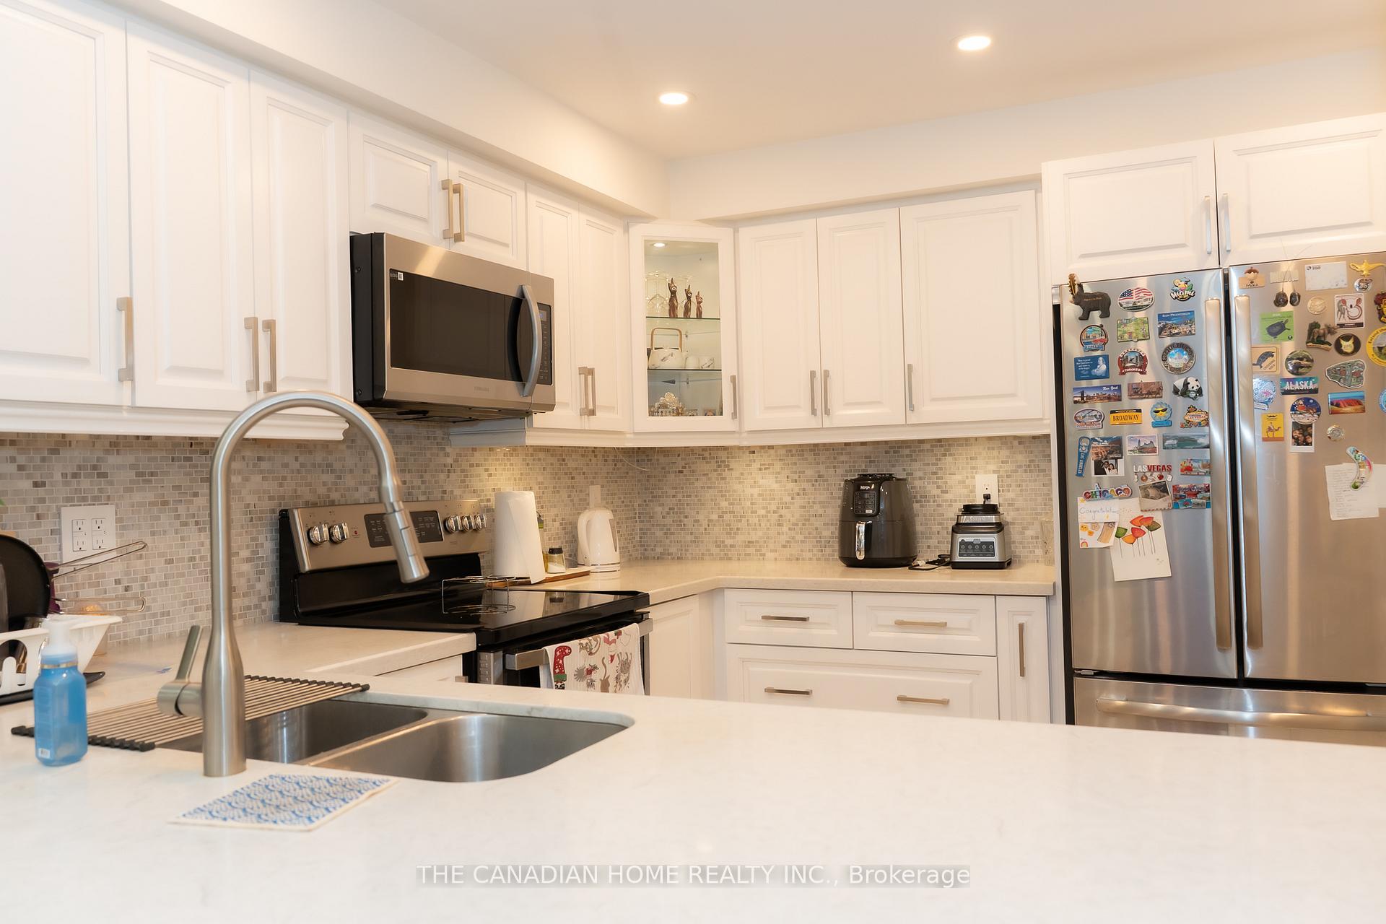
Discover this beautiful executive freehold, 3 bed 4 bath townhouse in Churchill Meadows with fully finished basement with full 3 pc washroom. The house features dbl door entry, spacious foyer, inside access to garage and 3 car parking spots. Open concept layout with updated kitchen with wraparound quartz counters, breakfast bar & s/s appliances. The house has been upgraded over the years with many modern touches like flooring, pot lights, new AC and furnace, and updated kitchen. The breakfast area looks out onto the private backyard with a professionally built composite deck and patio that is an oasis and an entertainer's delight.On the upper floor you will find 3 well appointed bedrooms filled with natural light. Lrg master suite w/balcony & 3pc en-suite bathroom. The basement has been recently renovated to provide additional living / working space along with a 3pc washroom. Just steps to both elementary and high schools, 5 minutes drive to the new Churchill Meadows Community Centre, minutes to Streetsville Go, Erin Mills town centre, and close to french immersion schools. Conveniently located near shopping, transit, and recreational parks.
Ask about this home
A HOMEH agent will answer your questions about this home.
Around this home
Daily convenience, out of 100, from the distances below
Schools nearby
School rating, out of 10.
Helpful calculators
Your HOMEH agent

"I would see it this week."