

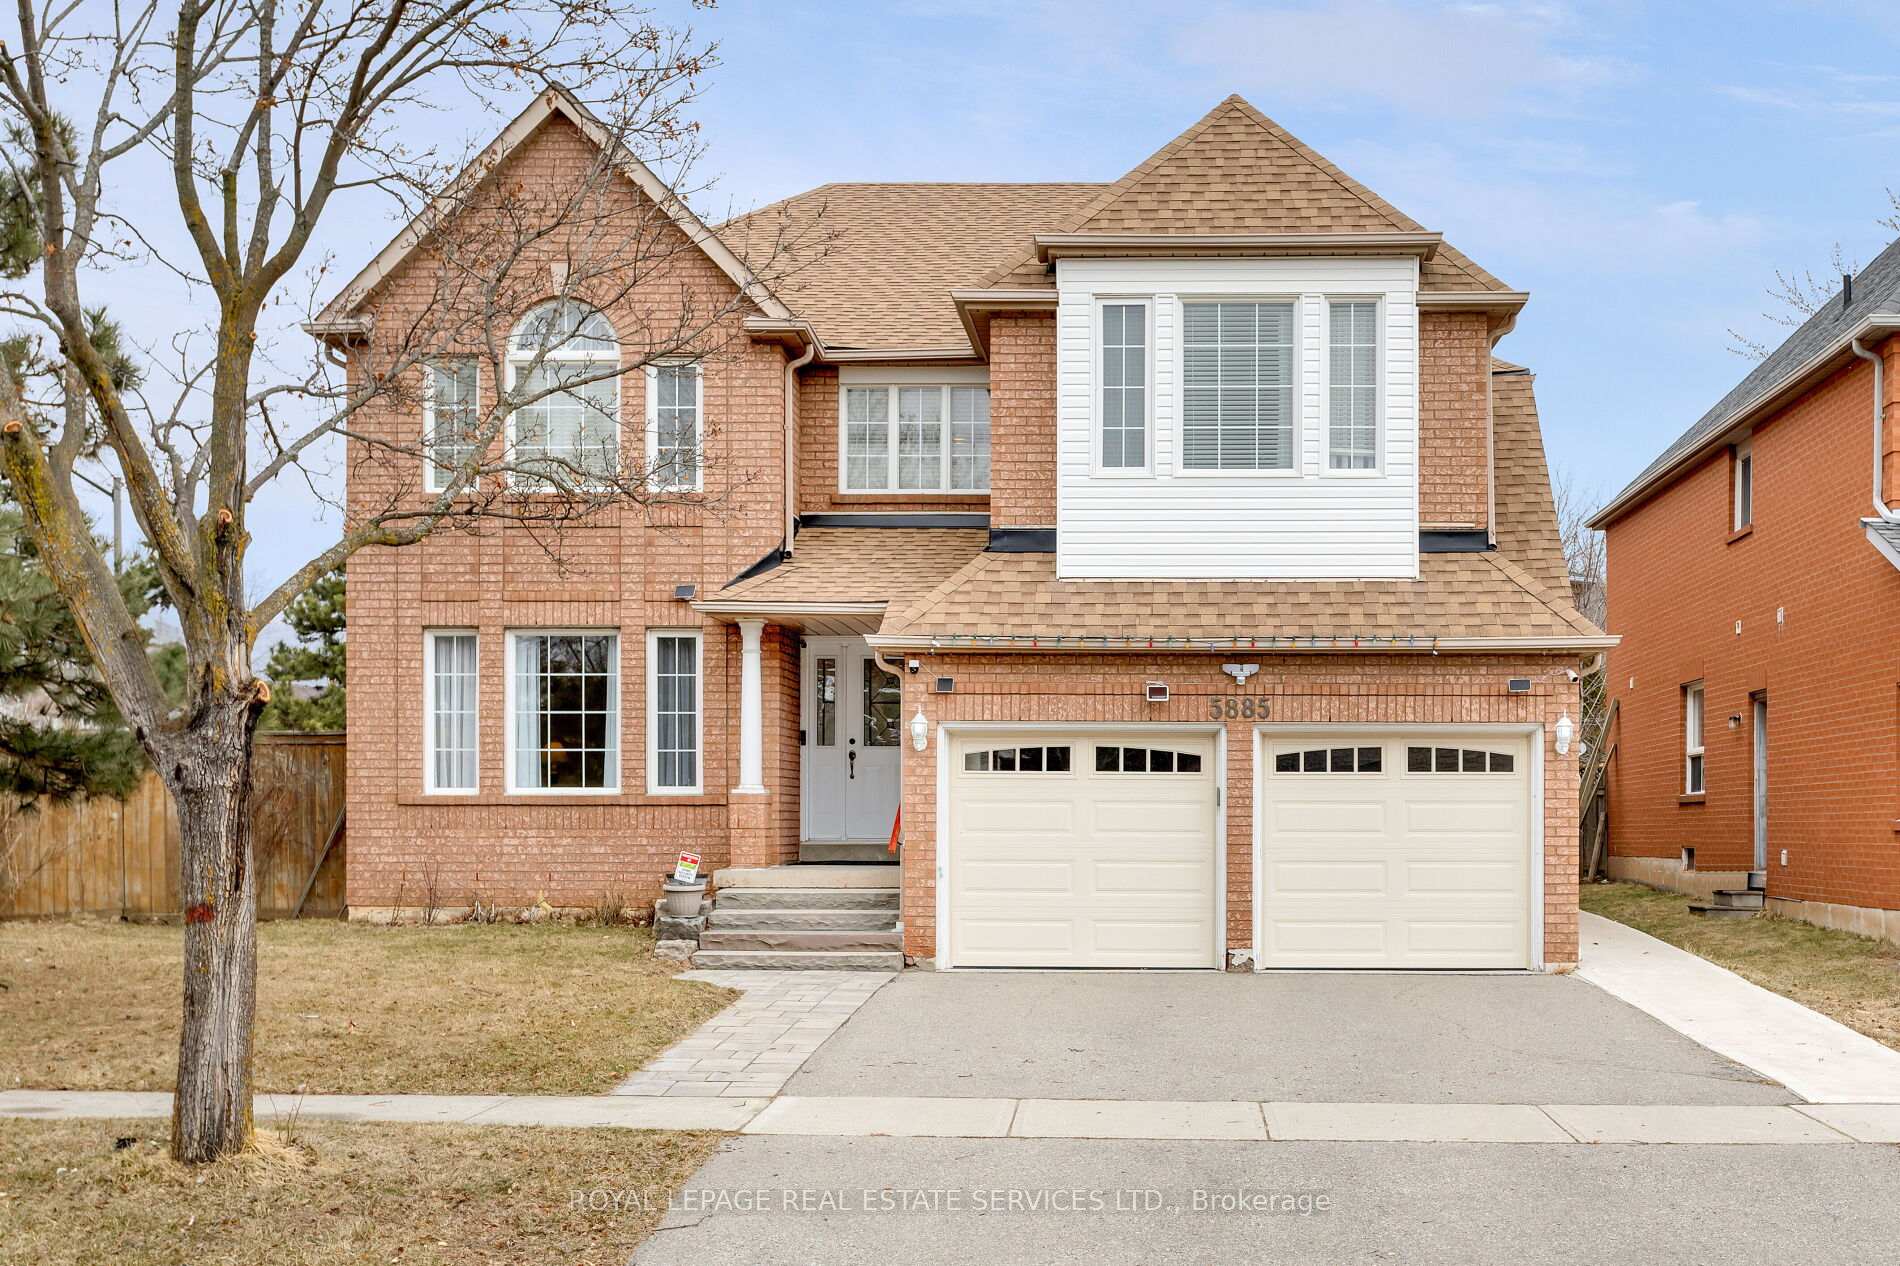
5885 Fieldon Road
5885 Fieldon Road
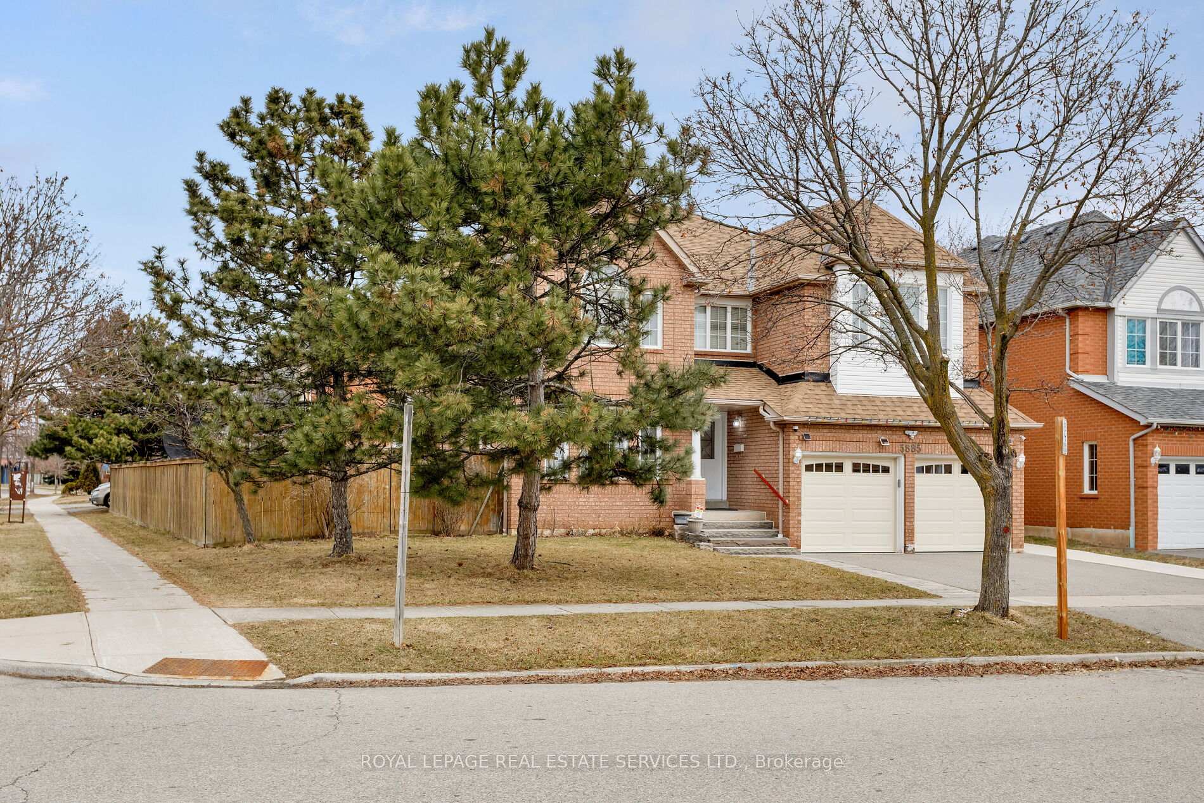
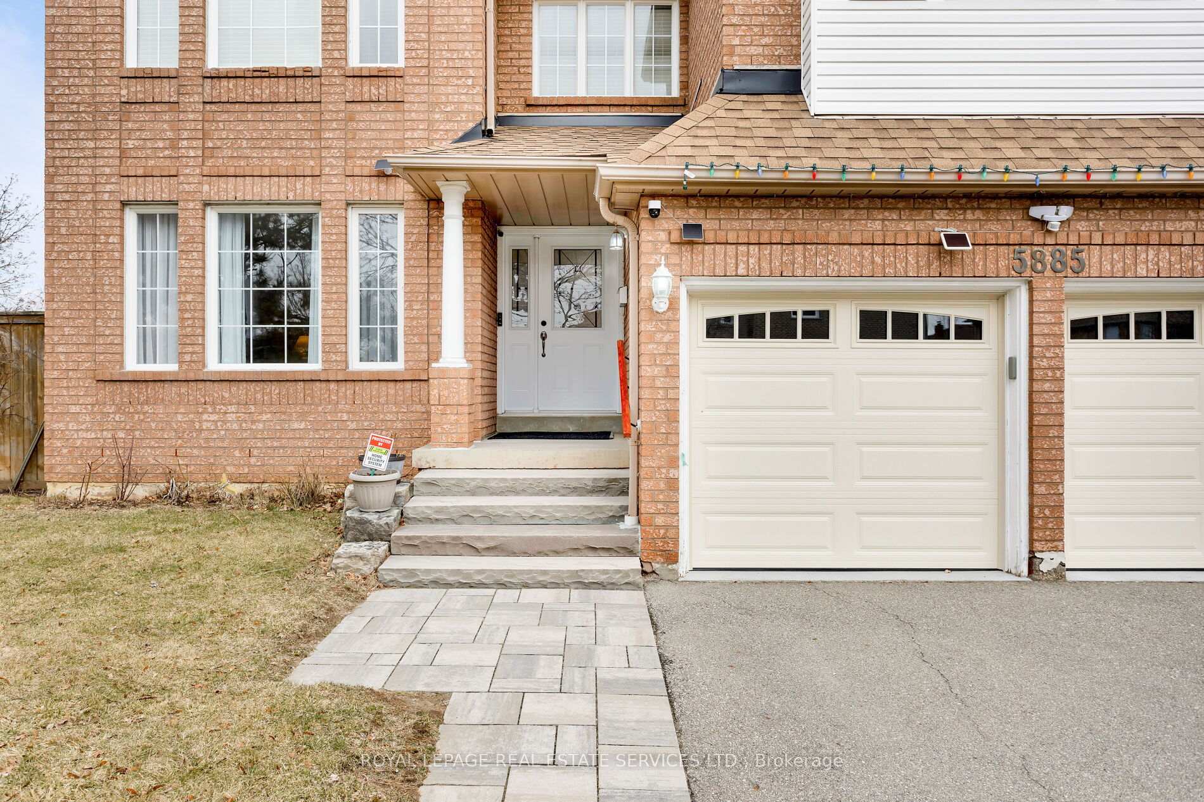
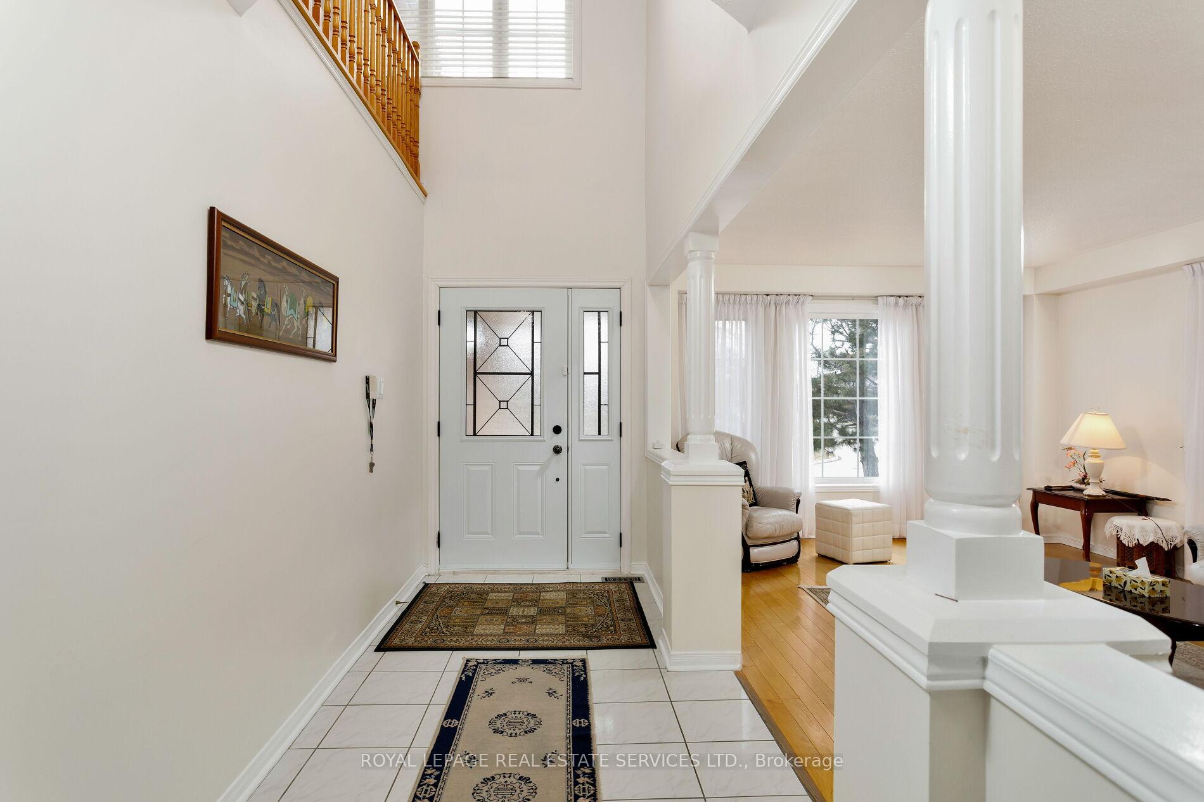
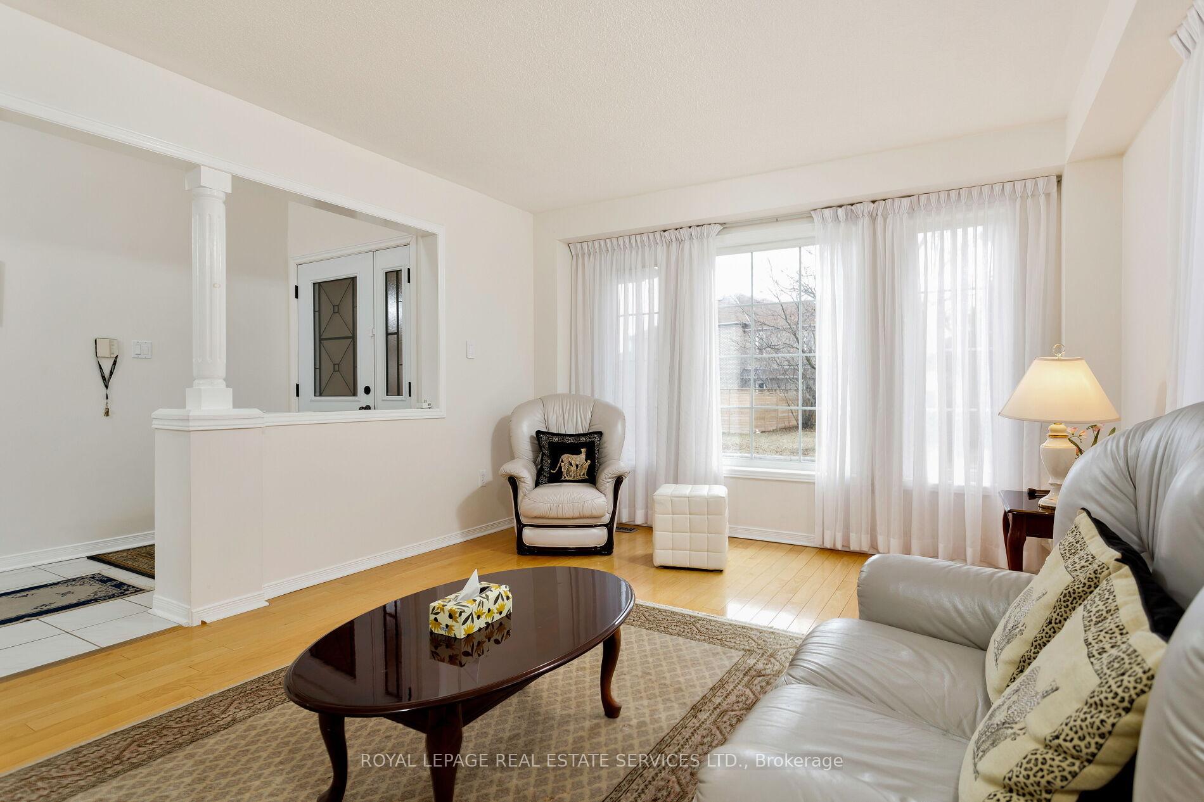 See all 40 photos
Property history
Facts and features
- BasementUnfinished
- Lot size62 × 110 ft
- Lease term12 months
- FurnishedUnfurnished
- Fireplace
- Central air
The homeDetached, 2-storey, Age 31–50 years
- Type: Detached
- Style: 2-storey
- Age: 31–50 years
- Living space: 3,500–5,000 sq ft
- Basement: Full, unfinished
InsideFireplace Yes, family room, natural gas, Laundry room, main level, Other
- Fireplace: Yes, family room, natural gas
- Laundry: Laundry room, main level
- Features: Other
- Rooms above ground: 10
- Bedrooms: 5
- Bathrooms: 4
- Kitchens: 1
- Family room: Yes
Outside and lotBrick, Asphalt shingle, Unknown
- Exterior: Brick
- Roof: Asphalt shingle
- Foundation: Unknown
- Size: 61.75 × 109.65 ft
Parking2 Garage, Attached, Private double
- Spaces: 2 Garage
- Garage: Attached
- Driveway: Private double
Heating, water and powerForced air, gas, Central air, Municipal water
- Heating: Forced air, gas
- Cooling: Central air
- Water: Municipal water
- Sewer: Municipal sewer
Rent and termsRent $4,800 a month, Entire property, Unfurnished
- Rent: $4,800 a month
- Space for rent: Entire property
- Furnished: Unfurnished
- Lease: 12 months
- Paid: Monthly
- Rent includes: Parking
- Deposit: Required
- Credit check: Required
- Employment letter: Required
- Rental application: Required
- References: Required
- Rental items: Hot water heater
IncludedBuilt-in dishwasher, fridge, stove, washer, dryer, all elfs, all window coverings, gdo, central vac, alarm
- Included: Built-in dishwasher, fridge, stove, washer, dryer, all elfs, all window coverings, gdo, central vac, alarm
NearbyPark, rec./commun.centre, school
- Close to: Park, rec./commun.centre, school
Listing detailsW12048526, Rented, Mar 27, 2025
- MLS® number: W12048526
- Status: Rented
- Listed on: Mar 27, 2025
- Days on market: 21
- Updated: Apr 17, 2025
- Possession: Other
- Occupied by: Owner
- Listing brokerage: ROYAL LEPAGE REAL ESTATE SERVICES LTD.
About this home
5885 Fieldon Road, Mississauga (Central Erin Mills), ON L5M 5K5
This enormous 5-bedroom, 3.5-bathroom home is ideal for a large family in Mississaugas top school district in the highly sought-after Central Erin Mills neighbourhood. Situated on a spacious corner lot in a unique enclave bordering Bell Harbour Park, it offers easy access to nearby schools, creekside trails, conservation areas, major shopping centers, highways, Credit Valley Hospital, & Pearson International Airport. From the soaring two-storey foyer to the generously sized principal rooms & oversized windows, this home exudes space & comfort for your family. Natural-finished hardwood floors grace the main level & upper hall, while an impressive oak staircase leads to the second floor. The entrance to the private living room is embellished with half-walls & decorative columns, while the separate dining room is perfect for formal entertaining. The large eat-in kitchen features dark-finished cabinetry with pot drawers, a separate pantry, quartz countertops, a center island with an oversized breakfast bar, & a walkout to the concrete patio overlooking the expansive green spaceideal for kids to play. The spacious family room offers a direct sightline to the kitchen, creating the perfect space for family gatherings. The main floor is complete with a large office for those working from home, a convenient powder room, & a laundry room. Upstairs, 5 spacious bedrooms & three 5-piece bathrooms await, including the secluded primary suite with a sitting room, two walk-in closets, & an ensuite bath with double sinks, a soaker tub, & a separate shower. The unfinished basement provides abundant open-concept space perfect for setting up a childrens play area, home gym, & games area with ample room left over for storage. This home offers everything your family needs in a prime location.Landlord requires one bsmt room for storage. Prefer no pets & no smokers. Credit check & references.
Ask about this home
A HOMEH agent will answer your questions about this home.
Around this home
Daily convenience, out of 100, from the distances below
Schools nearby
School rating, out of 10.
Helpful calculators
Your HOMEH agent

"I would see it this week."