

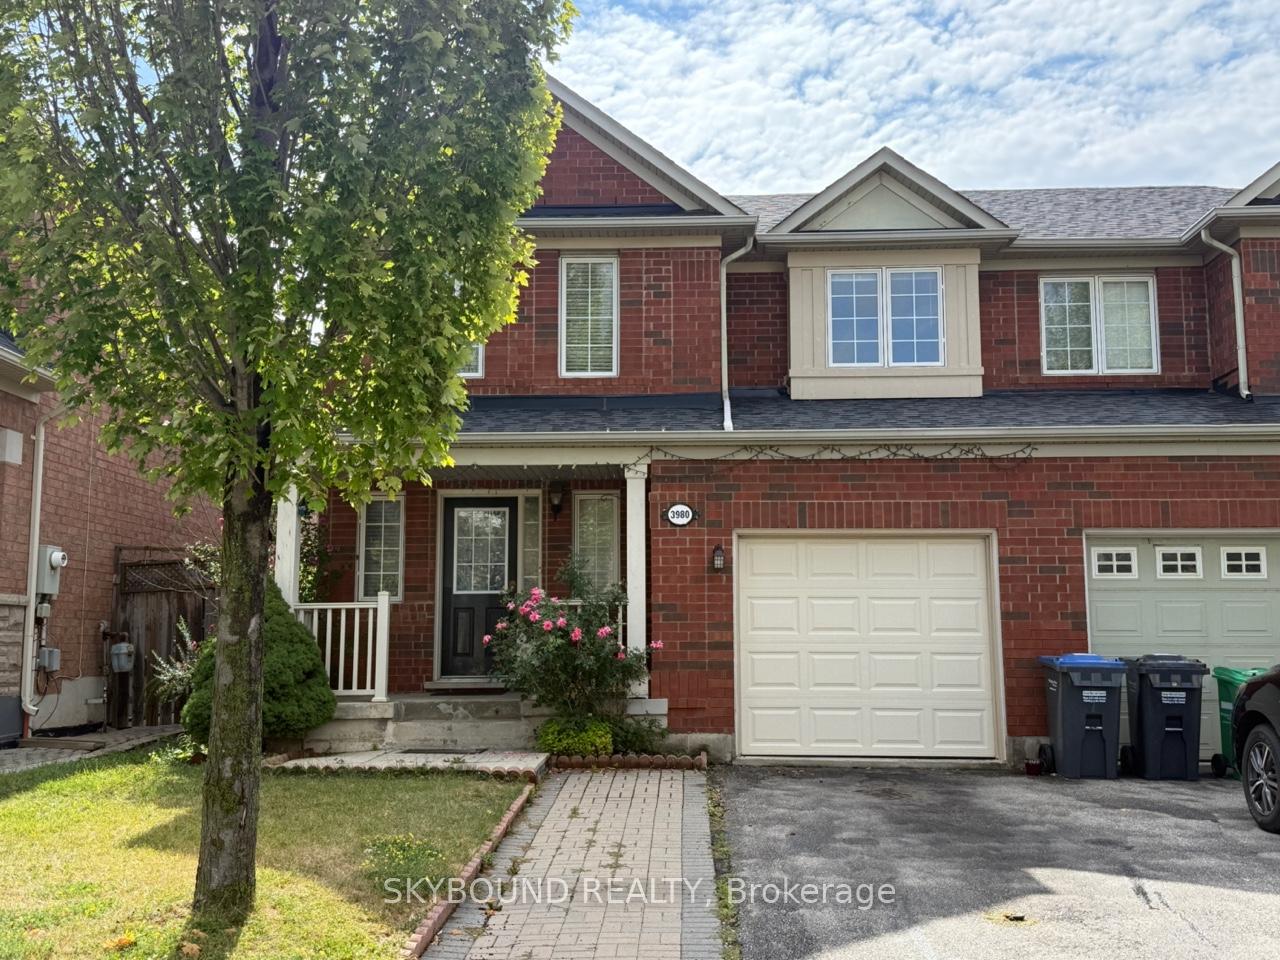
3980 Janice Drive
3980 Janice Drive
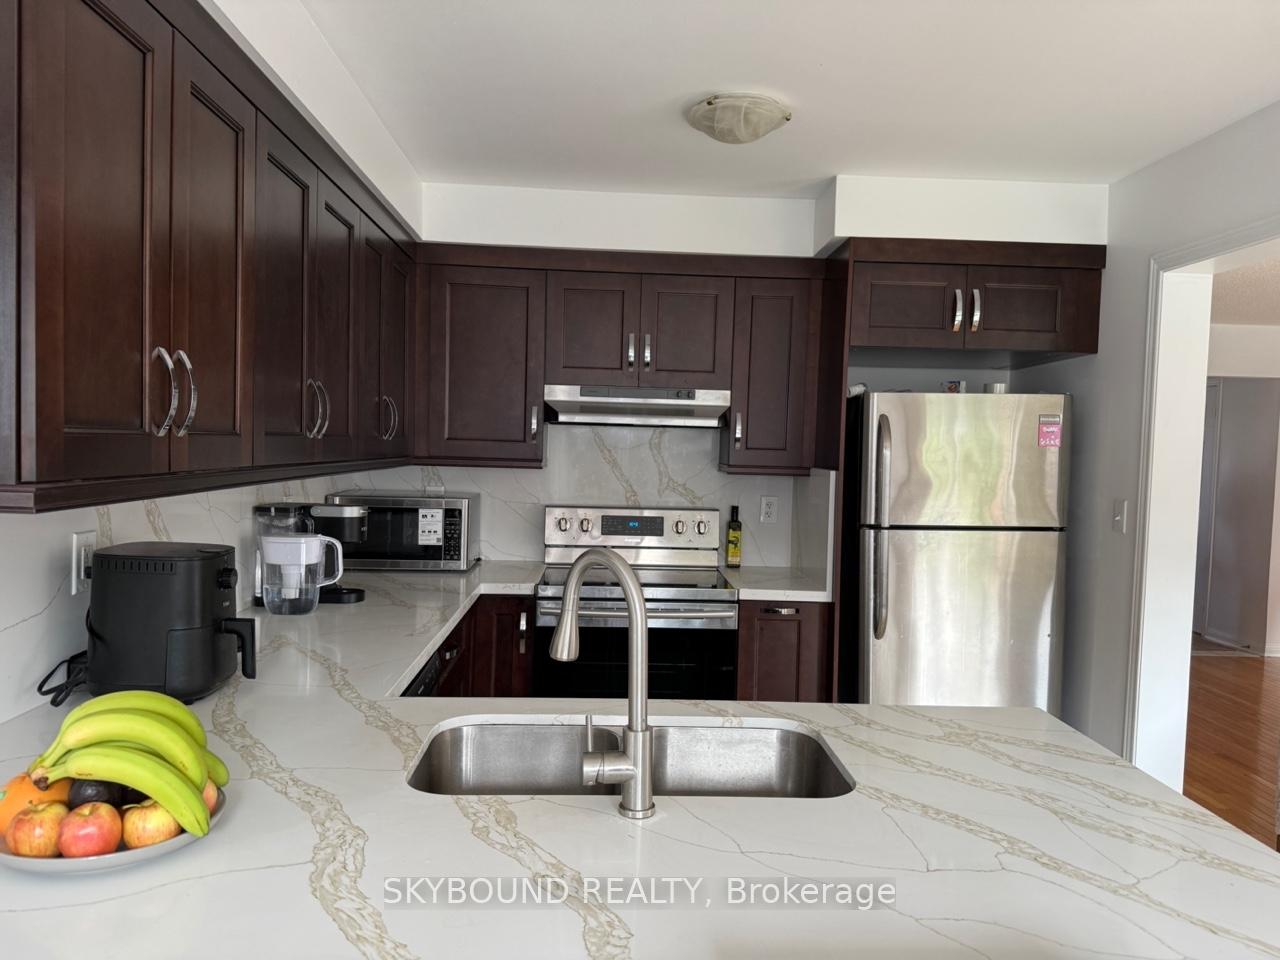 See all 13 photos
Property history
Facts and features
- BasementFinished
- Lot size29 × 85 ft
- Lease term12 months
- FurnishedUnfurnished
- Hardwood floors
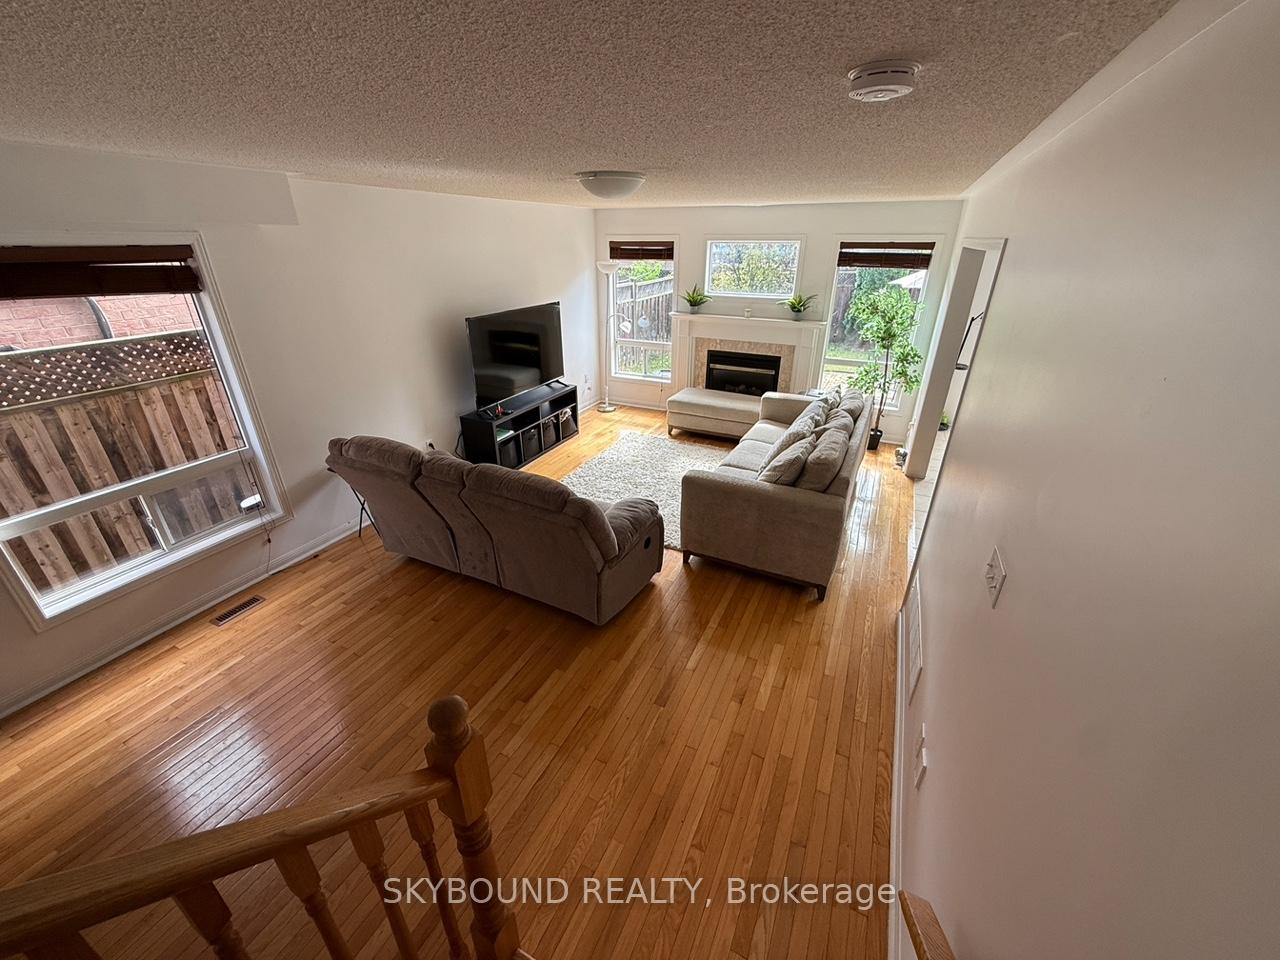
- Fireplace
- Central air
The homeSemi-Detached, 2-storey, 1,100–1,500 sq ft
- Type: Semi-Detached
- Style: 2-storey
- Living space: 1,100–1,500 sq ft
- Basement: Finished
- Waterfront: None
InsideFireplace Yes, Hardwood, Ceramic, Broadloom, In basement
- Fireplace: Yes
- Flooring: Hardwood, Ceramic, Broadloom
- Laundry: In basement
- Features: Primary bedroom - main floor, storage, water heater
- Rooms above ground: 5
- Rooms in the basement: 2
- Bedrooms: 3
- Bathrooms: 3
- Kitchens: 1
Outside and lotBrick, Shingles, Concrete
- Exterior: Brick
- Roof: Shingles
- Foundation: Concrete
- Size: 28.54 × 85.3 ft
Parking1 Garage, Built-in, Available, private
- Spaces: 1 Garage
- Garage: Built-in
- Driveway: Available, private
Heating, water and powerForced air, gas, Central air, Municipal water
- Heating: Forced air, gas
- Cooling: Central air
- Water: Municipal water
- Sewer: Municipal sewer
Rent and termsRent $3,400 a month, Entire property, Unfurnished
- Rent: $3,400 a month
- Space for rent: Entire property
- Furnished: Unfurnished
- Lease: 12 months
- Paid: Monthly
- Rent includes: Parking
- Deposit: Required
- Credit check: Required
- Employment letter: Required
- Rental application: Required
- References: Required
IncludedFor tenant use: all elfs, window coverings, s/s fridge, s/s glass cooktop stove &oven, s/s range hood, s/s dishwasher, laundry washer & dryer, air conditioning system,2 (two) front door keys & 1 (one) mailbox key., Tenant insurance, heating, gas, hydro/electricity, water, tv, internet, phone, microwave, & furniture.
- Included: For tenant use: all elfs, window coverings, s/s fridge, s/s glass cooktop stove &oven, s/s range hood, s/s dishwasher, laundry washer & dryer, air conditioning system,2 (two) front door keys & 1 (one) mailbox key.
- Not included: Tenant insurance, heating, gas, hydro/electricity, water, tv, internet, phone, microwave, & furniture.
NearbyArts centre, fenced yard, library, park, place of worship, public transit
- Close to: Arts centre, fenced yard, library, park, place of worship, public transit
Listing detailsW12350767, Rented, Aug 18, 2025
- MLS® number: W12350767
- Status: Rented
- Listed on: Aug 18, 2025
- Days on market: 25
- Updated: Sep 12, 2025
- Possession: 2025-09-16 / 1-29 days
- Occupied by: Tenant
- Listing brokerage: SKYBOUND REALTY
About this home
3980 Janice Drive, Mississauga (Churchill Meadows), ON L5M 7Y4
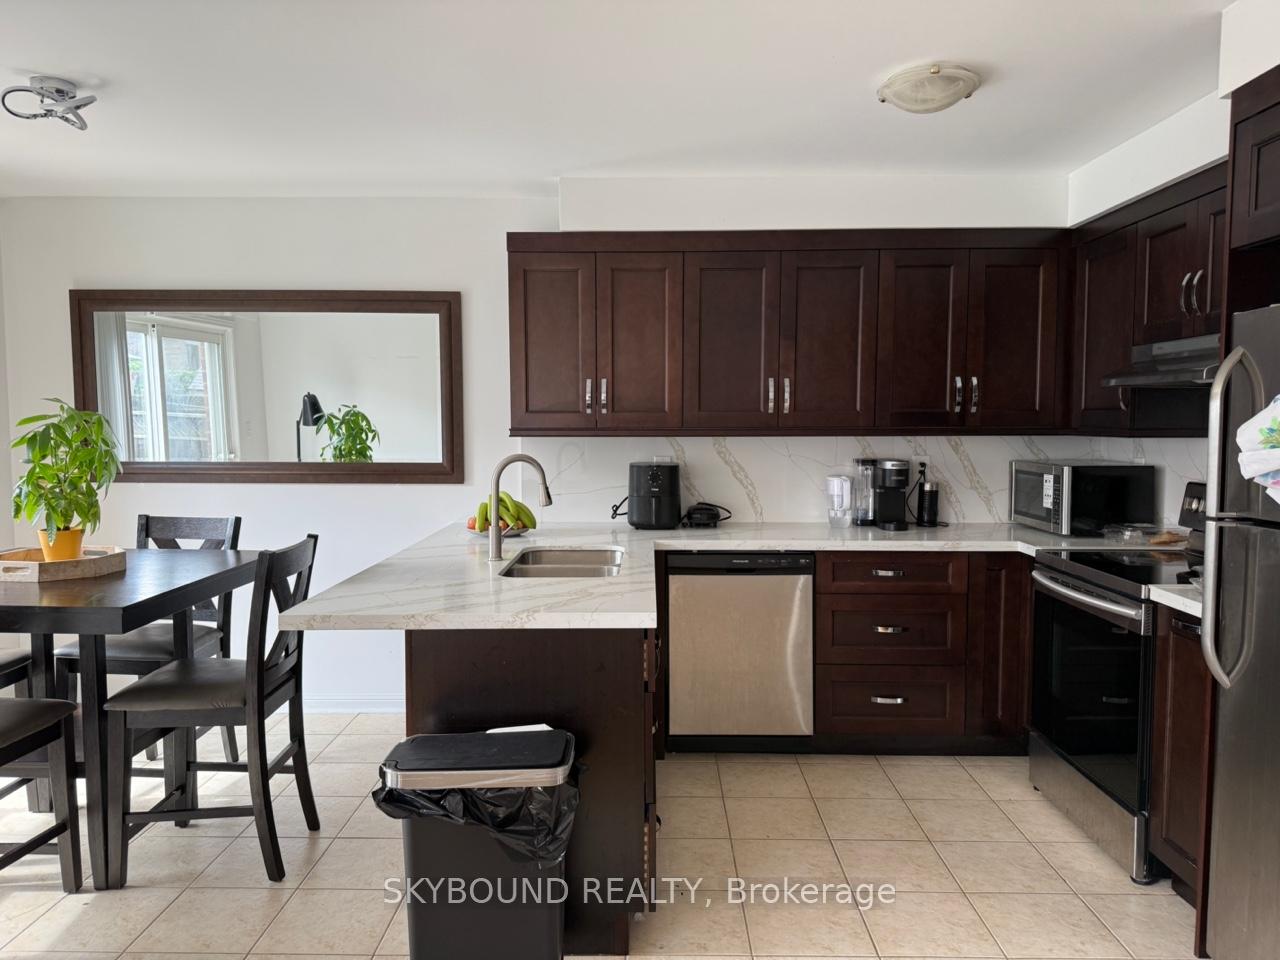
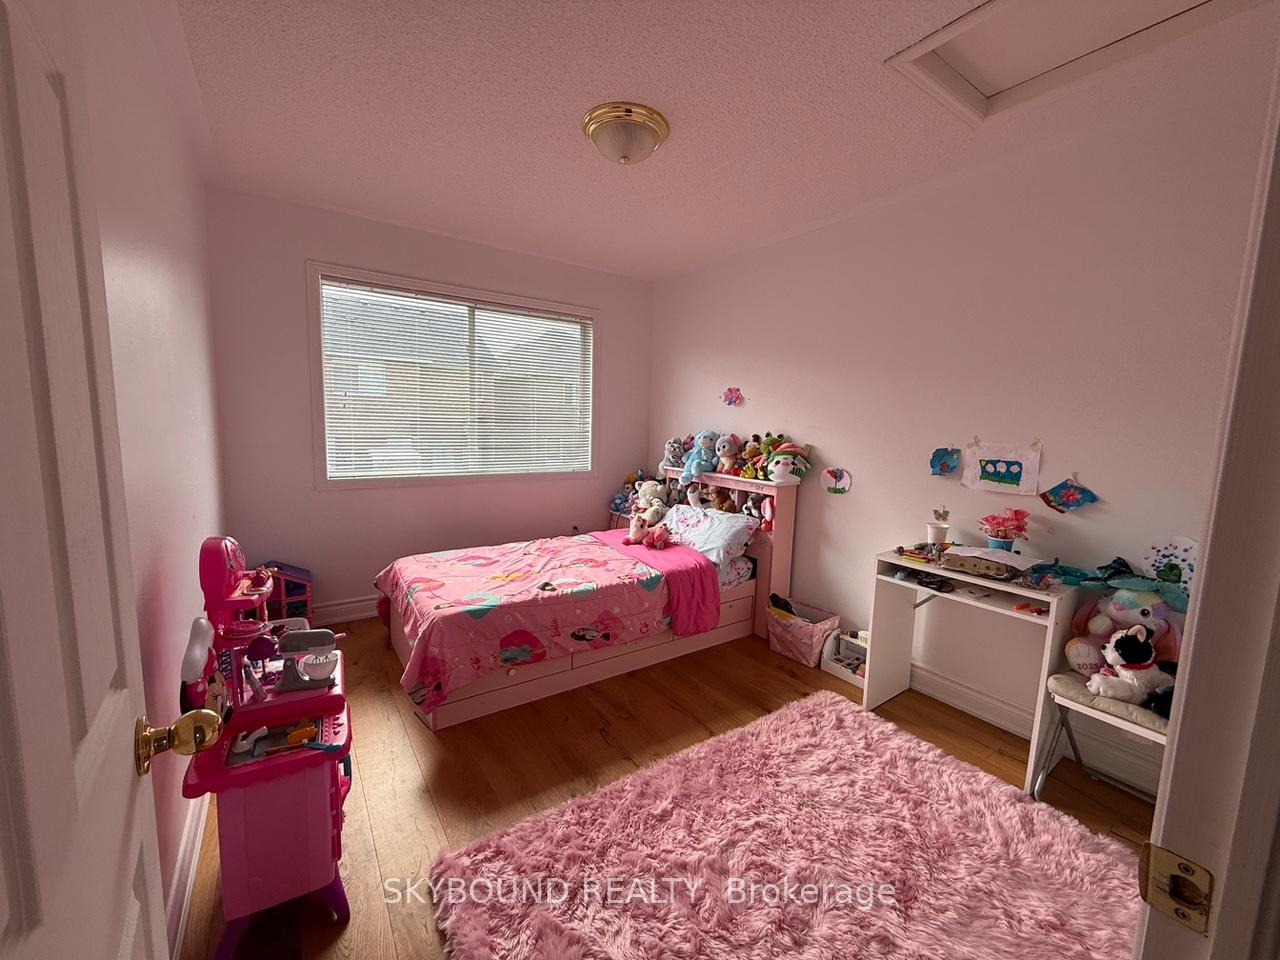
Welcome to this well-maintained 3-bedroom, 3-bathroom semi-detached home located in the desirable Churchill Meadows community. Beautiful, bright & spacious, this home offers a functional layout with an open-concept living and dining area, a modern kitchen with stainless steel appliances, breakfast area, and a walk-out to a private backyard ideal for relaxing or entertaining. Upstairs features a large primary bedroom with 2 closets and 4-piece ensuite, along with two additional bedrooms and a full bathroom. Additional features include a finished basement for extra living space or a home office, and an attached garage withinside access. Conveniently located near top-rated schools, parks, shopping plazas, Erin Mills Town Centre, Credit Valley Hospital, public transit, and major highways (403, 401, 407). Everything you need is just minutes away! Ideal for families or professionals. Non-smoking. Utilities & Services not included.
Ask about this home
A HOMEH agent will answer your questions about this home.
Around this home
Daily convenience, out of 100, from the distances below
Schools nearby
School rating, out of 10.
Helpful calculators
Your HOMEH agent

"I would see it this week."