

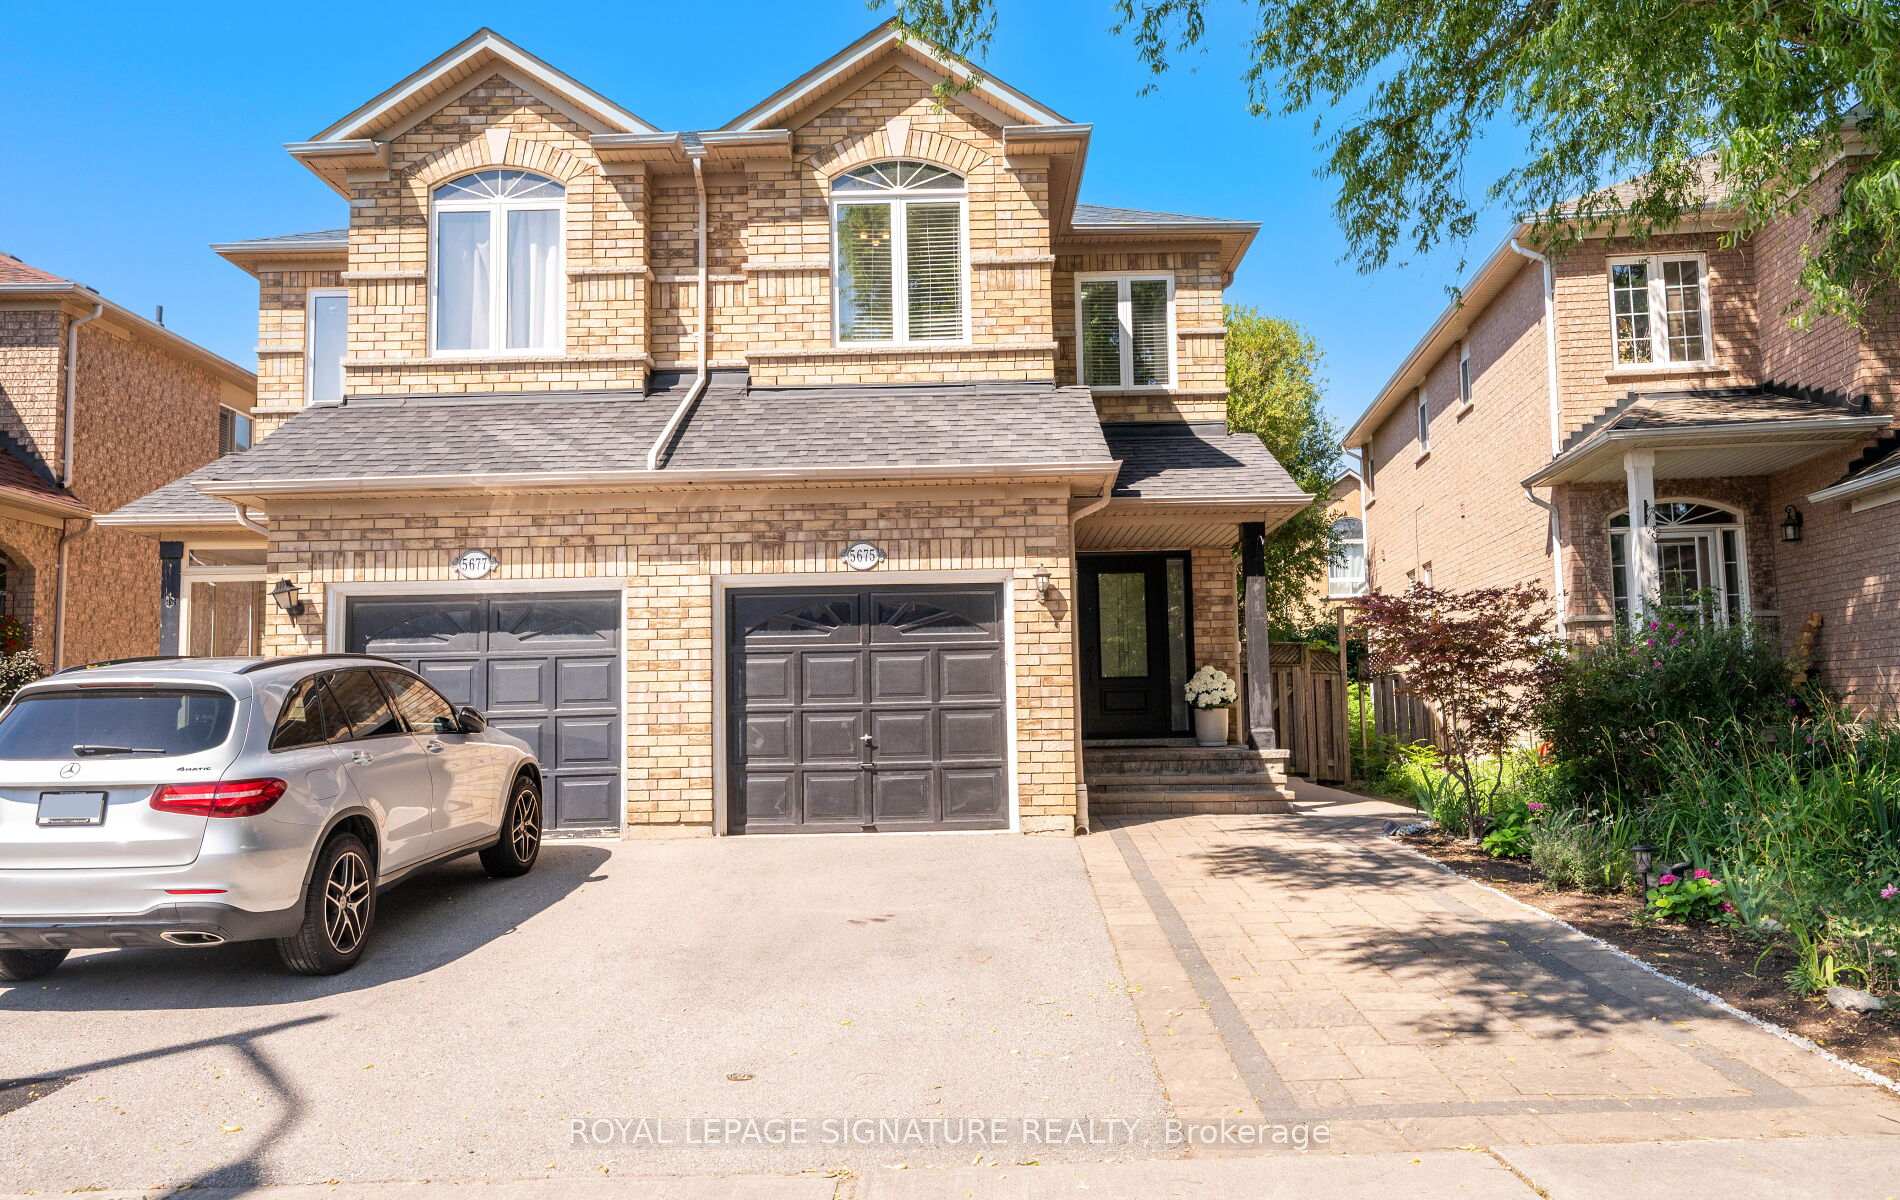
5675 Raleigh Street
5675 Raleigh Street
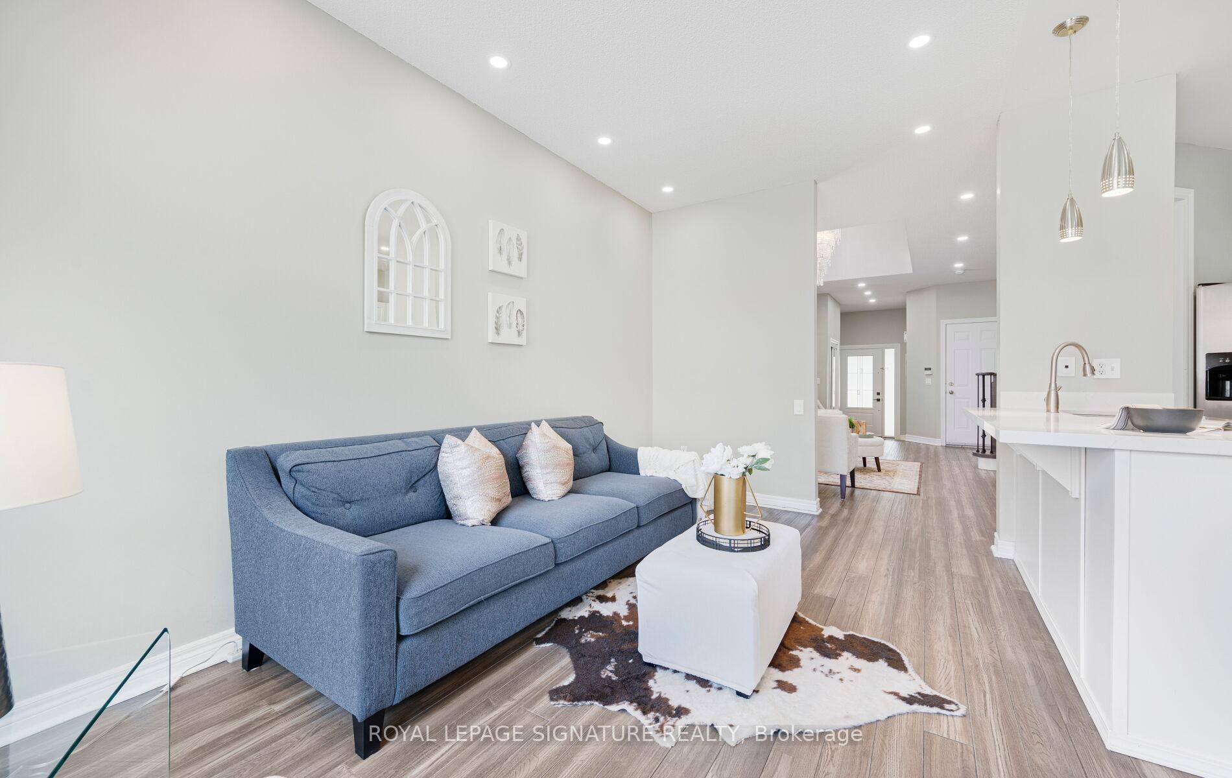
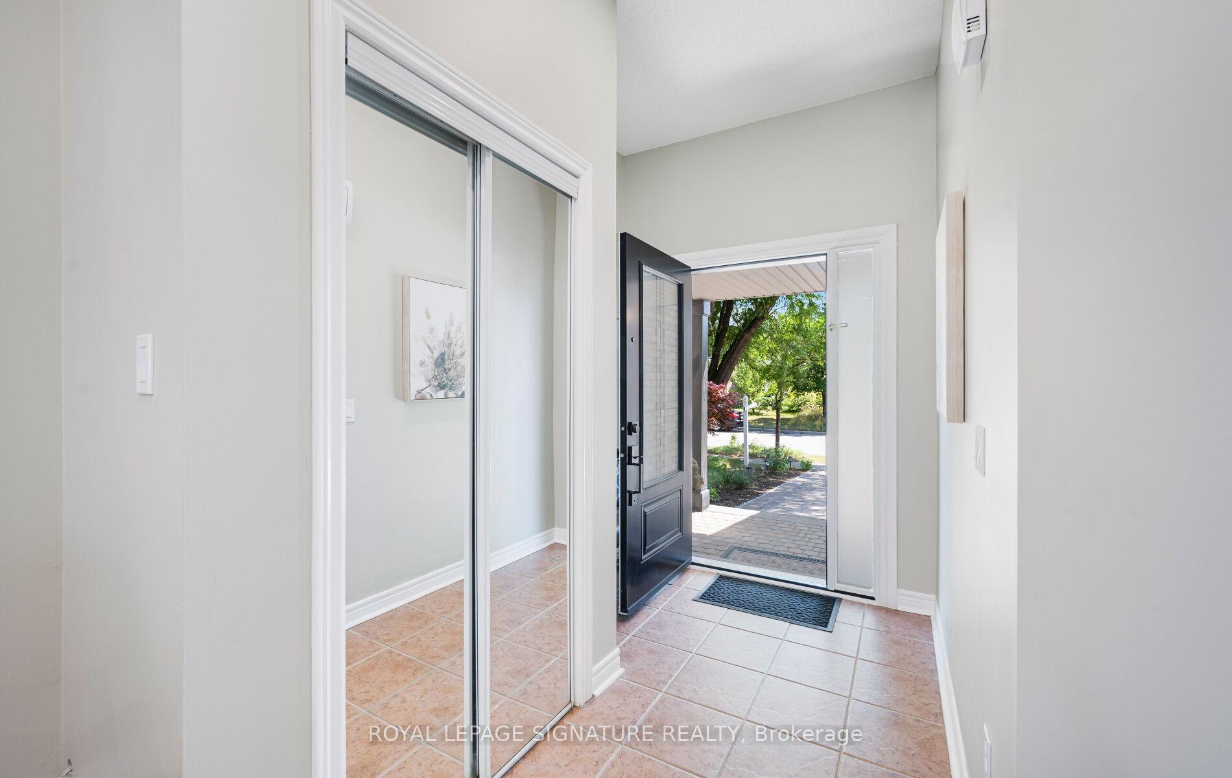
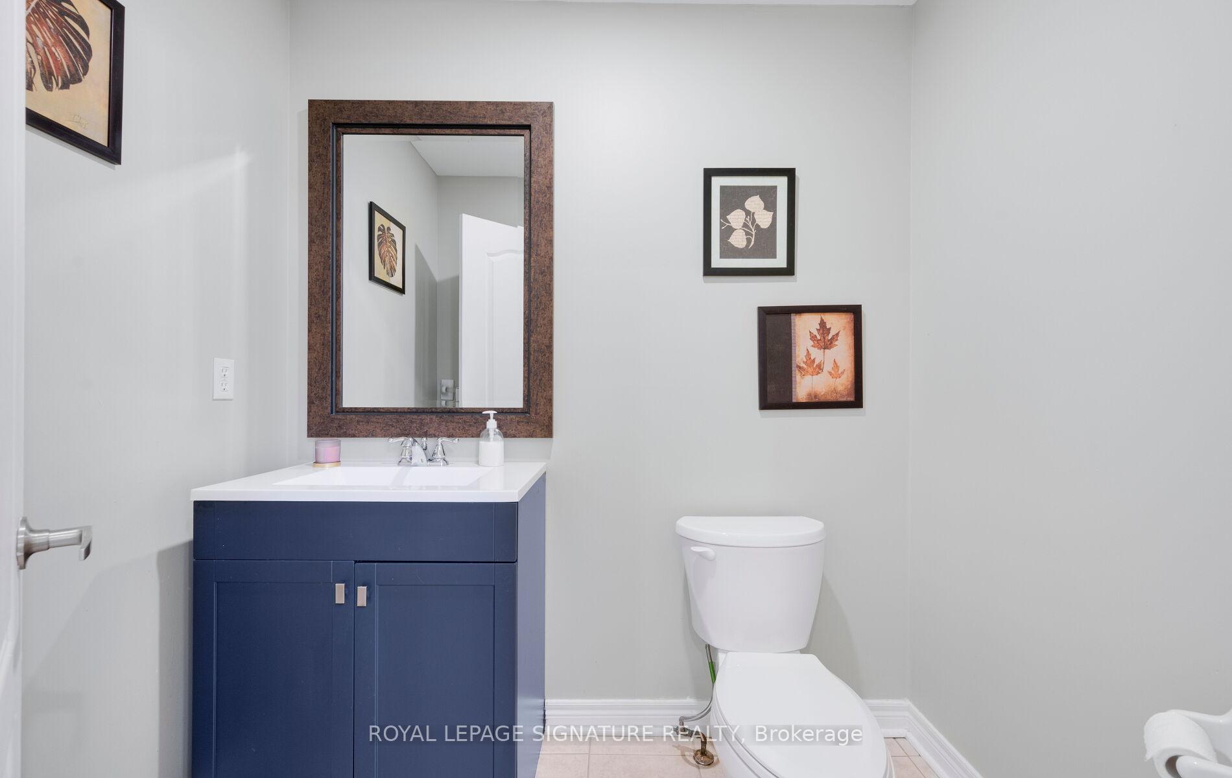
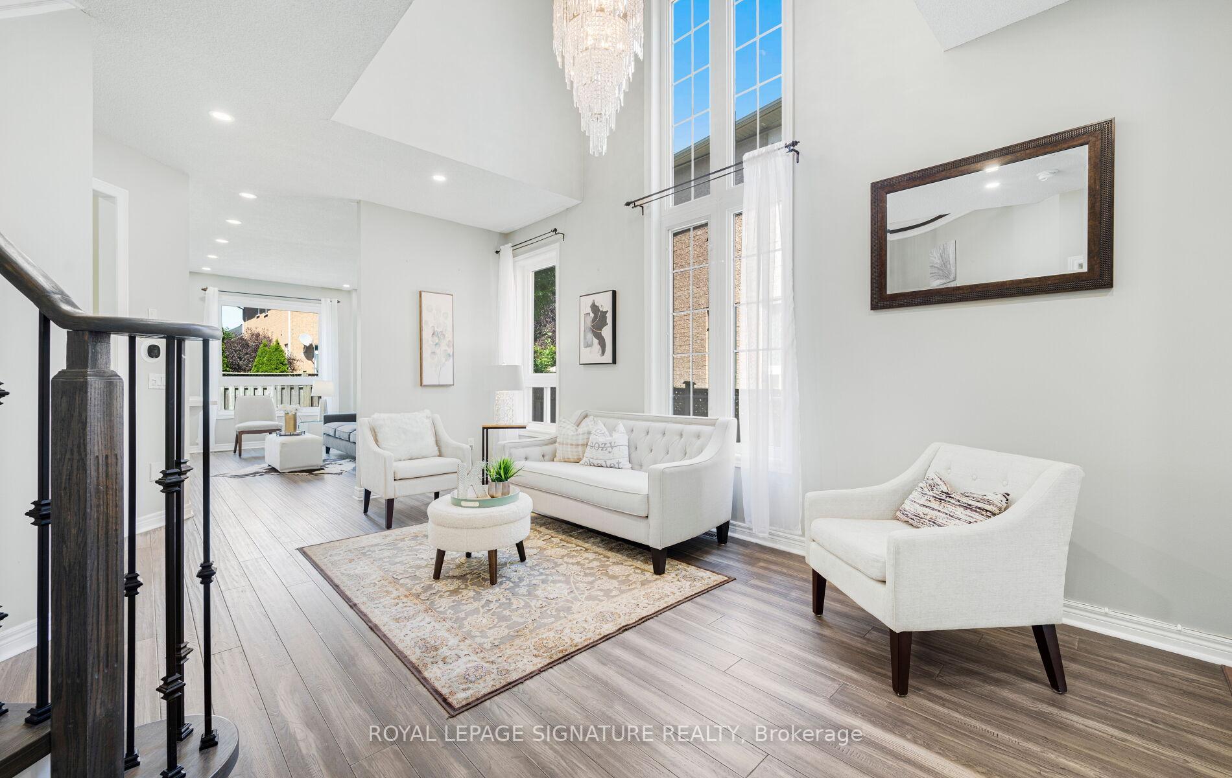 See all 48 photos
Property history
- $1,099,900TerminatedList: 2025-07-25|End: 2025-11-10|108 daysW12307216
Facts and features
- BasementFinished
- Price per sq ft~$629
- Water, sewerMunicipal
- HeatingForced air
- Hardwood floors
- Central air
The homeSemi-Detached, 2-storey, 1,500–2,000 sq ft
- Type: Semi-Detached
- Style: 2-storey
- Living space: 1,500–2,000 sq ft
- Basement: Finished
InsideHardwood, Lower level, Auto garage door remote, water heater
- Flooring: Hardwood
- Laundry: Lower level
- Features: Auto garage door remote, water heater
- Security: Smoke detector
- Rooms above ground: 8
- Rooms in the basement: 1
- Bedrooms: 3
- Bathrooms: 4
- Kitchens: 1
- Family room: Yes
Outside and lotBrick, Asphalt shingle, Other
- Exterior: Brick
- Roof: Asphalt shingle
- Foundation: Other
- Size: 22.5 × 104 ft
Parking1 Garage, Attached
- Spaces: 1 Garage
- Garage: Attached
Heating, water and powerForced air, gas, Central air, Municipal water
- Heating: Forced air, gas
- Cooling: Central air
- Water: Municipal water
- Sewer: Municipal sewer
Costs and taxesTaxes $5,759 a year, HST included in the price, Hot water rental
- Taxes, 2025: $5,759 a year
- HST: HST included in the price
- Rental items: Hot water rental
Included in the saleAll ss appliances: fridge, stove, otr, d/w, washer, dryer, furnace with humidifier, ac, all tv brackets w/primary br tv, window coverings, all elfs. replaced: all upstairs windows, patio door & front door (2025), washer/dryer (2024), kitchen, bath vanities, new toilets, garage shelving (2022 & 2023), upstairs flooring (2023), furnace + humidifier + ac full system (2022), driveway (2021),main floor hardwood, pot lights, oak stairs, and paint (2020), stone patio plus front driveway extension for 3rd parking (2018), Freezer in the basement.
- Included: All ss appliances: fridge, stove, otr, d/w, washer, dryer, furnace with humidifier, ac, all tv brackets w/primary br tv, window coverings, all elfs. replaced: all upstairs windows, patio door & front door (2025), washer/dryer (2024), kitchen, bath vanities, new toilets, garage shelving (2022 & 2023), upstairs flooring (2023), furnace + humidifier + ac full system (2022), driveway (2021),main floor hardwood, pot lights, oak stairs, and paint (2020), stone patio plus front driveway extension for 3rd parking (2018)
- Not included: Freezer in the basement.
NearbyFenced yard, hospital, library, park, place of worship, public transit
- Close to: Fenced yard, hospital, library, park, place of worship, public transit
Listing detailsW12307216, Terminated, Jul 25, 2025
- MLS® number: W12307216
- Status: Terminated
- Listed on: Jul 25, 2025
- Days on market: 108
- Updated: Nov 10, 2025
- Possession: Flexible
- Occupied by: Owner
- Listing brokerage: ROYAL LEPAGE SIGNATURE REALTY
About this home
5675 Raleigh Street, Mississauga (Churchill Meadows), ON L5M 7E6
This beautifully renovated semi-detached home is located in the highly desirable Churchill Meadows neighbourhood and features a functional layout across all levels. The grand and inviting entrance opens into a high-ceiling living room combined with a dining area, showcasing elegant upgrades including gleaming hardwood floors on the main level and second-floor hallway, and a custom oak staircase with wrought iron railings perfect for families looking to grow. The second floor offers three generously sized bedrooms, including a spacious primary suite with a walk-in closet and a 4-piece ensuite. Additional highlights include a cozy study nook and a unique overlook to the living room below. The main floor features a newly installed front door, soaring 9-foot ceilings, pot lights, a stylish chandelier, and large windows that bathe the space in natural light. A convenient 2-piece powder room completes this level. The fully renovated (2023) chefs kitchen is a modern delight, featuring quartz countertops, an island, quartz backsplash, extended cabinetry, and stainless steel appliances stove, OTR, fridge, and dishwasher. A large window and new patio door offer a lovely view of the low-maintenance stone patio backyard, perfect for outdoor relaxation. The basement includes a 3-piece bathroom, spacious laundry area, plenty of storage, and an open-concept layout ideal for an entertainment room or family space. This home seamlessly blends stylish updates with practical everyday living. Replaced all upstairs Windows, patio door & Front door (2025), Washer/dryer(2024), kitchen, Upstairs flooring (2023), furnace+AC full (2022)Close to top-rated schools, steps to Stephen Lewis Secondary School, shopping, plazas, and public transit. Don't miss the chance to make this sweet home yours!
Ask about this home
A HOMEH agent will answer your questions about this home.
Around this home
Daily convenience, out of 100, from the distances below
Schools nearby
School rating, out of 10.
Helpful calculators
Your HOMEH agent

"I would see it this week."