

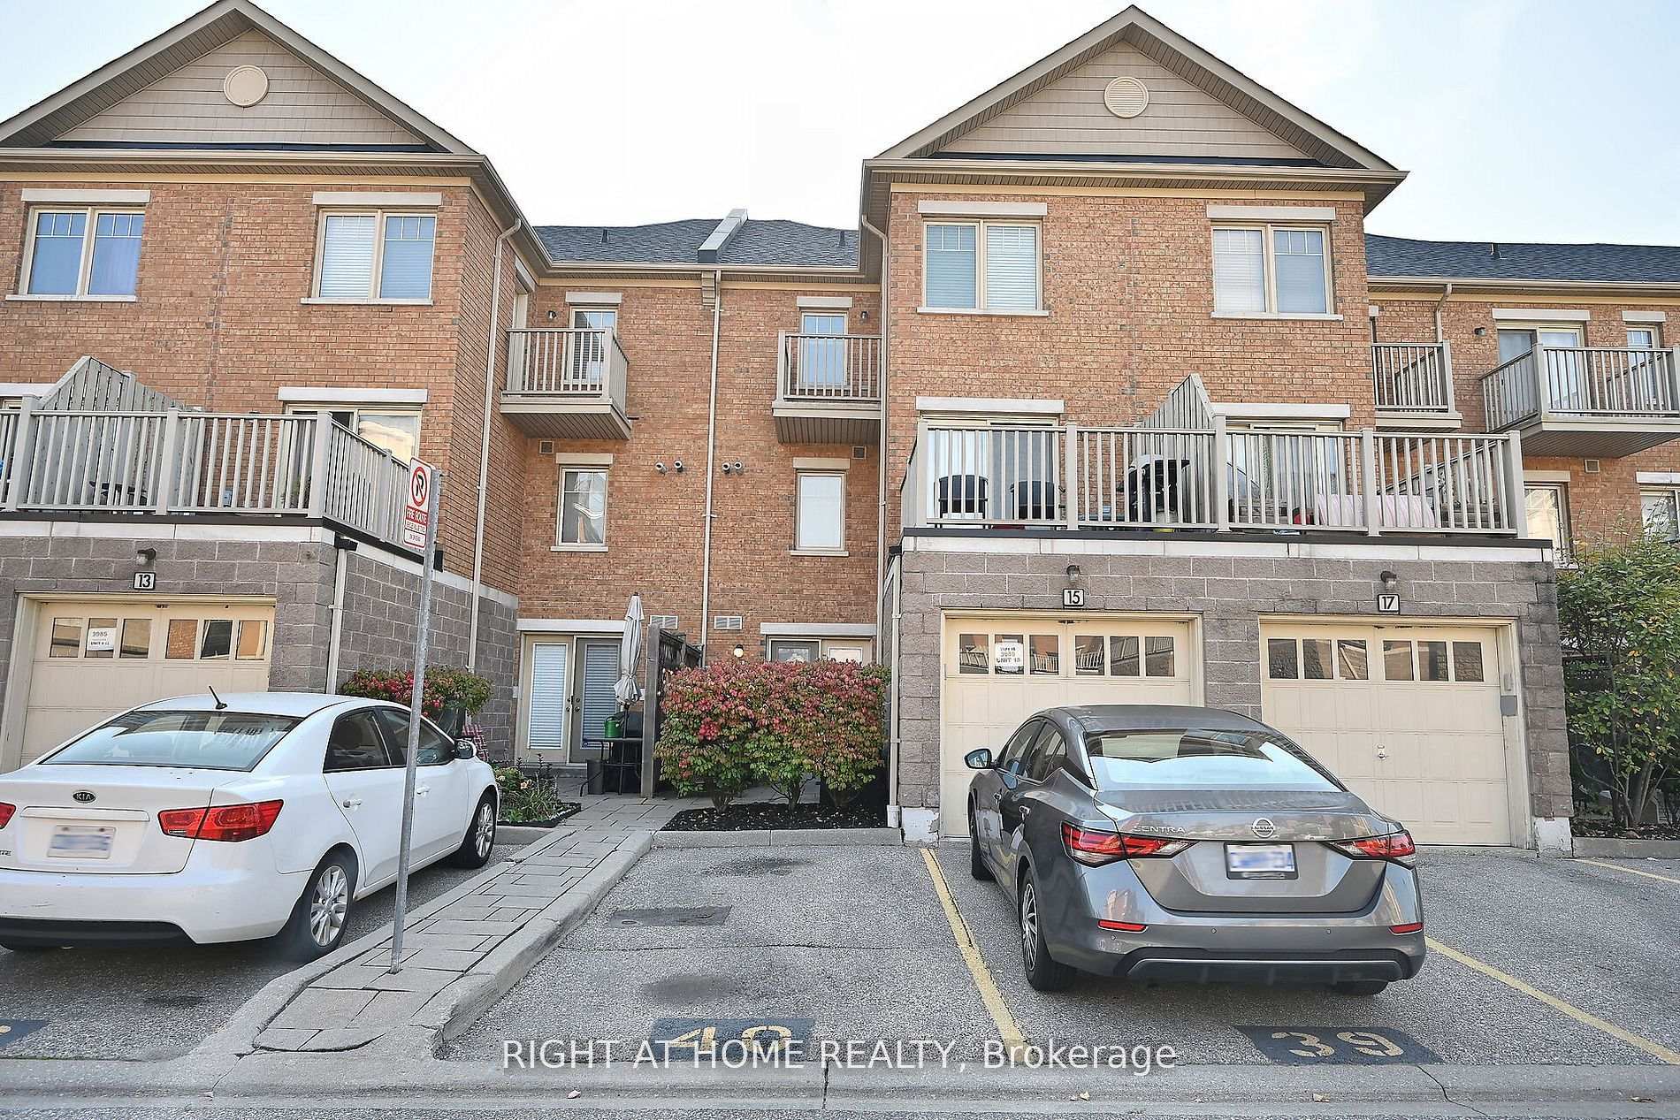
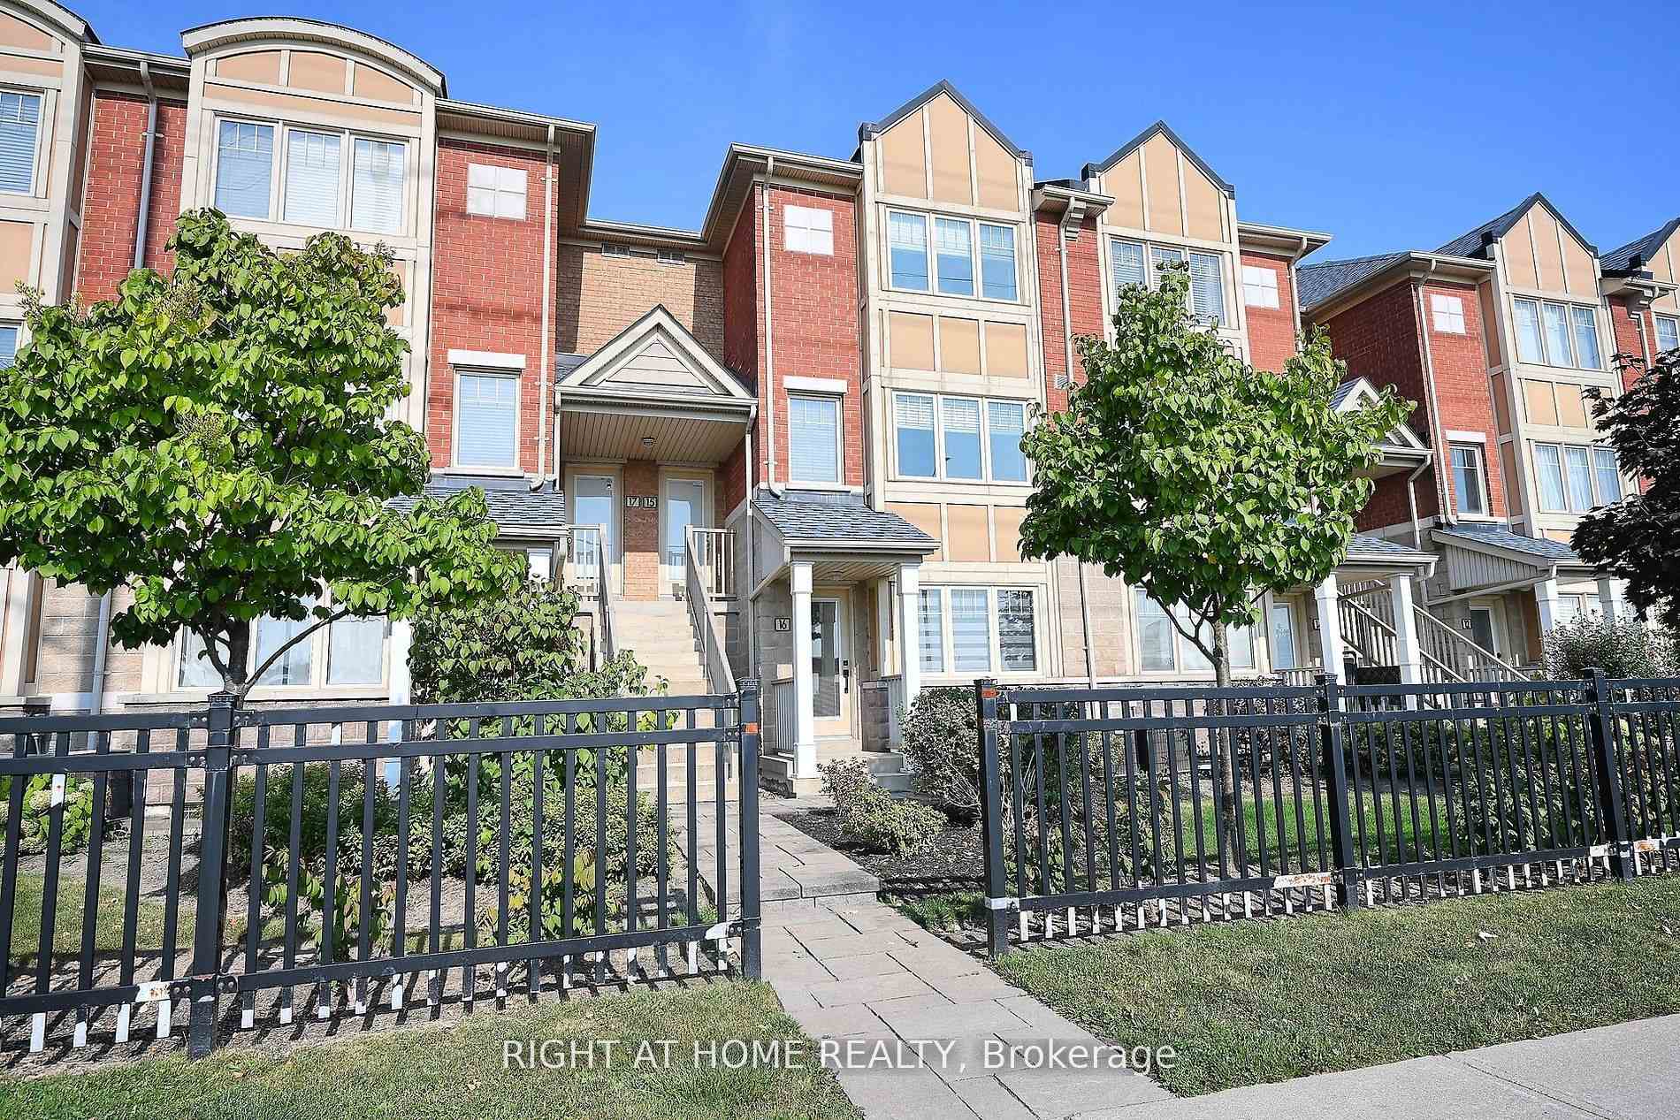
Unit 16, 3985 Eglinton Avenue W
Unit 16, 3985 Eglinton Avenue W
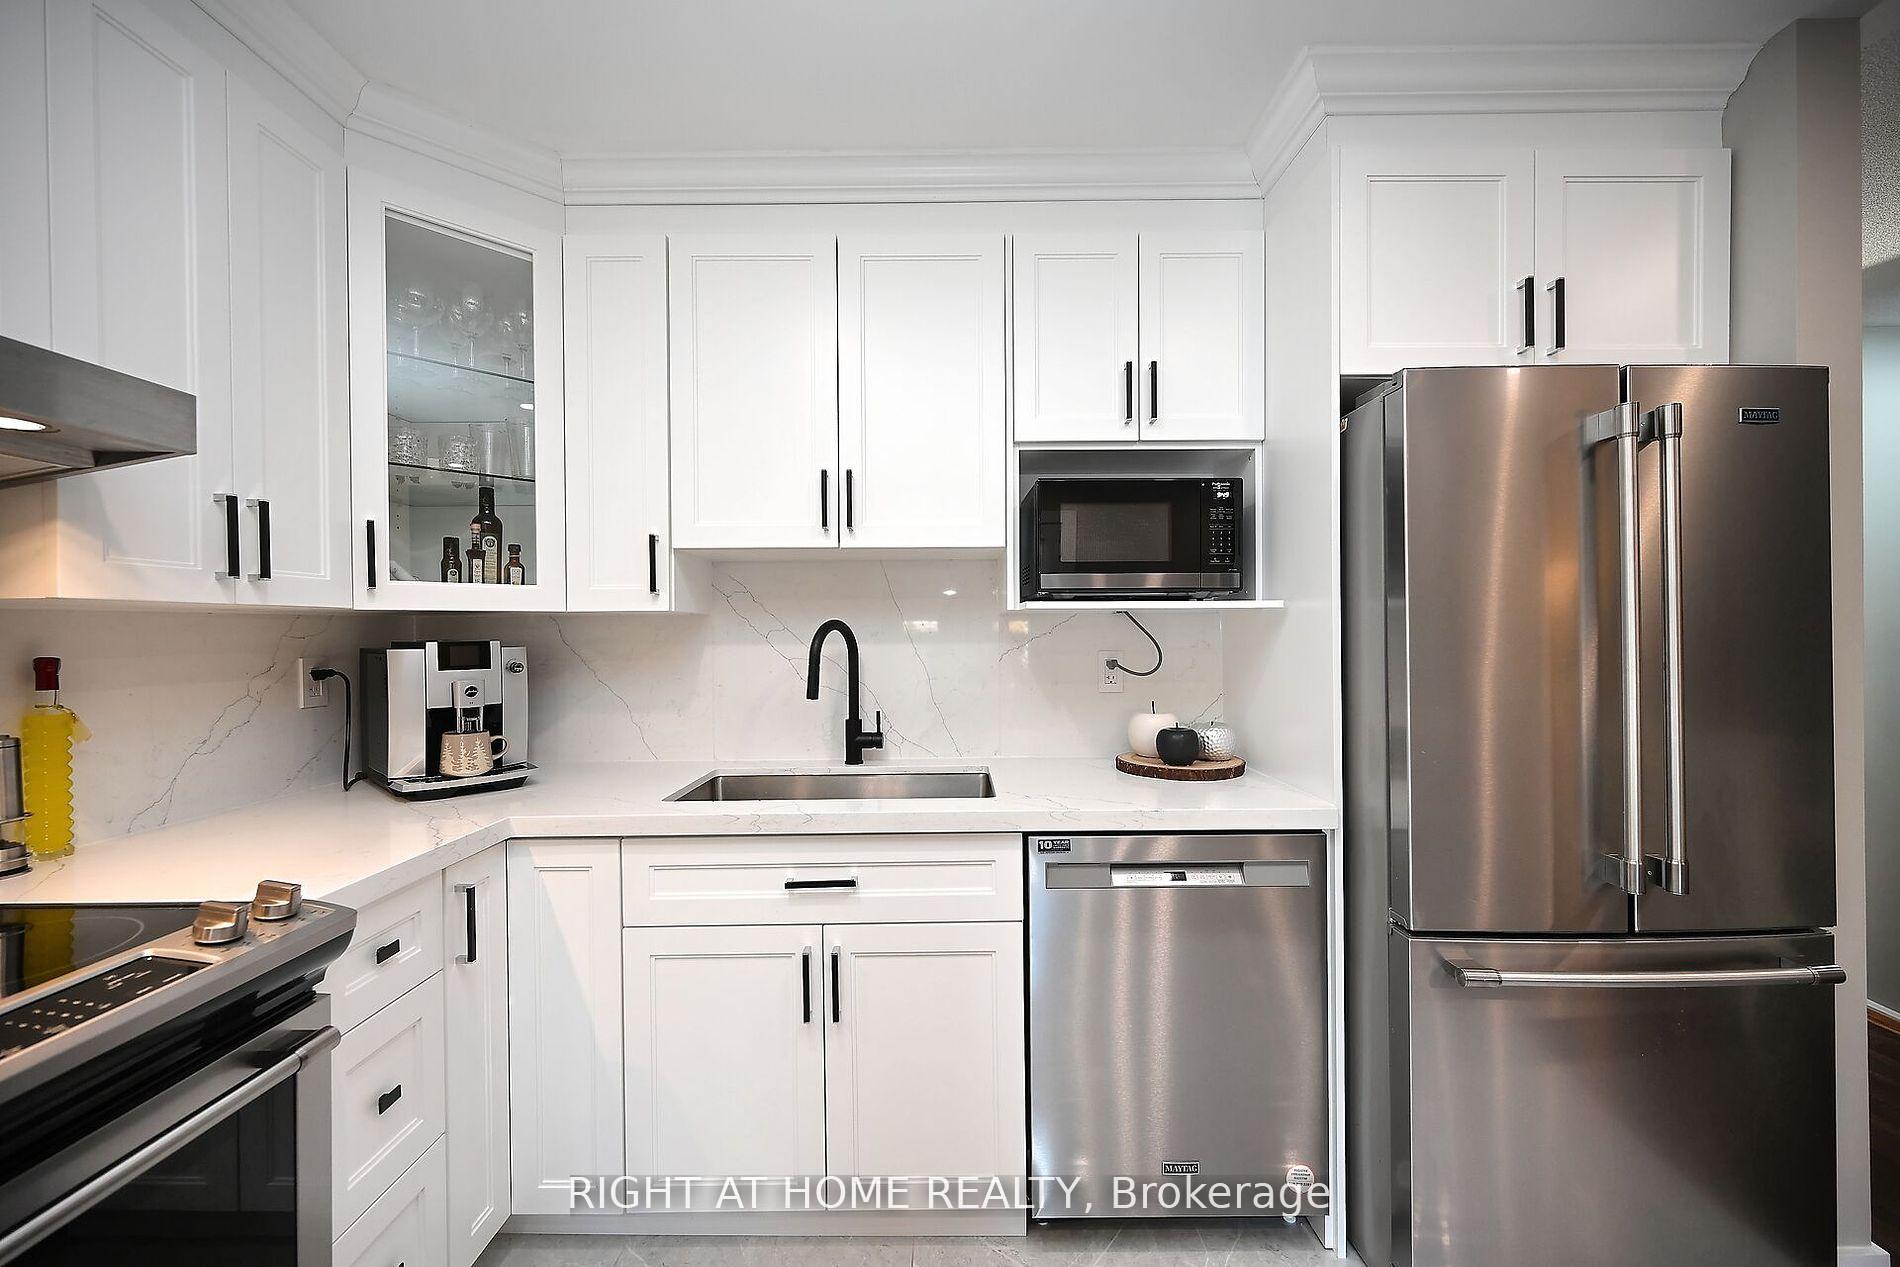 See all 40 photos
Property history
Facts and features
- BasementFull
- Age of home6–10 years
- ExposureSouth
- LaundryIn basement
- Central air
The homeCondo Townhouse, Stacked townhouse, Age 6–10 years
- Type: Condo Townhouse
- Style: Stacked townhouse
- Age: 6–10 years
- Living space: 1,000–1,199 sq ft
- Basement: Full
- Exposure: South
InsideIn basement, lower level, Carpet free, primary bedroom - main floor, storage, Rooms above ground 5
- Laundry: In basement, lower level
- Features: Carpet free, primary bedroom - main floor, storage
- Rooms above ground: 5
- Bedrooms: 2 + 1 in the basement
- Bathrooms: 2
- Kitchens: 1
OutsideBrick, Balcony None
- Exterior: Brick
- Balcony: None
Parking and locker1 Parking, Exclusive, Surface
- Spaces: 1 Parking
- Parking type: Exclusive
- Driveway: Surface
- Spot: 40
- Locker: Ensuite
BuildingGarden Villas I Townhomes, Storeys 3, Units 158
- Name: Garden Villas I Townhomes
- Storeys: 3
- Units: 158
- Registered: 2007
- Condo corporation: 814
- Amenities: Bbqs allowed, visitor parking
- Pets: Allowed
Heating, water and powerForced air, gas, Central air
- Heating: Forced air, gas
- Cooling: Central air
Costs and taxesTaxes $3,048 a year, Condo fee $282 a month, Water included, building insurance included, parking included
- Taxes, 2024: $3,048 a year
- Condo fee: $282 a month
- Fee includes: Water included, building insurance included, parking included
- HST: HST included in the price
NearbyHospital, park, place of worship, public transit, school bus route, rec./commun.centre
- Close to: Hospital, park, place of worship, public transit, school bus route, rec./commun.centre
Listing detailsW12066102, Sold, Apr 7, 2025
- MLS® number: W12066102
- Status: Sold
- Listed on: Apr 7, 2025
- Days on market: 50
- Updated: May 27, 2025
- Possession: 60-89 days
- Occupied by: Owner
- Listing brokerage: RIGHT AT HOME REALTY
About this home
Unit 16, 3985 Eglinton Avenue W, Mississauga (Churchill Meadows), ON L5M 0E8
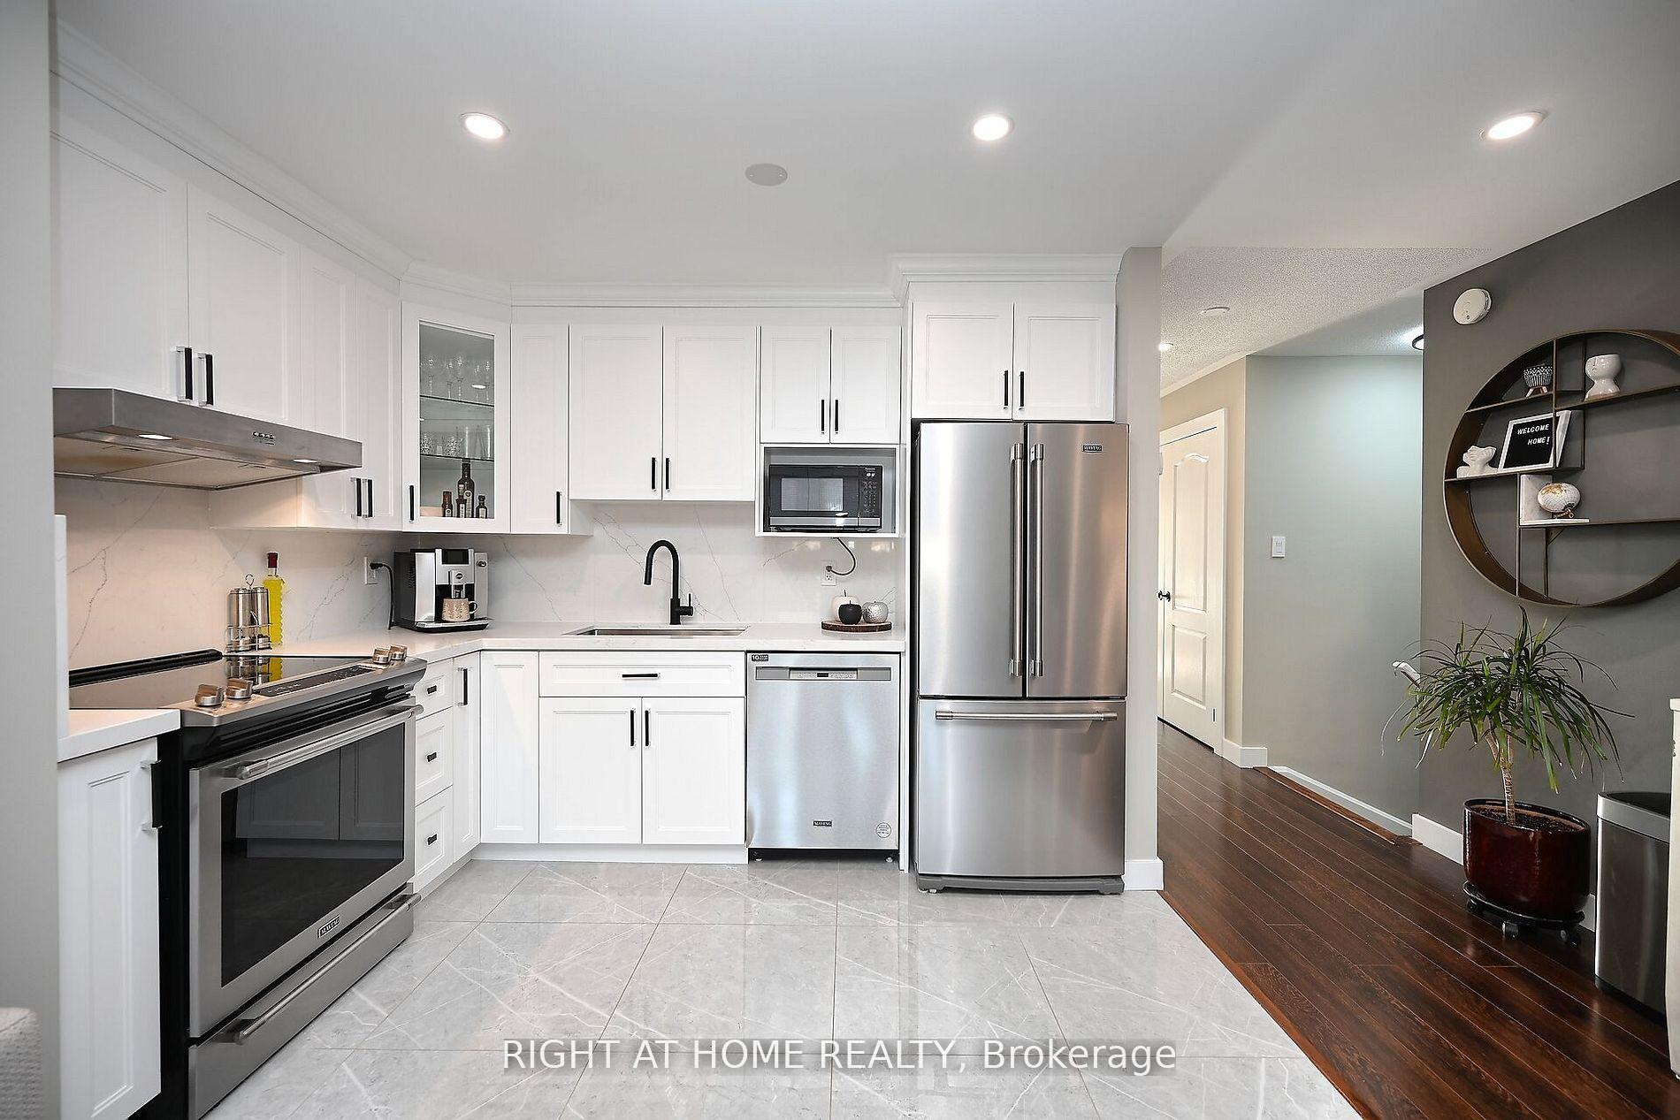
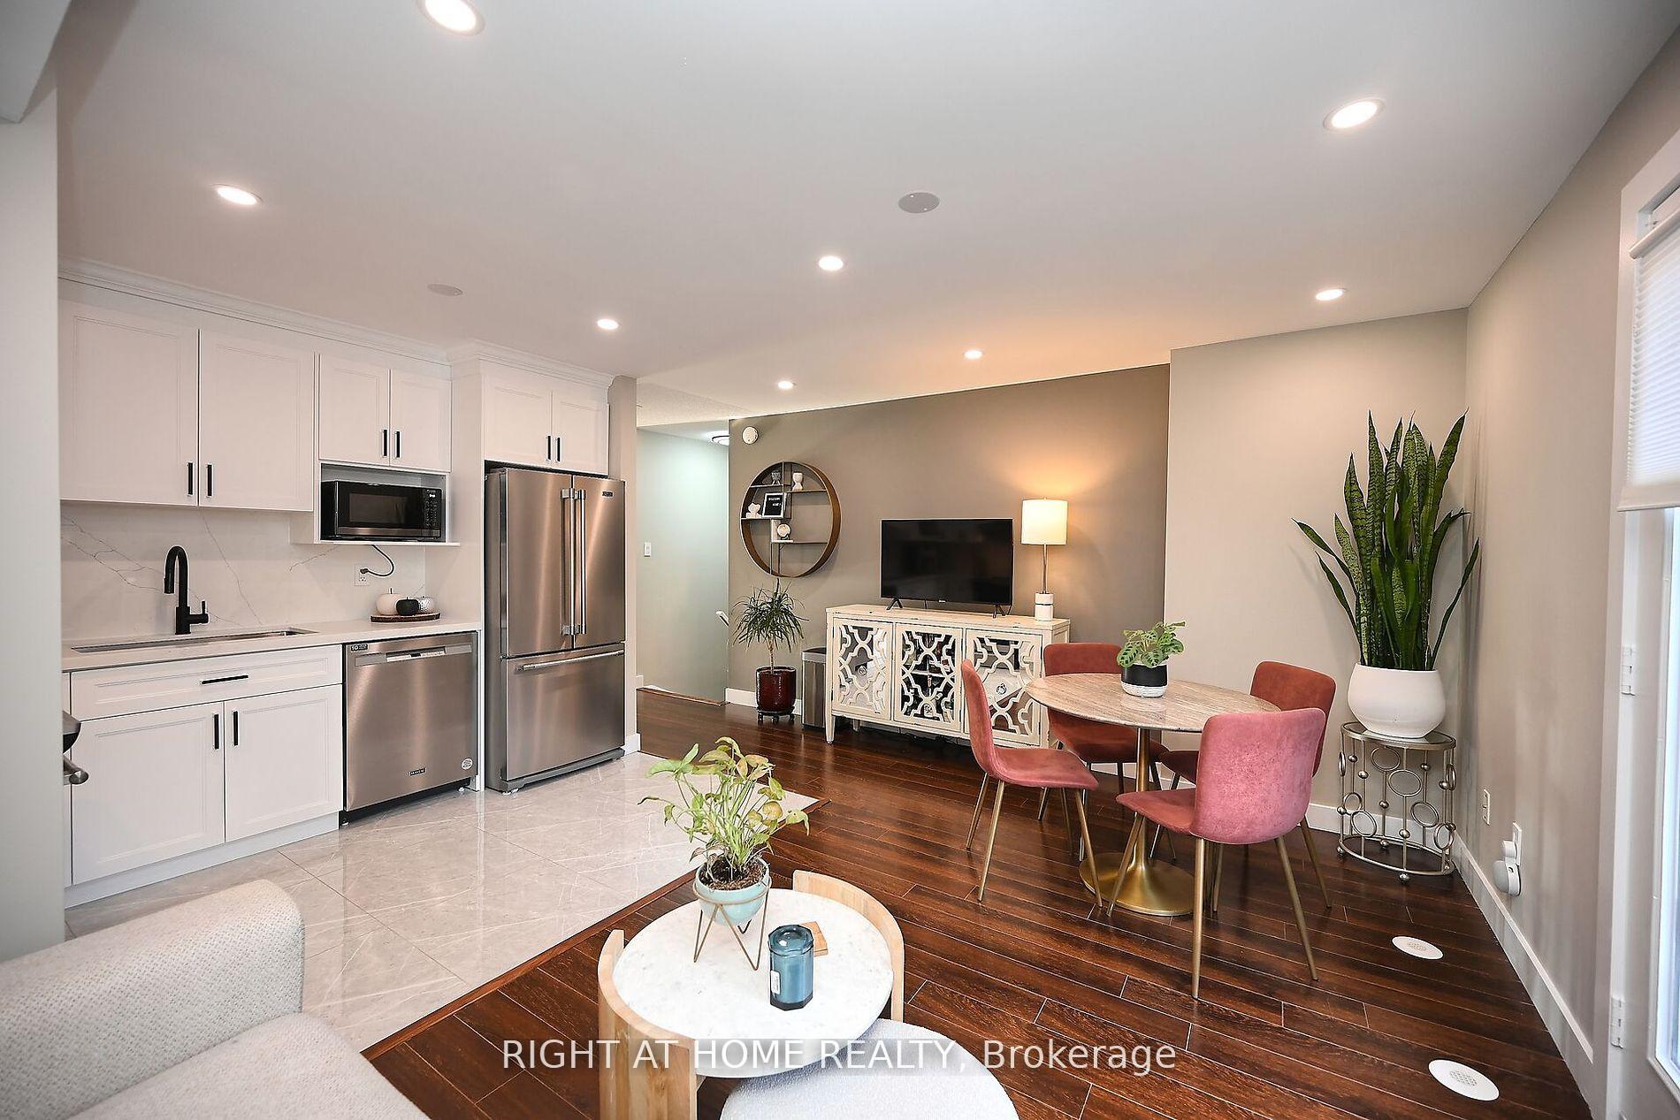
This remarkable two-level home boasts a prime location with a parking spot conveniently situated at your doorstep. The property is accessible via two entrances, one at the front and another at the back. Enjoy leisurely moments with a refreshing beverage in your cozy outdoor private space. MAIN FLOOR: The main level features recessed ceiling lights throughout. The open-concept design seamlessly integrates the living and dining areas. The kitchen is a stunning focal point with porcelain floor tiles and stainless-steel appliances. This main floor also includes a four-piece bathroom, an oversized custom walk-in closet in the hallway, and a primary bedroom. BASEMENT: The basement serves as a second bedroom, complete with a four-piece ensuite bathroom and a spacious double-door closet. Alternatively, it may function as an entertainment or living area. Additionally, there is a den for use as an office space and features recessed lights throughout. ** RECENT UPGRADES (2023/2024)** The main floor has been freshly painted with Benjamin Moore (both walls and ceilings)** All baseboards and casings have been upgraded, and the large hallway walk-in closet features custom cabinetry for extra storage space** The 4 piece bathroom has been enhanced with a modern vanity, a seamless glass shower insert, stylish vanity lighting and porcelain floor tiles. The Primary Bedroom with laminate flooring, a custom closet, and stylish custom window blinds** The staircase showcases Berber carpet with an upgraded under pad** The basement is equipped with a high-efficiency LG washer/dryer, a 4-piece seamless glass shower insert, and a large closet with custom cabinetry** Additionally, a new hot water tank was installed in 2023**This home represents an exceptional opportunity to enjoy modern living in a beautifully appointed environment**
Ask about this home
A HOMEH agent will answer your questions about this home.
Know more about Garden Villas I Townhomes
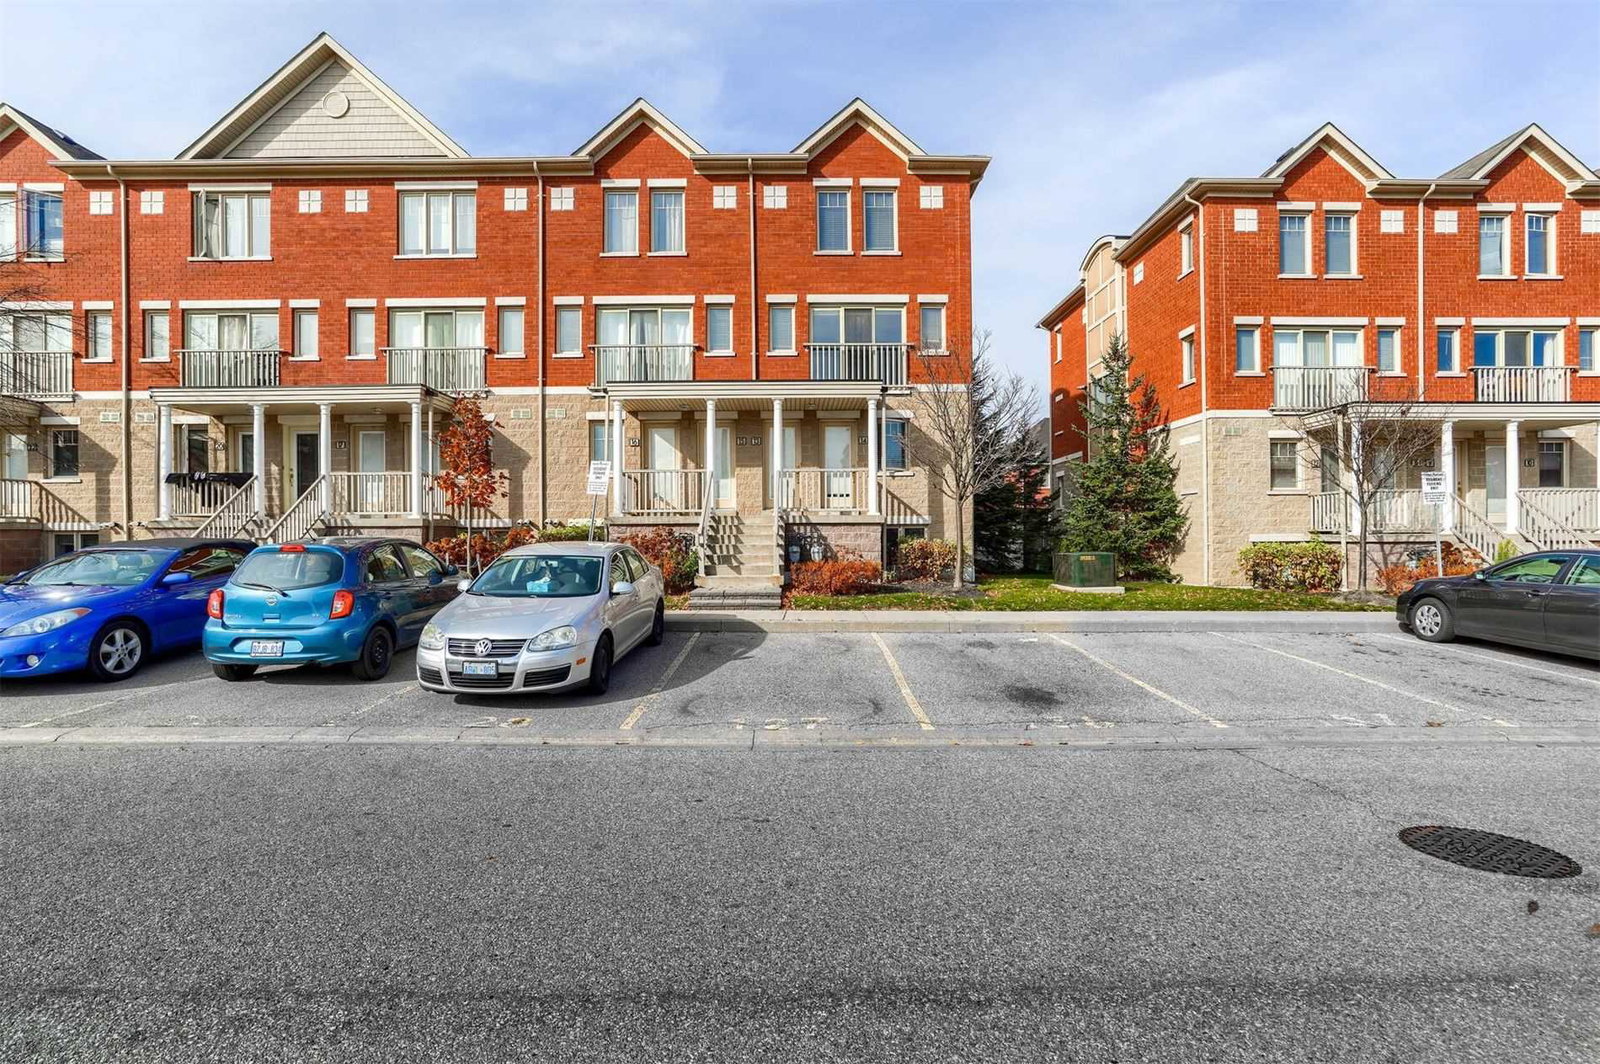
Condo building · 5050 Intrepid Drive
Garden Villas I Townhomes is a 3-storey condo with 158 suites, built in 2007 by Great Gulf. Right now 1 for rent is on the market here.
- 3storeys
- 158suites
- $490/sq ft
- 2007built
No similar units for sale in Garden Villas I Townhomes right now.
Around this home
Daily convenience, out of 100, from the distances below
Schools nearby
School rating, out of 10.
Helpful calculators
Your HOMEH agent

"I would see it this week."