

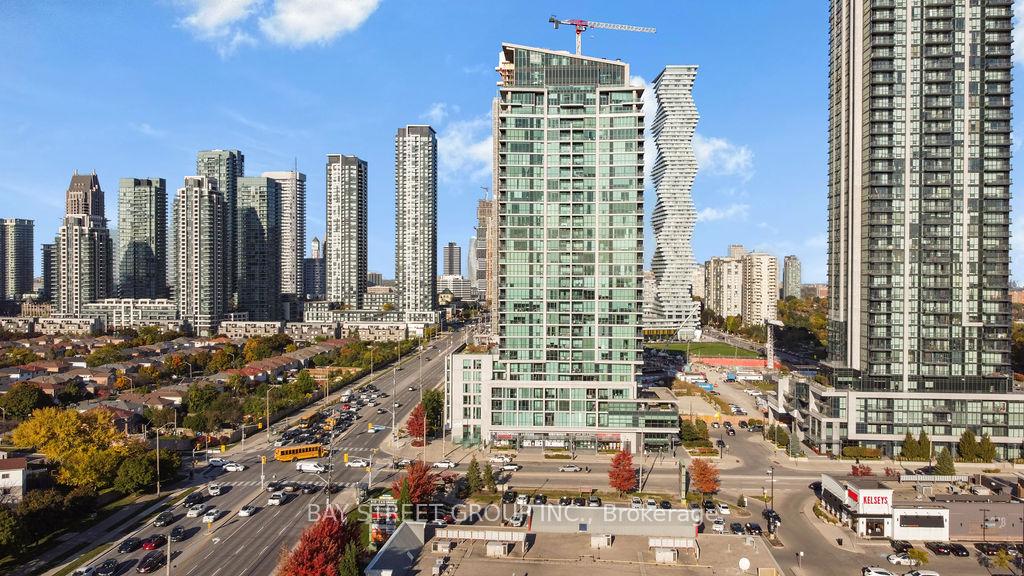
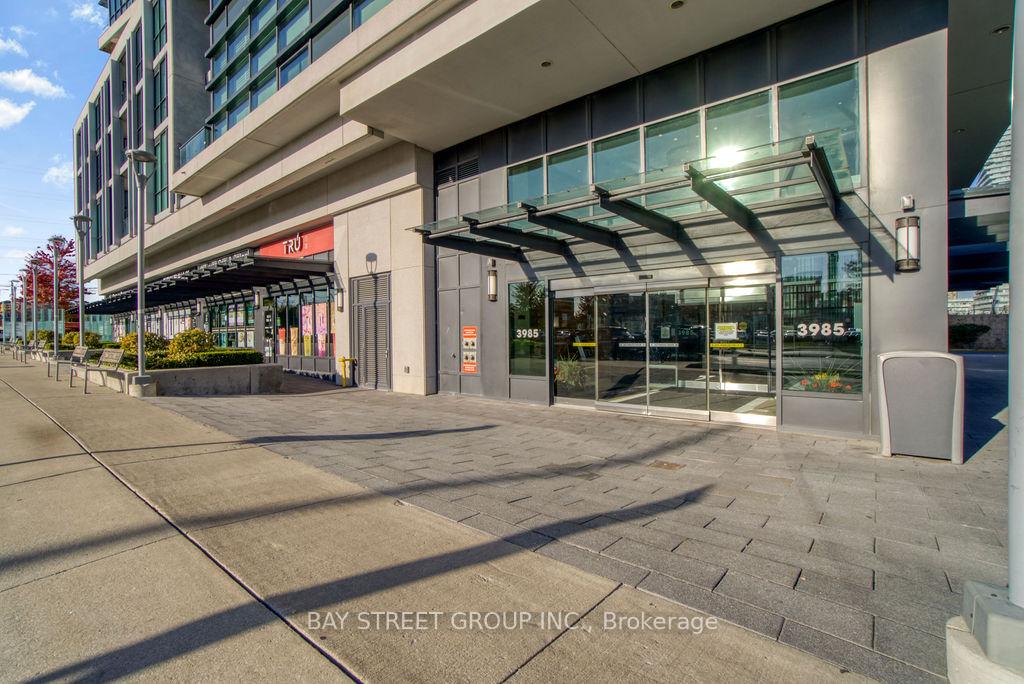
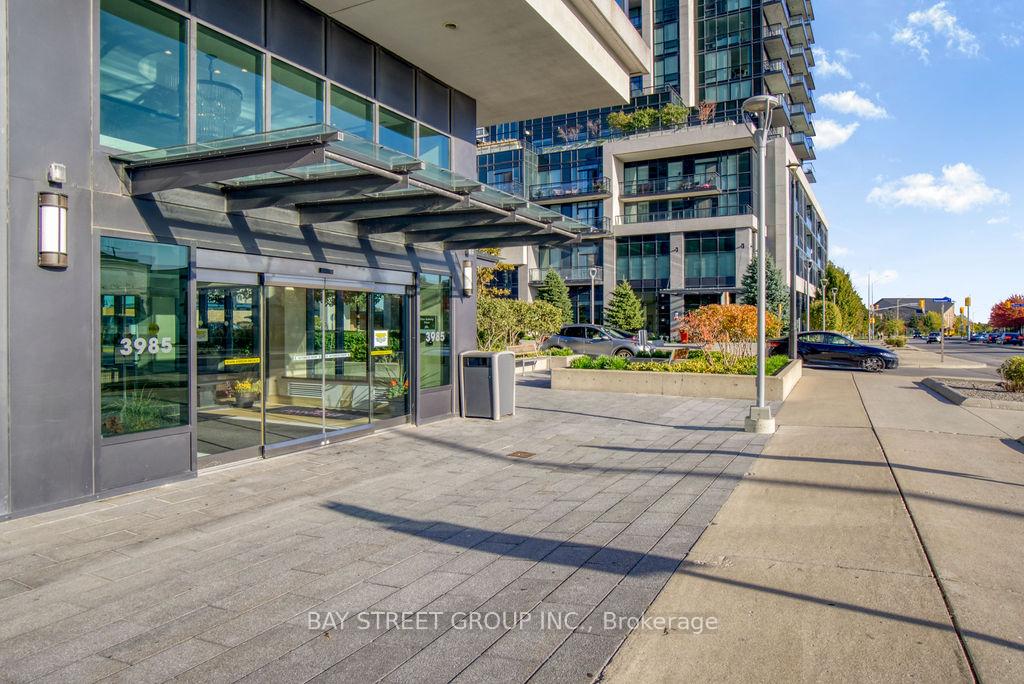
Unit 2601, 3985 Grand Park Drive
Unit 2601, 3985 Grand Park Drive
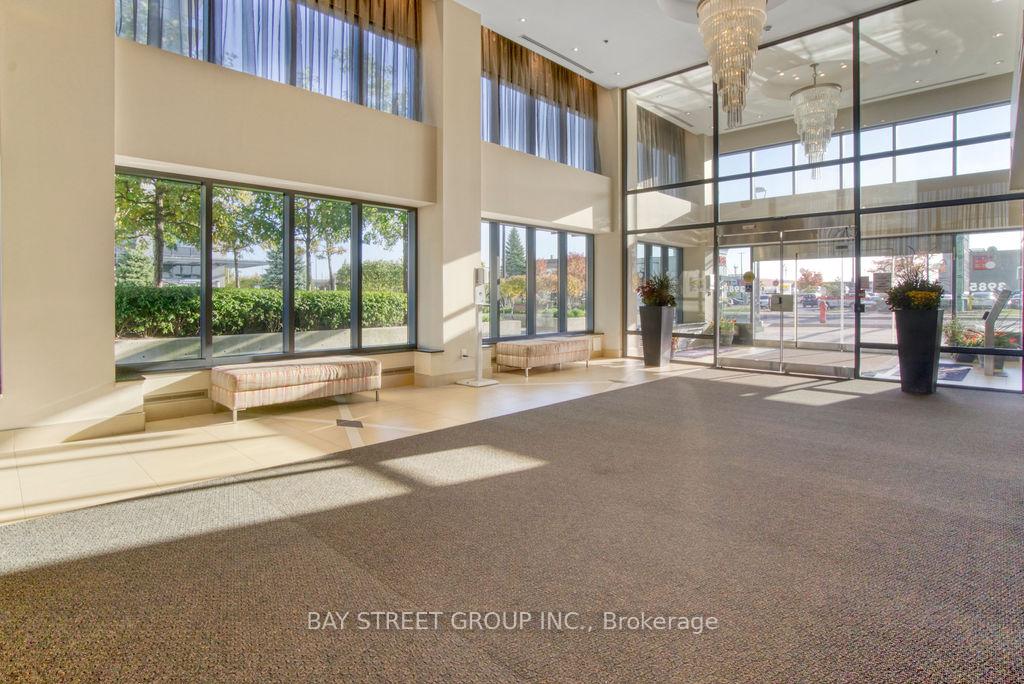 See all 27 photos
Property history
- $680,000ExpiredList: 2024-10-19|End: 2025-01-09|82 daysW9417910
- $2,975TerminatedList: 2024-11-04|End: 2024-12-16|42 daysW10407507
Facts and features
- ExposureEast
- LaundryEnsuite
- LockerOwned
- BalconyOpen
- Central air
- Concierge
- Gym
- Indoor pool
The homeCondo Apartment, Apartment, Age 6–10 years
- Type: Condo Apartment
- Style: Apartment
- Age: 6–10 years
- Living space: 900–999 sq ft
- Basement: None
- Exposure: East
- View: Downtown, city, lake
InsideCeramic, Ensuite, main level, Countertop range, storage area lockers
- Flooring: Ceramic
- Laundry: Ensuite, main level
- Features: Countertop range, storage area lockers
- Security: Carbon monoxide detectors, smoke detector, concierge/security, security system
- Elevator: Yes
- Rooms above ground: 5
- Bedrooms: 2
- Bathrooms: 2
- Kitchens: 1
OutsideConcrete, Open
- Exterior: Concrete
- Balcony: Open
Parking and locker1 Parking, Underground, Parking type Owned
- Spaces: 1 Parking
- Garage: Underground
- Parking type: Owned
- Driveway: Underground
- Spot: 66
- Locker: Owned
- Locker unit: 102
- Locker level: P3
BuildingPinnacle Grand Park Condos, Storeys 28, Units 319
- Name: Pinnacle Grand Park Condos
- Storeys: 28
- Units: 319
- Registered: 2014
- Condo corporation: 960
- Amenities: Bike storage, concierge, gym, indoor pool, recreation room, visitor parking
- Pets: Allowed
Heating, water and powerForced air, gas, Central air
- Heating: Forced air, gas
- Cooling: Central air
Rent and termsRent $2,975 a month, Entire property, Unfurnished
- Rent: $2,975 a month
- Space for rent: Entire property
- Furnished: Unfurnished
- Lease: Month to month
- Paid: Monthly
- Rent includes: Water, building insurance, building maintenance, common elements, heat
- Deposit: Required
- Credit check: Required
- Employment letter: Required
- Rental application: Required
- References: Required
IncludedStainless steel fridge, stainless steel stove, stainless steel dishwasher, over the range microwave, washer, dryer.
- Included: Stainless steel fridge, stainless steel stove, stainless steel dishwasher, over the range microwave, washer, dryer.
NearbyArts centre, clear view, park, place of worship, public transit, rec./commun.centre
- Close to: Arts centre, clear view, park, place of worship, public transit, rec./commun.centre
Listing detailsW10407507, Terminated, Nov 4, 2024
- MLS® number: W10407507
- Status: Terminated
- Listed on: Nov 4, 2024
- Days on market: 42
- Updated: Dec 16, 2024
- Possession: Immediately
- Occupied by: Vacant
- Listing brokerage: BAY STREET GROUP INC.
About this home
Unit 2601, 3985 Grand Park Drive, Mississauga (City Centre), ON L5B 0H8
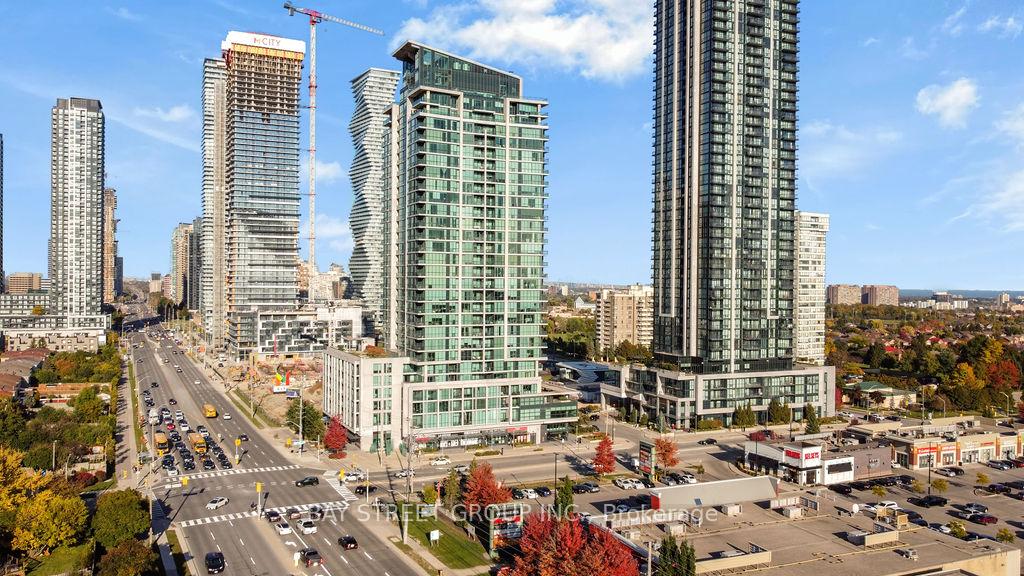
*** 4-8 Month Lease term is Preferred***Welcome To The Pinnacle Grand Park Suite 2601. Nestled in the heart of Mississauga, this considerable 2-bedroom, 2-bathroom condo boasts an impressive 842 sq. ft. of well-utilized inner living space wrapped in a clean, modern design. Within the suite, a thoughtful split-bedroom layout provides easy mobility and deep comfort. Bathe in an abundance of natural light pouring into the open-concept living area through large windows offering unobstructed eastern views. Full house is Newly painted. Amenities Include Indoor Pool, Indoor Hot Tub, Yoga Room, Gym/Cardio Room, Sauna Room, Home Theatre Lounge/Party Room, Outdoor Terraces, Billiards And 2 Guest Suites. Minutes to Square One City Centre, Supermarket,Restaurants, YMCA, Sheridan College, Library, Public Transit & Highway. Steps To Shopping Plaza!
Ask about this home
A HOMEH agent will answer your questions about this home.
Know more about Pinnacle Grand Park Condos
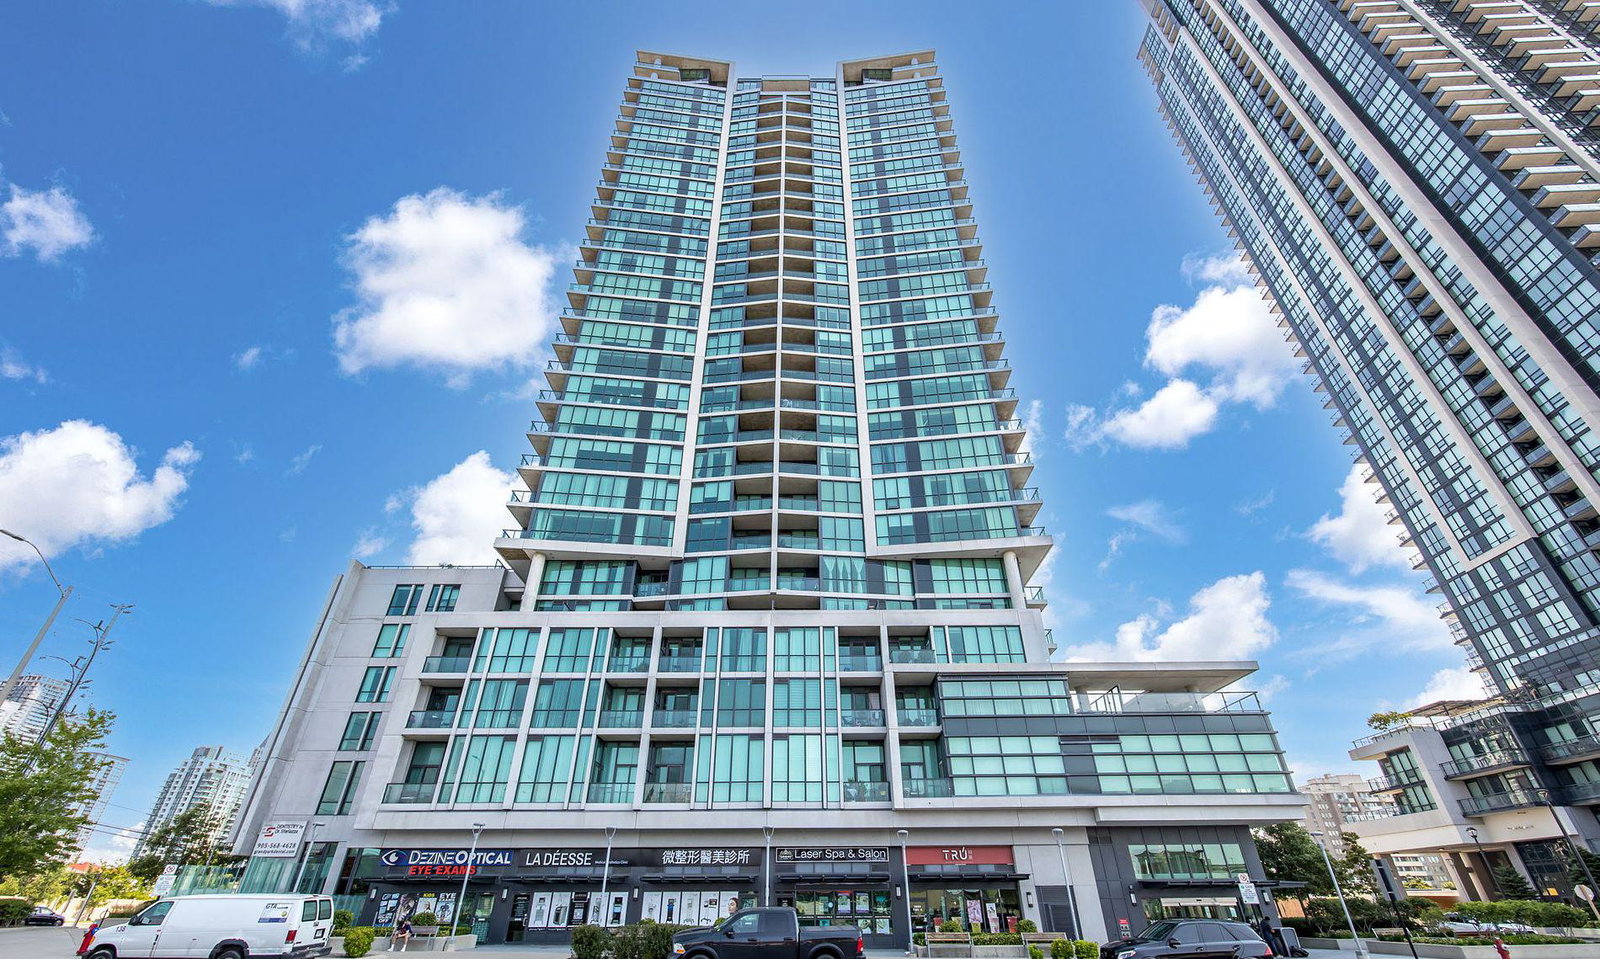
Condo building · 3985 Grand Park Drive
Pinnacle Grand Park Condos is a 28-storey condo with 319 suites, built in 2014 by Pinnacle International. Right now 7 for sale and 6 for rent are on the market here.
- 28storeys
- 319suites
- $635/sq ft
- 2014built
No similar units for rent in Pinnacle Grand Park Condos right now.
Around this home
Daily convenience, out of 100, from the distances below
Schools nearby
School rating, out of 10.
Helpful calculators
Your HOMEH agent

"I would see it this week."