

Unit 75, 400 Bloor Street
Unit 75, 400 Bloor Street
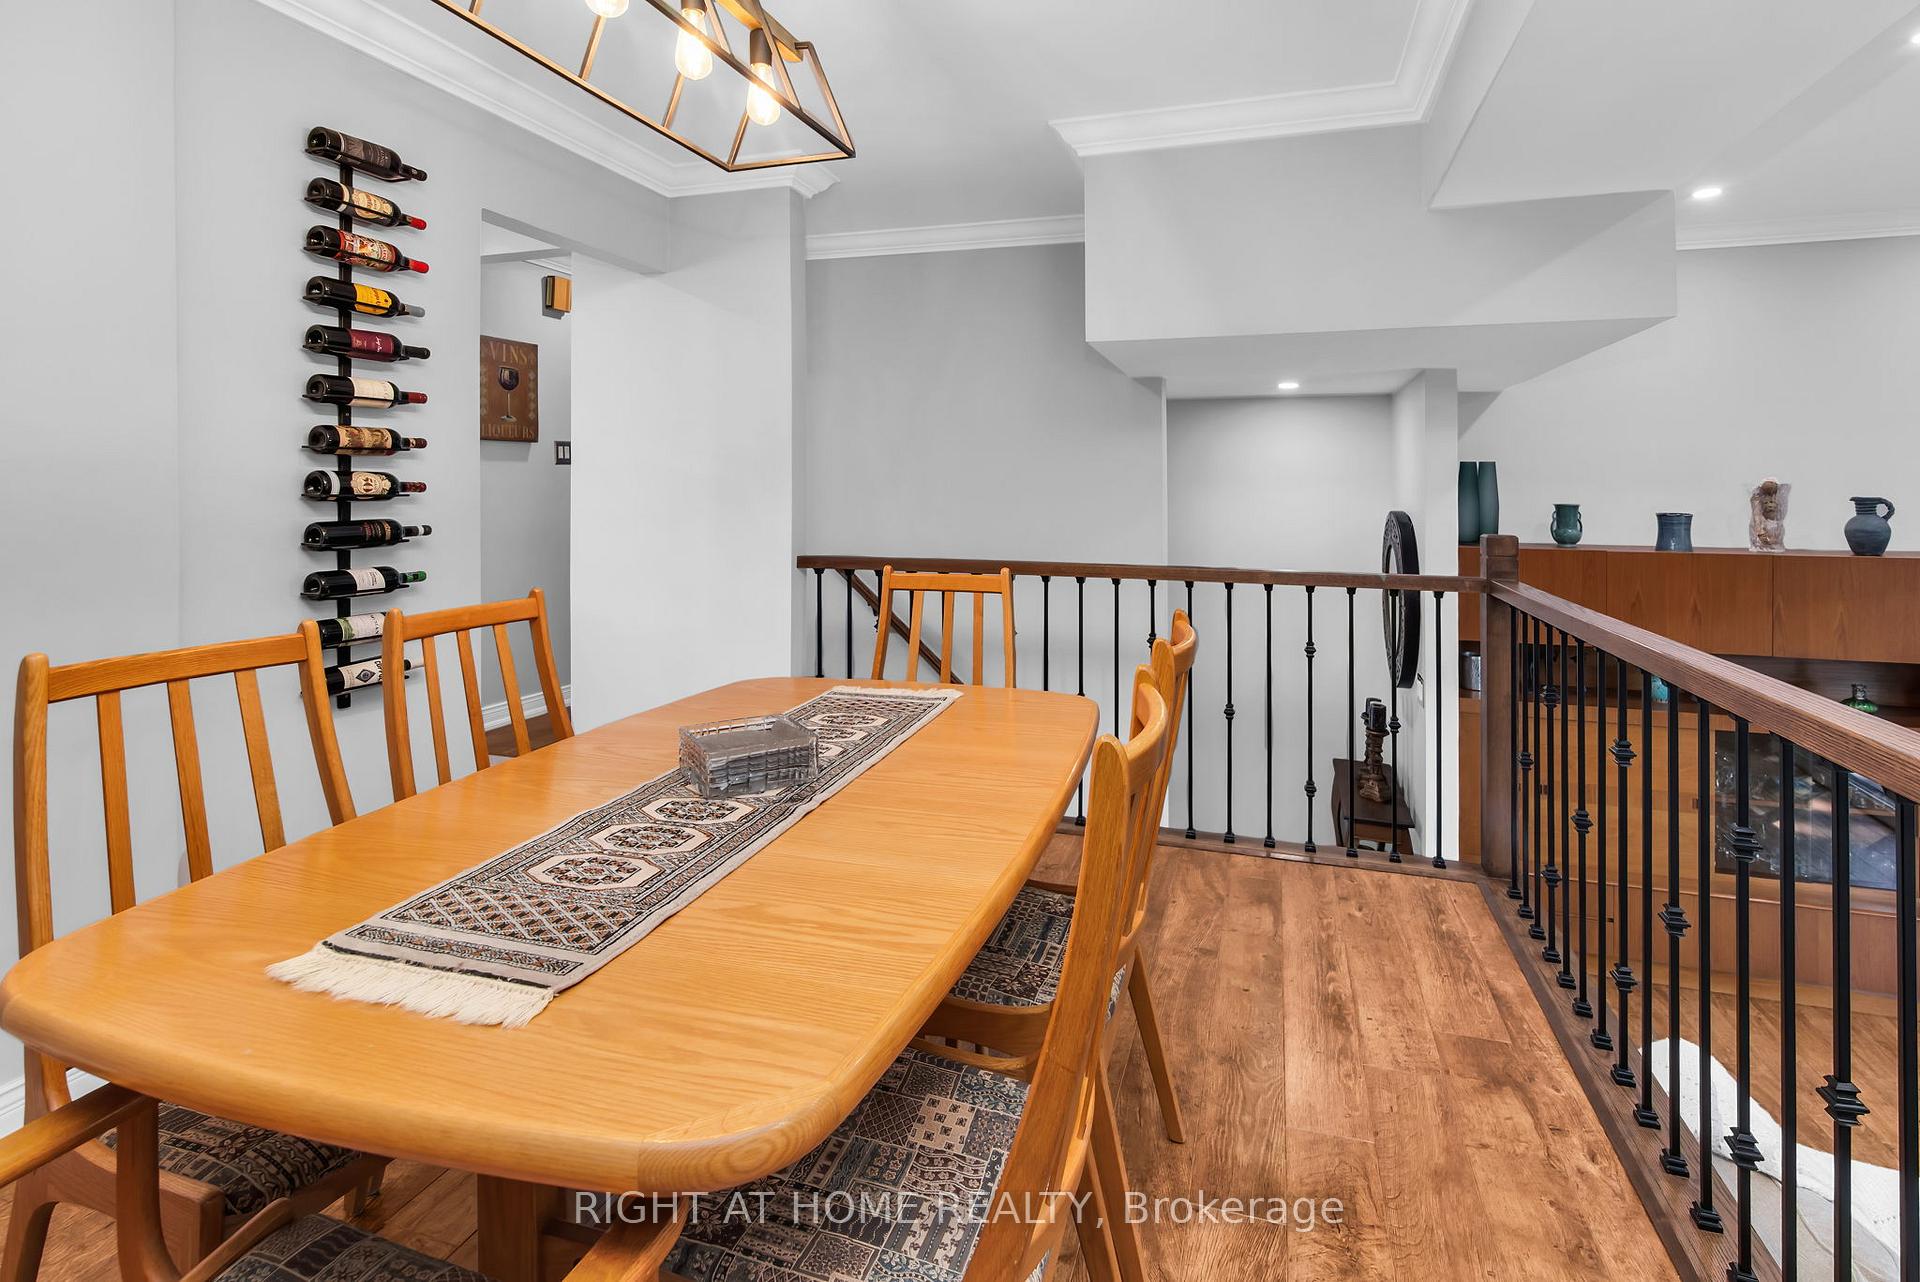 See all 46 photos
Property history
Facts and features
- BasementFinished
- ExposureEast west
- LaundryIn basement
- LockerNone
- Central air
- Outdoor pool
The homeCondo Townhouse, Multi-level, 1,400–1,599 sq ft
- Type: Condo Townhouse
- Style: Multi-level
- Living space: 1,400–1,599 sq ft
- Basement: Finished
- Exposure: East West
InsideIn basement, lower level, Auto garage door remote, storage, carpet free, Rooms above ground 6
- Laundry: In basement, lower level
- Features: Auto garage door remote, storage, carpet free
- Rooms above ground: 6
- Bedrooms: 3
- Bathrooms: 2
- Kitchens: 1
OutsideBrick, vinyl siding, Balcony None, Patio, privacy
- Exterior: Brick, vinyl siding
- Balcony: None
- Features: Patio, privacy
Parking and locker2 Parking (1 garage + 1 drive), Built-in, Exclusive
- Spaces: 2 Parking (1 garage + 1 drive)
- Garage: Built-in
- Parking type: Exclusive
- Driveway: Private
- Locker: None
Building400 Bloor Street Townhomes, Storeys 2, Units 104
- Name: 400 Bloor Street Townhomes
- Storeys: 2
- Units: 104
- Registered: 1974
- Condo corporation: 44
- Amenities: Bbqs allowed, outdoor pool, playground, visitor parking
- Pets: Allowed
Heating, water and powerForced air, gas, Central air
- Heating: Forced air, gas
- Cooling: Central air
Costs and taxesTaxes $3,753 a year, Condo fee $663 a month, Water included, common elements included, cable tv included, parking included
- Taxes, 2025: $3,753 a year
- Condo fee: $663 a month
- Fee includes: Water included, common elements included, cable tv included, parking included
- HST: HST included in the price
- Rental items: Hot water heater (less than 5 yrs old)
- Under contract: Hot water heater
Included in the saleRefrigerator, stove, built-in microwave, built-in dishwasher, washer, dryer, all electric light fixtures, all window blinds and drapes, wine rack in dining room. *maintenance fee includes rogers xfinity high-speed internet and tv with crave and hbo., All hanging pictures and mirrors, fridge and speakers in recreation room, fridge in garage
- Included: Refrigerator, stove, built-in microwave, built-in dishwasher, washer, dryer, all electric light fixtures, all window blinds and drapes, wine rack in dining room. *maintenance fee includes rogers xfinity high-speed internet and tv with crave and hbo.
- Not included: All hanging pictures and mirrors, fridge and speakers in recreation room, fridge in garage
NearbyFenced yard, park, place of worship, public transit, rec./commun.centre, school
- Close to: Fenced yard, park, place of worship, public transit, rec./commun.centre, school
Listing detailsW12236800, Sold, Jun 20, 2025
- MLS® number: W12236800
- Status: Sold
- Listed on: Jun 20, 2025
- Days on market: 50
- Updated: Aug 9, 2025
- Possession: Flexible
- Occupied by: Owner
- Listing brokerage: RIGHT AT HOME REALTY
About this home
Unit 75, 400 Bloor Street, Mississauga (Mississauga Valleys), ON L5A 3M8
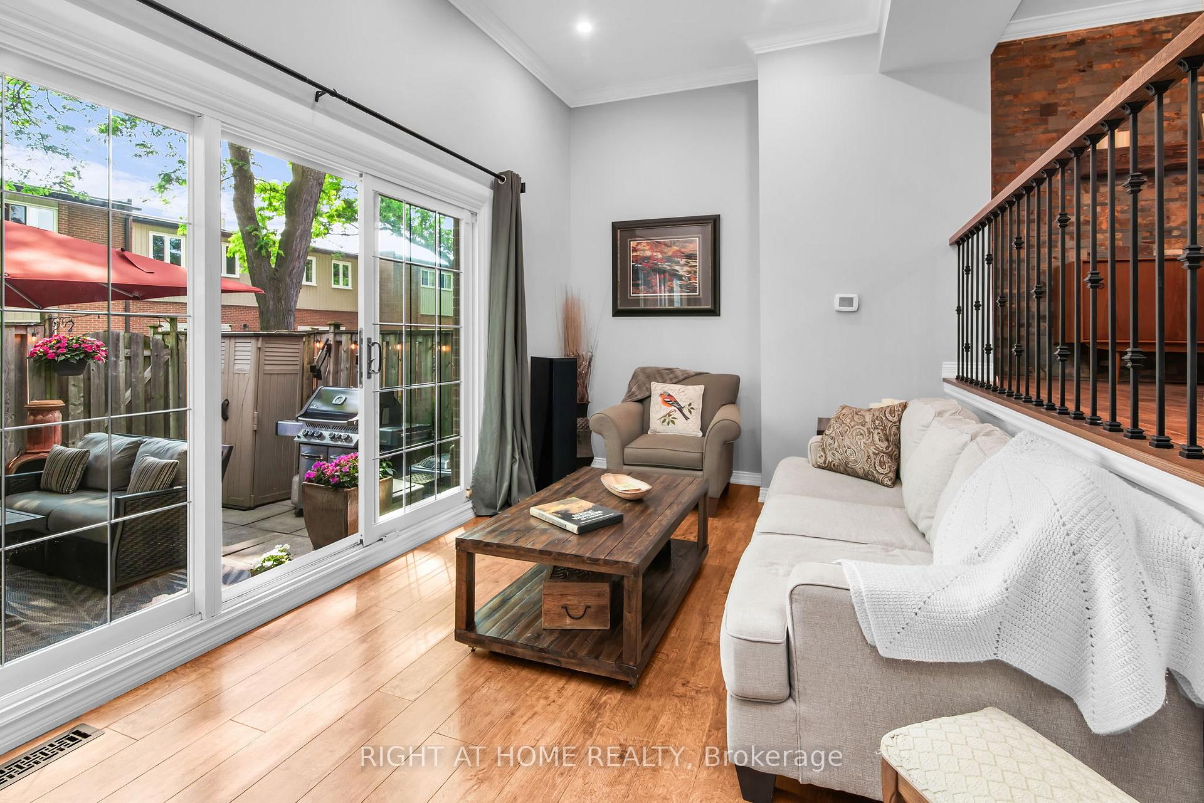
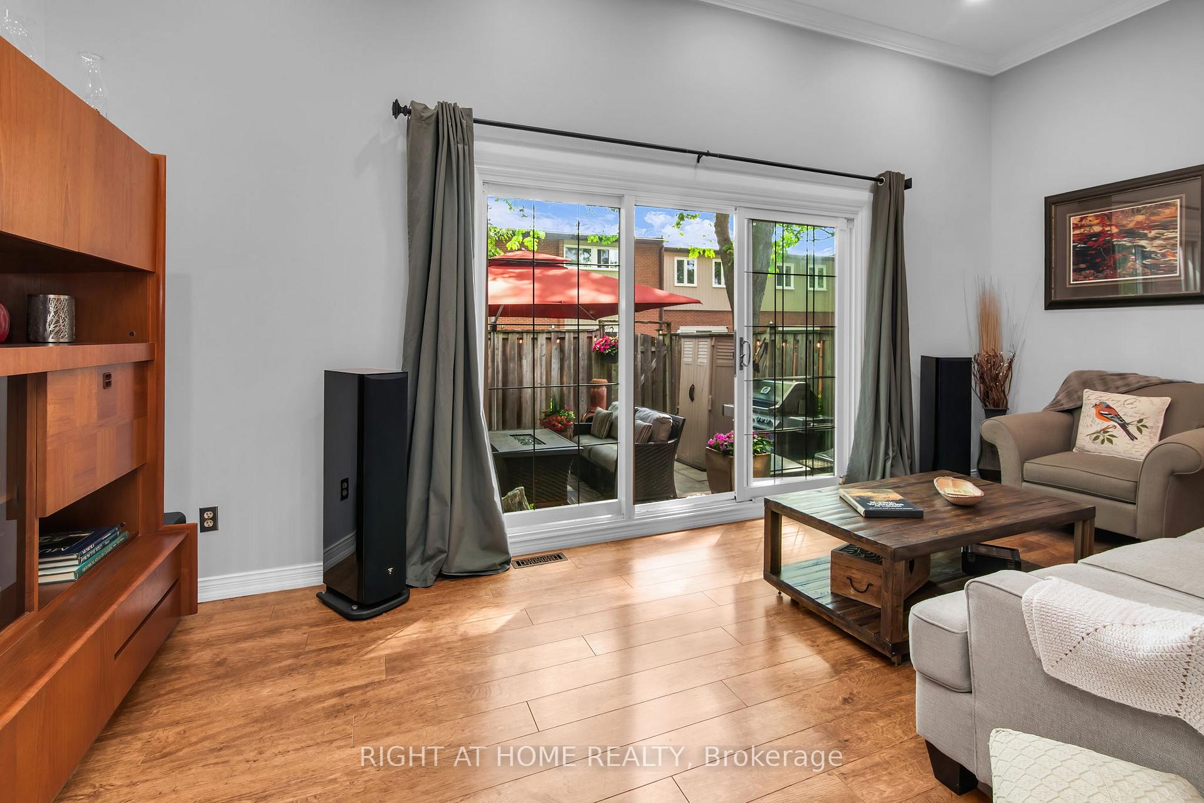
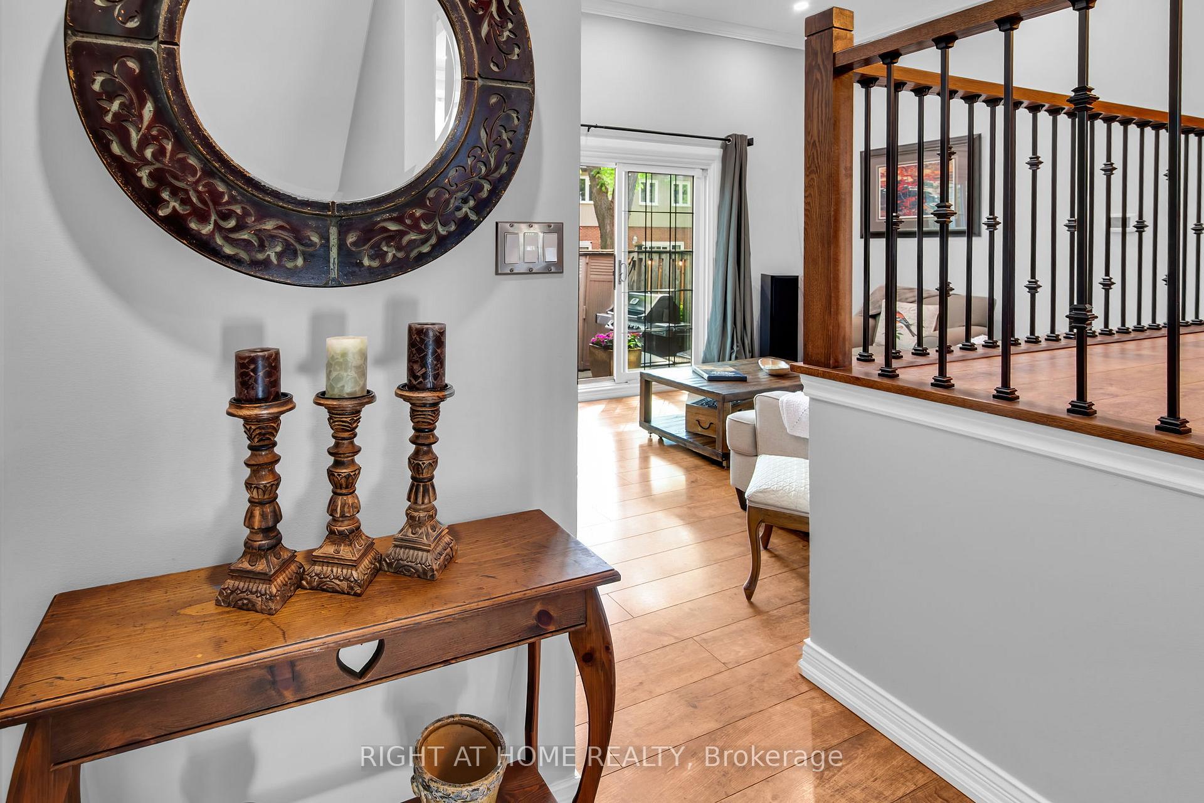
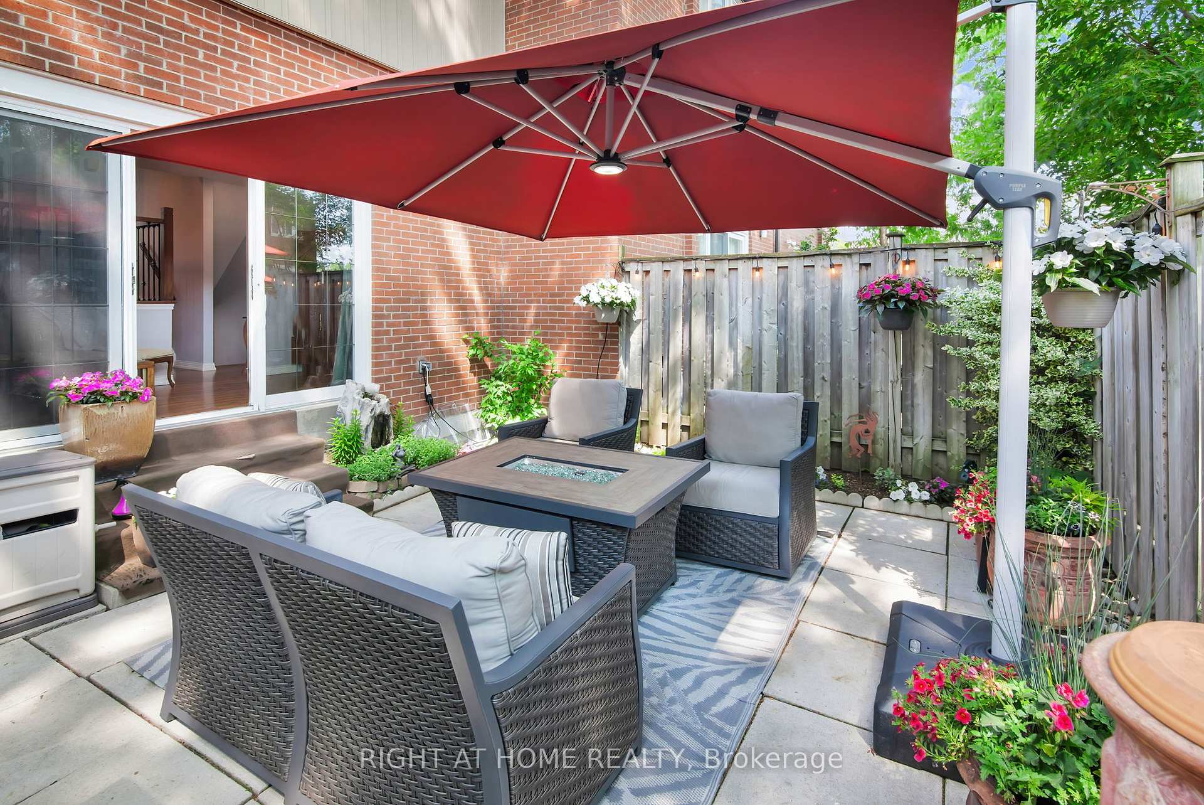
*Rogers Xfinity high-speed internet and TV service with Crave and HBO included in maintenance fee.* Beautiful 3 bedroom split level townhome features 12' cathedral ceiling in living room with a picturesque window/walk-out to a serene patio and garden oasis, complimented by a raised separate open concept dining room - an entertainers delight! Extensively renovated throughout - all solid wood 4-panel shaker-style doors with metal hardware - crown moulding - dimmable pot lights - smooth ceiling finish - all broadloom and parquet replaced - slate accent wall with solid wood beam mantle and wrought iron railings in dining room. Kitchen complete with stainless steel appliances, soft close cabinetry, porcelain tiling and excess storage unit. Enjoy a king-sized primary bedroom spanning entire width of home with California closets. Bathrooms updated with deep soaker tub and porcelain 1-piece sink/countertop in main. Recreation room has noise dampening insulation and is wired for surround sound. Minutes to QEW/403/410/401 hwys, Square One, restaurants, shopping, parks + walking trails. Amenities: heated outdoor swimming pool with lifeguard and children's playground area. Inclusions: Fridge (21), Stove (21), Microwave (21), Washer (22), Dryer (22), Dishwasher. *Furnace (20), A/C (21), Roof (22). Complex backs onto Brentwood park with direct access.
Ask about this home
A HOMEH agent will answer your questions about this home.
Know more about 400 Bloor Street Townhomes
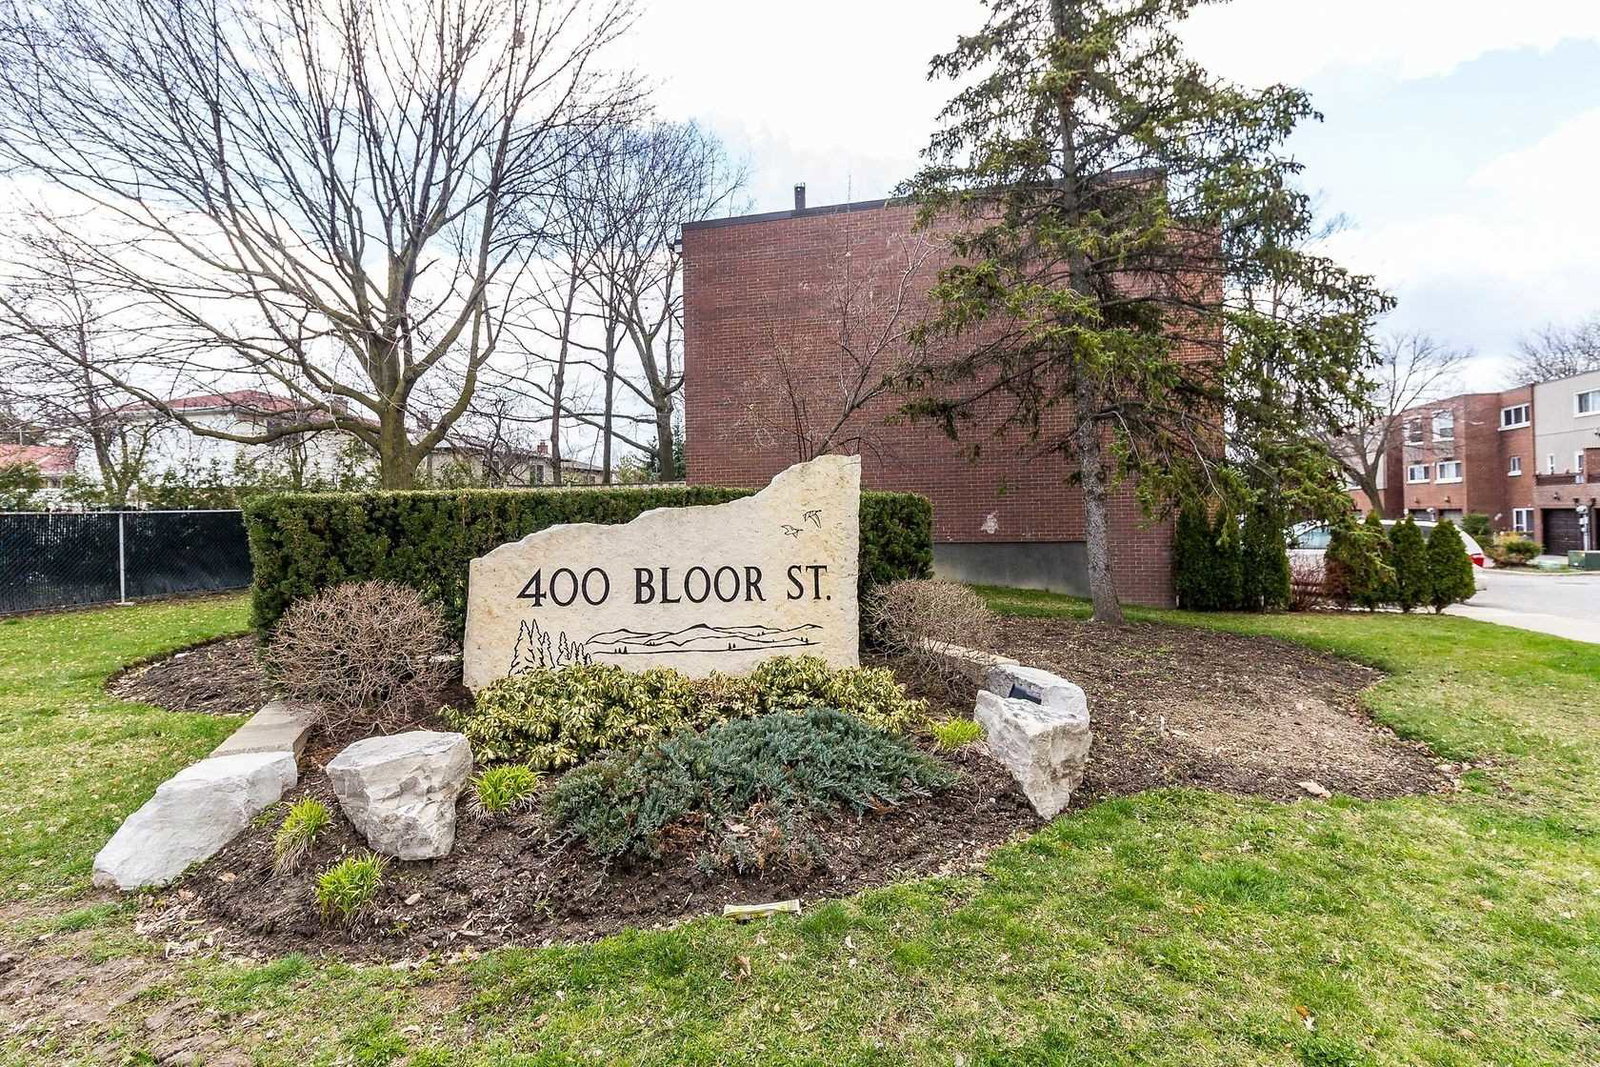
Condo building · 400 Bloor Street
400 Bloor Street Townhomes is a 2-storey condo with 104 suites, built in 1974. No units are on the market here right now.
- 2storeys
- 104suites
- $531/sq ft
- 1974built
No similar units for sale in 400 Bloor Street Townhomes right now.
Around this home
Daily convenience, out of 100, from the distances below
Schools nearby
School rating, out of 10.
Helpful calculators
Your HOMEH agent

"I would see it this week."