

Unit 809, 1359 Rathburn Road E
Unit 809, 1359 Rathburn Road E
 See all 34 photos
Property history
- $749,900ExpiredList: 2025-07-01|End: 2025-10-31|122 daysW12254270
- $759,900ExpiredList: 2025-03-20|End: 2025-06-30|102 daysW12030596
Facts and features
- ExposureSouth west
- LaundryEnsuite, in-suite laundry, closet
- LockerExclusive
- BalconyOpen
- Central air
- Concierge
- Gym
- Indoor pool
- Party room/meeting room
The homeCondo Apartment, Apartment, 1,000–1,199 sq ft
- TypeCondo Apartment
- StyleApartment
- Living space1,000–1,199 sq ft
- BasementNone
- ExposureSouth West
- ViewCity, panoramic, clear, water, park/greenbelt
InsideCeramic, Ensuite, in-suite laundry, laundry closet, Carpet free, auto garage door remote, storage area lockers
- FlooringCeramic
- LaundryEnsuite, in-suite laundry, laundry closet
- FeaturesCarpet free, auto garage door remote, storage area lockers
- SecurityConcierge/security
- Rooms above ground7
- Bedrooms2
- Bathrooms2
- Kitchens1
OutsideConcrete, Flat, Concrete
- ExteriorConcrete
- RoofFlat
- FoundationConcrete
- BalconyOpen
- FeaturesControlled entry, landscape lighting, landscaped, lighting, security gate, recreational area
- AccessibilityAccessible public transit nearby, hard/low nap floors, level entrance, low pile carpeting, multiple entrances, open floor plan, parking
Parking and locker2 Parking, Underground, Parking type Owned
- Spaces2 Parking
- GarageUnderground
- Parking typeOwned
- DrivewayUnderground
- SpotA60
- LockerExclusive
- Locker unit29
- Locker numberA29
- Locker levelA
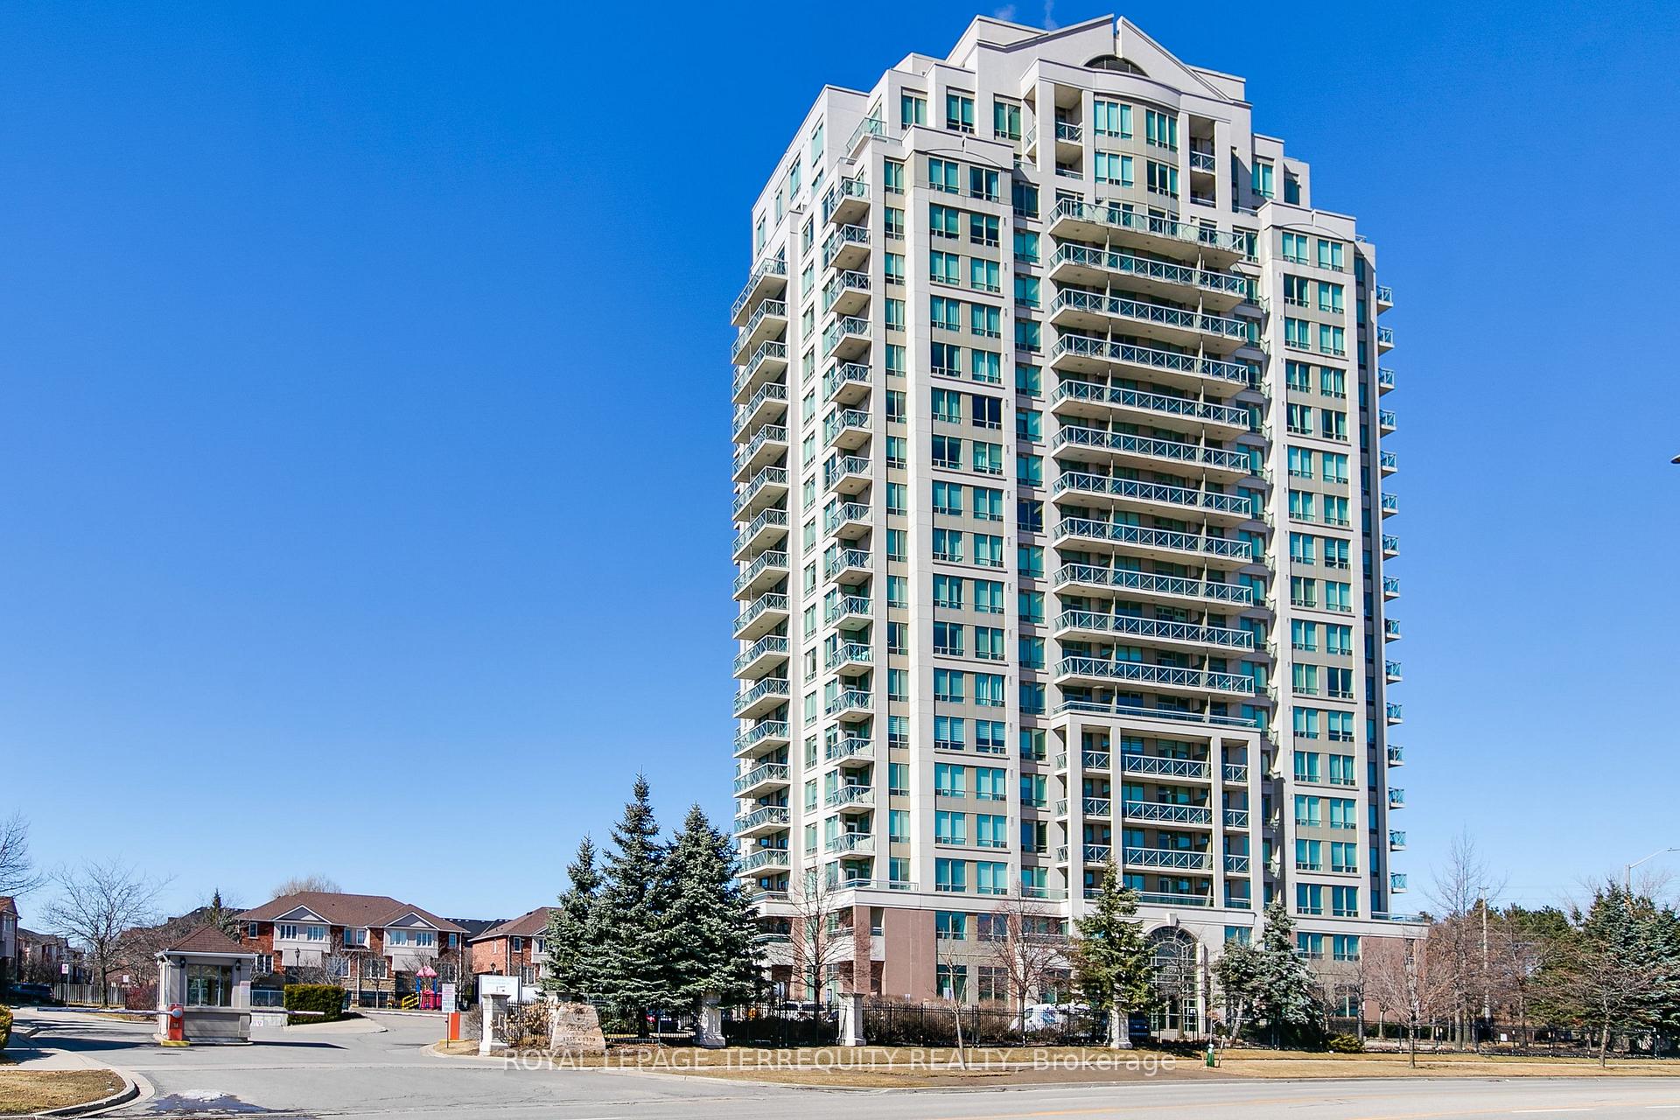
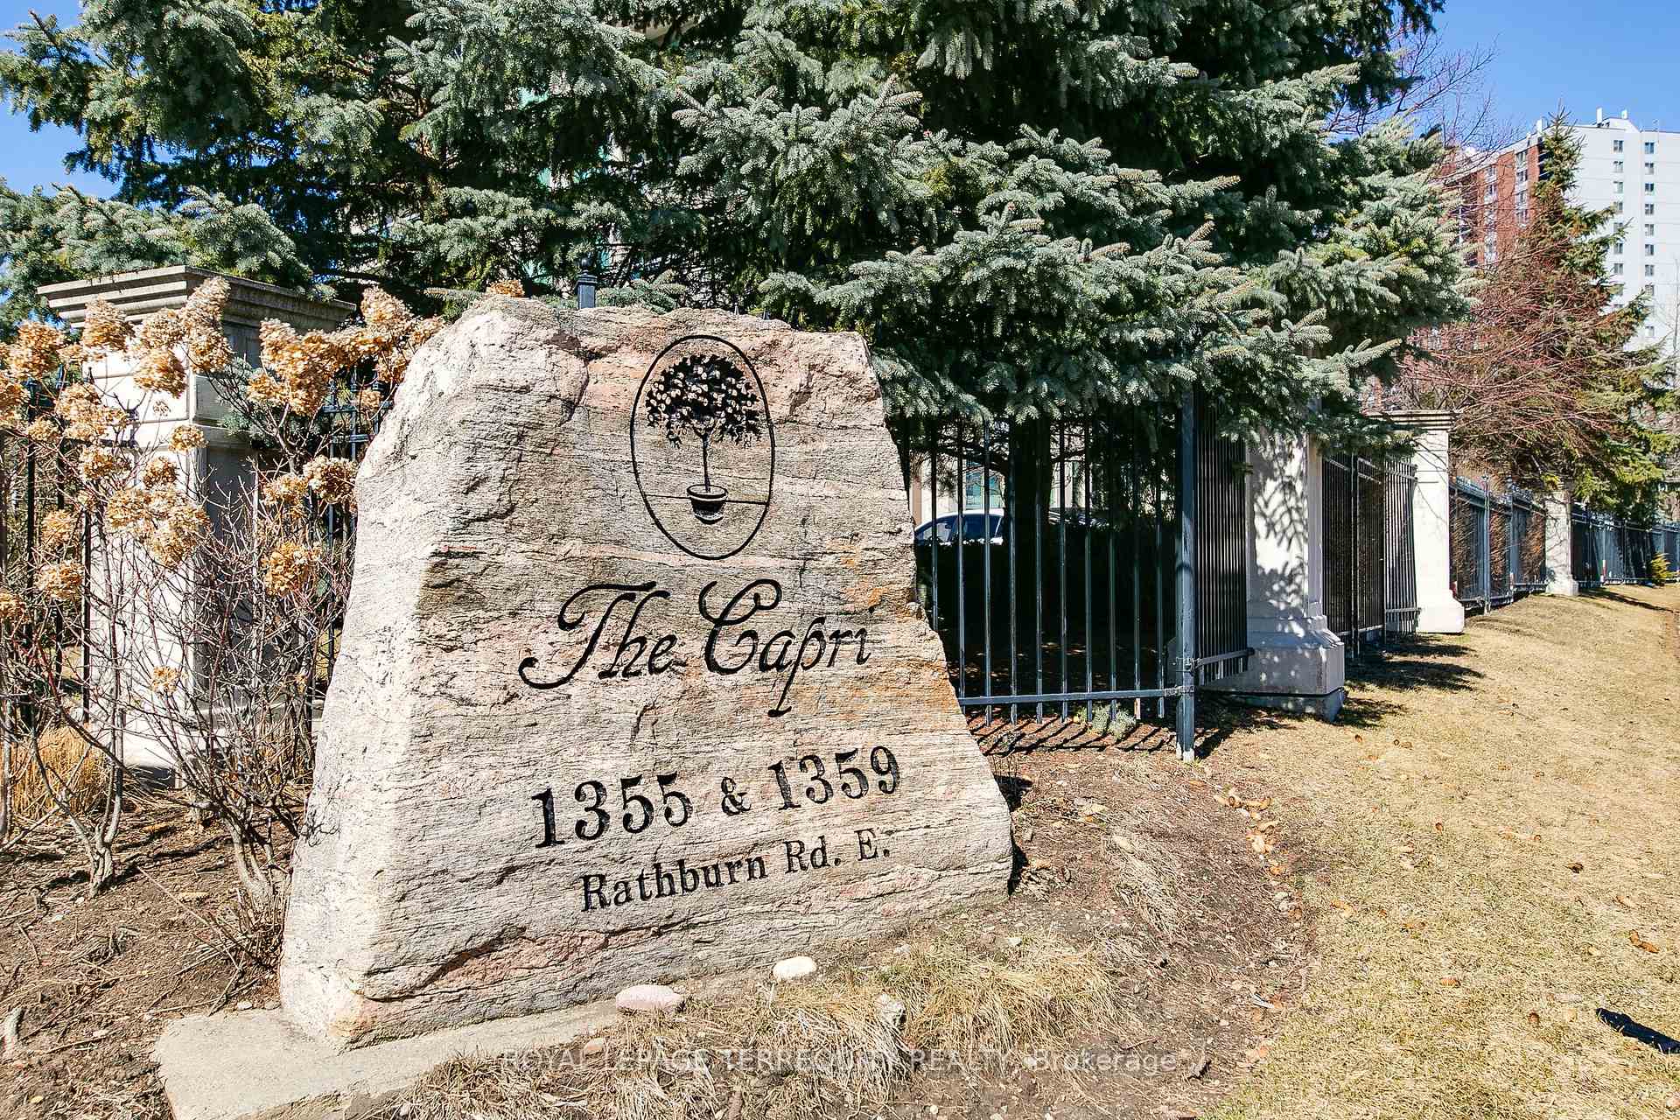
BuildingThe capri, Storeys 20, Units 229
- NameThe capri
- Storeys20
- Units229
- Registered2004
- Condo corporation713
- AmenitiesConcierge, gym, indoor pool, party room/meeting room, visitor parking, playground
- PetsAllowed
Heating, water and powerForced air, gas, Central air
- HeatingForced air, gas
- CoolingCentral air
Costs and taxesTaxes $3,329 a year, Condo fee $1,179 a month, Water included, heat included, hydro included, parking included, building insurance included, cac included, common elements included
- Taxes, 2025$3,329 a year
- Condo fee$1,179 a month
- Fee includesWater included, heat included, hydro included, parking included, building insurance included, cac included, common elements included
- HSTHST included in the price
Included in the saleStainless steel: refrigerator, stove, dishwasher; washer, dryer, window coverings, electric light fixtures, closet organizers, 2 owned parking spaces, 1 exclusive use locker.
- IncludedStainless steel: refrigerator, stove, dishwasher; washer, dryer, window coverings, electric light fixtures, closet organizers, 2 owned parking spaces, 1 exclusive use locker.
NearbyClear view, fenced yard, park, public transit, school
- Close toClear view, fenced yard, park, public transit, school
Listing detailsW12254270, Expired, Jul 1, 2025
- MLS® numberW12254270
- StatusExpired
- Listed onJul 1, 2025
- Days on market122
- UpdatedOct 31, 2025
- PossessionFlexible
- Occupied byOwner
- Listing brokerageROYAL LEPAGE TERREQUITY REALTY
About this home
Unit 809, 1359 Rathburn Road E, Mississauga (Rathwood), ON L4W 5P7
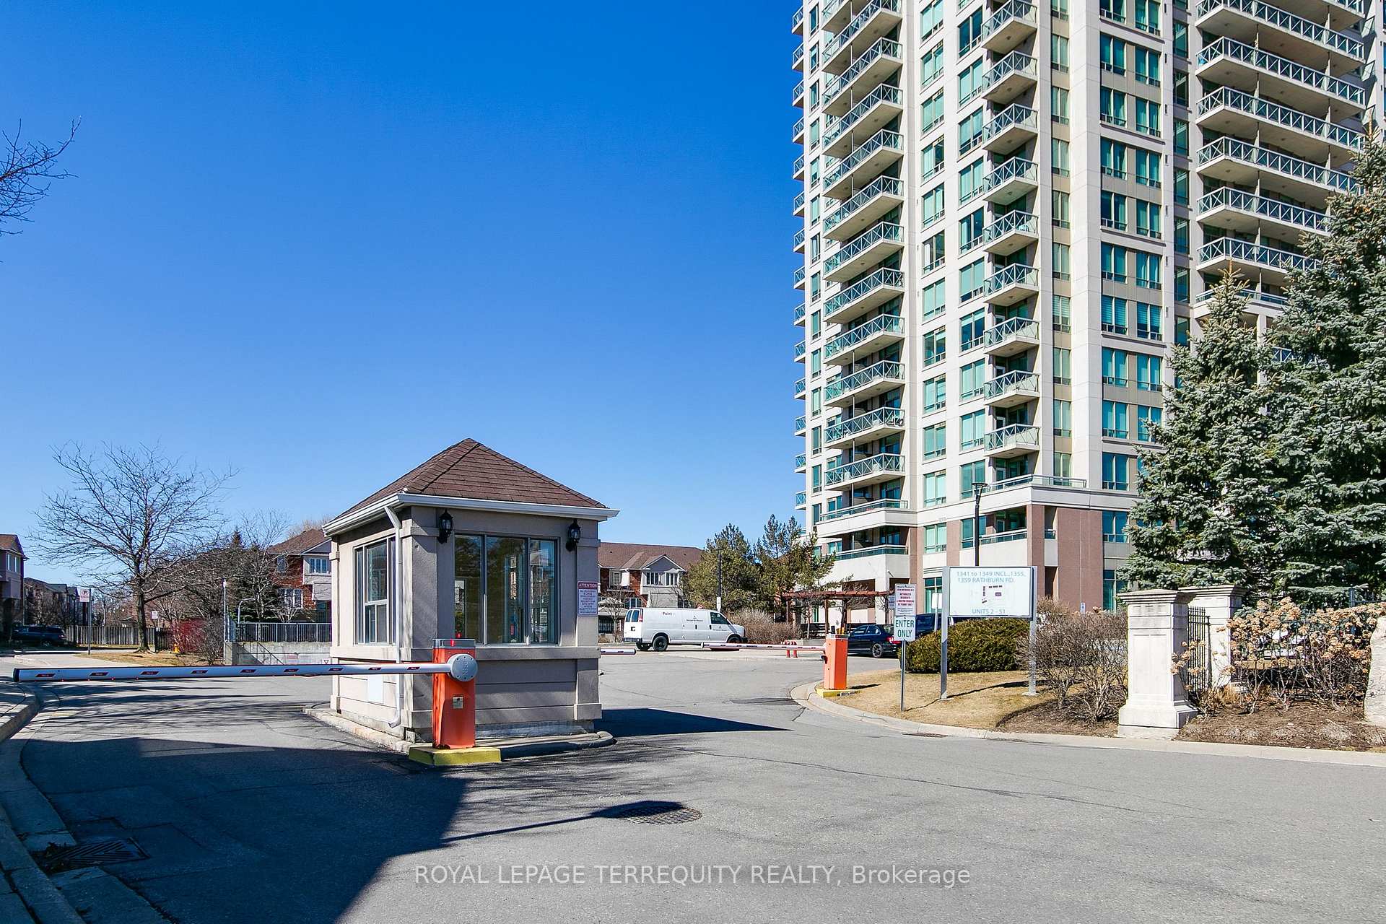
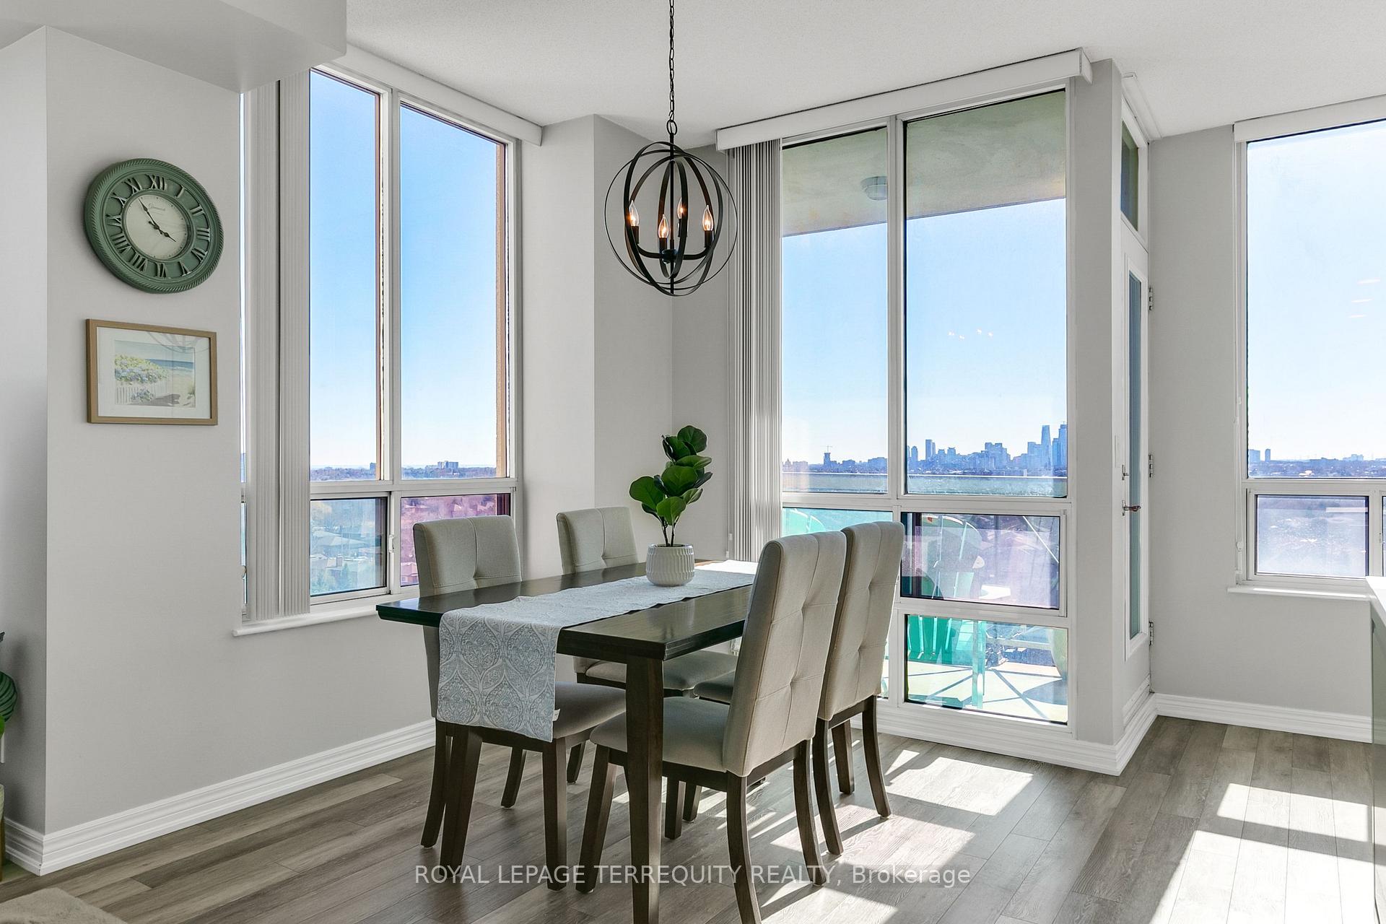
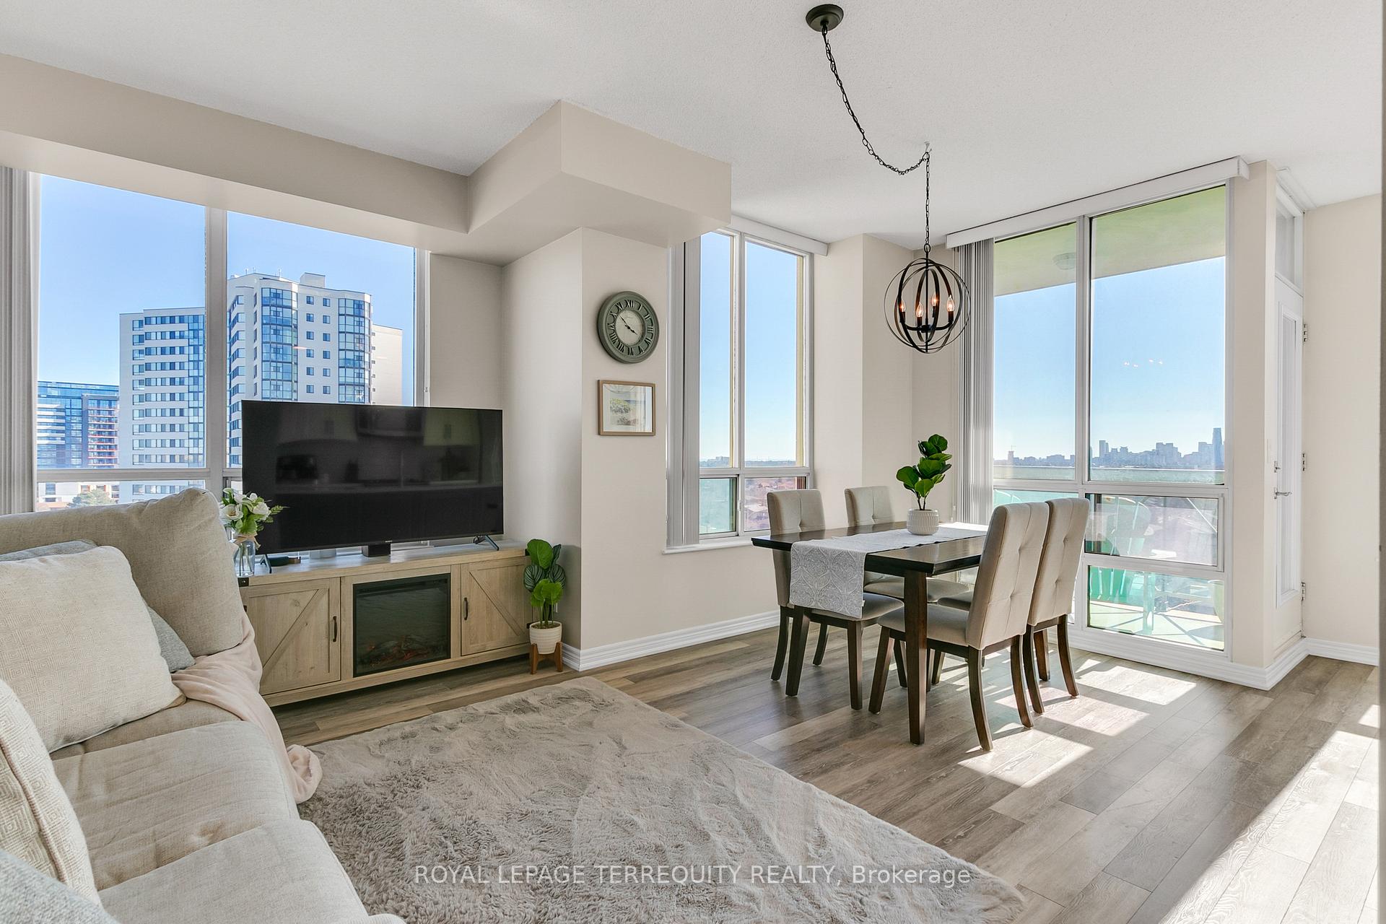
STUNNING RENOVATED 2 BEDROOM, 2 BATHROOM, 2 PARKING CORNER UNIT WITH SWEEPING CLEAR & SUN FILLED SOUTH AND WEST PANORAMIC VIEWS OF THE LAKE, MISSISSAUGA SKYLINE AND MORE! This Renovated Unit Includes 2 Fully Renovated Bathrooms, Upgraded Ceramic and Laminate Flooring Throughout and is Freshly Painted! The Centerpiece of the Renovation is a Gorgeous Open Concept Family Sized Eat-In Kitchen with Breakfast Area that Walks Out to a Spacious Corner Balcony, Quartz Counters, Pantry, Stainless Steel Appliances, and Open Concept Island Design! The Spacious Living and Dining Room with Panoramic Views are Ideal For Entertaining! The Primary Bedroom has a Walk-In Closet with Organizers and Renovated Four Piece Ensuite Bathroom! Spacious Second Bedroom with Large Closet and Renovated Three Piece Bathroom! Step Out to the Large Balcony with Stunning Views for Miles! Enjoy the Convenience of 2 OWNED SIDE BY SIDE PARKING SPACES Just Steps to an Entrance to the Building! Large Storage Locker Included! This Beautiful Modern Building has Gatehouse Security, Concierge, Party Room Indoor Pool, an Outdoor Playground and More! Fantastic Location is Steps from Shopping, Transit, Dedicated Express Bus Line, Schools, and Much More!
Ask about this home
A HOMEH agent will answer your questions about this home.
Know more about The Capri Condos
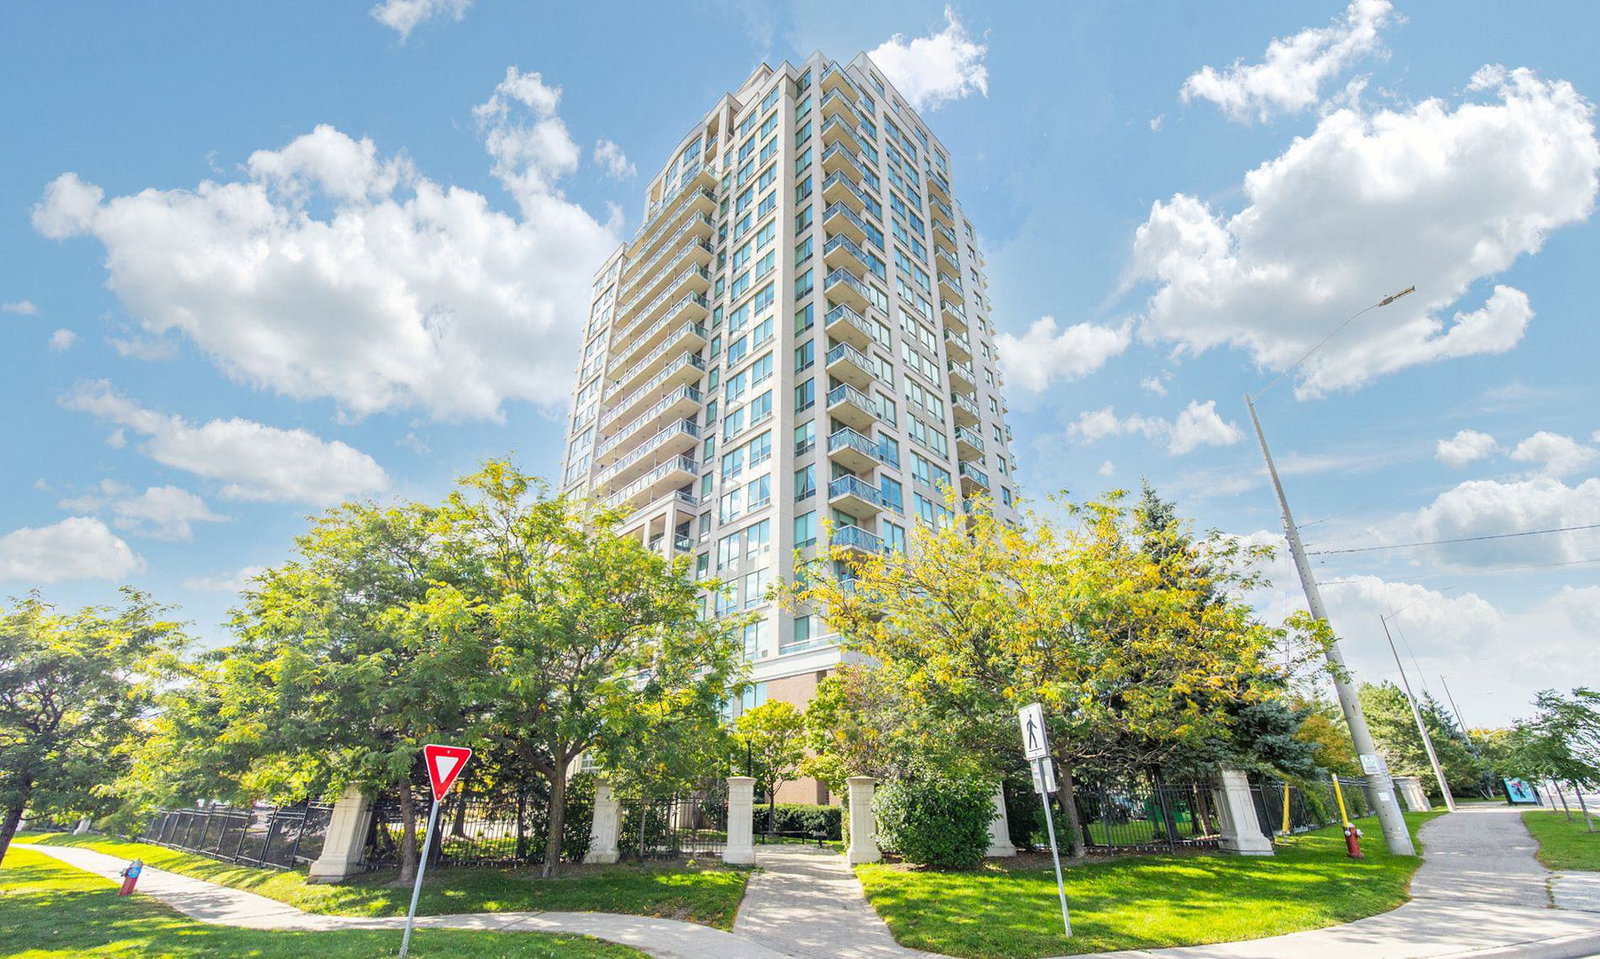
Condo building · 1359 Rathburn Road E
The Capri Condos is a 20-storey condo with 229 suites, built in 2004 by Amacon. Right now 5 for sale are on the market here.
- 20storeys
- 229suites
- $611/sq ft
- 2004built
No similar units for sale in The Capri Condos right now.
Around this home
Daily convenience, out of 100, from the distances below
Schools nearby
School rating, out of 10.
Helpful calculators
Your HOMEH agent

"I would see it this week."