
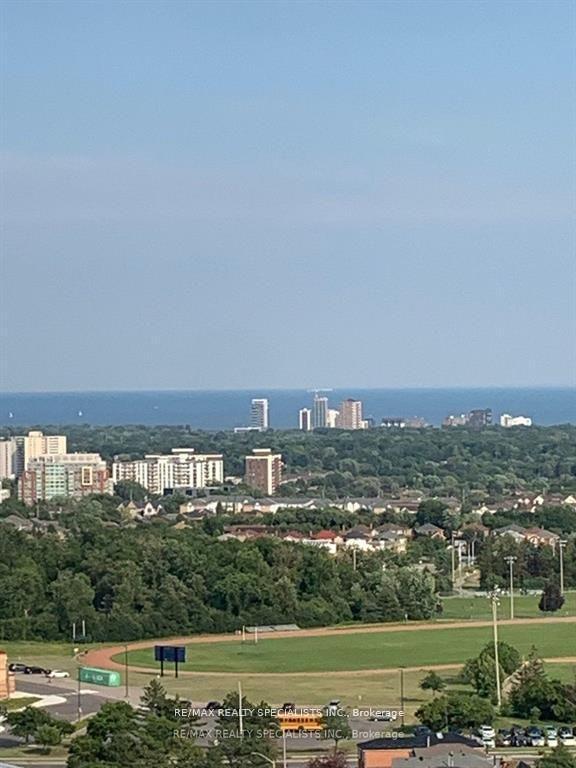
 See all 38 photos
Property history

This listing has ended. It is no longer available.
Property not available for sale or for rent.
Ask about this home
A HOMEH agent will answer your questions about this home.Ask HOMEH
About this home
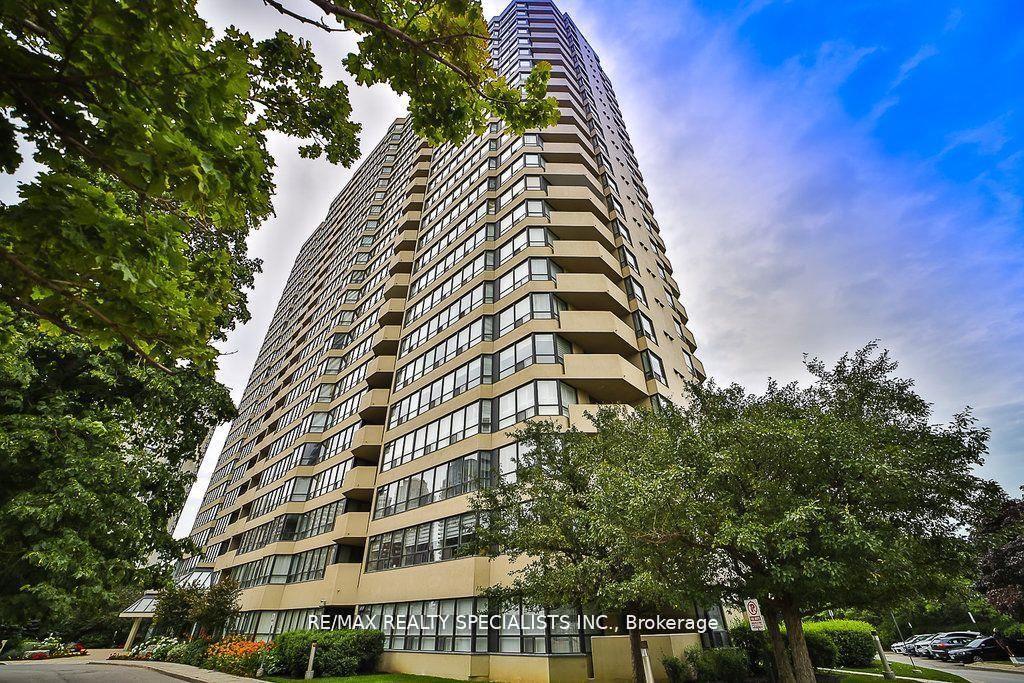
Unit 2209, 400 Webb Drive, Mississauga
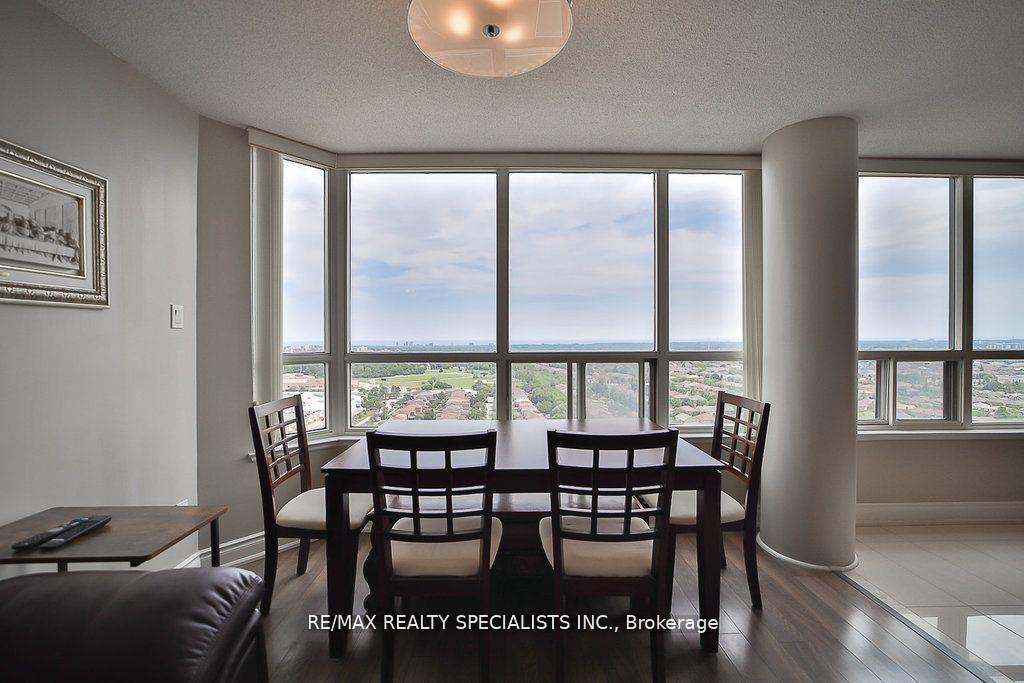
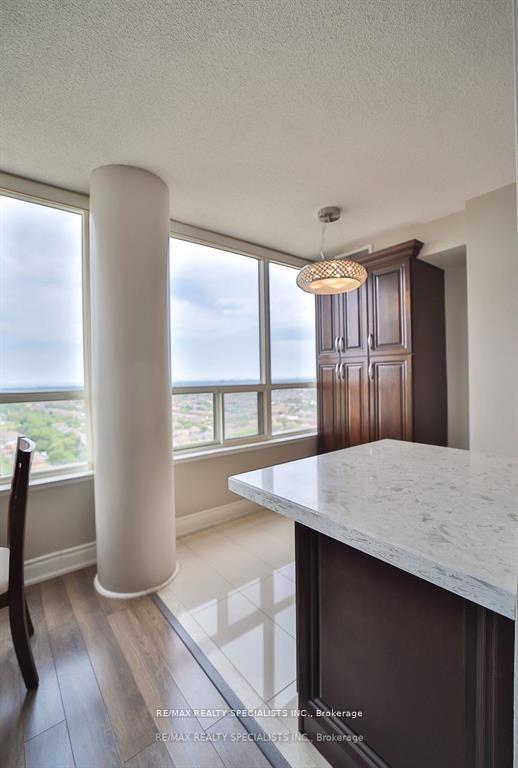
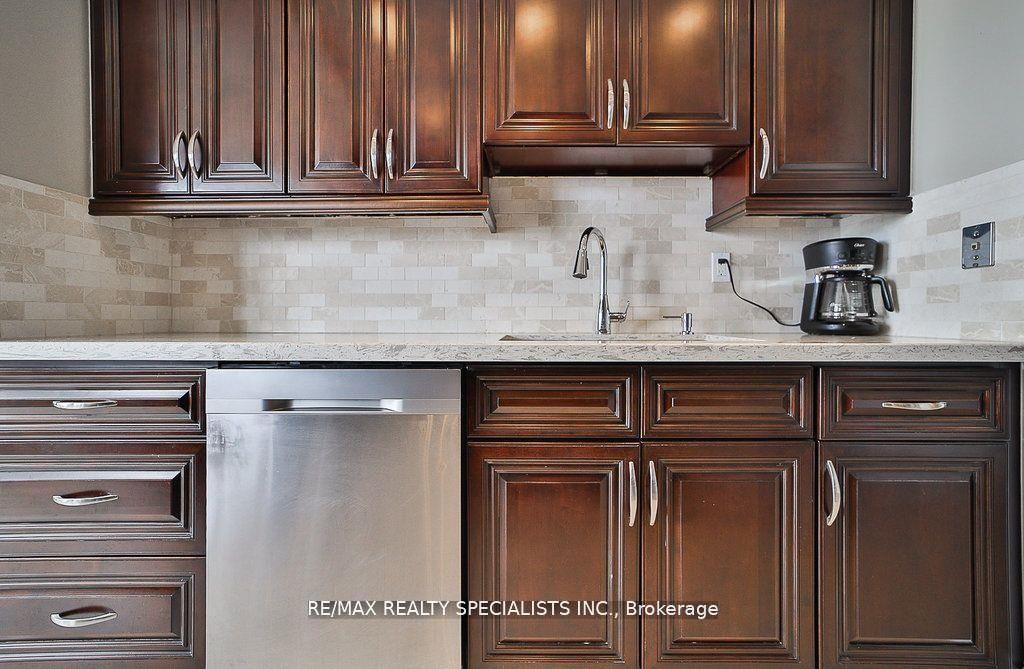
Stunning Corner Unit Condo in Central Mississauga, This spacious 2-bedroom plus den (which can easily serve as a third bedroom currently used as a bedroom) corner unit boasts breathtaking views of Lake Ontario and Downtown Toronto. Lots of renovations throughout the unit, Large windows flood the space with natural light, offering a perfect backdrop of city and lake vistas. The entire unit is carpet-free, Lots of Updates and upgrades, featuring sleek laminate flooring throughout. The primary bedroom is a true retreat, complete with a 5-piece ensuite, walk-in closet, and more of those amazing lake views. The generously sized second bedroom offers plenty of space for comfort, Cook and entertain in style in the eat-in kitchen, equipped with stainless steel appliances, quartz countertops, and a cozy breakfast area. This condominium building also offers top-notch building amenities, 24 Hour Concierge, plenty of visitors parking, Indoor swimming pool with Sauna and Jacuzzi, Tennis Court, Squash Court, Gym, Billiard Room, Party Room, Rec room and more, plus it's ideally located just a short walk from Square One Shopping Centre and the surrounding entertainment district, walk to John Bud Cleary Park Playground, Walk to famous restaurants, Cinemas, Art Centre, YMCA, Public Library, Sheridan College, great schools, Enjoy the location that is easy to get to Hwy 403/401/QEW, Public Bus stop in front of building, get on the Go Bus at Square one, and Go train at Cooksville station ideal for urban living!
Facts & features
Ask about this home
A HOMEH agent will answer your questions about this home.
Rooms
8 rooms · 2 bathrooms
- Living room21′3″ × 10′4″220 sq.ft.
- Dining room10′10″ × 4′3″46 sq.ft.
- Kitchen17′6″ × 8′5″147 sq.ft.
- Primary bedroom17′6″ × 8′5″147 sq.ft.
- Primary bedroom14′4″ × 10′2″146 sq.ft.
- Bedroom 213′10″ × 10′138 sq.ft.
- Laundry13′10″ × 10′139 sq.ft.
- Foyer10′10″ × 4′3″46 sq.ft.
Around this home
Schools nearby
School rating, out of 10.
Listing details
Helpful tools
Your HOMEH agent
"I would see it this week."
Ask HOMEH about this home
Price, neighbourhood, monthly cost. Ask anything.
HOMEH Intelligent Agent is an AI, not a licensed representative. Check anything important with your agent.