

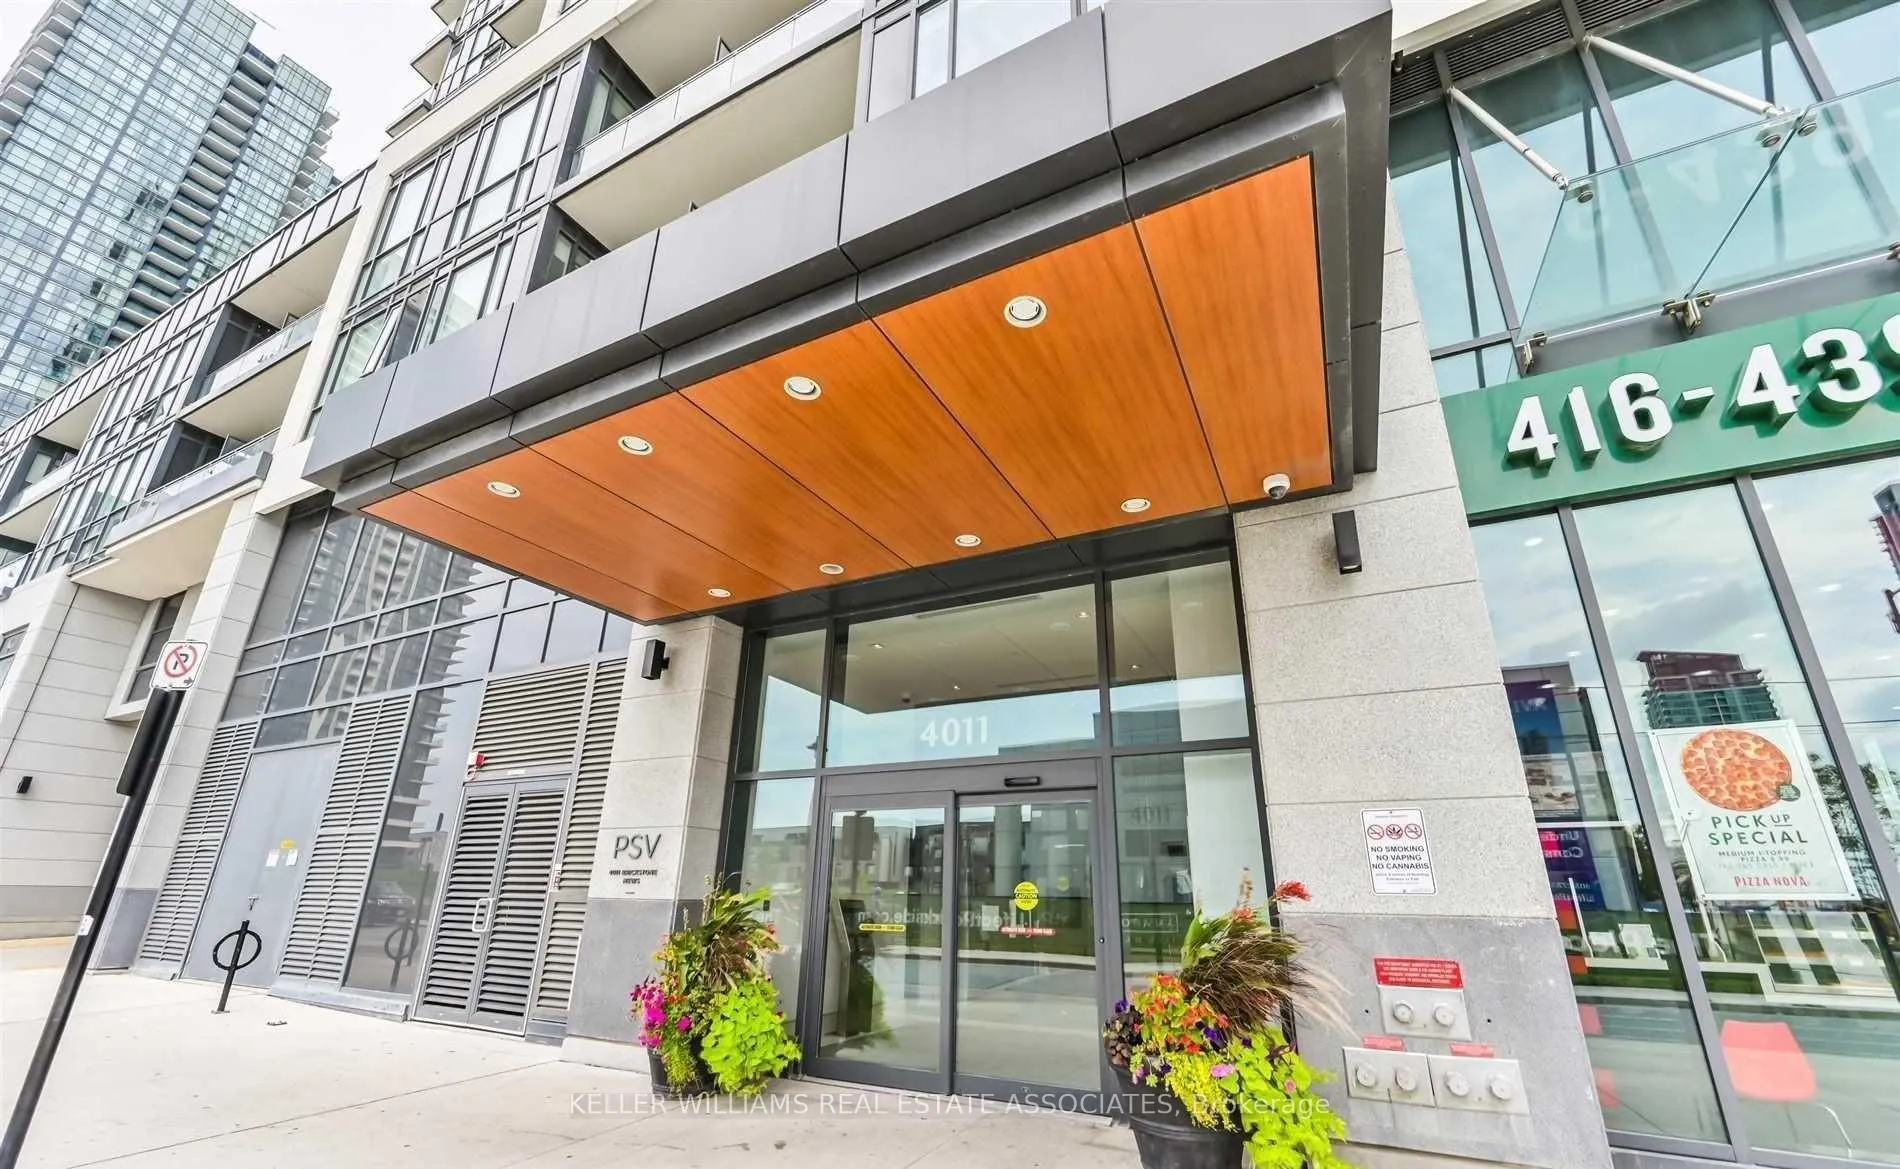
Unit 4603, 4011 Brickstone Mews
Unit 4603, 4011 Brickstone Mews
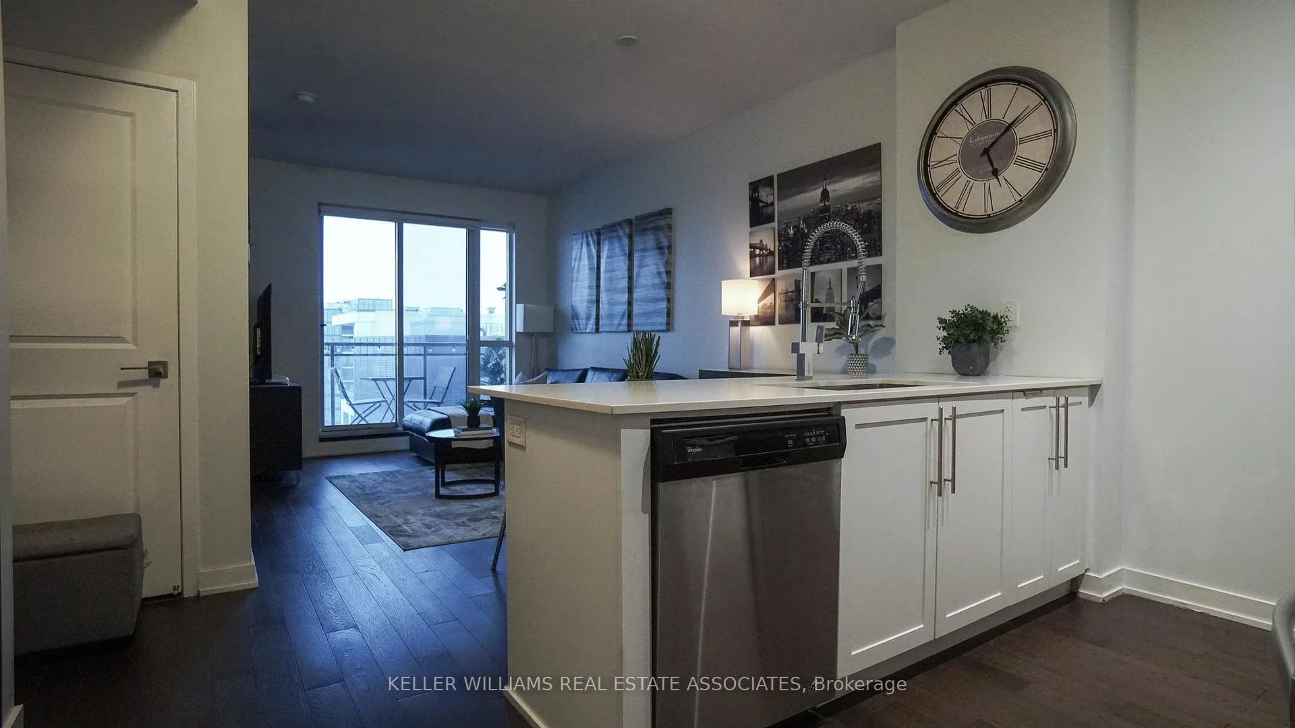
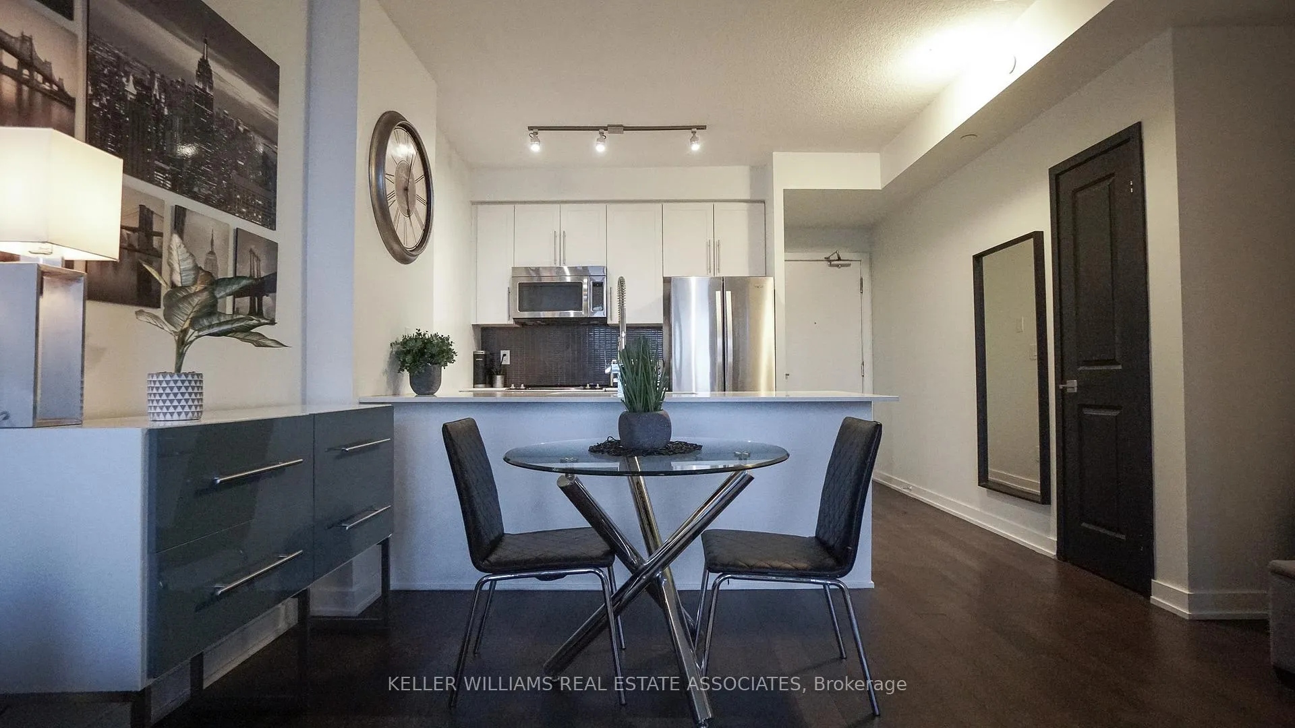
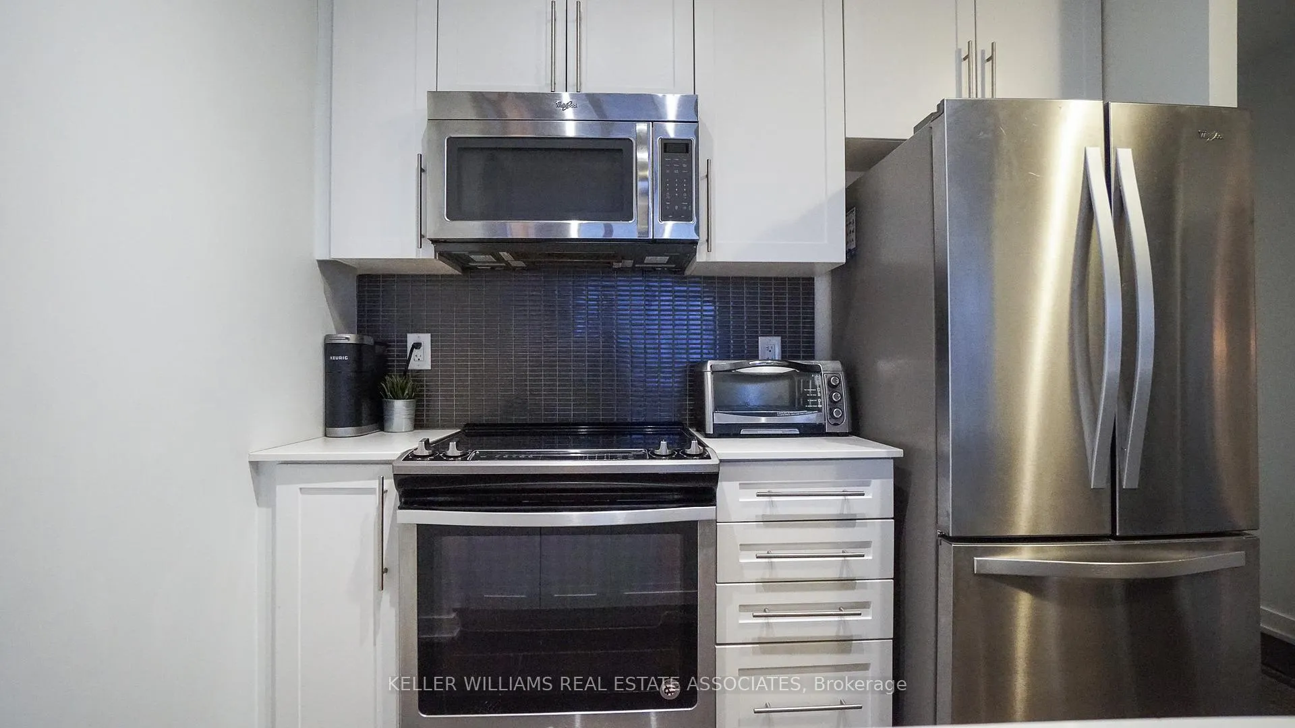
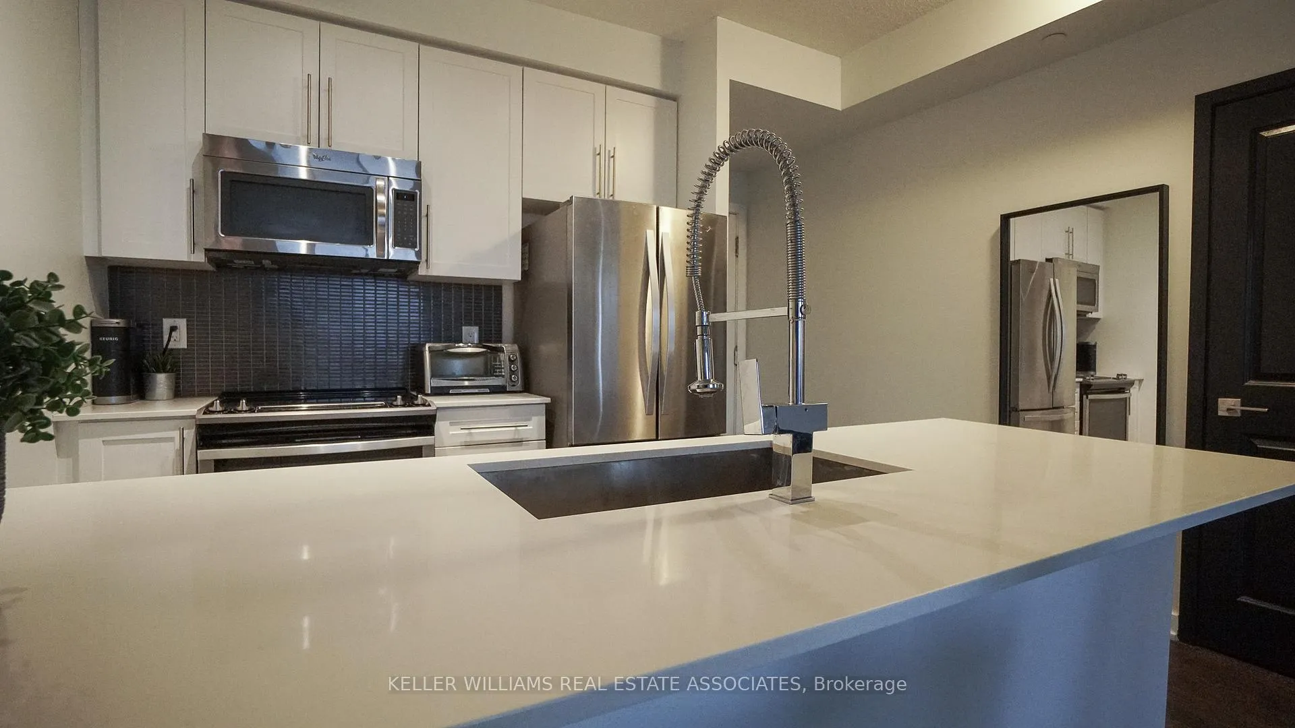 See all 37 photos
Property history
Facts and features
- ExposureWest
- LaundryIn-suite
- LockerOwned
- BalconyOpen
- Hardwood floors
- Central air
- Concierge
- Exercise room
- Gym
- Rooftop deck/garden
The homeCondo Apartment, Apartment, Age 6–10 years
- Type: Condo Apartment
- Style: Apartment
- Age: 6–10 years
- Living space: 500–599 sq ft
- Basement: None
- Exposure: West
InsideHardwood, Window floor to ceiling, In-suite laundry, main level, Other
- Flooring: Hardwood, Window floor to ceiling
- Laundry: In-suite laundry, main level
- Features: Other
- Security: Concierge/security
- Elevator: Yes
- Rooms above ground: 5
- Bedrooms: 1
- Bathrooms: 1
- Kitchens: 1
OutsideBrick, Green, Open
- Exterior: Brick
- Roof: Green
- Balcony: Open
- Features: Landscaped, security gate, lighting, year round living
Parking and locker1 Parking, Underground, Parking type Owned
- Spaces: 1 Parking
- Garage: Underground
- Parking type: Owned
- Locker: Owned
- Locker number: #172
- Locker level: P2
BuildingPSV & PSV2 Condos, Storeys 49, Units 1014
- Name: PSV & PSV2 Condos
- Storeys: 49
- Units: 1014
- Registered: 2017
- Condo corporation: 1026
- Amenities: Concierge, exercise room, guest suites, gym, rooftop deck/garden, indoor pool
- Pets: Not allowed
Heating, water and powerForced air, gas, Central air
- Heating: Forced air, gas
- Cooling: Central air
Rent and termsRent $2,500 a month, Entire property, Furnished
- Rent: $2,500 a month
- Space for rent: Entire property
- Furnished: Furnished
- Lease: 12 months
- Paid: Monthly
- Rent includes: All inclusive, building insurance, central air conditioning, common elements, heat, high speed internet, hydro, parking, water
- Deposit: Required
- Credit check: Required
- Employment letter: Required
- Rental application: Required
- References: Required
- Rental items: Visitor parking fee of $1/hr, $6 for 12hrs, &12 for 24hrs, $24 for 2 days, $60 for 5 days.
IncludedAll inclusive - light fixtures, window coverings, fridge, stove, microwave, clothes washer/dryer, furniture, artwork and internet., Refer to the attached schedule a for rental conditions
- Included: All inclusive - light fixtures, window coverings, fridge, stove, microwave, clothes washer/dryer, furniture, artwork and internet.
- Not included: Refer to the attached schedule a for rental conditions
NearbyPark, public transit, rec./commun.centre, place of worship, school
- Close to: Park, public transit, rec./commun.centre, place of worship, school
Listing detailsW11942578, Rented, Jan 27, 2025
- MLS® number: W11942578
- Status: Rented
- Listed on: Jan 27, 2025
- Days on market: 32
- Updated: Feb 28, 2025
- Possession: 2025-03-01 / March 1, 2025
- Occupied by: Owner
- Listing brokerage: KELLER WILLIAMS REAL ESTATE ASSOCIATES
About this home
Unit 4603, 4011 Brickstone Mews, Mississauga (Creditview), ON L5B 0G3
Welcome to your new home at 4011 Brickstone Mews! Discover the perfect blend of modern living and unbeatable convenience in this fully furnished 1-bedroom, 1-bathroom condo. With 545 sq ft of thoughtfully designed space, this fully furnished, all-inclusive unit has in-suite laundry, internet, a dedicated parking spot, and a secure locker. The perfect combination of luxury, convenience, and vibrant urban living. Amenities such as access to guest suites, a 24/7 concierge, a state-of-the-art gym, an indoor pool, and an exercise room make this unit an unbeatable hassle-free option for professionals, students, or anyone seeking a premium rental experience. Commuting has never been easier - walk to Mississauga Transit (MiWay) and the Hurontario LRT (under construction) for seamless travel. The Cooksville GO Station is just a short drive or bus ride away, connecting you directly to downtown Toronto and beyond. Highways 403, 401, and QEW are easily accessible for drivers. Steps away from Square One Shopping Centre, Ontarios largest mall with over 320 stores, restaurants, and entertainment options, including Cineplex and The Rec Room. Make 4011 Brickstone Mews your next home! **EXTRAS** Fully furnished, all inclusive unit.
Ask about this home
A HOMEH agent will answer your questions about this home.
Know more about PSV & PSV2 Condos
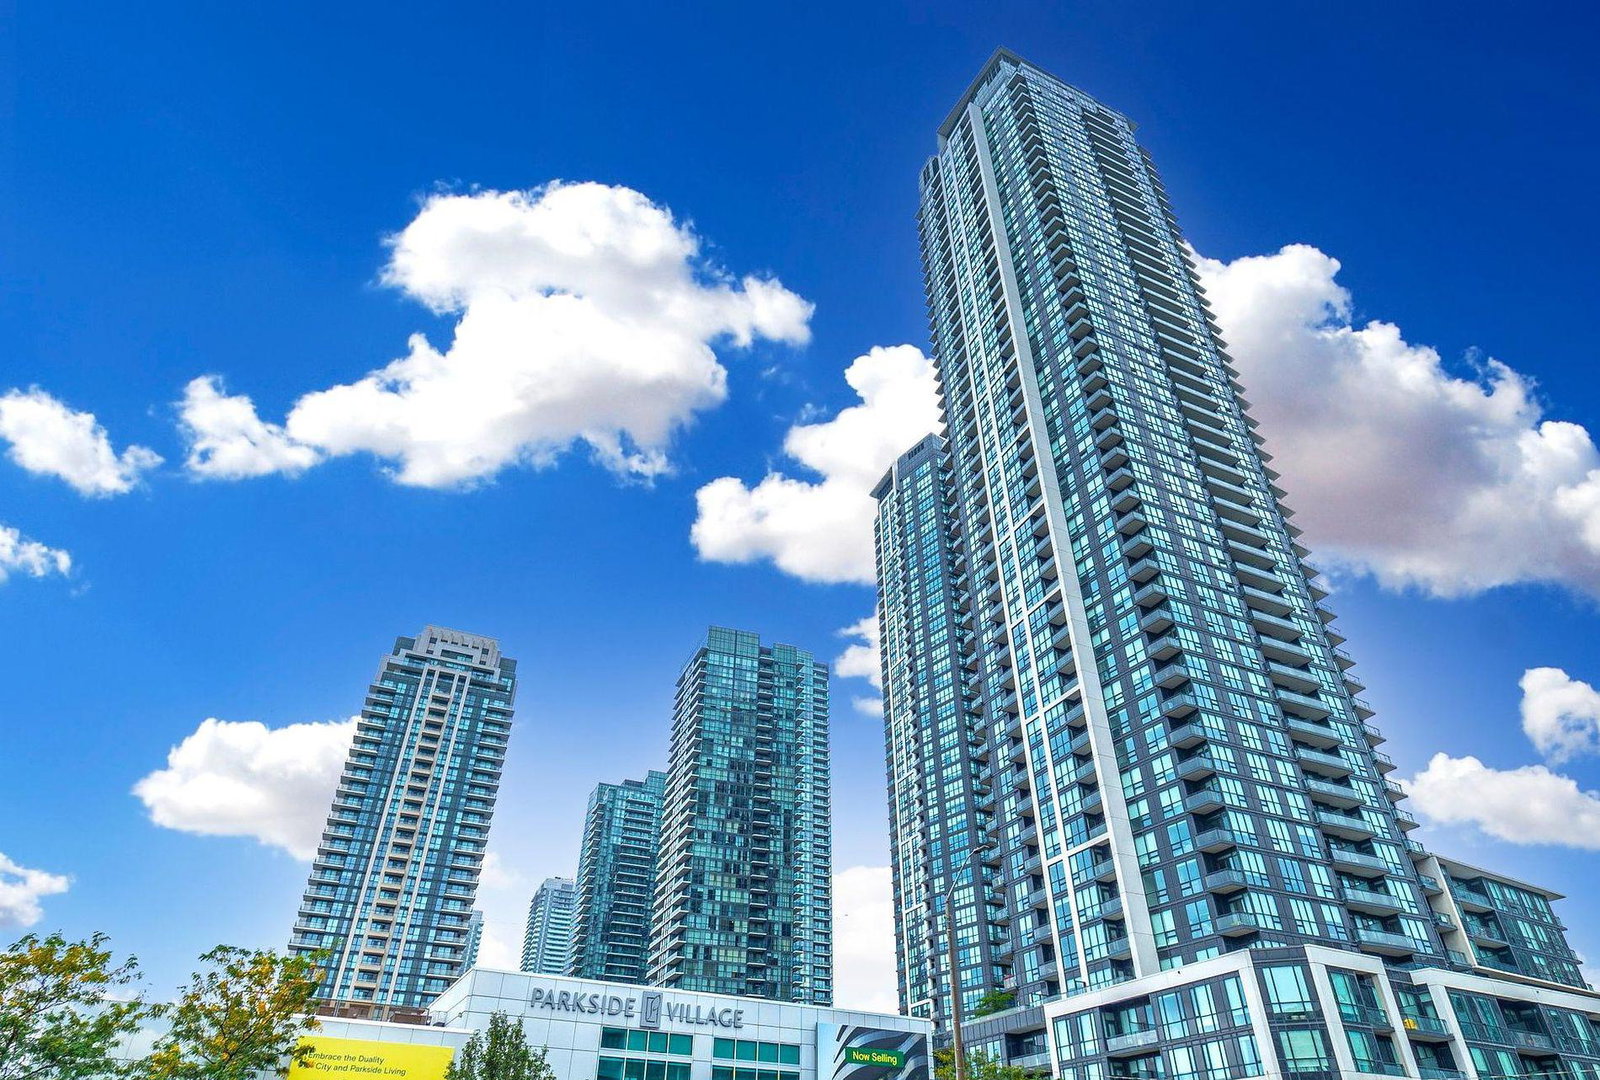
Condo building · 510 Curran Place
PSV & PSV2 Condos is a 49-storey condo with 1,014 suites, built in 2017 by Amacon. Right now 6 for sale and 5 for rent are on the market here.
- 49storeys
- 1,014suites
- $687/sq ft
- 2017built
No similar units for rent in PSV & PSV2 Condos right now.
Around this home
Daily convenience, out of 100, from the distances below
Schools nearby
School rating, out of 10.
Helpful calculators
Your HOMEH agent

"I would see it this week."