

Unit 1008, 8 Nahani Way
Unit 1008, 8 Nahani Way
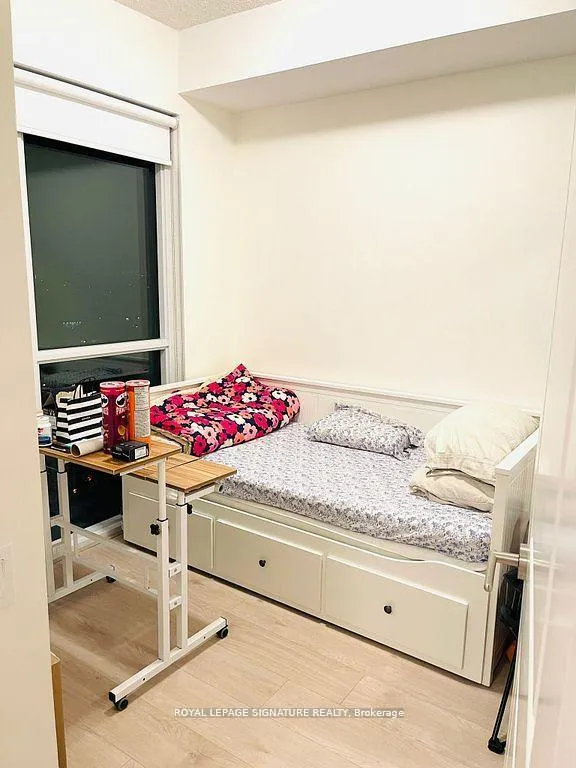 See all 10 photos
Property history
Facts and features
- ExposureNorth south
- LaundryEnsuite
- LockerOwned
- BalconyEnclosed
- Central air
- Concierge
- Exercise room
- Gym
The homeCondo Apartment, Apartment, 600–699 sq ft
- Type: Condo Apartment
- Style: Apartment
- Living space: 600–699 sq ft
- Basement: None
- Exposure: North South
InsideEnsuite, main level, Auto garage door remote, carpet free, primary bedroom - main floor, storage area lockers, Alarm system, carbon monoxide detectors, concierge/security, smoke detector
- Laundry: Ensuite, main level
- Features: Auto garage door remote, carpet free, primary bedroom - main floor, storage area lockers
- Security: Alarm system, carbon monoxide detectors, concierge/security, smoke detector
- Elevator: Yes
- Rooms above ground: 5
- Bedrooms: 2
- Bathrooms: 2
- Kitchens: 1
- Family room: Yes
OutsideConcrete, brick, Enclosed, Elevator, level entrance, open floor plan, parking, stair lift
- Exterior: Concrete, brick
- Balcony: Enclosed
- Accessibility: Elevator, level entrance, open floor plan, parking, stair lift
Parking and locker1 Parking, Underground, Parking type Owned
- Spaces: 1 Parking
- Garage: Underground
- Parking type: Owned
- Driveway: Underground
- Spot: 111
- Locker: Owned
- Locker unit: 223
- Locker level: P2
BuildingMississauga Square Condos, Storeys 33, Units 400
- Name: Mississauga Square Condos
- Storeys: 33
- Units: 400
- Registered: 2020
- Condo corporation: 1106
- Amenities: Concierge, elevator, exercise room, game room, guest suites, gym
- Pets: Not allowed
Heating, water and powerForced air, gas, Central air
- Heating: Forced air, gas
- Cooling: Central air
Rent and termsRent $2,499 a month, Entire property, Unfurnished
- Rent: $2,499 a month
- Space for rent: Entire property
- Furnished: Unfurnished
- Lease: 12 months
- Paid: Monthly
- Rent includes: Building insurance, building maintenance, central air conditioning, parking, water
- Deposit: Required
- Credit check: Required
- Employment letter: Required
- Rental application: Required
- References: Required
NearbyElectric car charger, greenbelt/conservation, hospital, park, public transit, rec./commun.centre
- Close to: Electric car charger, greenbelt/conservation, hospital, park, public transit, rec./commun.centre
Listing detailsW12401531, Rented, Sep 11, 2025
- MLS® number: W12401531
- Status: Rented
- Listed on: Sep 11, 2025
- Days on market: 48
- Updated: Oct 29, 2025
- Possession: 30-59 days
- Occupied by: Tenant
- Listing brokerage: ROYAL LEPAGE SIGNATURE REALTY
About this home
Unit 1008, 8 Nahani Way, Mississauga (Hurontario), ON L4Z 2J8
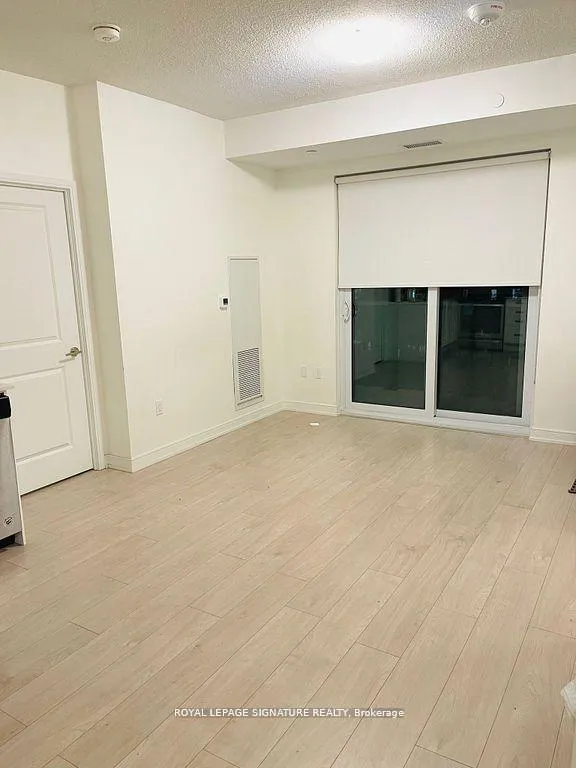
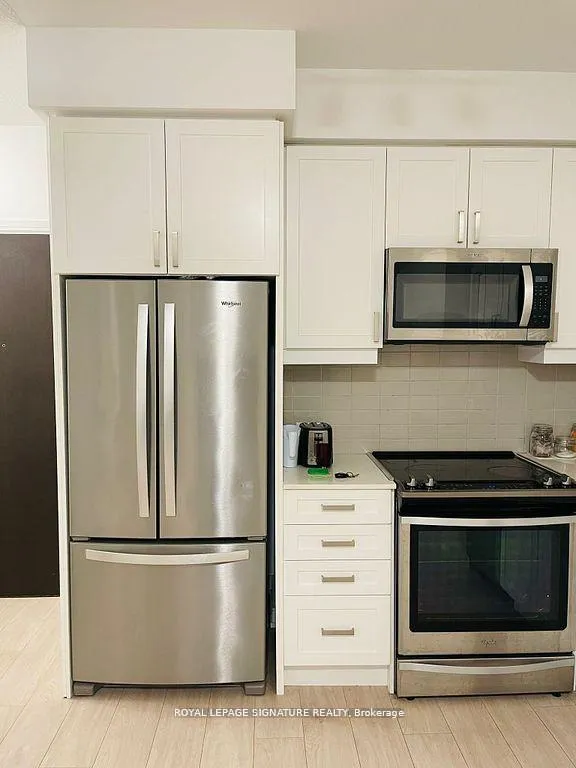
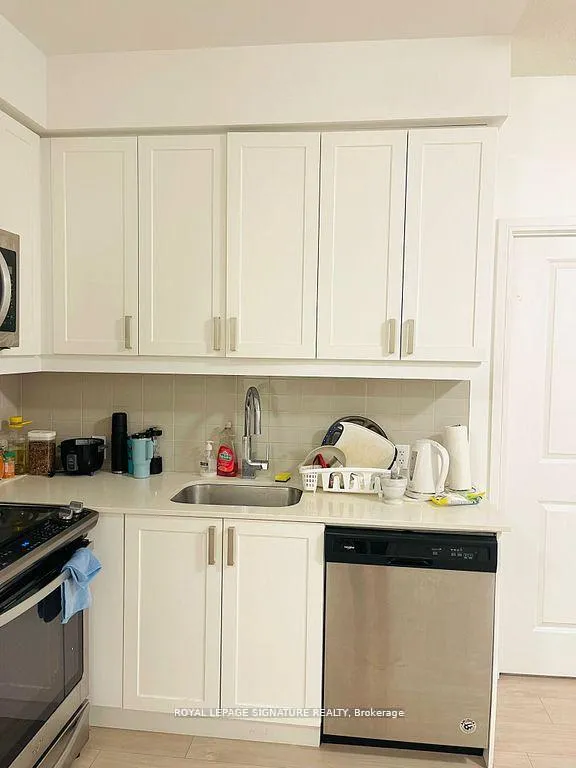
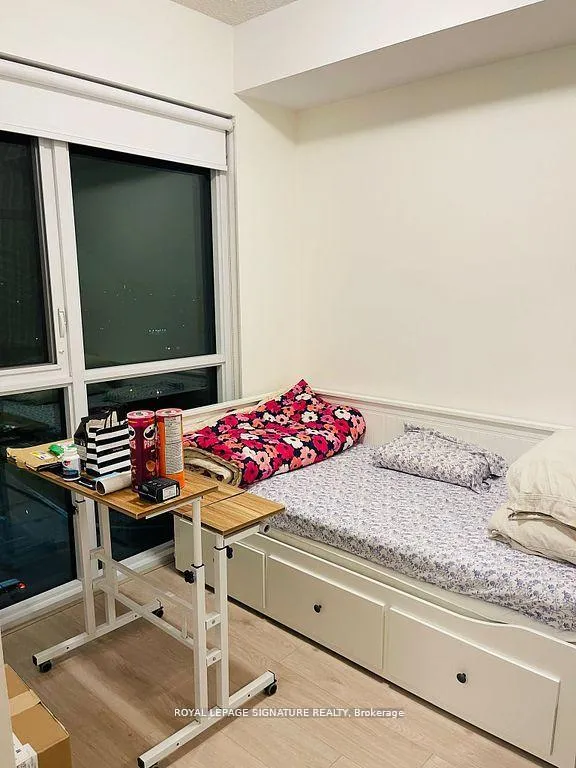
Location, Location, Location....!! Enjoy the bright and spacious open-concept layout with 9 ft ceilings, stainless steel appliances, and a full-size Whirlpool washer/dryer. Amenities abound, including a hammock cabana with day beds, outdoor pool, terrace with BBQ, gym, yoga studio, party room, business center, billiards, lounge area, and guest suites. Don't miss out on this opportunity for luxurious living in the heart of Mississauga.....!! This bright sun-filled unit features 2 Bedrooms, 2 Bathrooms,High Ceilings, Laminate Floors Throughout & open Concept Functional Layout. Modern Upgraded Kitchen With Quartz Countertop with backsplash. Private balcony, parking, and a locker at Mississauga Square Residence, Ready To Move In, Professionally Cleaned!! Situated Minutes To Square One and highway 403.
Ask about this home
A HOMEH agent will answer your questions about this home.
Know more about Mississauga Square Condos

Condo building · 8 Nahani Way
Mississauga Square Condos is a 33-storey condo with 400 suites, built in 2020 by Plaza. Right now 10 for sale and 13 for rent are on the market here.
- 33storeys
- 400suites
- $722/sq ft
- 2020built
No similar units for rent in Mississauga Square Condos right now.
Around this home
Daily convenience, out of 100, from the distances below
Schools nearby
School rating, out of 10.
Helpful calculators
Your HOMEH agent

"I would see it this week."