

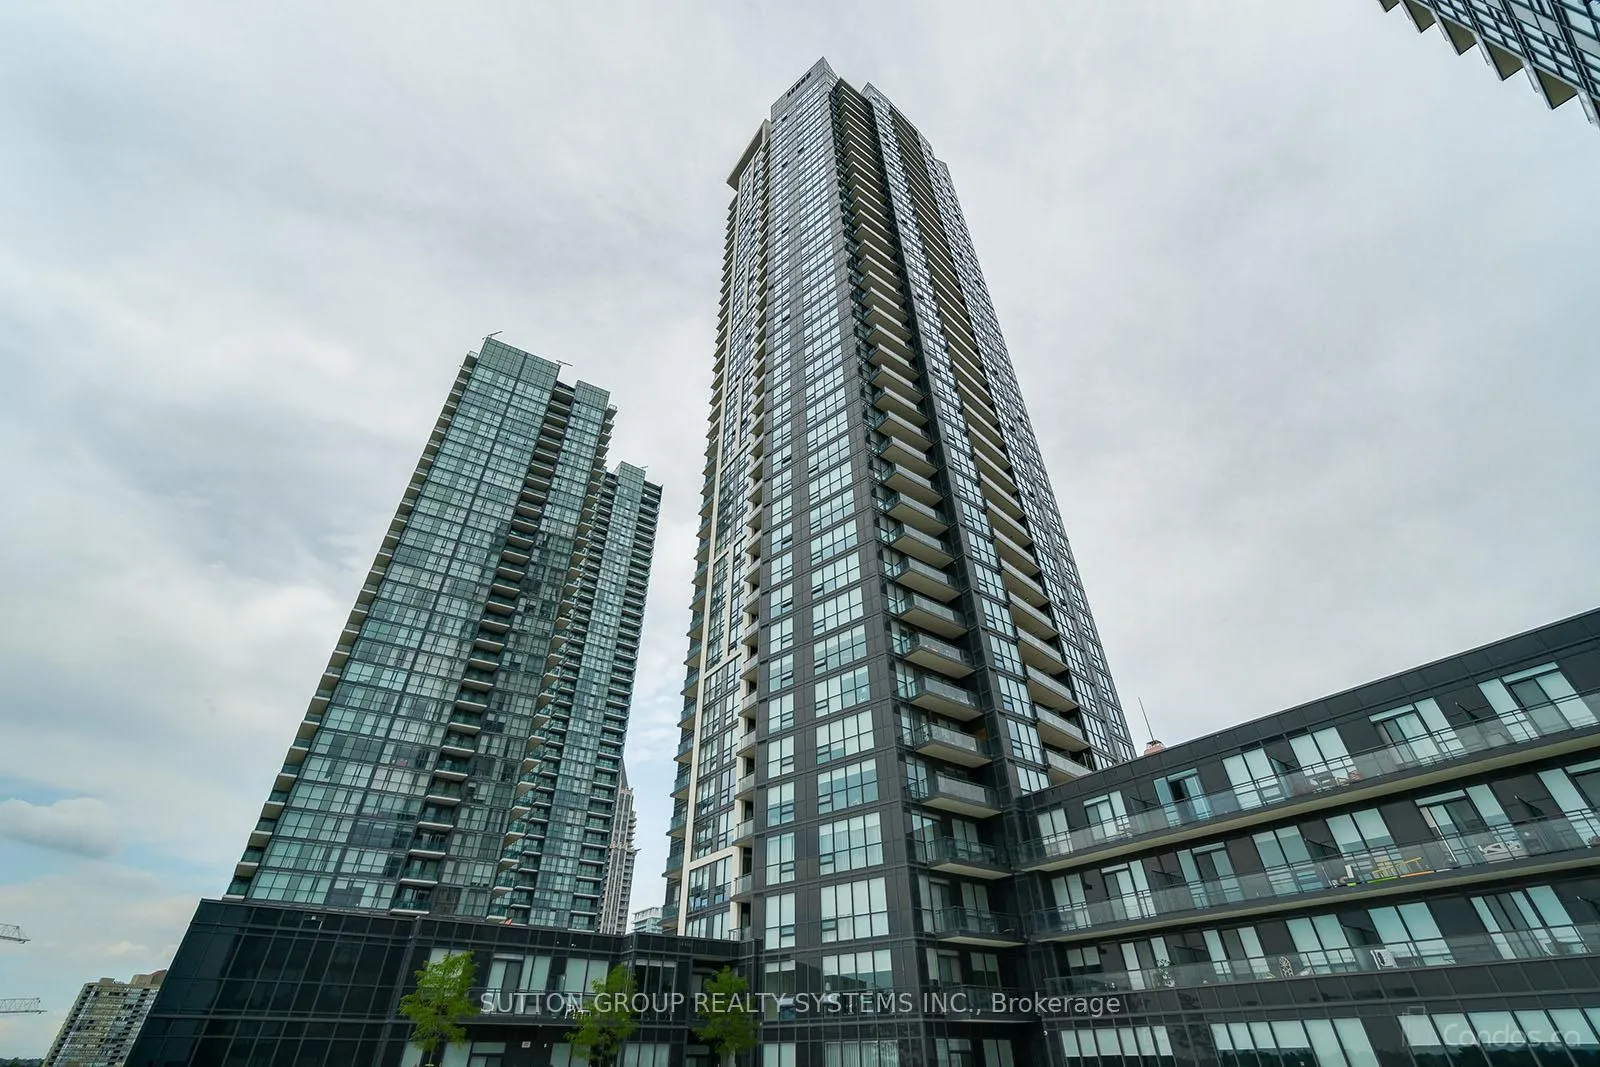
Unit 4806, 4011 Brickstone Mews
Unit 4806, 4011 Brickstone Mews
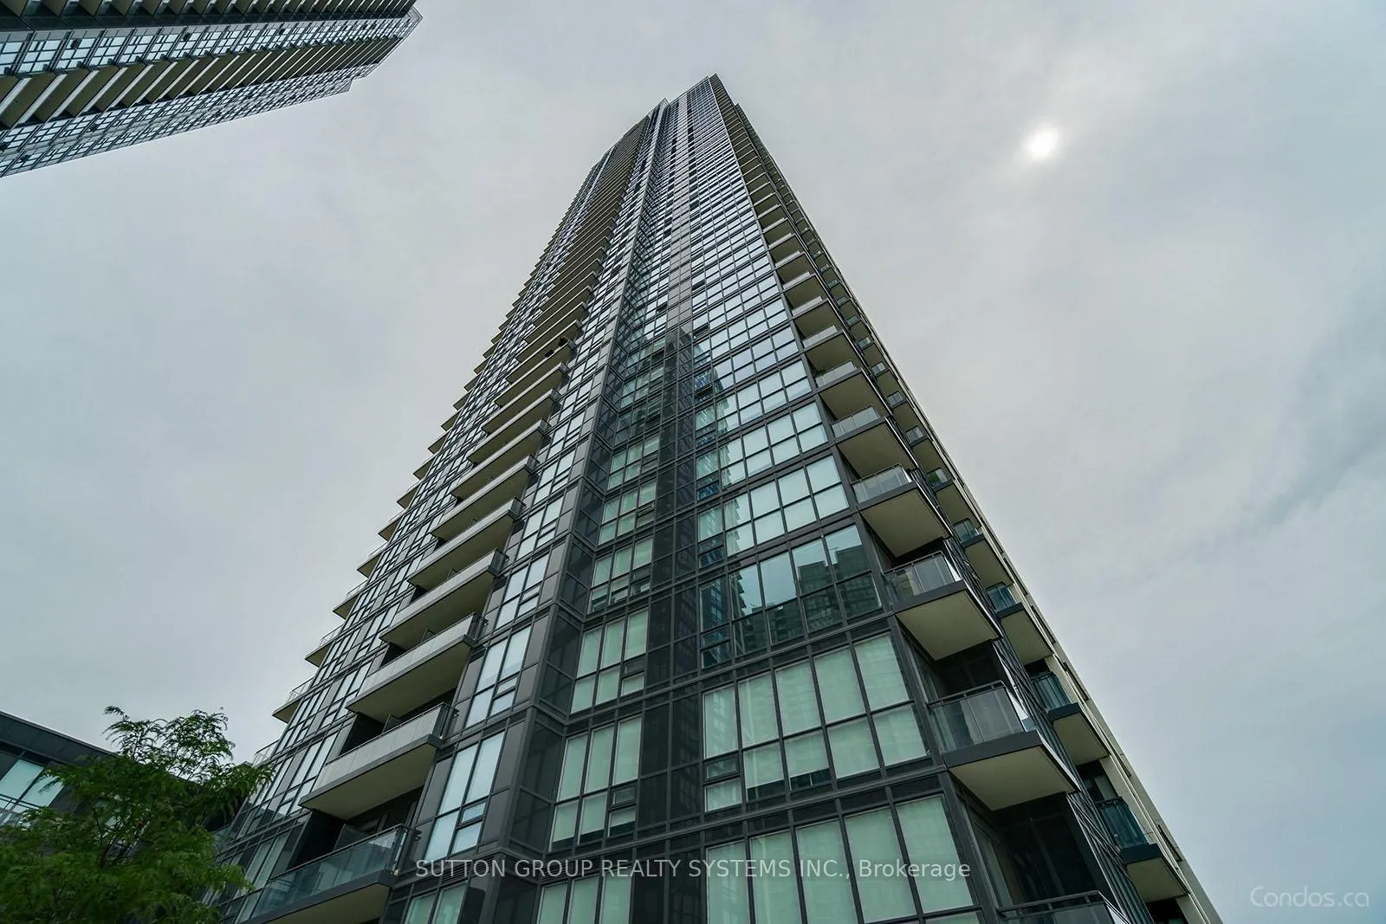
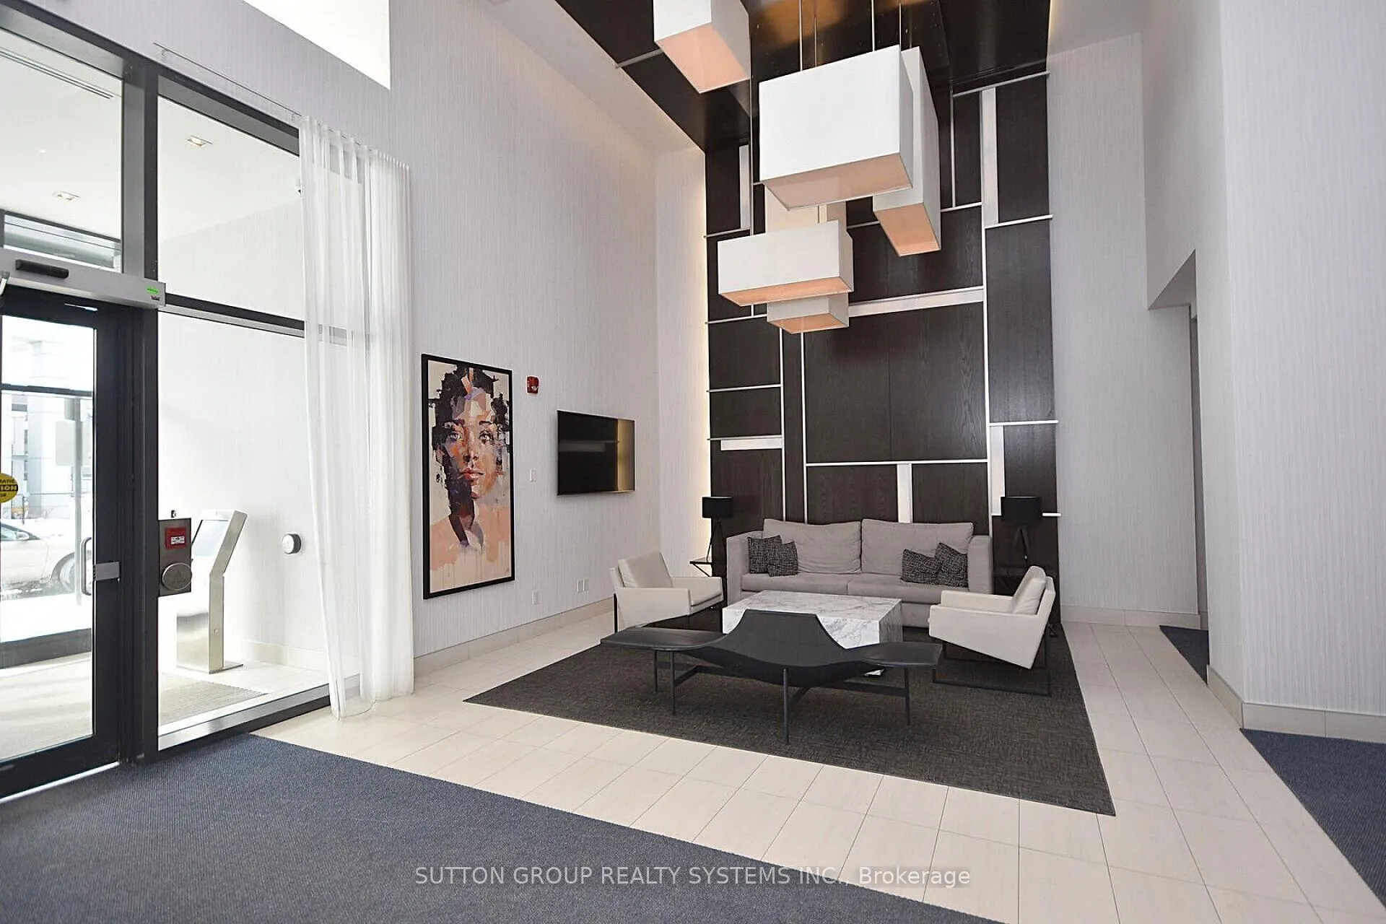
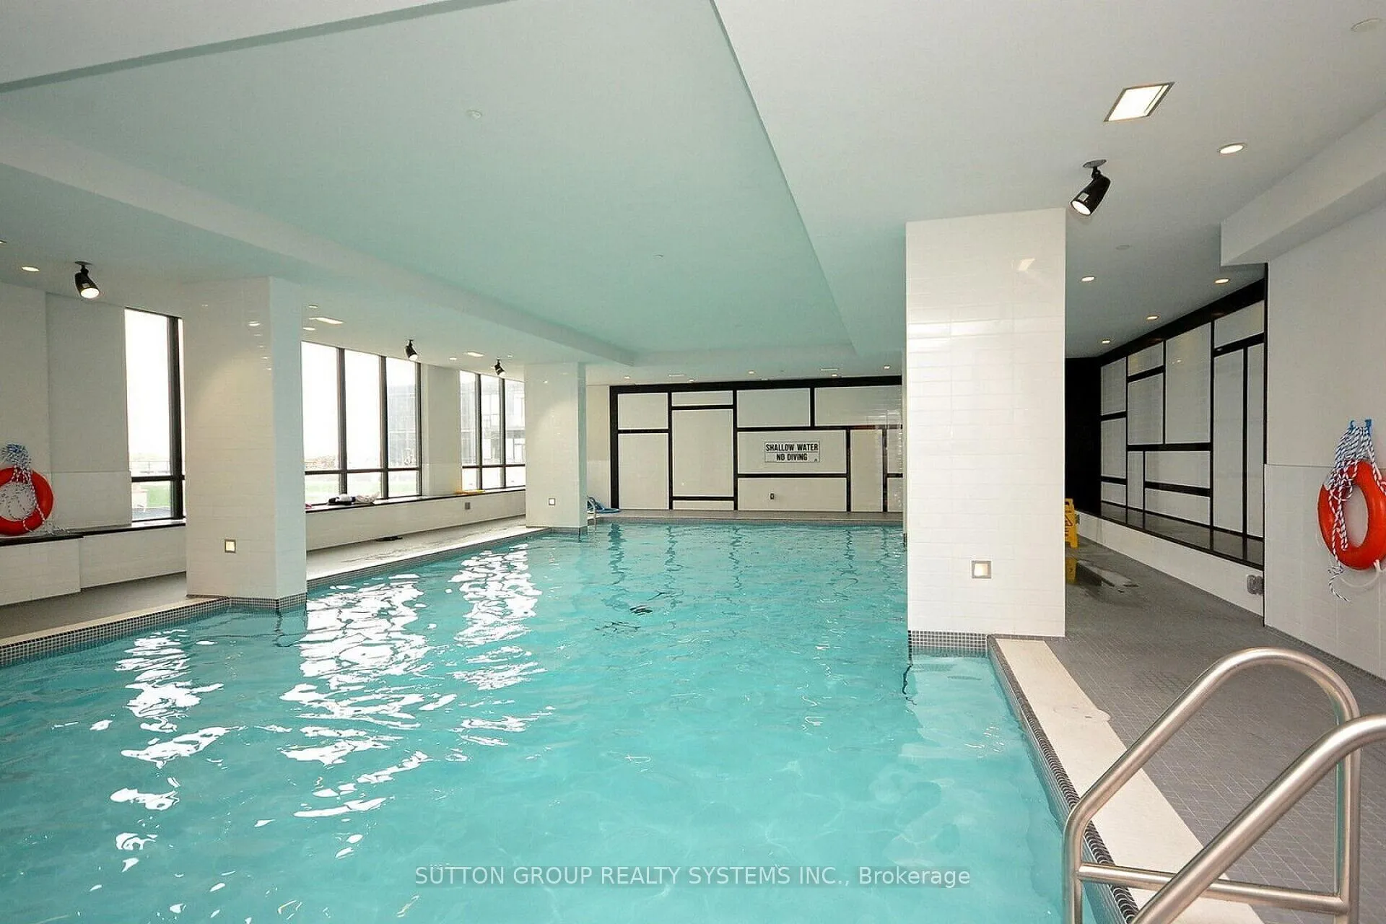
 See all 16 photos
Property history
Facts and features
- ExposureEast
- LaundryEnsuite
- LockerExclusive
- BalconyOpen
- Central air
- Concierge
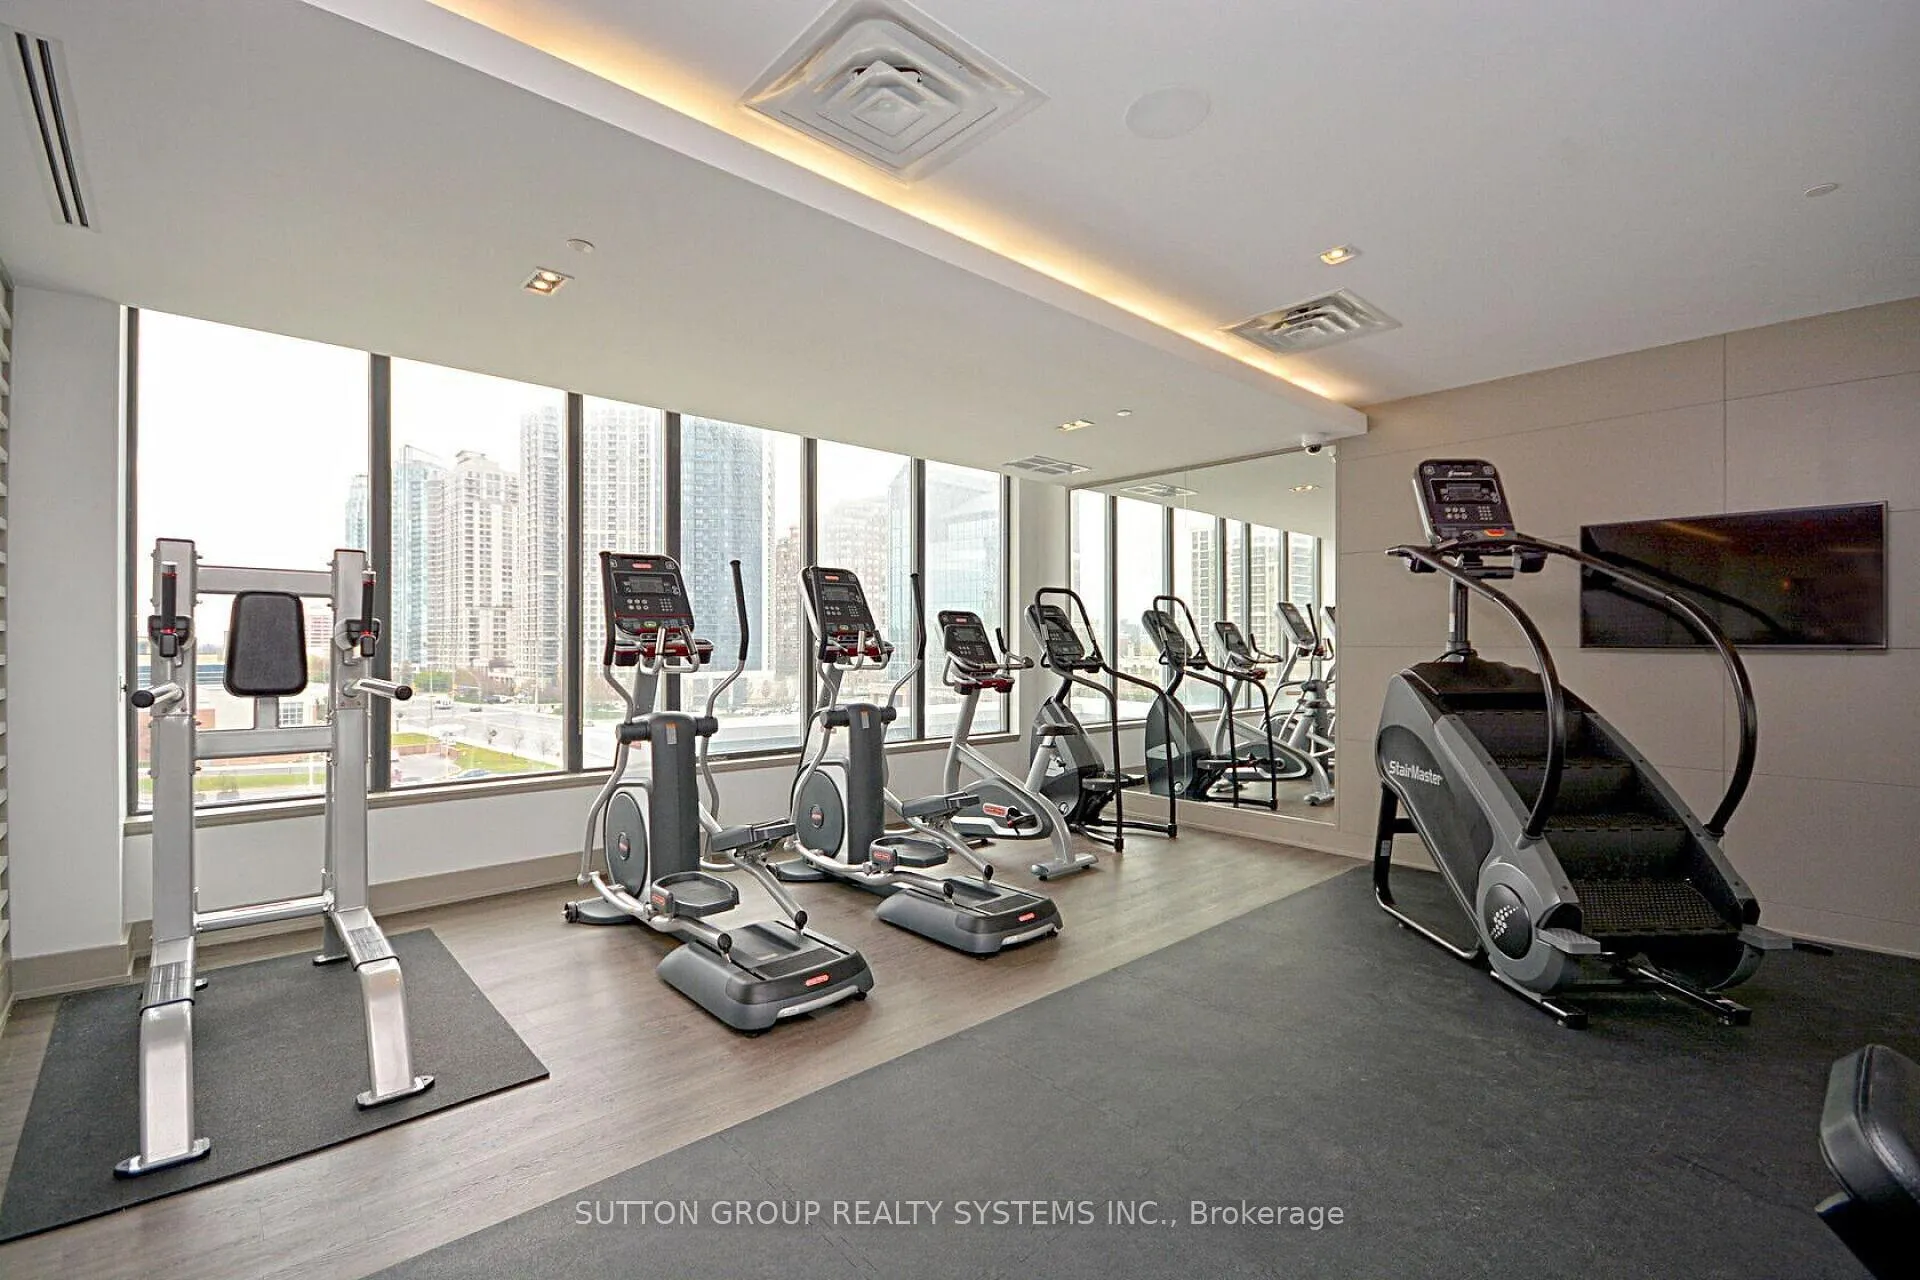
- Gym
- Indoor pool
- Party room/meeting room
The homeCondo Apartment, 1 storey/apt, Age 6–10 years
- Type: Condo Apartment
- Style: 1 storey/apt
- Age: 6–10 years
- Living space: 700–799 sq ft
- Basement: None
- Exposure: East
InsideEnsuite, main level, Carpet free, Concierge/security
- Laundry: Ensuite, main level
- Features: Carpet free
- Security: Concierge/security
- Elevator: Yes
- Rooms above ground: 5
- Bedrooms: 1 + 1 in the basement
- Bathrooms: 1
- Kitchens: 1
OutsideConcrete, Open
- Exterior: Concrete
- Balcony: Open
Parking and locker1 Parking, Underground, Exclusive
- Spaces: 1 Parking
- Garage: Underground
- Parking type: Exclusive
- Locker: Exclusive
- Locker number: 37
- Locker level: 7
BuildingPsv, Condo corporation 1026, Concierge, gym, indoor pool, party room/meeting room, sauna, elevator
- Name: Psv
- Condo corporation: 1026
- Amenities: Concierge, gym, indoor pool, party room/meeting room, sauna, elevator
- Pets: Not allowed
Heating, water and powerForced air, gas, Central air
- Heating: Forced air, gas
- Cooling: Central air
Rent and termsRent $2,300 a month, Entire property, Unfurnished
- Rent: $2,300 a month
- Space for rent: Entire property
- Furnished: Unfurnished
- Lease: 12 months
- Paid: Monthly
- Rent includes: Building insurance, common elements, building maintenance
- Deposit: Required
- Credit check: Required
- Employment letter: Required
- Rental application: Required
- References: Required
IncludedS/s fridge, s/s stove, s/s built in dishwasher, washer & dryer,blinds,locker,one parking, one locker
- Included: S/s fridge, s/s stove, s/s built in dishwasher, washer & dryer,blinds,locker,one parking, one locker
NearbyPublic transit, arts centre, clear view
- Close to: Public transit, arts centre, clear view
Listing detailsW13032250, Rented, Apr 22, 2026
- MLS® number: W13032250
- Status: Rented
- Listed on: Apr 22, 2026
- Days on market: 6
- Updated: Apr 28, 2026
- Possession: 2026-06-01 / 30-59 days
- Occupied by: Tenant
- Listing brokerage: SUTTON GROUP REALTY SYSTEMS INC.
About this home
Unit 4806, 4011 Brickstone Mews, Mississauga (City Centre), ON L5B 0G3
Step into elevated city living with this stunning 1+1 lower penthouse in the dynamic core of Mississauga. Perched high above the city with breathtaking, unobstructed east-facing views, this suite is designed to impress from the moment you walk in. Soaring ceilings and expansive floor-to-ceiling windows flood the space with natural light, creating an airy, sophisticated atmosphere.The open-concept layout is both stylish and functional, featuring sleek granite countertops, stainless steel appliances, and upgraded finishes throughout. A spacious den offers the perfect flex space-ideal for a home office, guest area, or creative retreat. Thoughtful upgrades to flooring, lighting, and the bathroom elevate the overall feel, making this unit truly move-in ready.Step out onto your oversized private balcony-your personal escape in the sky-perfect for morning coffee or evening unwinding.Located just steps from Square One Shopping Centre, Sheridan College, the Mississauga Central Library, YMCA of Greater Toronto, and Mississauga City Hall, you're at the center of it all-surrounded by top dining, entertainment, and transit options, with seamless access to downtown Toronto and the airport.This is more than a condo-it's a lifestyle upgrade.
Ask about this home
A HOMEH agent will answer your questions about this home.
Know more about PSV
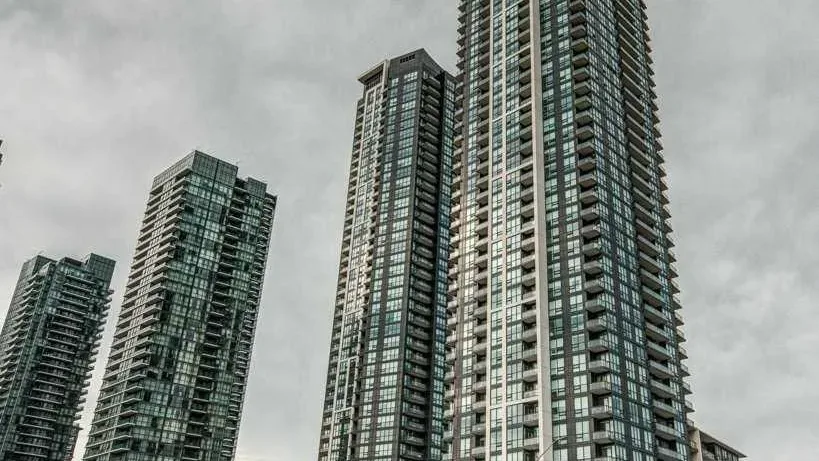
Condo building · 4011 Brickstone Mews
PSV is a condo. Right now 7 for sale and 11 for rent are on the market here.
- $579/sq ft
No similar units for rent in PSV right now.
Around this home
Daily convenience, out of 100, from the distances below
Schools nearby
School rating, out of 10.
Helpful calculators
Your HOMEH agent

"I would see it this week."