

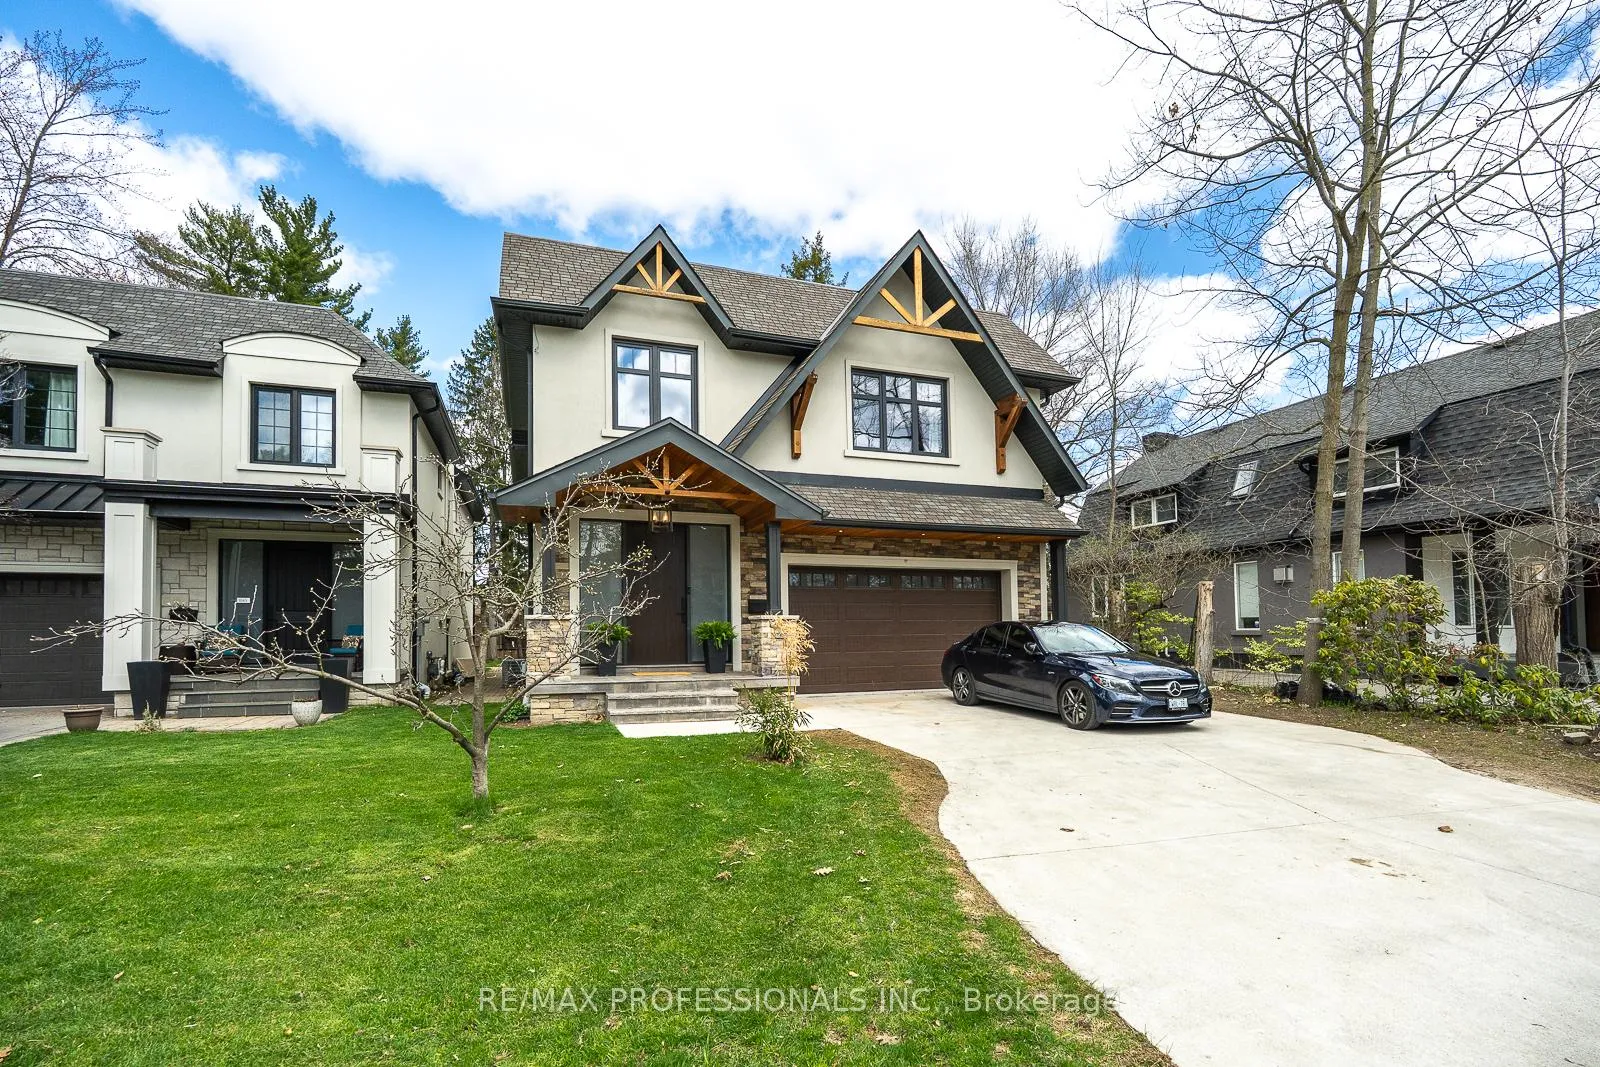
1039 Lorne Park Road
1039 Lorne Park Road
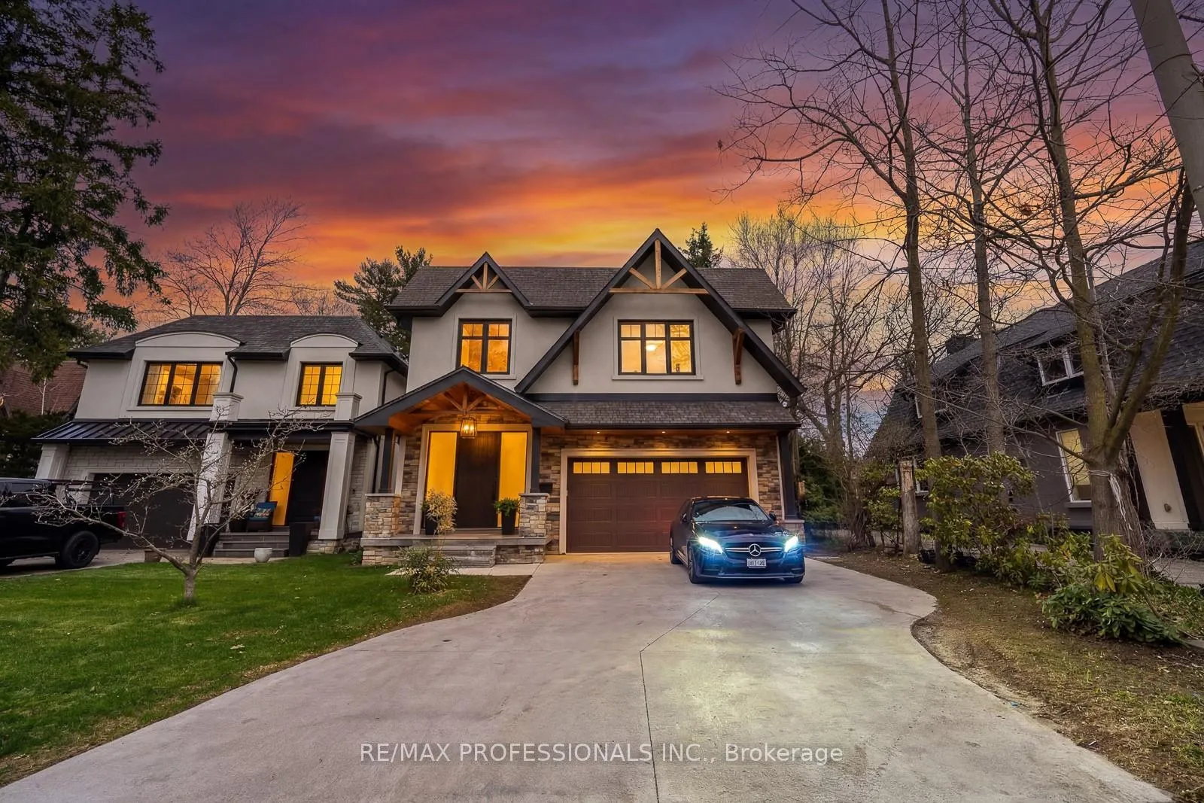
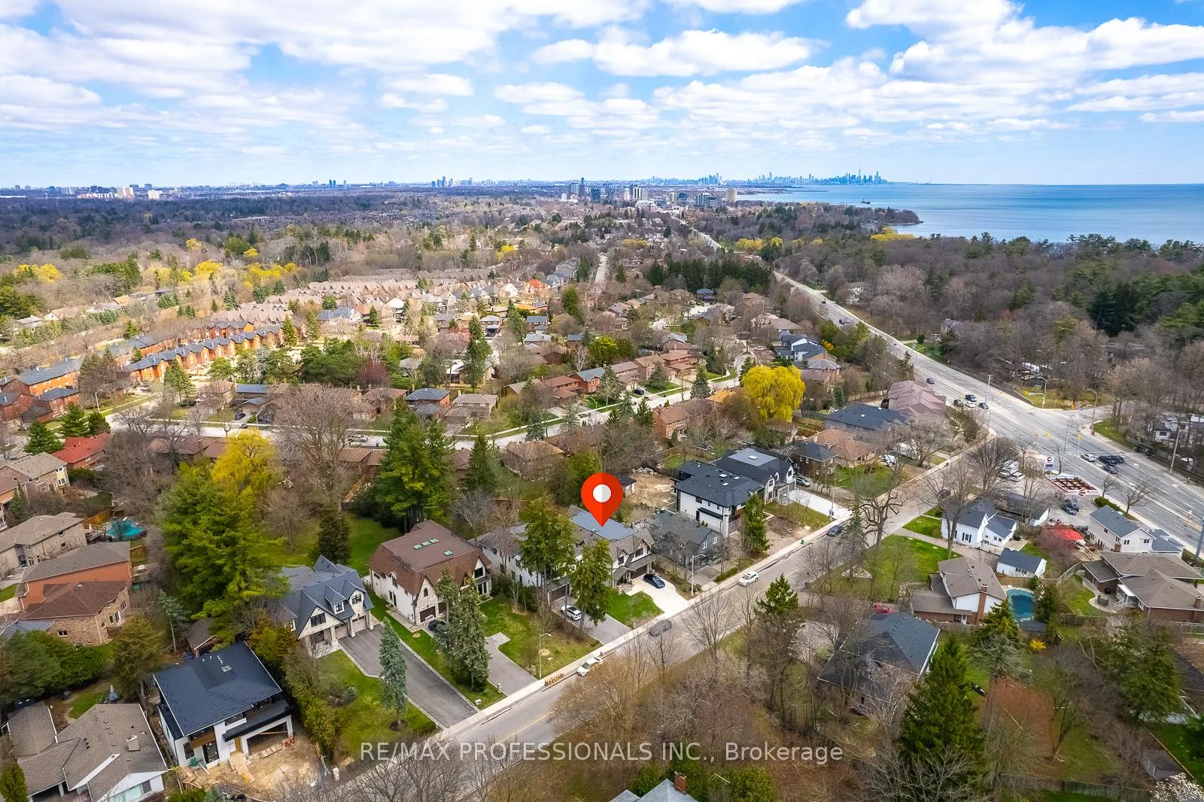
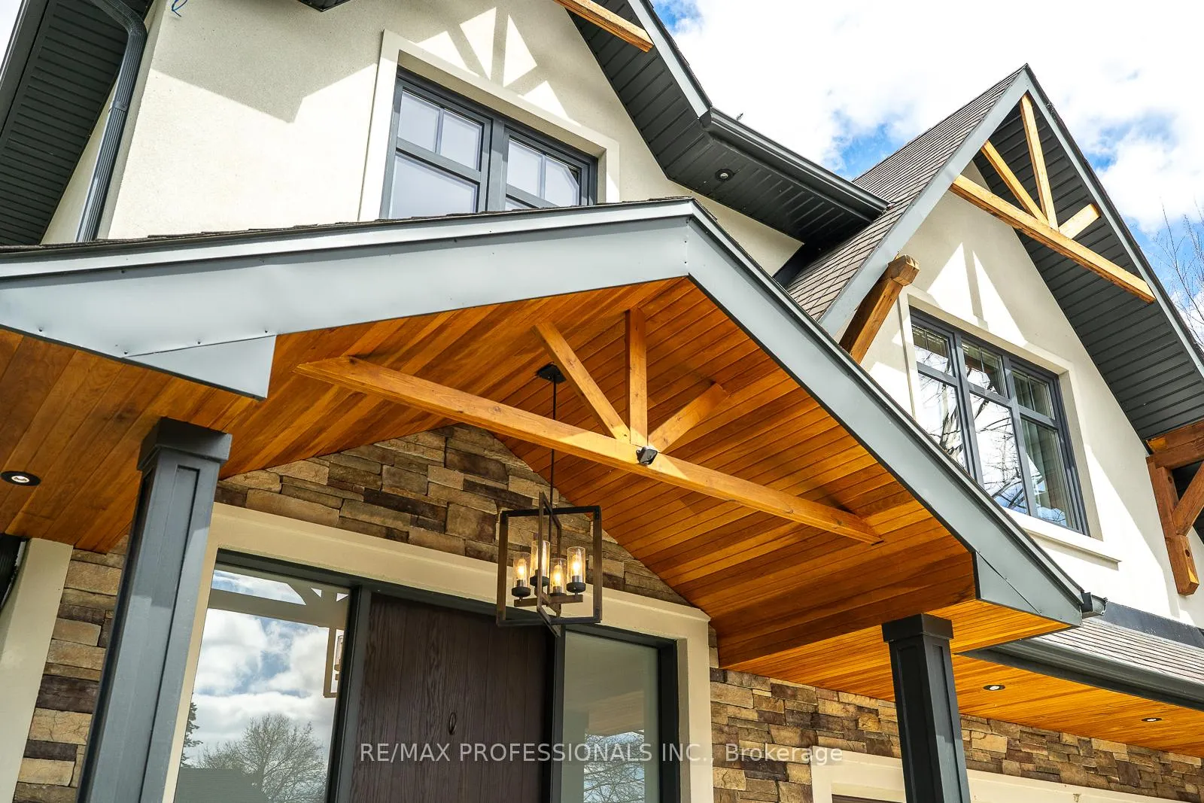
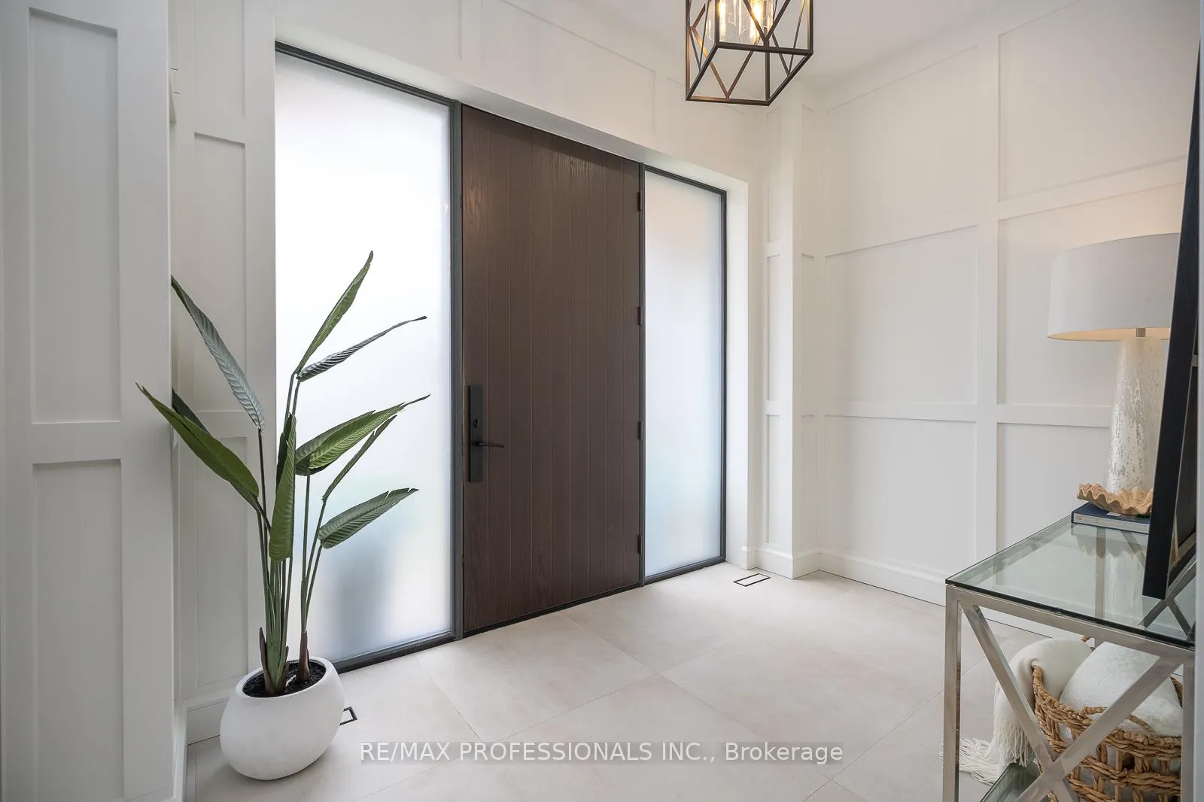 See all 50 photos
Property history
Facts and features
- BasementFinished
- Water, sewerMunicipal
- HeatingForced air
- CoolingCentral air
- Hardwood floors
- Fireplace
- Central air
The homeDetached, 2-storey, 3,500–5,000 sq ft
- Type: Detached
- Style: 2-storey
- Living space: 3,500–5,000 sq ft
- Basement: Finished
InsideFireplace Yes, natural gas, Hardwood, Heated, Upper level
- Fireplace: Yes, natural gas
- Flooring: Hardwood, Heated
- Laundry: Upper level
- Features: On demand water heater, in-law suite, erv/hrv, central vacuum
- Rooms above ground: 11
- Rooms in the basement: 1
- Bedrooms: 4 + 1 in the basement
- Bathrooms: 5
- Kitchens: 1
- Family room: Yes
Outside and lotStone, stucco (plaster), Asphalt shingle, Insulated concrete form
- Exterior: Stone, stucco (plaster)
- Roof: Asphalt shingle
- Foundation: Insulated concrete form
- Features: Hot tub, privacy, porch
- Size: 44.91 × 223.33 ft
Parking2 Garage, Attached
- Spaces: 2 Garage
- Garage: Attached
Heating, water and powerForced air, gas, Central air, Municipal water
- Heating: Forced air, gas
- Cooling: Central air
- Water: Municipal water
- Sewer: Municipal sewer
Costs and taxesTaxes $19,147 a year, HST included in the price, Navien tankless heater/boiler
- Taxes, 2025: $19,147 a year
- HST: HST included in the price
- Rental items: Navien tankless heater/boiler
Included in the saleJennair appliance suite (paneled fridge, dishwasher, range, oven combo unit), washer/dryer, designer light fixtures, media room projector, billiards table, big screen television in living room, outdoor hot-tub, Sonos systems (sound bars and speakers)
- Included: Jennair appliance suite (paneled fridge, dishwasher, range, oven combo unit), washer/dryer, designer light fixtures, media room projector, billiards table, big screen television in living room, outdoor hot-tub
- Not included: Sonos systems (sound bars and speakers)
NearbyLake/pond, public transit, school, golf
- Close to: Lake/pond, public transit, school, golf
Listing detailsW13032352, Sold, Apr 22, 2026
- MLS® number: W13032352
- Status: Sold
- Listed on: Apr 22, 2026
- Days on market: 7
- Updated: Apr 29, 2026
- Possession: Immediate
- Occupied by: Owner
- Listing brokerage: RE/MAX PROFESSIONALS INC.
About this home
1039 Lorne Park Road, Mississauga (Lorne Park), ON L5H 2Z9
Experience architectural elegance in the heart of Lorne Park where cutting-edge ICF construction meets European-inspired luxury on an extra-deep lot in a serene treed setting. This thoughtfully designed residence offers over 4,800 sqft of total refined living space, providing a warm and inviting atmosphere for both grand entertaining and quiet family moments. The heart of the home is a sun-drenched open-concept space featuring soaring 18-foot ceilings and a 52-inch linear fireplace that flows seamlessly through European sliding doors to a 250 sqft covered porch. Overlooking a private, natural treed backyard with an included hot tub featuring off-deck hot tub entry, this outdoor oasis is perfect for morning coffee or evening relaxation. Inside, the chef's dream kitchen balances professional utility with a modern organic aesthetic, boasting wire-brushed oak cabinetry, quartz countertops, a premium top-of-the-line JennAir appliance suite, and a hidden pantry with a dedicated sink and coffee bar. A stunning white oak open-riser staircase runs from bottom to top. The primary suite serves as a private retreat, featuring a Juliet balcony, a walk-in closet with custom millwork, and a 6-piece spa ensuite with heated floors and a luxury quartz composite stone tub. Three additional oversized bedrooms all feature custom closets and custom built-ins. All upstairs bathrooms feature imported European tiles, heated flooring, and modern convenience features. The walk-out lower level offers a media room, games area, and a flexible fifth bedroom or gym with hydronic radiant heated floors. Beyond the aesthetics, the ICF engineering and triple-pane windows ensure a whisper-quiet, energy-efficient, and healthier environment. Residents enjoy the ultimate convenience of being minutes from top-tier schools, lush parks, and easy commuter access via the GO Train and major highways. This home is ready for your family and is a superior long-term investment in comfort, quality and luxury.
Ask about this home
A HOMEH agent will answer your questions about this home.
Around this home
Daily convenience, out of 100, from the distances below
Schools nearby
School rating, out of 10.
Helpful calculators
Your HOMEH agent

"I would see it this week."