

215 Anastasia Terrace
215 Anastasia Terrace
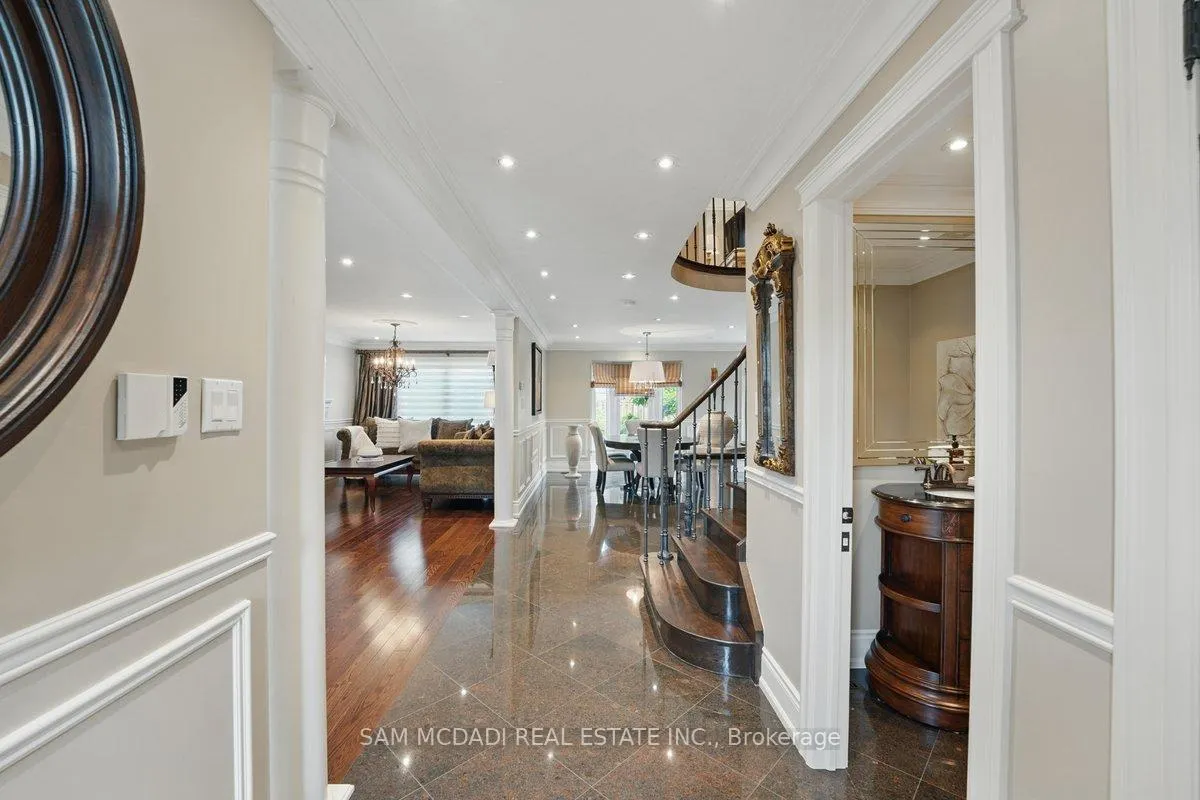 See all 43 photos
Property history
Facts and features
- BasementFinished
- Water, sewerMunicipal
- HeatingForced air
- CoolingCentral air
- Hardwood floors
- Fireplace
- Central air
The homeDetached, 2-storey, 2,000–2,500 sq ft
- Type: Detached
- Style: 2-storey
- Living space: 2,000–2,500 sq ft
- Basement: Full, finished
InsideFireplace Yes, natural gas, living room, rec room, Hardwood, Tile, Lower level
- Fireplace: Yes, natural gas, living room, rec room
- Flooring: Hardwood, Tile
- Laundry: Lower level
- Features: Other
- Security: Carbon monoxide detectors, smoke detector, alarm system
- Rooms above ground: 8
- Rooms in the basement: 3
- Bedrooms: 4
- Bathrooms: 3
- Kitchens: 1
Outside and lotBrick, Asphalt shingle, Poured concrete
- Exterior: Brick
- Roof: Asphalt shingle
- Foundation: Poured concrete
- Size: 41.13 × 98.42 ft
Parking2 Garage, Attached, Private double
- Spaces: 2 Garage
- Garage: Attached
- Driveway: Private double
Heating, water and powerForced air, gas, Central air, Municipal water
- Heating: Forced air, gas
- Cooling: Central air
- Water: Municipal water
- Sewer: Municipal sewer
Costs and taxesTaxes $7,330 a year, HST included in the price, Hot water tank (if rental).
- Taxes, 2026: $7,330 a year
- HST: HST included in the price
- Rental items: Hot water tank (if rental).
Included in the saleAll electrical light fixtures, window coverings, viking kitchen appliances fridge, dishwasher, stovetop, microwave, wall oven, and wall warmer. wine fridge in the basement, lg washer & dryer set, owned tankless water heater (replaced 2024), alarm system and accessories.
- Included: All electrical light fixtures, window coverings, viking kitchen appliances fridge, dishwasher, stovetop, microwave, wall oven, and wall warmer. wine fridge in the basement, lg washer & dryer set, owned tankless water heater (replaced 2024), alarm system and accessories.
NearbyHospital, park, place of worship, school, public transit, golf
- Close to: Hospital, park, place of worship, school, public transit, golf
Listing detailsW13032504, Sold, Apr 22, 2026
- MLS® number: W13032504
- Status: Sold
- Listed on: Apr 22, 2026
- Days on market: 9
- Updated: May 1, 2026
- Possession: Flexible
- Occupied by: Owner
- Listing brokerage: SAM MCDADI REAL ESTATE INC.
About this home
215 Anastasia Terrace, Mississauga (Cooksville), ON L5B 3A5
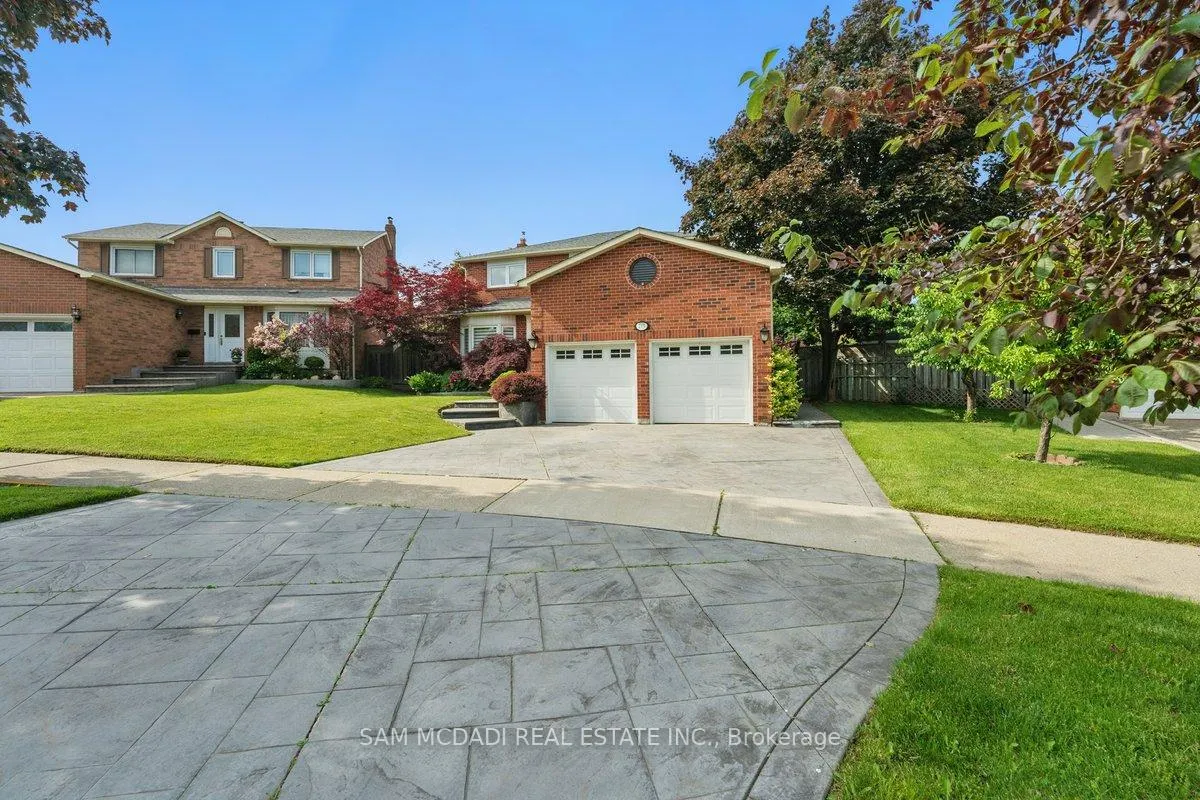
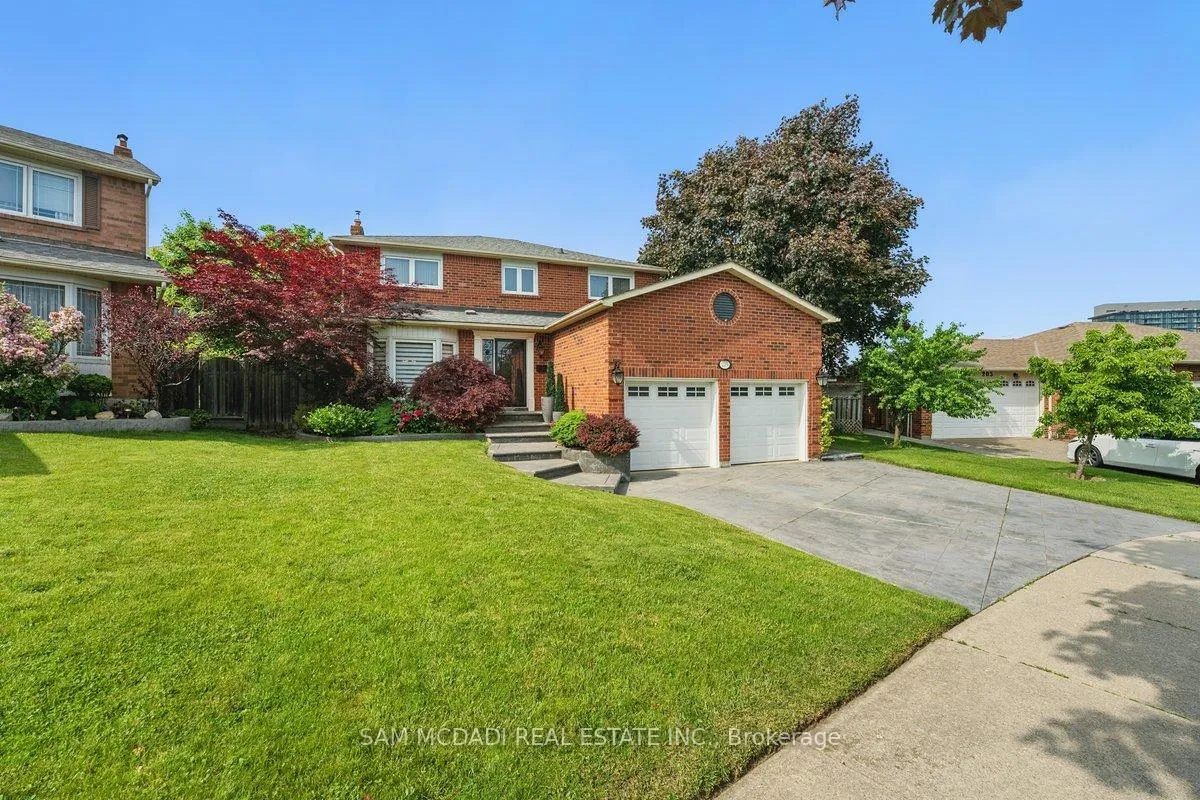
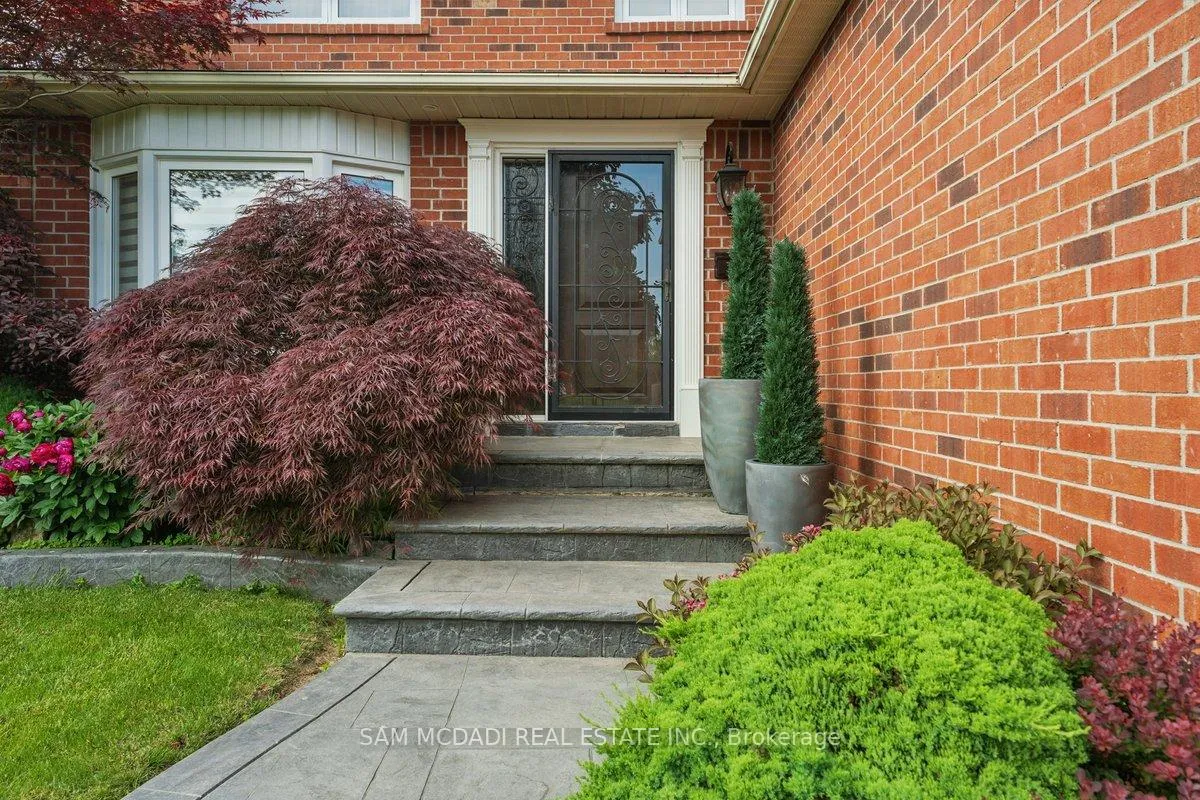
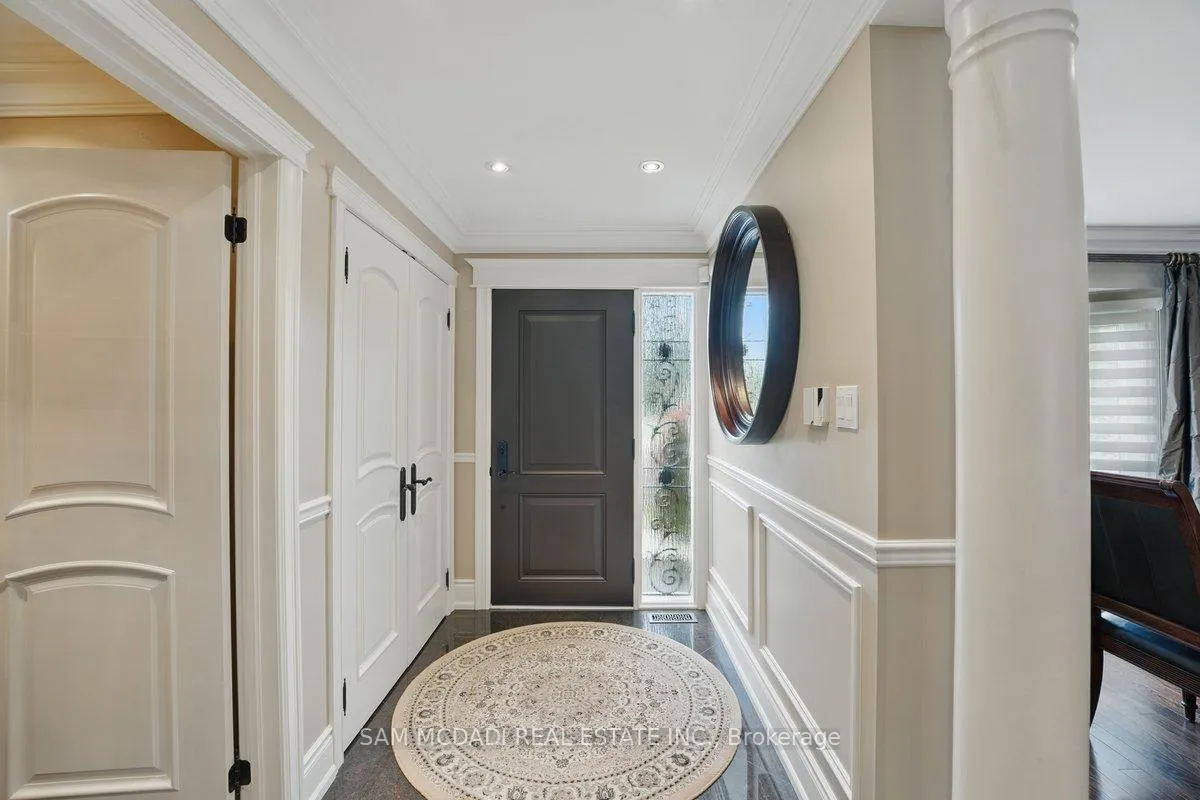
Situated in one of Cooksville's most established neighbourhoods, this beautifully upgraded 4-bedroom home is perfect for families who value both comfort and modern functionality. As you enter, the main level offers a spacious open concept layout designed with elegant wainscoting, crown moulding, and solid hardwood floors throughout. Graze into the custom eat-in kitchen boasting high-end Viking appliances, granite countertops, and smart pull-out cabinetry. From here, step out to the professionally landscaped garden with professional interlock patio, offering a scenic, peaceful setting for early morning cappuccinos or an evening glass of wine. Formal living and dining rooms offer plenty of space for gathering loved ones, anchored by a gas fireplace that adds warmth and charm throughout the main level. Above, you'll find four generously sized bedrooms with organized closets and an upgraded main bath with marble floors. The primary suite is a true retreat with a walk-in closet and a spa-like 5-piece ensuite featuring double sinks, a glass shower, and a jacuzzi tub. The completed basement extends your living space with a large rec room, a second gas fireplace, a full kitchen with wine fridges, and a fifth bedroom or office, ideal for guests, in-laws, or a home workspace. Additional highlights includes: in-floor heating system roughed in throughout main floor granite floors, all bathrooms, and entire basement, as well as a custom laundry room with built-ins, and a double car garage with overhead storage. Nestled in a prime location, just minutes to Cooksville GO, top-rated schools, parks/trails, and a plethora of amenities for the family!
Ask about this home
A HOMEH agent will answer your questions about this home.
Around this home
Daily convenience, out of 100, from the distances below
Schools nearby
School rating, out of 10.
Helpful calculators
Your HOMEH agent

"I would see it this week."