

Unit 521, 4011 Brickstone Mews
Unit 521, 4011 Brickstone Mews
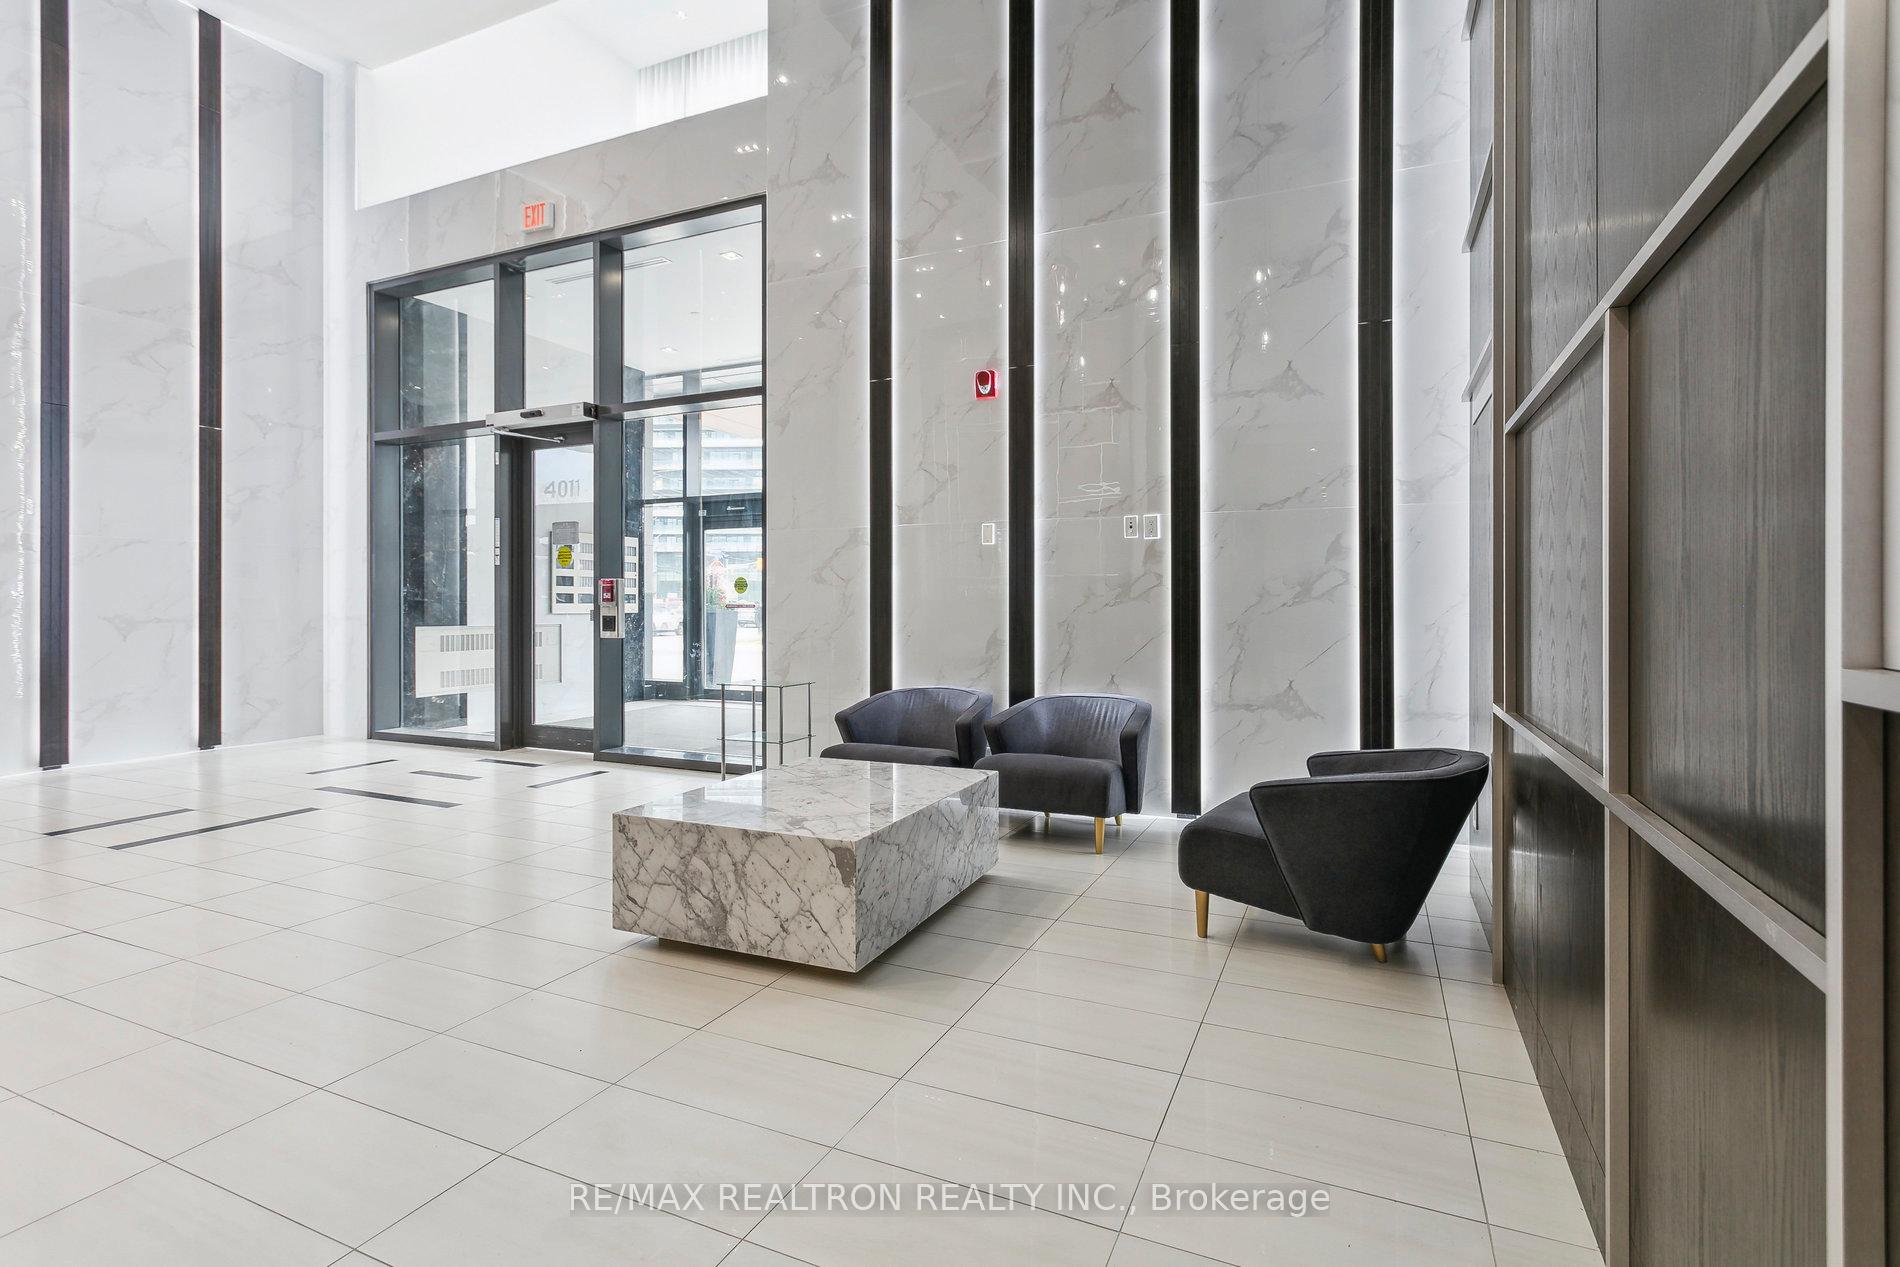 See all 48 photos
Facts and features
- ExposureSouth
- LaundryEnsuite, inside, in-suite
- LockerOwned
- BalconyOpen
- Central air
- Gym
- Indoor pool
- Party room/meeting room
The homeCondo Apartment, Apartment, 600–699 sq ft
- Type: Condo Apartment
- Style: Apartment
- Living space: 600–699 sq ft
- Basement: None
- Exposure: South
InsideBroadloom, Ensuite, inside, in-suite laundry, main level, Carpet free
- Flooring: Broadloom
- Laundry: Ensuite, inside, in-suite laundry, main level
- Features: Carpet free
- Rooms above ground: 4
- Rooms in the basement: 1
- Bedrooms: 1 + 1 in the basement
- Bathrooms: 1
- Kitchens: 1
OutsideAluminum siding, Open
- Exterior: Aluminum siding
- Balcony: Open
Parking and locker1 Parking, Underground, Parking type Owned
- Spaces: 1 Parking
- Garage: Underground
- Parking type: Owned
- Driveway: Underground
- Spot: 86
- Locker: Owned
- Locker unit: 20
- Locker level: 5
BuildingPSV & PSV2 Condos, Storeys 49, Units 1014
- Name: PSV & PSV2 Condos
- Storeys: 49
- Units: 1014
- Registered: 2017
- Condo corporation: 1026
- Amenities: Bbqs allowed, gym, indoor pool, media room, party room/meeting room, sauna
- Pets: Allowed
Heating, water and powerForced air, gas, Central air
- Heating: Forced air, gas
- Cooling: Central air
Rent and termsRent $2,300 a month, Main, Unfurnished
- Rent: $2,300 a month
- Space for rent: Main
- Furnished: Unfurnished
- Lease: 12 months
- Paid: Monthly
- Rent includes: Building maintenance, common elements, parking
- Deposit: Required
- Credit check: Required
- Employment letter: Required
- Rental application: Required
- References: Required
IncludedOne parking & one locker included, Tenant pays hydro/water/internet/cable
- Included: One parking & one locker included
- Not included: Tenant pays hydro/water/internet/cable
NearbyArts centre, hospital, library, public transit, rec./commun.centre, school
- Close to: Arts centre, hospital, library, public transit, rec./commun.centre, school
Listing detailsW12464720, Rented, Oct 15, 2025
- MLS® number: W12464720
- Status: Rented
- Listed on: Oct 15, 2025
- Days on market: 15
- Updated: Oct 30, 2025
- Possession: 2025-10-15 / Immediate
- Occupied by: Vacant
- Listing brokerage: RE/MAX REALTRON REALTY INC.
About this home
Unit 521, 4011 Brickstone Mews, Mississauga (City Centre), ON L5B 0G3
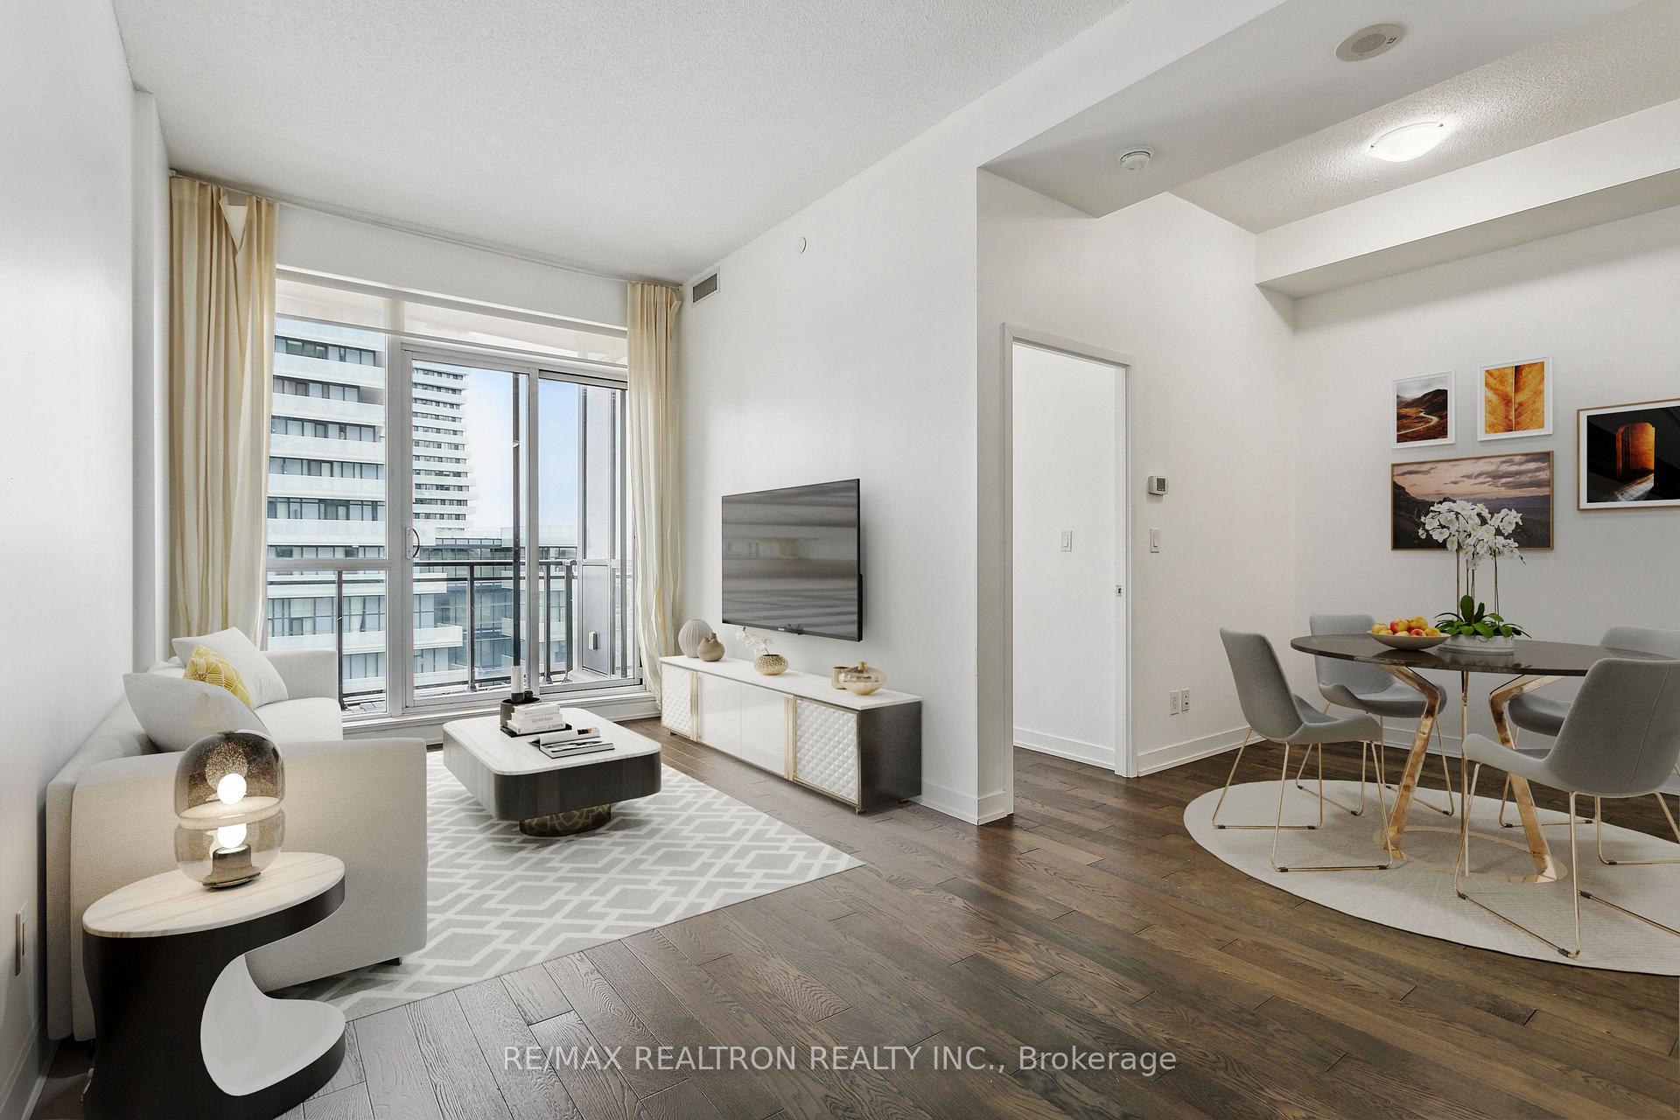
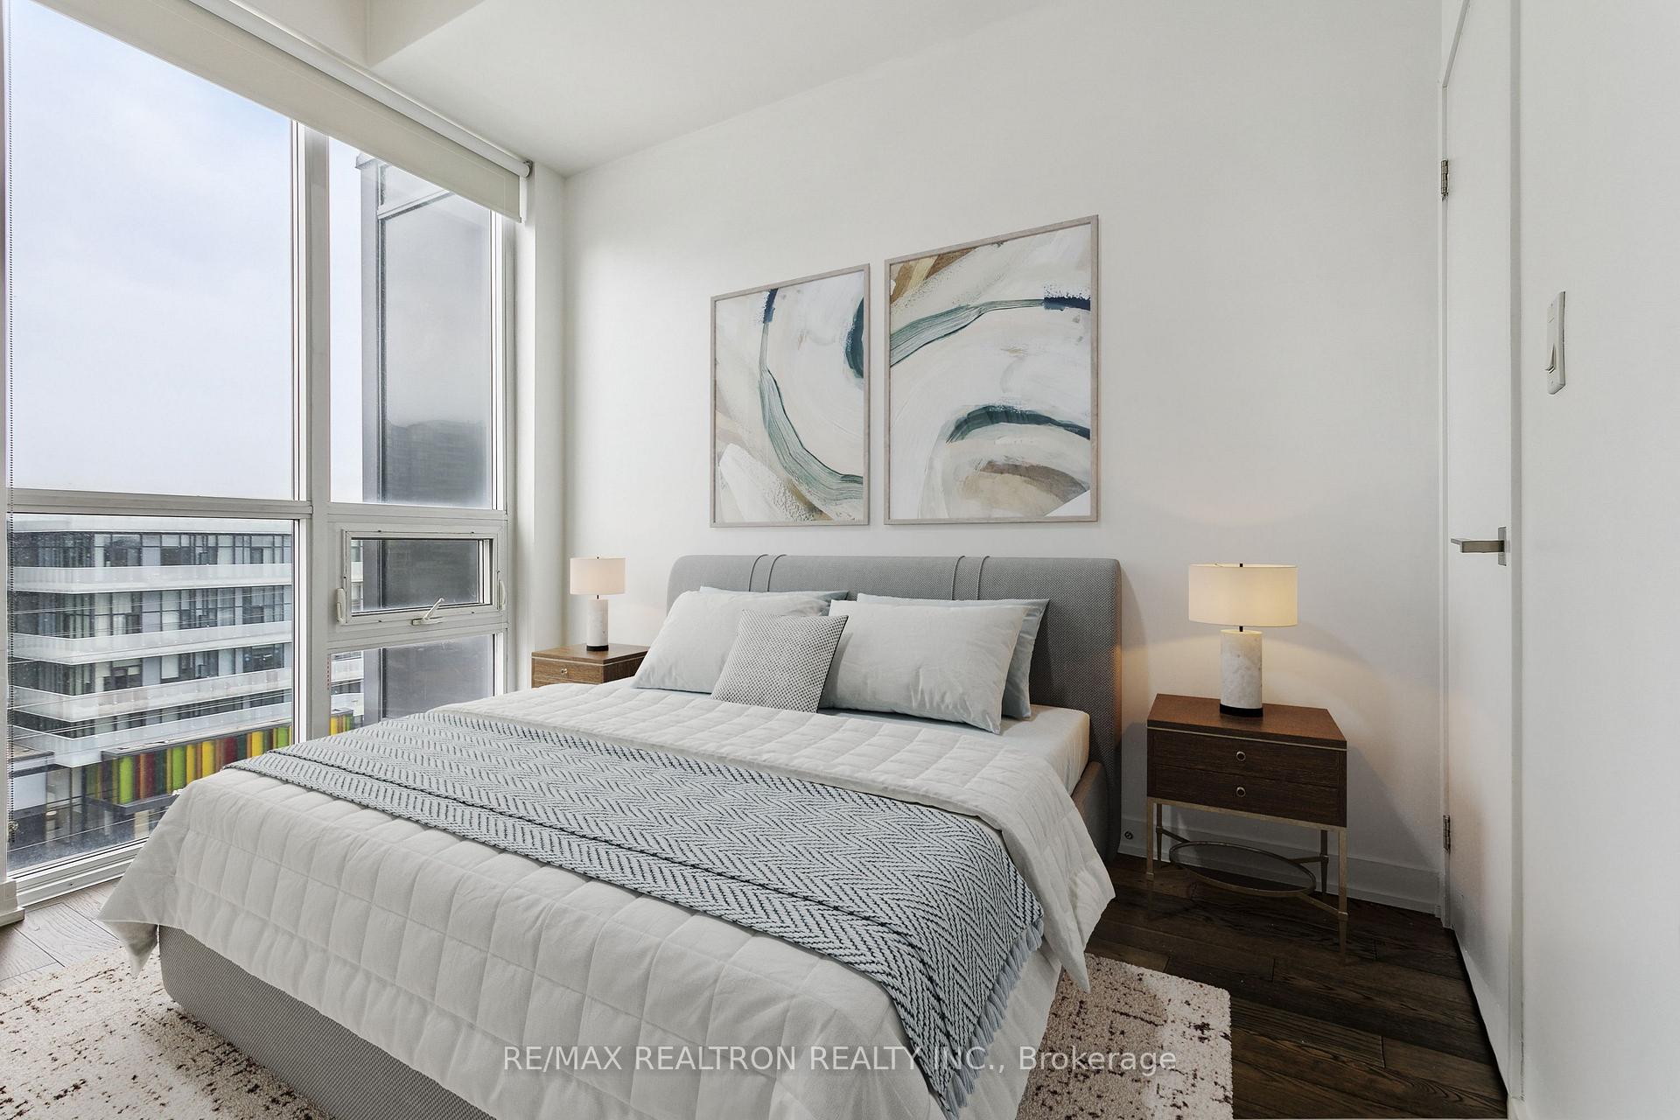
Welcome to this stunning move-in ready unit boasting a spacious one-bedroom layout with an open-concept design, perfect for modern living. The generously sized bedroom offers tranquility, while the versatile open den space can easily transform into your ideal home office, elegant dining room, or cozy library. Bask in the abundant natural light streaming through the south-facing, floor-to-ceiling windows. The sleek kitchen features stainless steel appliances, including a brand-new dishwasher and ample countertop space making meal prep and dinner hosting a breeze. Enjoy ample storage throughout, including an extra-large ensuite laundry room for ultimate convenience. But the perks don't stop there! Indulge in a wealth of amenities, including a state-of-the-art gym, volleyball court, indoor lap pool, sauna, library, media room, party room, garden, and BBQ area. Host out-of-town guests in the building's comfortable guest suites. Rest easy knowing you're in the care of a friendly 24/7 concierge. Plus, this incredible property includes one parking spot and one locker for all your storage needs. Don't miss this opportunity to experience luxurious living at its finest! Welcome home!
Ask about this home
A HOMEH agent will answer your questions about this home.
Know more about PSV & PSV2 Condos
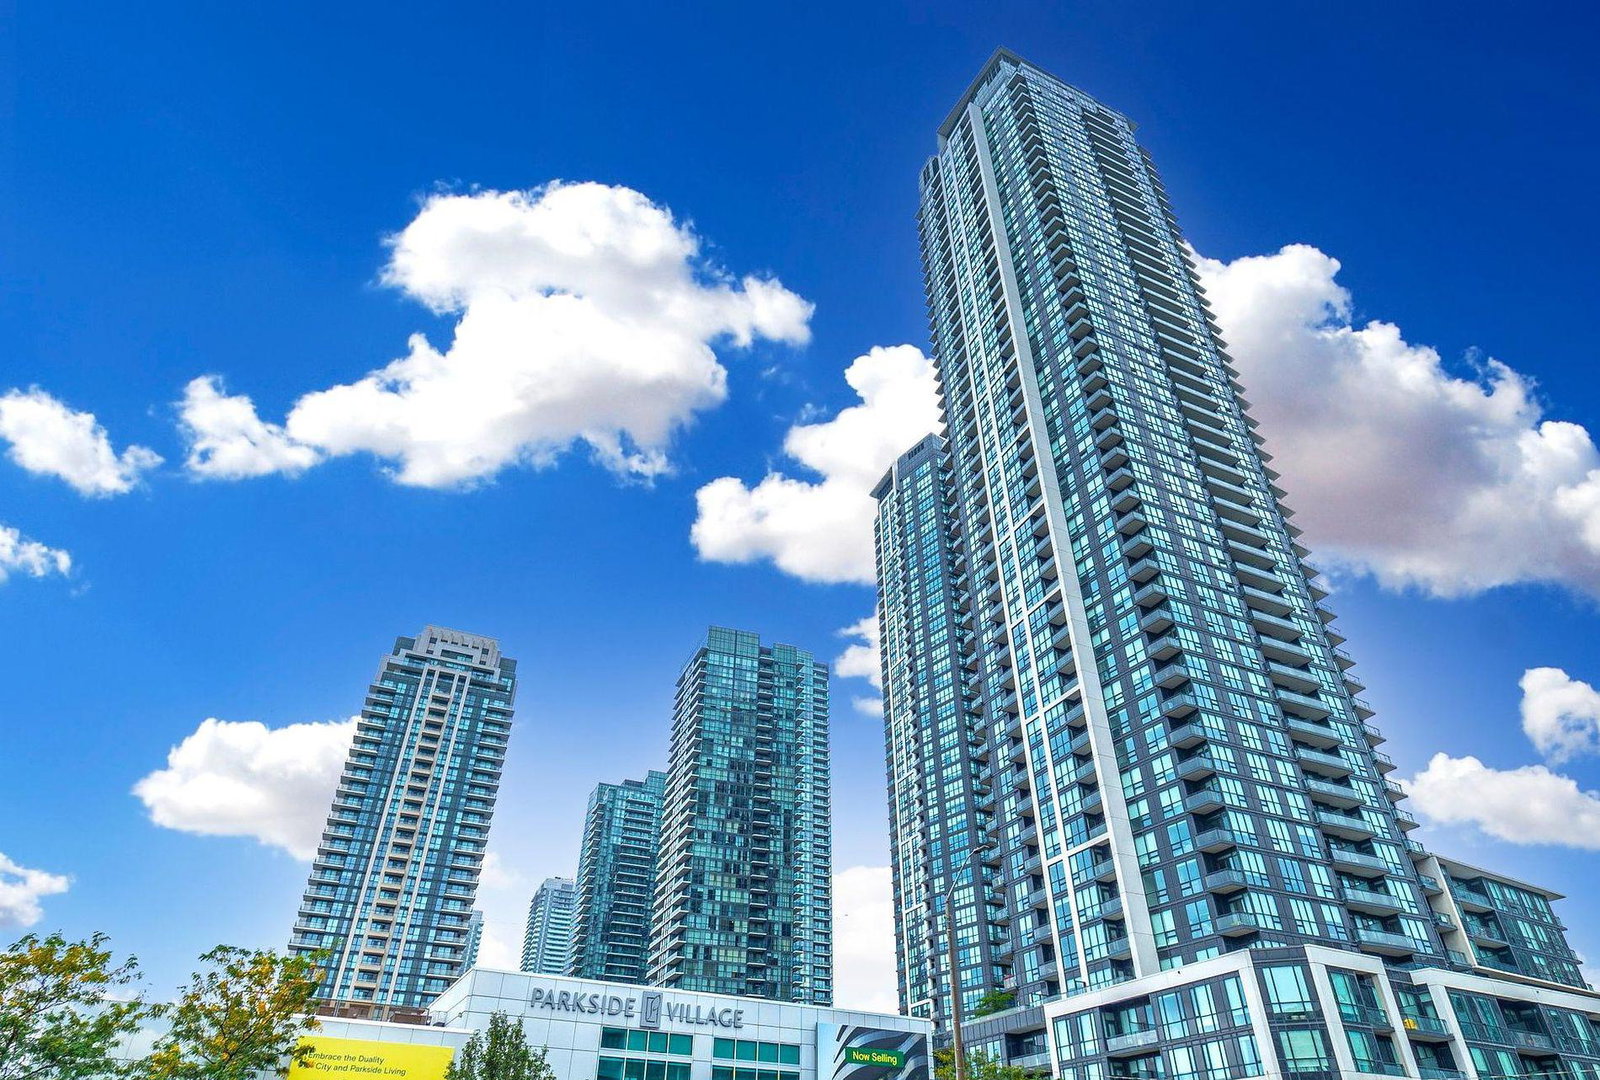
Condo building · 510 Curran Place
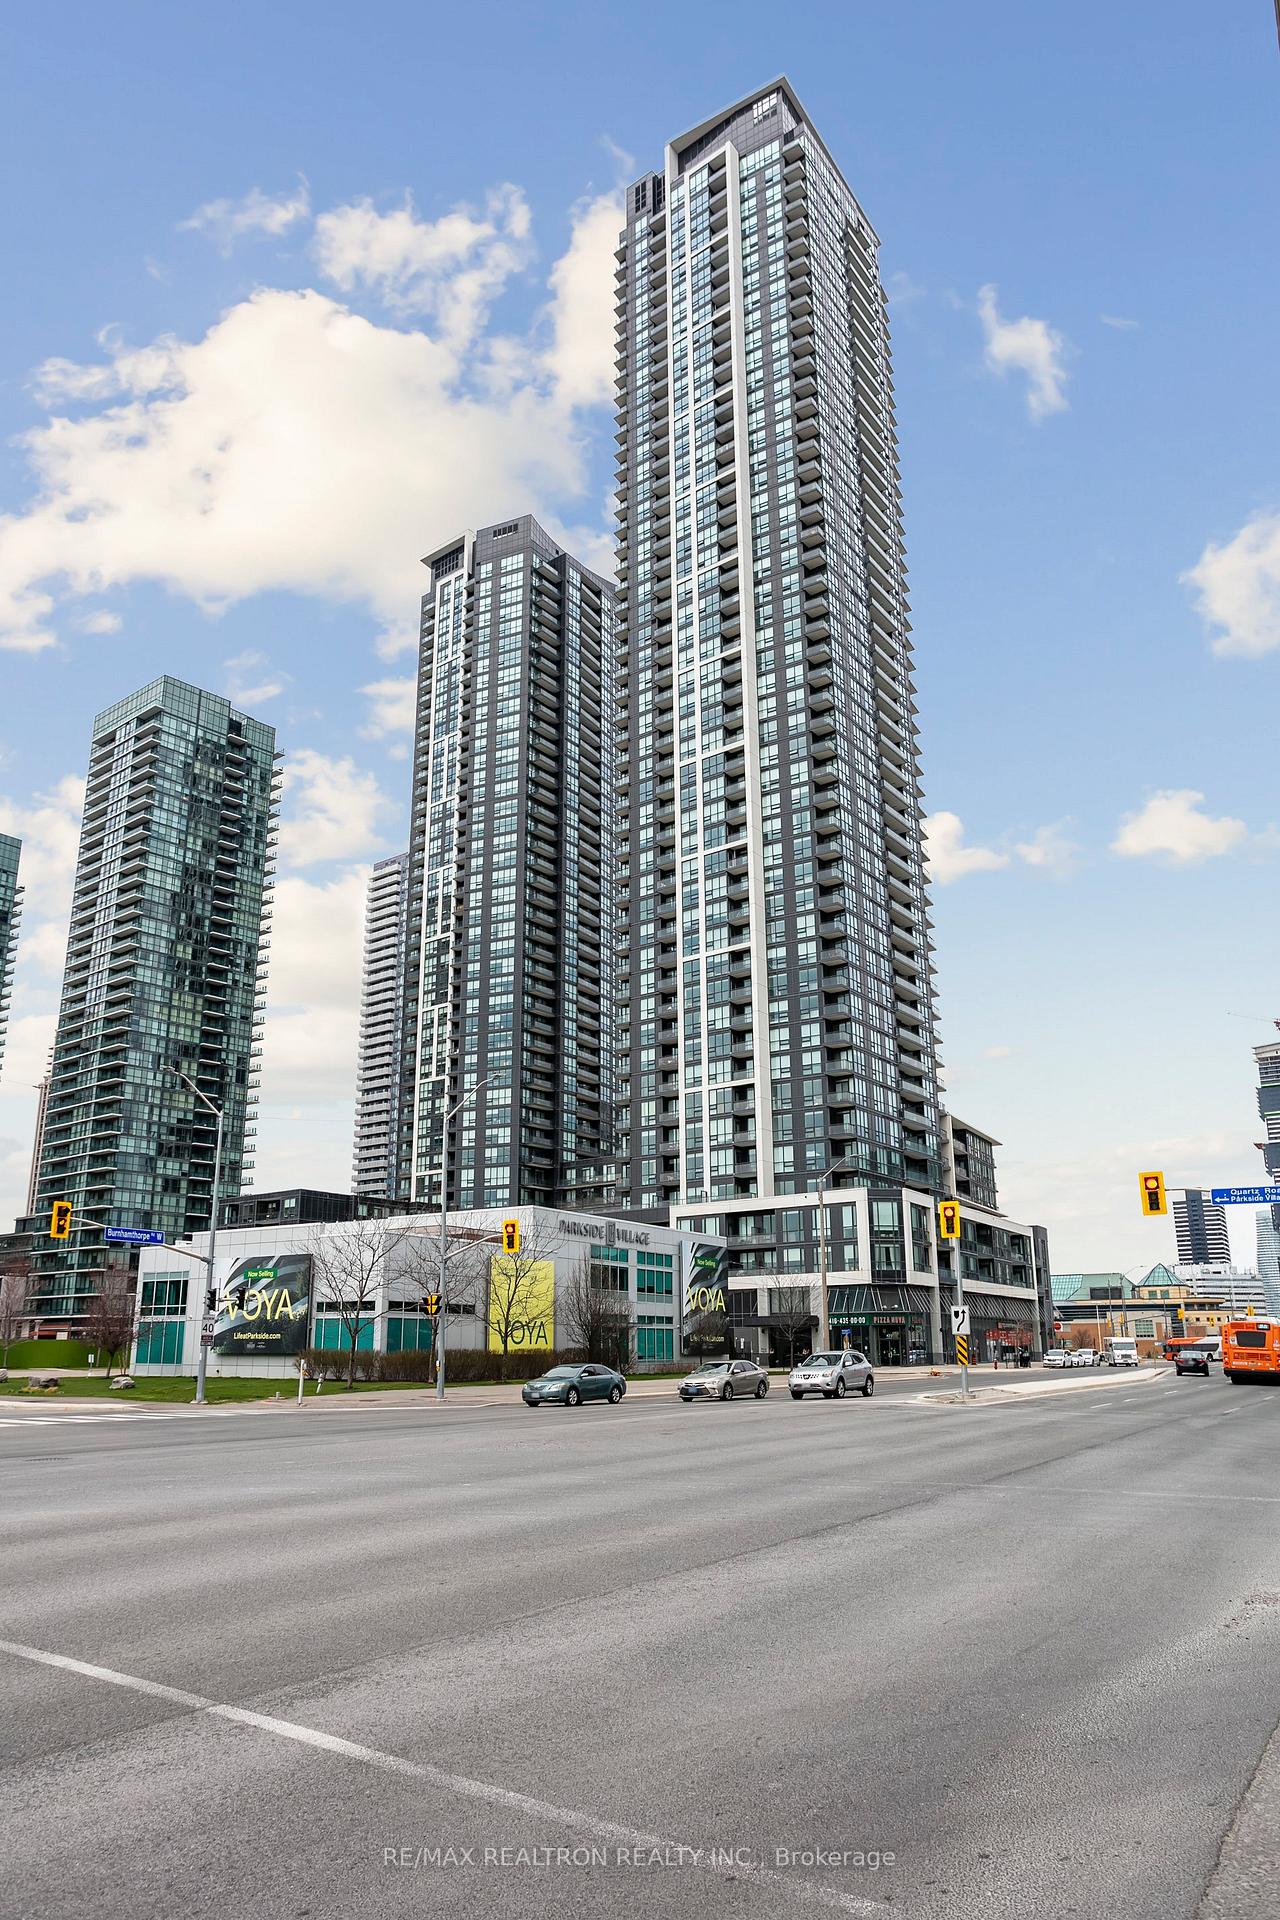
PSV & PSV2 Condos is a 49-storey condo with 1,014 suites, built in 2017 by Amacon. Right now 6 for sale and 5 for rent are on the market here.
- 49storeys
- 1,014suites
- $687/sq ft
- 2017built
No similar units for rent in PSV & PSV2 Condos right now.
Around this home
Daily convenience, out of 100, from the distances below
Schools nearby
School rating, out of 10.
Helpful calculators
Your HOMEH agent

"I would see it this week."