

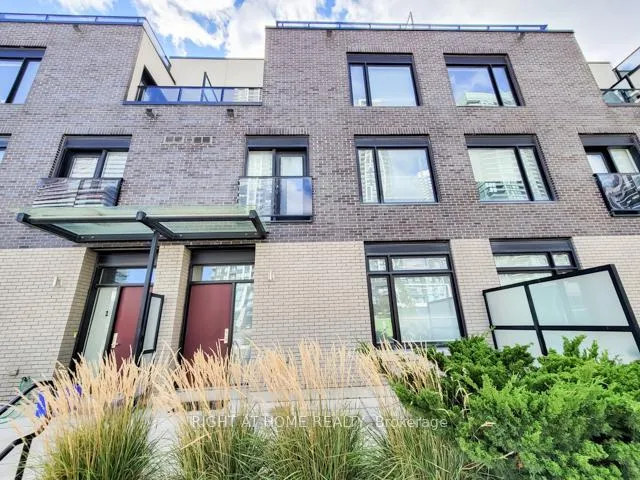
Unit 2, 4020 Parkside Village Drive
Unit 2, 4020 Parkside Village Drive
 See all 33 photos
Property history
Facts and features
- BasementNone
- LaundryEnsuite
- Lease term12 months
- PetsAllowed
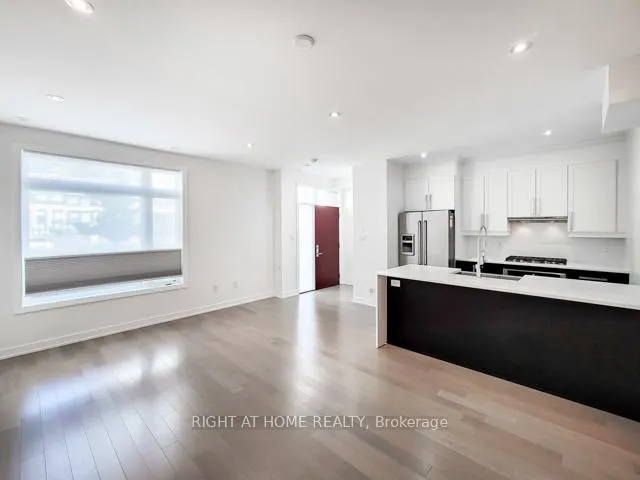
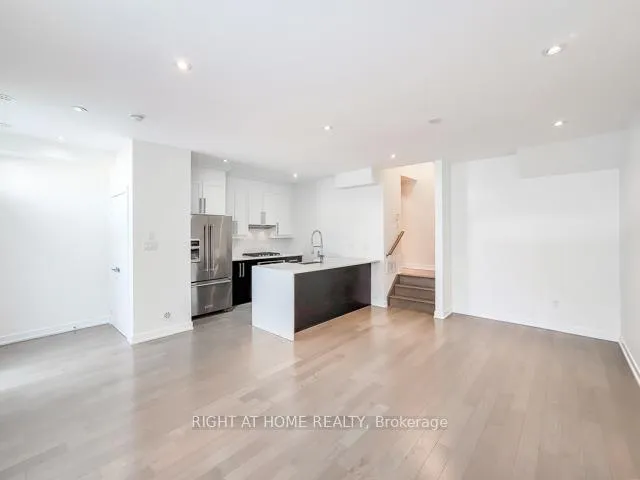
- Hardwood floors
- Central air
The homeCondo Townhouse, 3-storey, 1,600–1,799 sq ft
- Type: Condo Townhouse
- Style: 3-storey
- Living space: 1,600–1,799 sq ft
- Basement: None
- Exposure: East
InsideHardwood, Broadloom, Ensuite, upper level, Carpet free
- Flooring: Hardwood, Broadloom
- Laundry: Ensuite, upper level
- Features: Carpet free
- Rooms above ground: 6
- Bedrooms: 3
- Bathrooms: 3
- Kitchens: 1
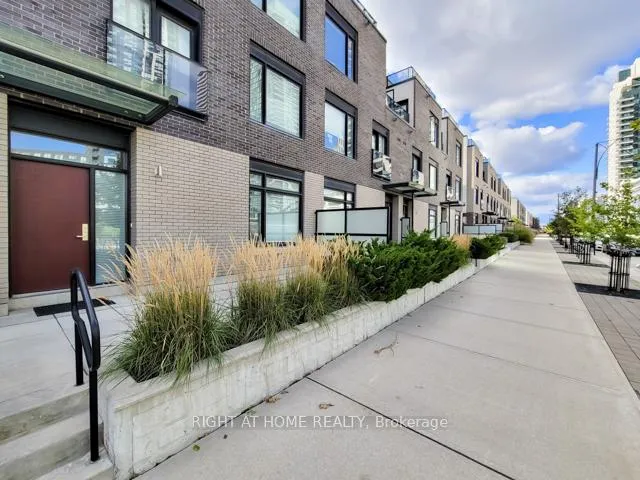
OutsideBrick, brick front, Terrace
- Exterior: Brick, brick front
- Balcony: Terrace
Parking and locker2 Parking, Underground, Parking type Owned
- Spaces: 2 Parking
- Garage: Underground
- Parking type: Owned
- Spot: 32
- Locker: Owned
BuildingThe towns at parkside, Units 68, Registered 2015
- Name: The towns at parkside
- Units: 68
- Registered: 2015
- Condo corporation: 982
- Amenities: Bbqs allowed, bike storage, visitor parking
- Pets: Allowed
Heating, water and powerForced air, gas, Central air
- Heating: Forced air, gas
- Cooling: Central air
Rent and termsRent $3,750 a month, Entire property, Furnished
- Rent: $3,750 a month
- Space for rent: Entire property
- Furnished: Furnished
- Lease: 12 months
- Rent includes: Building maintenance, building insurance, water
- Deposit: Required
- Credit check: Required
- Employment letter: Required
- Rental application: Required
- References: Required
IncludedUse of owner's gas rangetop, fridge, in wall oven, dishwasher, microwave, washer/dryer, window coverings, electric light fixtures, 2 parking spots, 1 locker. property offered furnished at no additional cost upon request.
- Included: Use of owner's gas rangetop, fridge, in wall oven, dishwasher, microwave, washer/dryer, window coverings, electric light fixtures, 2 parking spots, 1 locker. property offered furnished at no additional cost upon request.
NearbyArts centre, library, park, place of worship, school
- Close to: Arts centre, library, park, place of worship, school
Listing detailsW12490890, Rented, Oct 30, 2025
- MLS® number: W12490890
- Status: Rented
- Listed on: Oct 30, 2025
- Days on market: 93
- Updated: Jan 31, 2026
- Possession: Immediate
- Occupied by: Vacant
- Listing brokerage: RIGHT AT HOME REALTY
About this home
Unit 2, 4020 Parkside Village Drive, Mississauga (City Centre), ON L5B 0K2
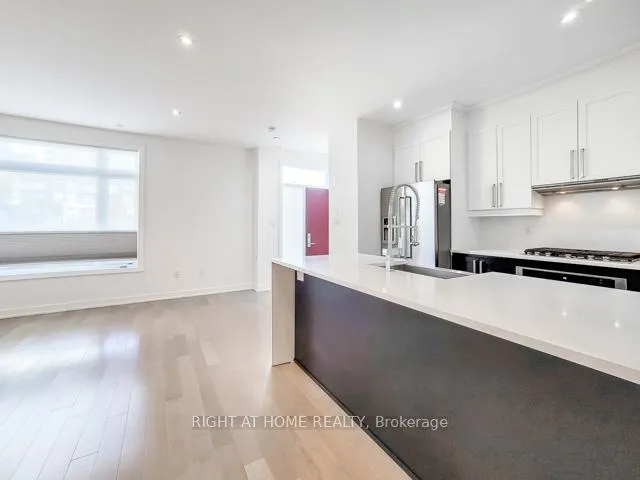
Welcome to The Towns at Parkside Village City Centre's most vibrant and luxurious enclave in the heart of downtown Mississauga. This modern 3-storey back-to-back townhouse offers an exceptional layout with 3 spacious bedrooms, 3 bathrooms, and a massive private rooftop terrace ideal for entertaining, relaxing, or taking in skyline views. Step into a bright, open-concept living and dining area featuring soaring 9-ft ceilings, gleaming hardwood floors throughout (no carpet!), and a chef-inspired kitchen equipped with built-in KitchenAid stainless steel appliances, spacious centre island with quartz waterfall countertop, a sleek matching quartz backsplash, and plenty of cabinet space. The primary suite spans the entire third floor and is a true retreat, complete with a private balcony, large walk-in closet, and a stylish 4-piece ensuite bathroom. Two additional bedrooms and another full bath are found on the second level, ideal for family, guests, or a home office setup. Bonus features include two side-by-side underground parking spots, a large locker, custom roller blinds, central air, and in-unit laundry. Live steps from Square One, Celebration Square, Sheridan College, Living Arts Centre, Cineplex, and top-rated restaurants. Easy access to MiWay, GO Transit, and major highways. A rare offering in one of Mississauga's most sought-after neighbourhoods. move in and enjoy the ultimate in modern urban living. The property is being offered FURNISHED as an option at no additional cost.
Ask about this home
A HOMEH agent will answer your questions about this home.
Know more about 4080 Parkside Village Townhomes
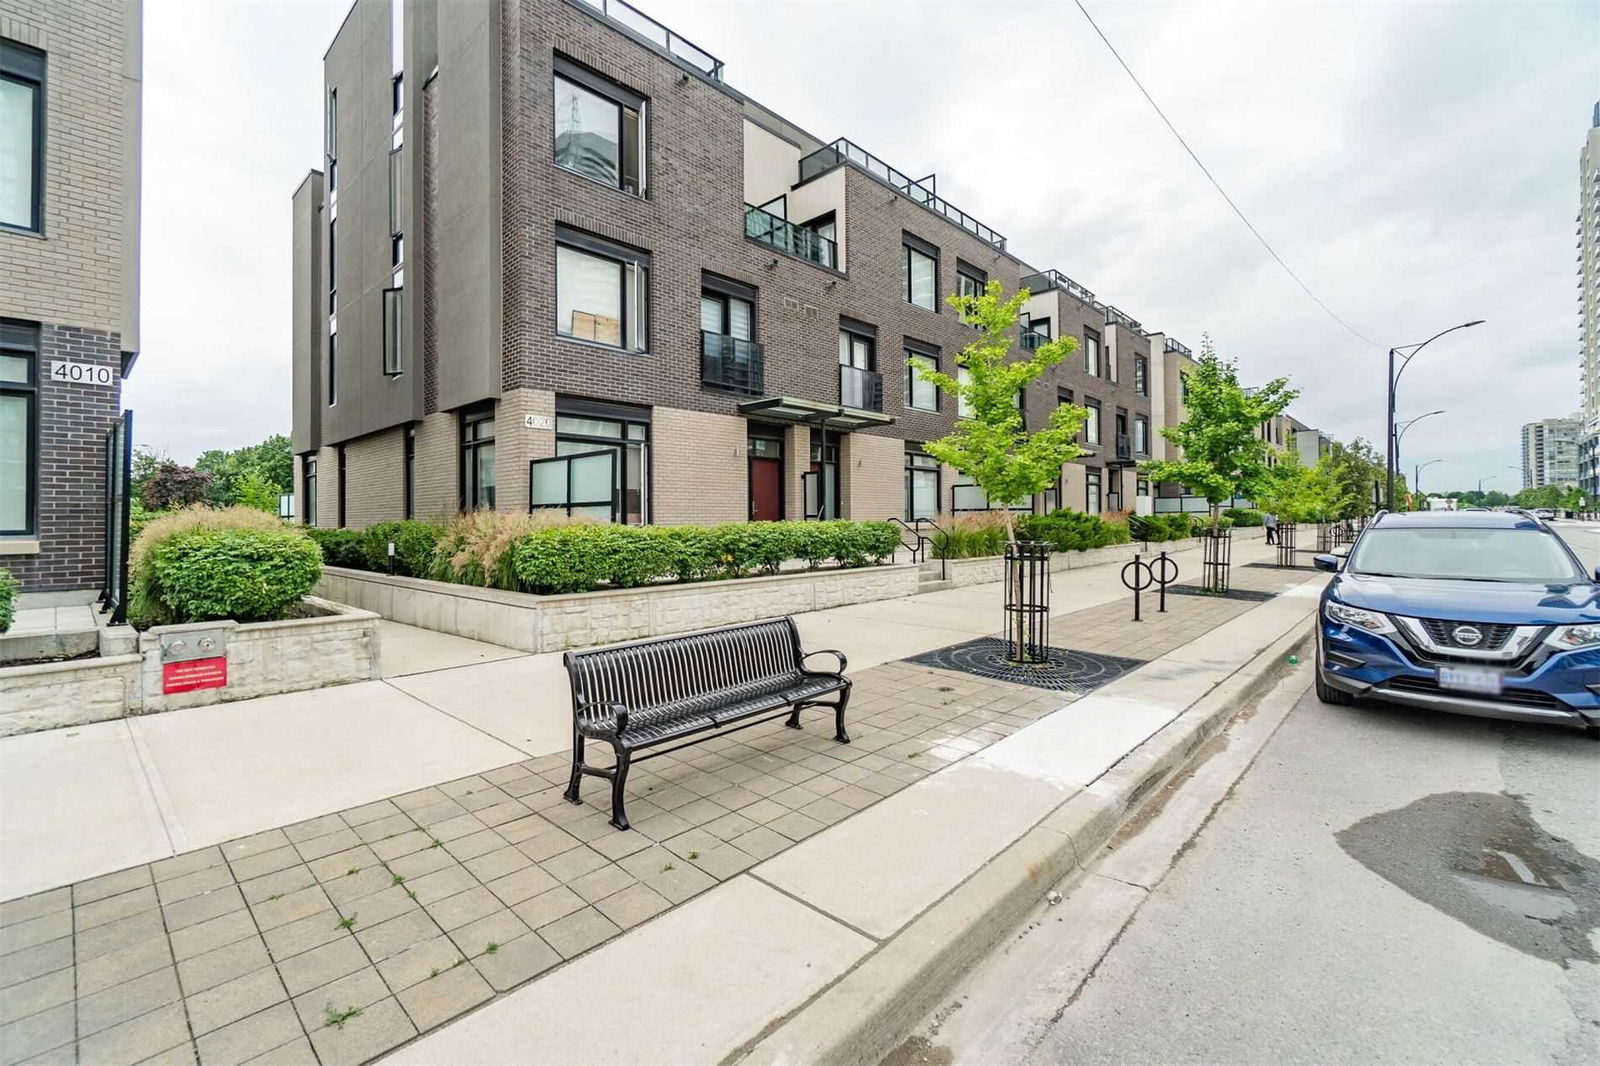
Condo building · 4010-4080 Parkside Village Drive
4080 Parkside Village Townhomes is a condo with 68 suites, built in 2015 by Unknown. Right now 2 for sale and 1 for rent are on the market here.
- 1storey
- 68suites
- 2015built
No similar units for rent in 4080 Parkside Village Townhomes right now.
Around this home
Daily convenience, out of 100, from the distances below
Schools nearby
School rating, out of 10.
Helpful calculators
Your HOMEH agent

"I would see it this week."