

Unit 1806, 3009 Novar Road
Unit 1806, 3009 Novar Road
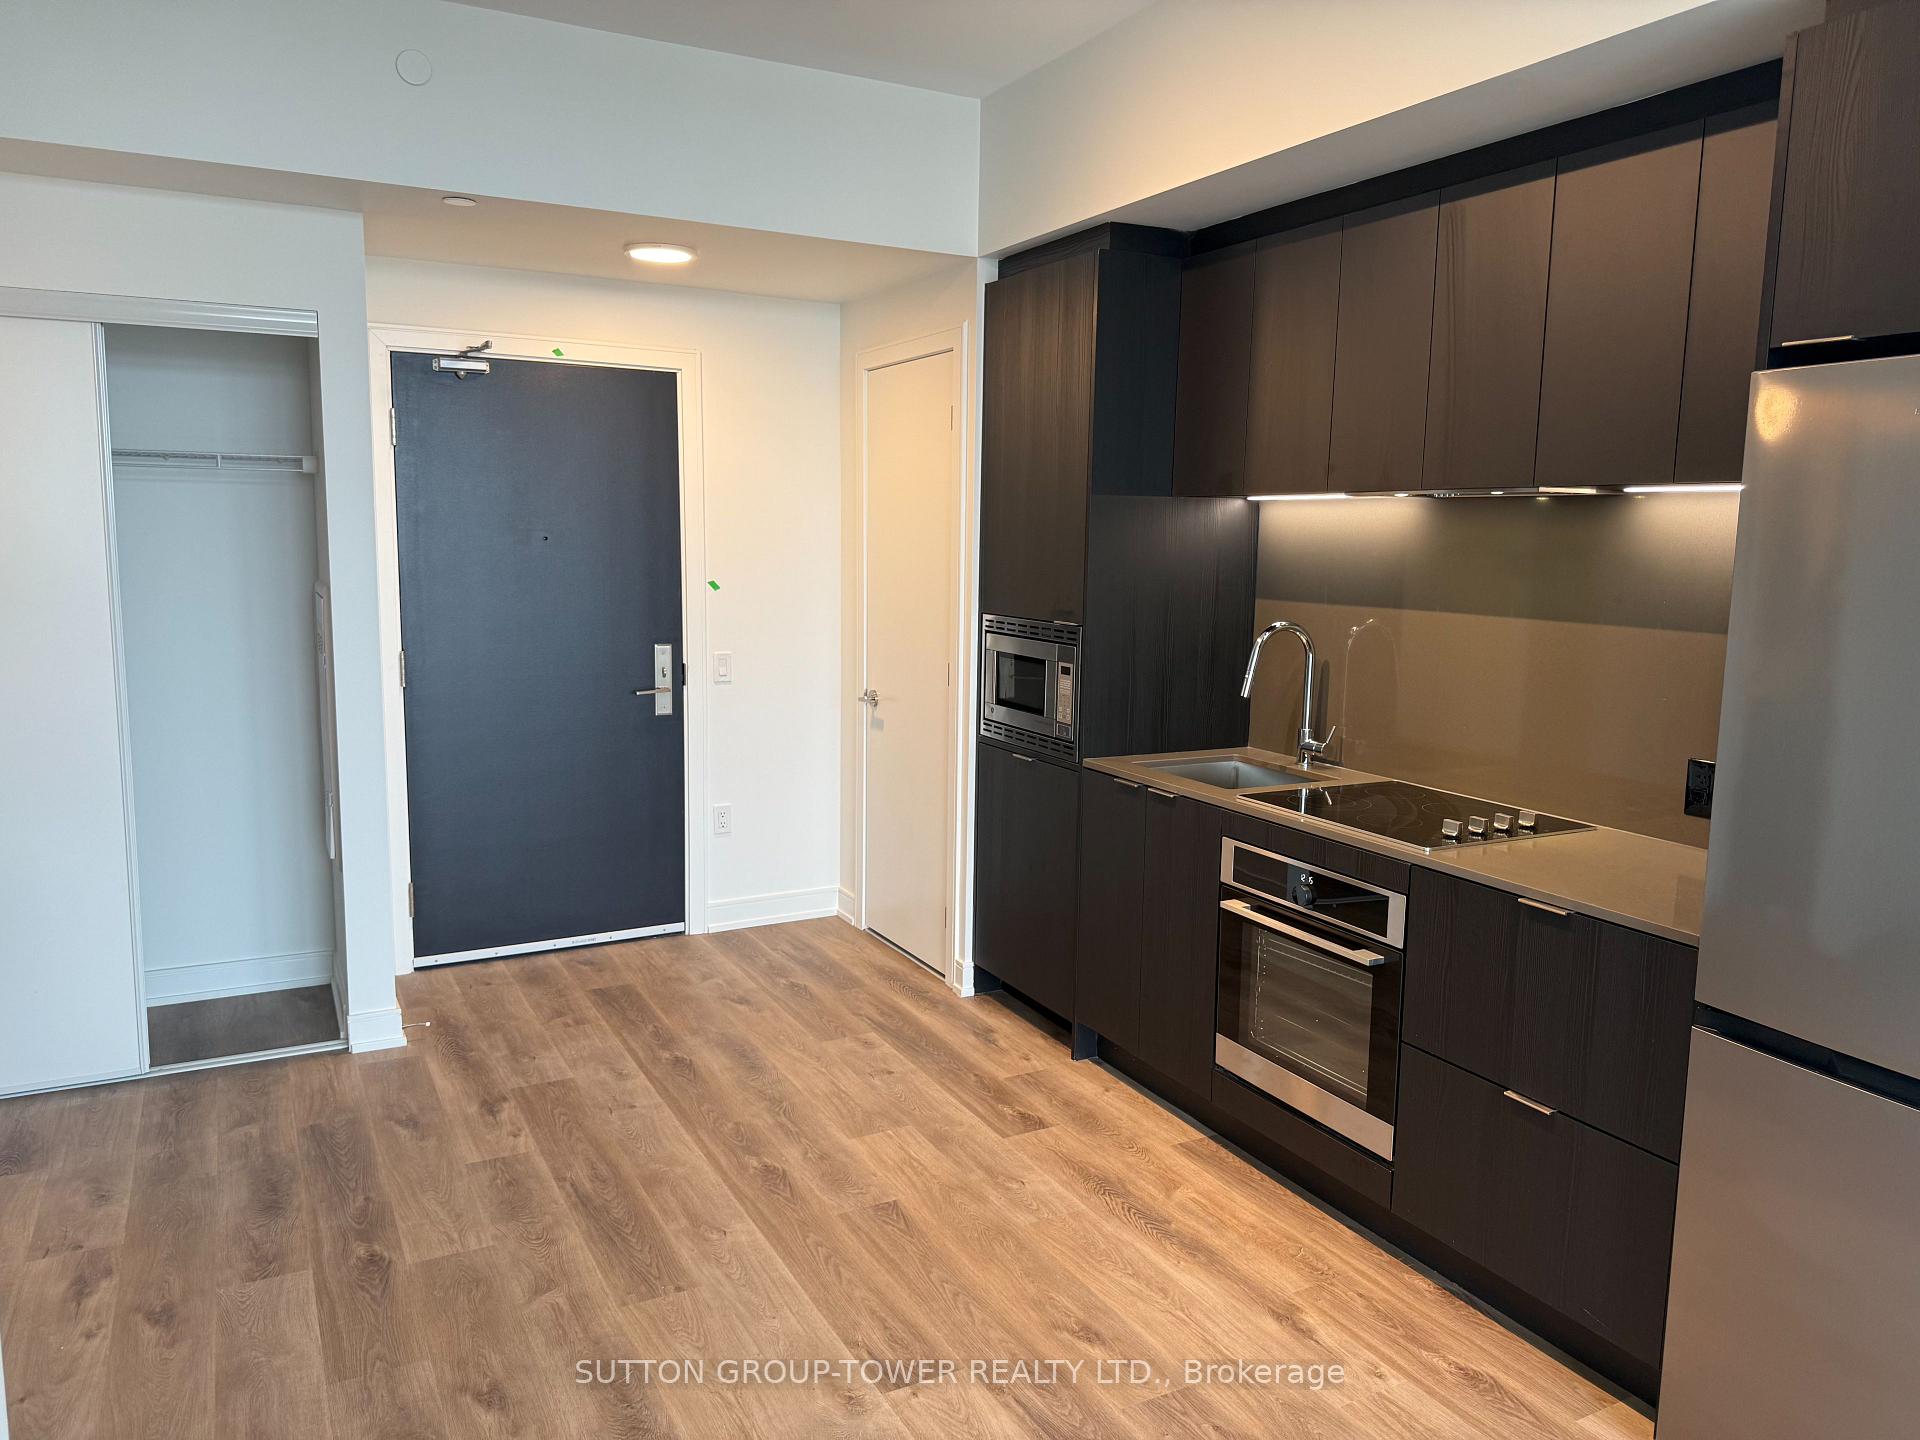 See all 20 photos
Property history
Facts and features
- ExposureWest
- LaundryEnsuite
- LockerOwned
- BalconyOpen
- Central air
- Exercise room
- Gym
- Party room/meeting room
The homeCondo Apartment, Apartment, New
- Type: Condo Apartment
- Style: Apartment
- Age: New
- Living space: 600–699 sq ft
- Basement: None
- Exposure: West
- View: City, lake, skyline
InsideEnsuite, main level, Separate hydro meter, Rooms above ground 5
- Laundry: Ensuite, main level
- Features: Separate hydro meter
- Rooms above ground: 5
- Bedrooms: 1 + 1 in the basement
- Bathrooms: 1
- Kitchens: 1
OutsideConcrete, Open
- Exterior: Concrete
- Balcony: Open
Parking and locker1 Parking, Underground, Parking type Owned
- Spaces: 1 Parking
- Garage: Underground
- Parking type: Owned
- Locker: Owned
BuildingArte Residences, Storeys 18, Units 427
- Name: Arte Residences
- Storeys: 18
- Units: 427
- Condo corporation: 0
- Amenities: Exercise room, game room, gym, party room/meeting room, visitor parking
- Pets: Allowed
Heating, water and powerForced air, gas, Central air
- Heating: Forced air, gas
- Cooling: Central air
Rent and termsRent $2,100 a month, Entire property, Furnished
- Rent: $2,100 a month
- Space for rent: Entire property
- Furnished: Furnished
- Lease: 12 months
- Paid: Monthly
- Rent includes: Building insurance, building maintenance, common elements, parking
- Deposit: Required
- Credit check: Required
- Employment letter: Required
- Rental application: Required
- References: Required
IncludedAll existing appliances including dishwasher, microwave, built-in hood, cooktop, fridge, built-in oven, washer and dryer. all electrical light fixtures. one parking and one locker. tenant responsible for utilities.
- Included: All existing appliances including dishwasher, microwave, built-in hood, cooktop, fridge, built-in oven, washer and dryer. all electrical light fixtures. one parking and one locker. tenant responsible for utilities.
NearbyClear view, hospital, park, place of worship, public transit, rec./commun.centre
- Close to: Clear view, hospital, park, place of worship, public transit, rec./commun.centre
Listing detailsW12530234, Rented, Nov 10, 2025
- MLS® number: W12530234
- Status: Rented
- Listed on: Nov 10, 2025
- Days on market: 9
- Updated: Nov 19, 2025
- Possession: 2025-12-01 / Immediate
- Occupied by: Vacant
- Listing brokerage: SUTTON GROUP-TOWER REALTY LTD.
About this home
Unit 1806, 3009 Novar Road, Mississauga (Cooksville), ON L5B 0P9
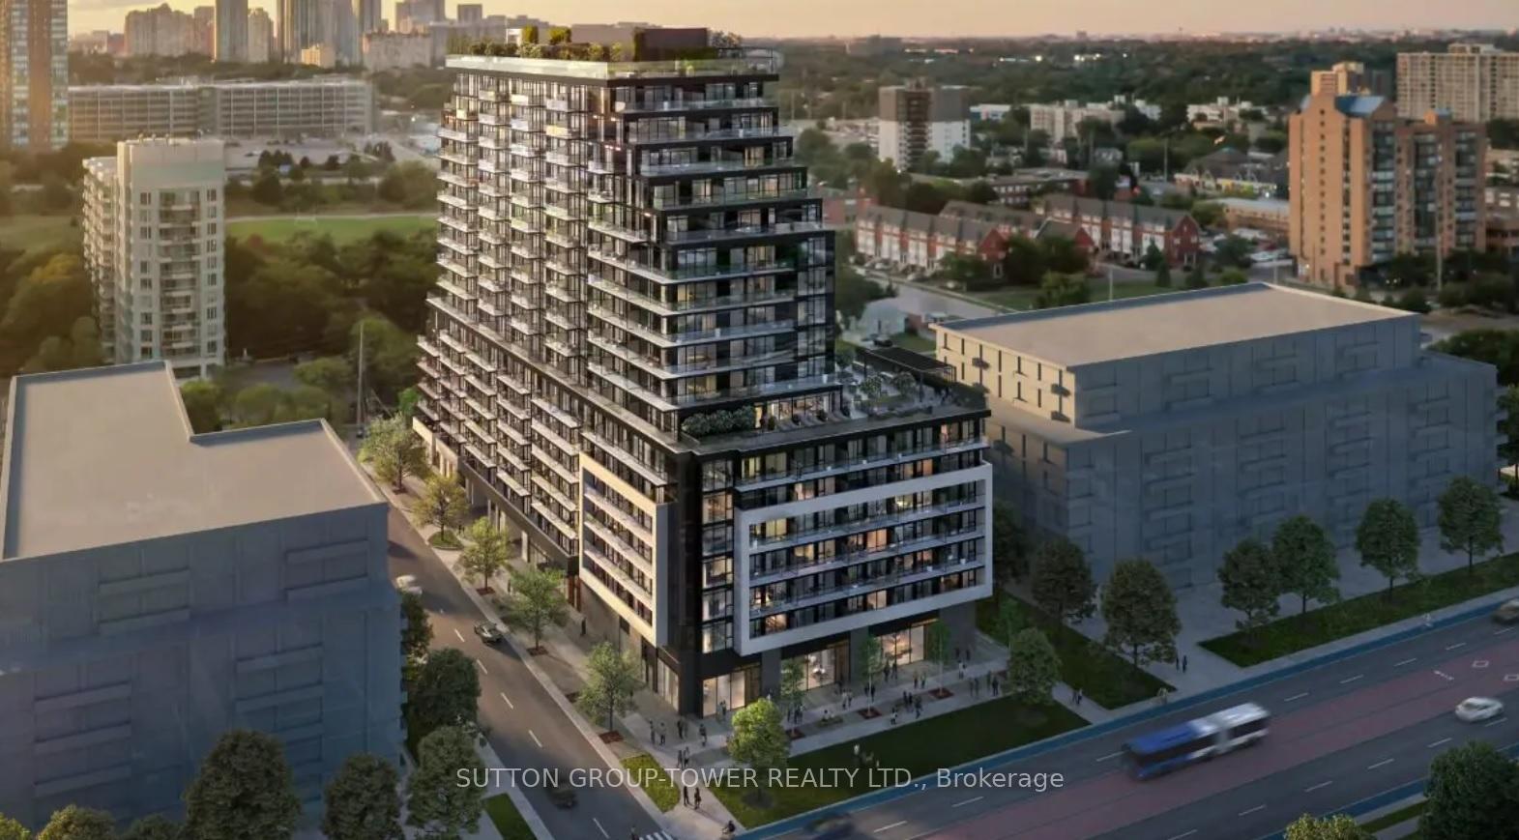
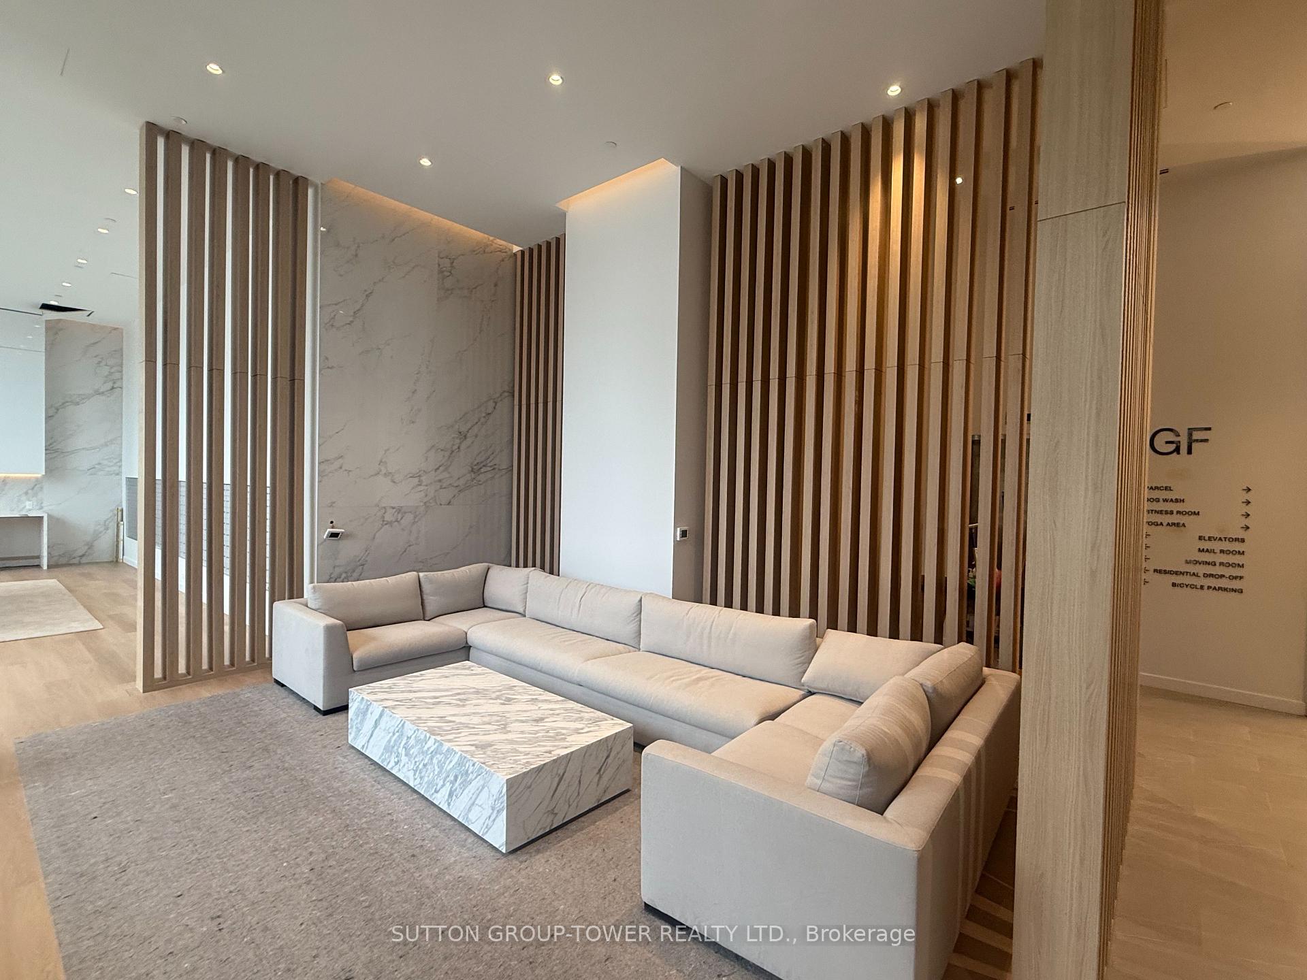
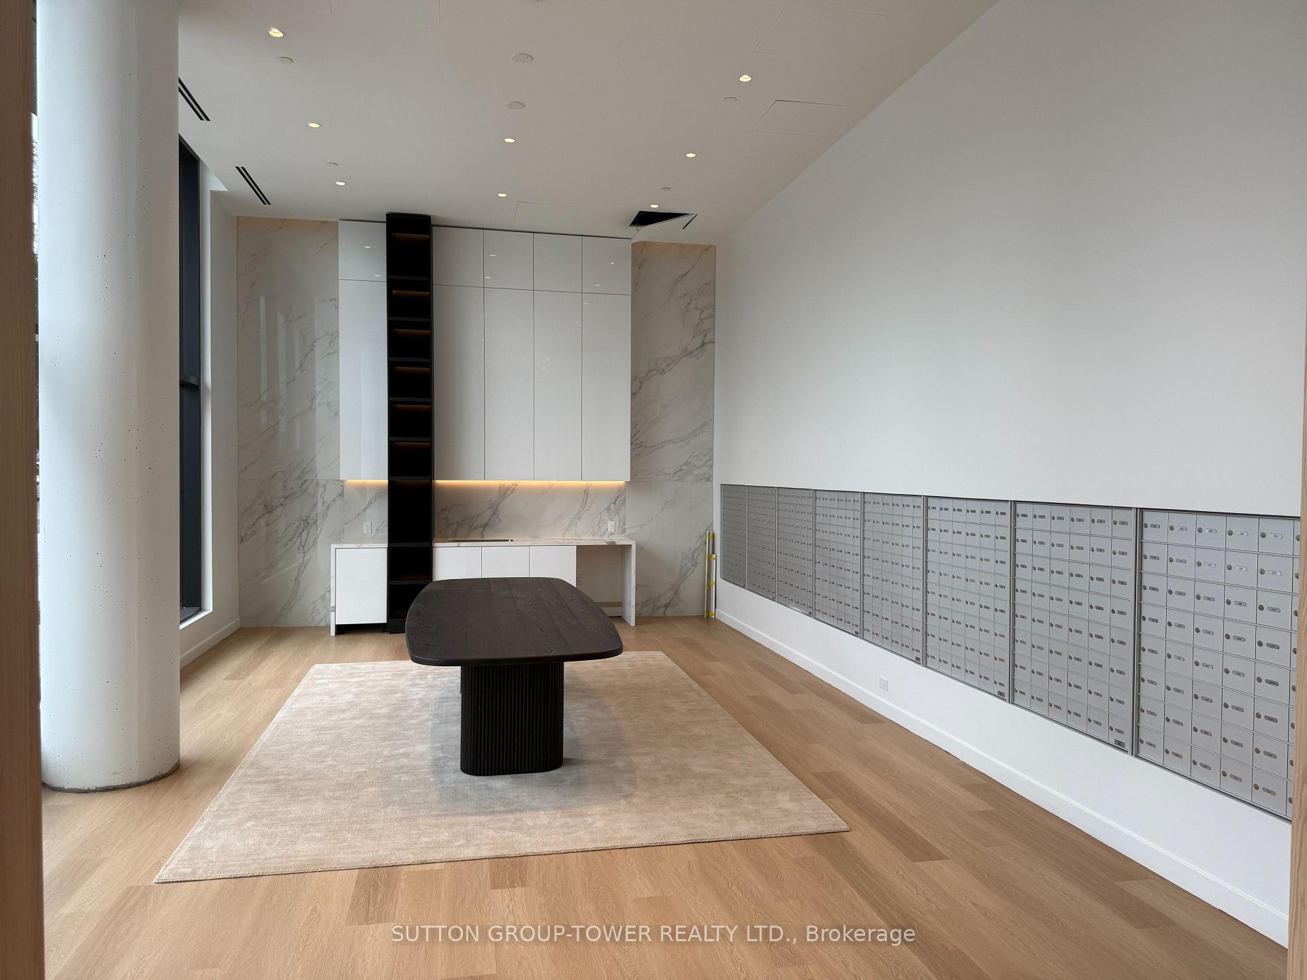
Welcome To Arte By Emblem, A Brand-New Luxury Development In The Heart Of Mississauga! This 1-Bedroom + Den Penthouse Suite On The 18th Floor Offers Modern Living With Floor-To-Ceiling Windows, An Open Balcony, And Unobstructed West Views Of Lake Ontario And The City Skyline. Thoughtfully Designed Layout With A Bright Open-Concept Living And Dining Area That Opens To A Private Balcony Perfect For Relaxing Or Entertaining. Featuring Stylish Laminate Flooring Throughout And A Sleek Contemporary Kitchen Complete With Quartz Countertops And Tile Backsplash. The Spacious Primary Bedroom Boasts Large Windows That Flood The Space With Natural Light. Enjoy The Convenience Of Ensuite Laundry. One Underground Parking Spot And One Locker Included. Located In A Prime Area Near Cooksville GO, Public Transit, Grocery Stores, Restaurants, Shops, And With Easy Access To Major Highways. Arte Residences Offers Premium Amenities Including A 24-Hour Concierge, Parcel Room, Pet Spa, Yoga/Stretch Studio, Fitness Centre, Co-Working Lounge, Conference Room, And An Outdoor Lounge.
Ask about this home
A HOMEH agent will answer your questions about this home.
Know more about Arte Residences
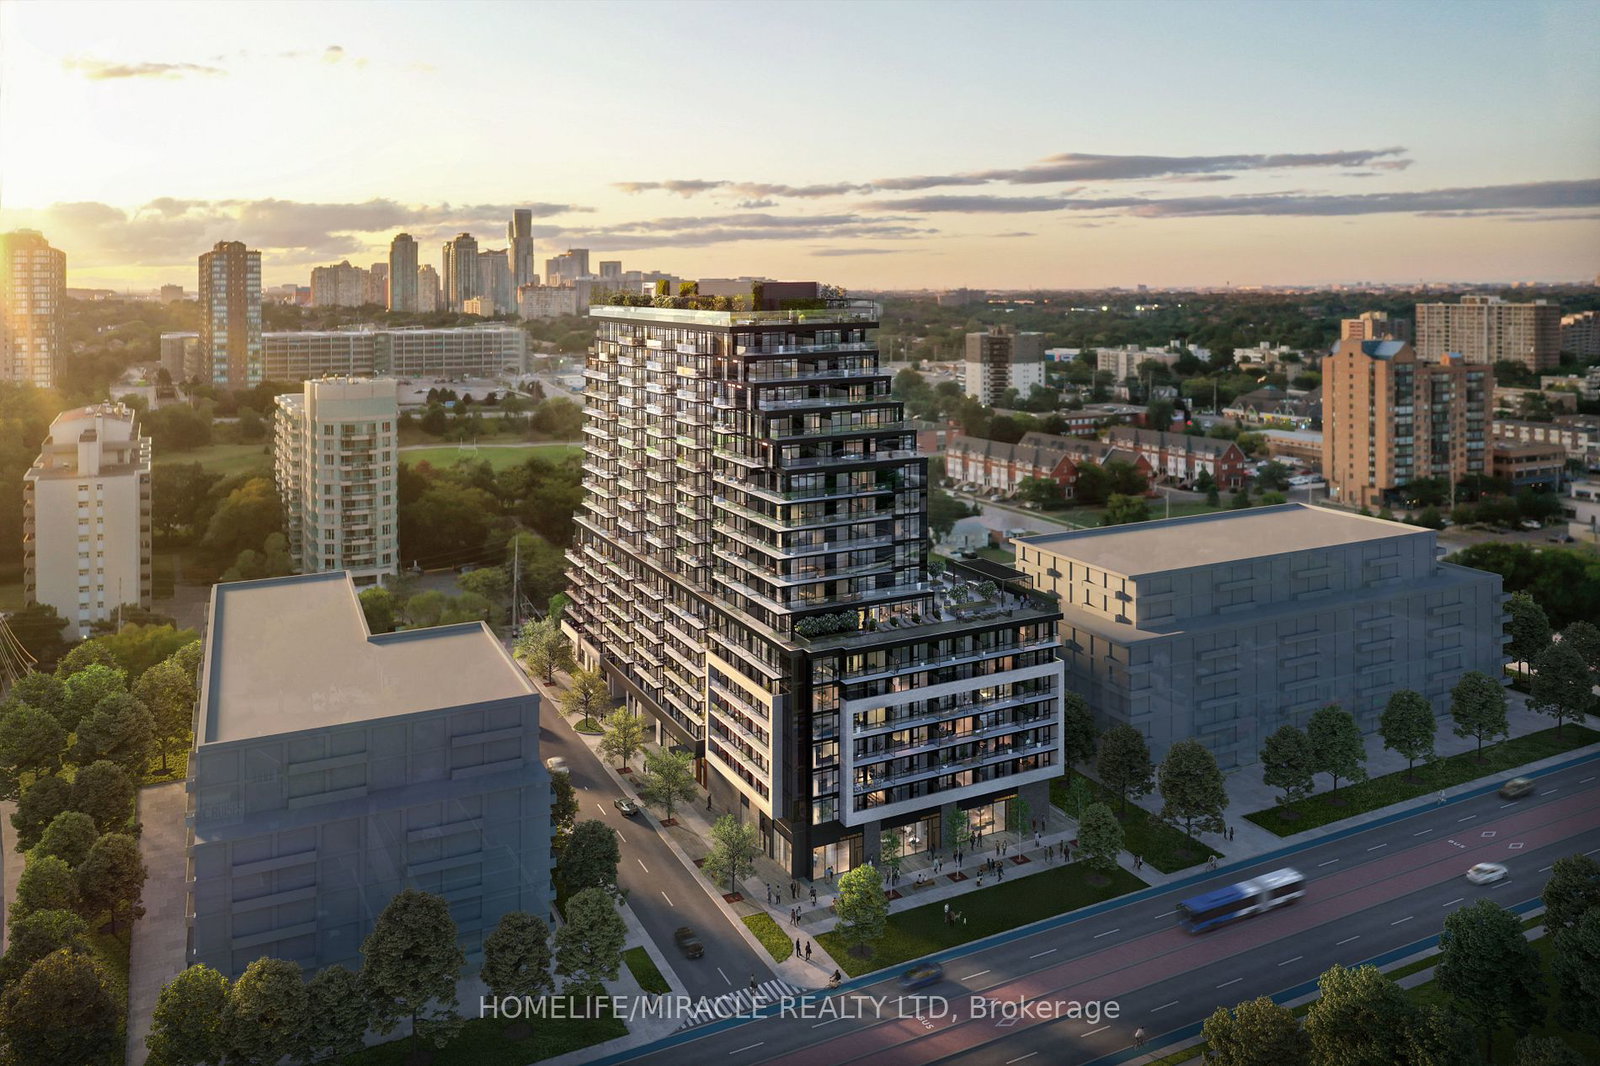
Condo building · 3009 Novar Rd
Arte Residences is an 18-storey condo with 427 suites by Emblem Developments. Right now 5 for sale and 9 for rent are on the market here.
- 18storeys
- 427suites
No similar units for rent in Arte Residences right now.
Around this home
Daily convenience, out of 100, from the distances below
Schools nearby
School rating, out of 10.
Helpful calculators
Your HOMEH agent

"I would see it this week."