

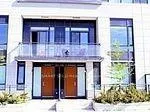
TH1 2nd Fl, 4011 Brickstone Mews
TH1 2nd Fl, 4011 Brickstone Mews
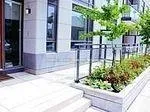
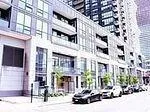
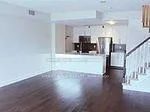 See all 4 photos
Property history
- $1,400ExpiredList: 2026-06-20|End: 2026-08-19|60 daysW13471218
- $1,400ExpiredList: 2025-08-30|End: 2026-06-01|275 daysW12371887
Facts and features
- BasementPart finished
- LaundryEnsuite
- Lease term12 months
- PetsAllowed
- Hardwood floors
- Central air
- Concierge
- Exercise room
- Gym
- Indoor pool
The homeCondo Townhouse, 2-storey, 1,400–1,599 sq ft
- Type: Condo Townhouse
- Style: 2-storey
- Living space: 1,400–1,599 sq ft
- Basement: Partial basement, unfinished
- Exposure: East
- Special designation: Other
InsideHardwood, Ensuite, Other
- Flooring: Hardwood
- Laundry: Ensuite
- Features: Other
- Rooms above ground: 3
- Bedrooms: 1
- Bathrooms: 1
- Kitchens: 1
OutsideMetal/steel siding, Terrace
- Exterior: Metal/steel siding
- Balcony: Terrace
Parking and locker1 Parking, Underground, Parking type None
- Spaces: 1 Parking
- Garage: Underground
- Parking type: None
- Locker: None
BuildingPSV, Condo corporation 1026, Concierge, exercise room, game room, guest suites, gym, indoor pool
- Name: PSV
- Condo corporation: 1026
- Amenities: Concierge, exercise room, game room, guest suites, gym, indoor pool
- Pets: Allowed
Heating, water and powerForced air, electric, Central air
- Heating: Forced air, electric
- Cooling: Central air
Rent and termsRent $1,400 a month, 2nd floor, Unfurnished
- Rent: $1,400 a month
- Space for rent: 2nd floor
- Furnished: Unfurnished
- Lease: 12 months
- Rent includes: Common elements, exterior maintenance, water
IncludedBuilt-in microwave, dishwasher, dryer, refrigerator, smoke detector, stove, washer. share shower room w/ a 2nd fl tenant.female student preferable. share kitchen, living/dining area. share 1/3 utility costs. love cats (roommate has 2 cats).
- Included: Built-in microwave, dishwasher, dryer, refrigerator, smoke detector, stove, washer. share shower room w/ a 2nd fl tenant.female student preferable. share kitchen, living/dining area. share 1/3 utility costs. love cats (roommate has 2 cats).
Listing detailsW13471218, Expired, Jun 20, 2026
- MLS® number: W13471218
- Status: Expired
- Listed on: Jun 20, 2026
- Days on market: 60
- Updated: Aug 19, 2026
- Possession: 2026-08-19 / Flexible
- Occupied by: Vacant
- Listing brokerage: SMART SOLD REALTY
About this home
TH1 2nd Fl, 4011 Brickstone Mews, Mississauga (City Centre), ON L5B 0G3
1 Good Sized Bedroom On 2nd Floor with Shared Washroom In The Fabulous 2 Story Townhouse In Special City Center In The Heart Of Mississauga. Open Concept. Main Floor With 9 Feet Ceilings. Engineering Hardwood Floors All Through, Including The Entrance Space With The Mirror Good Sized Coat Closet, The Spacious Kitchen With Its Quartz Countertops, Shaker Styled Paneled Cabinets, Under Mount Sink And High End Appliances, Living And Dining Area. **Close To UTM, Sheridan College, Square One Shopping Mall, Restaurants, Entertainment, Transportations, Banks, Ymca, Art Centre, Movie Theatres, Close To 401, 403 And QEW.
Ask about this home
A HOMEH agent will answer your questions about this home.
Know more about PSV
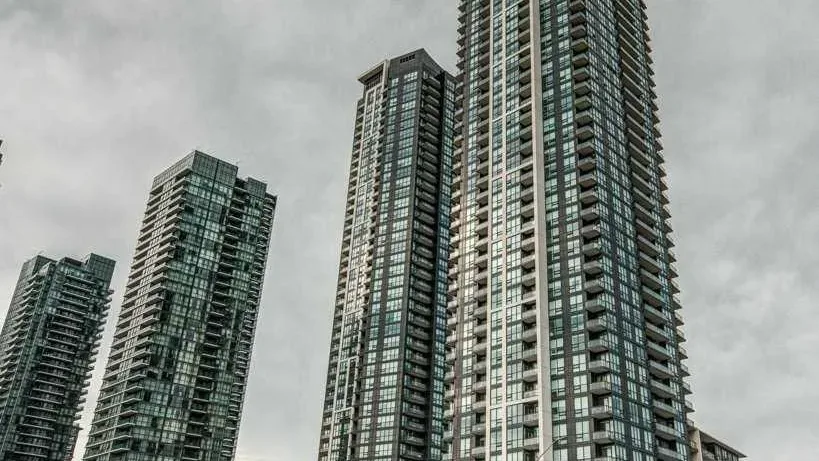
Condo building · 4011 Brickstone Mews
PSV is a condo. Right now 7 for sale and 11 for rent are on the market here.
- $579/sq ft
No similar units for rent in PSV right now.
Around this home
Daily convenience, out of 100, from the distances below
Schools nearby
School rating, out of 10.
Helpful calculators
Your HOMEH agent

"I would see it this week."