

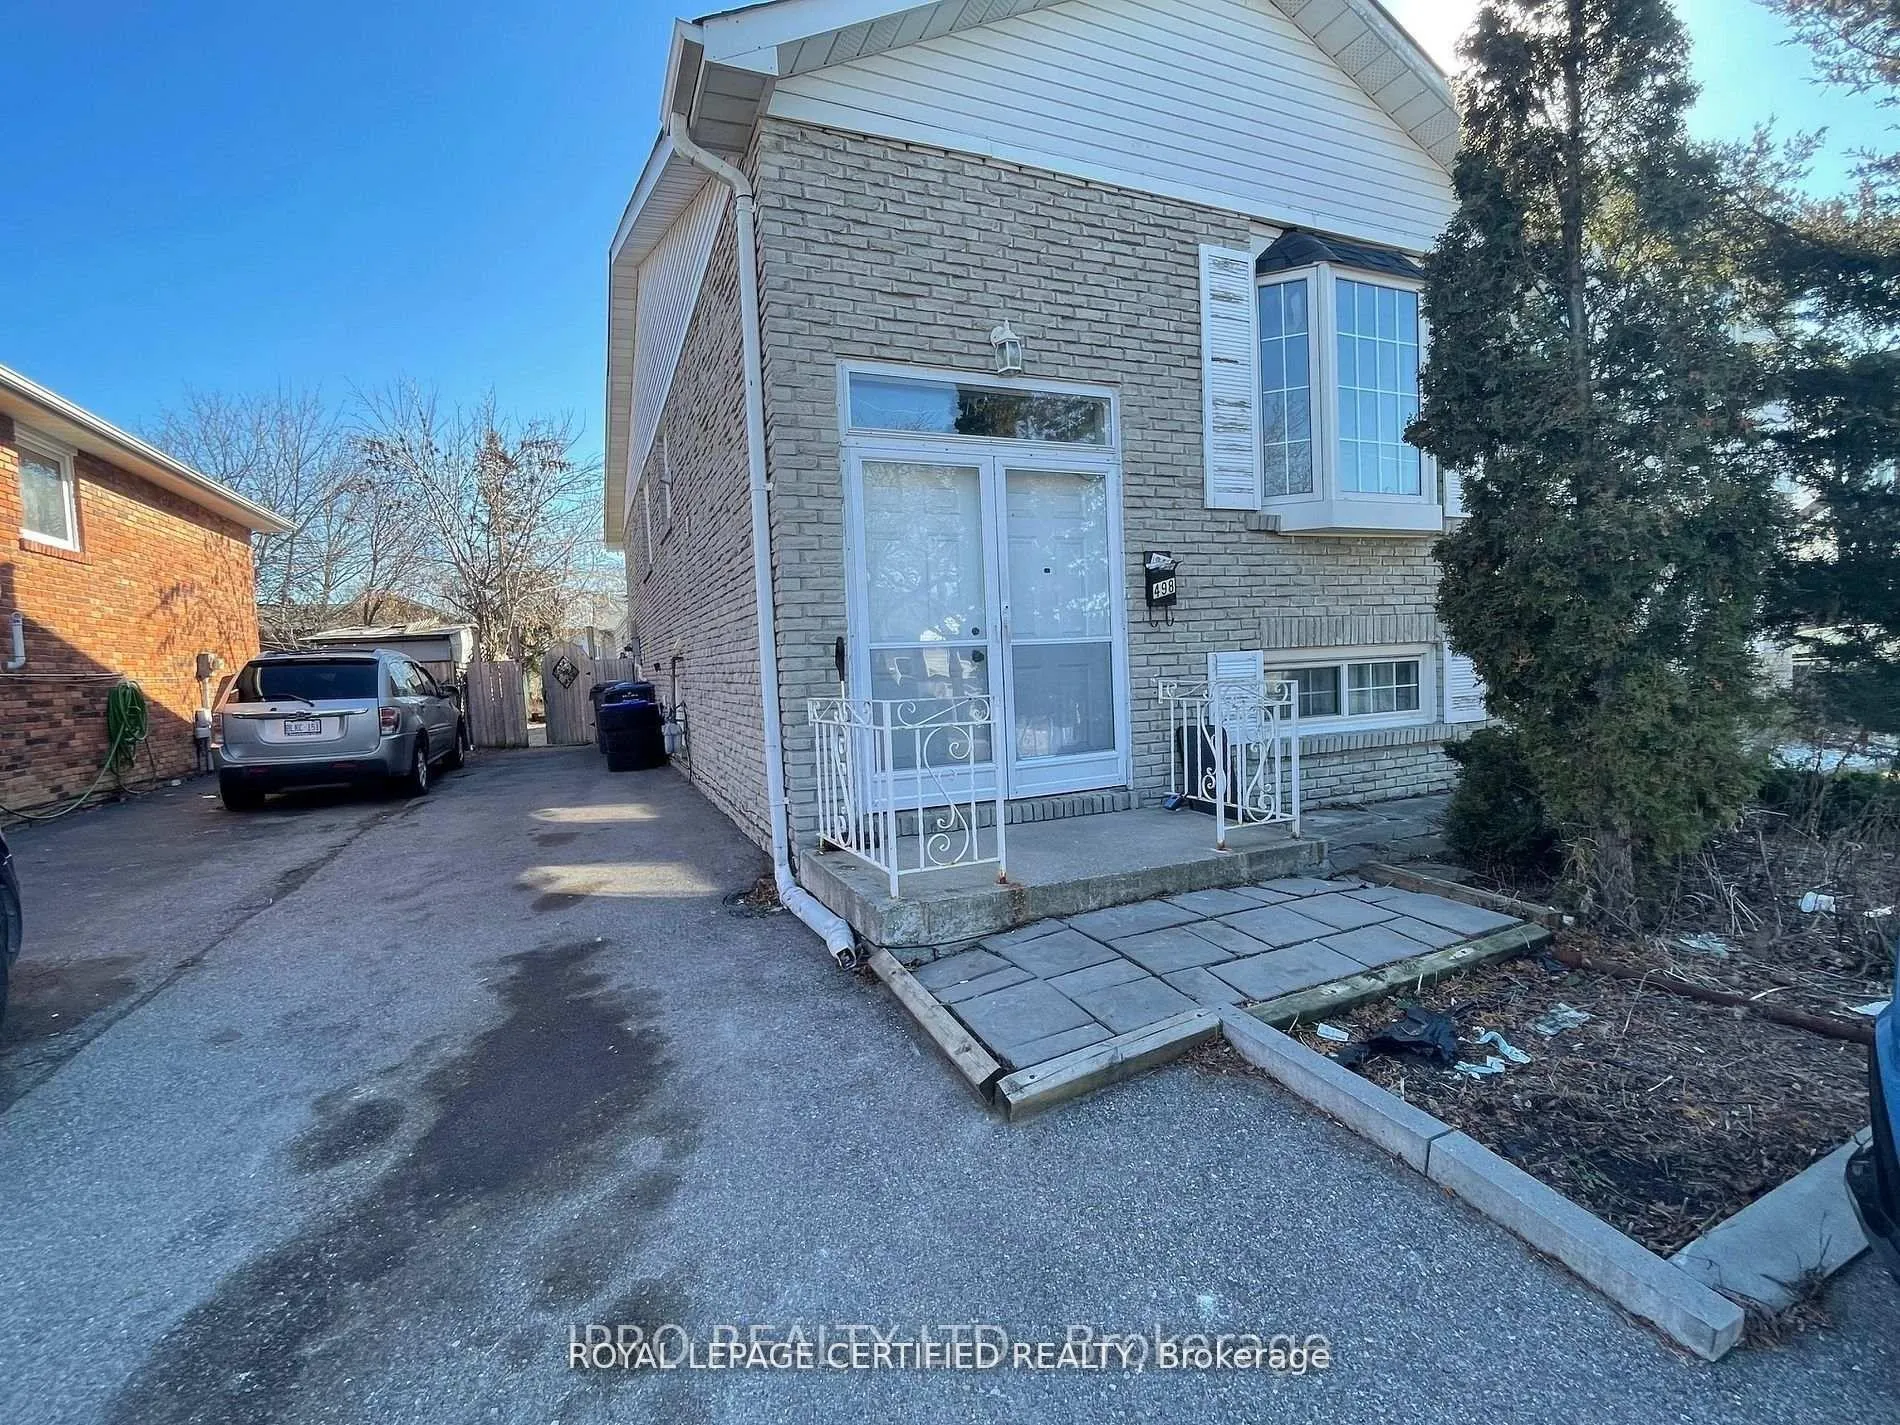
Upper, 498 Daralea Heights
Semi-Detached Rented
1/19Upper, 498 Daralea Heights
Semi-Detached Rented
 See all 19 photos
3 Bedrooms
2 Bathrooms
0 Garage
700–1.1K sq.ft
Main Floor
— Unit
Property history
Facts and features
- BasementNone
- Lot size29 × 126 ft
- Lease term12 months
- FurnishedUnfurnished
What stands out
- Central air
The homeSemi-Detached, Bungalow-raised, 700–1,100 sq ft
- TypeSemi-Detached
- StyleBungalow-raised
- Living space700–1,100 sq ft
- BasementNone
InsideTile, Ensuite, main level, Carpet free
- FlooringTile
- LaundryEnsuite, main level
- FeaturesCarpet free
- Rooms above ground6
- Bedrooms3
- Bathrooms2
- Kitchens1
Outside and lotBrick, Asphalt shingle, Concrete
- ExteriorBrick
- RoofAsphalt shingle
- FoundationConcrete
- Size29.18 × 125.5 ft
Parking2 Parking, Private
- Spaces2 Parking
- DrivewayPrivate
Heating, water and powerForced air, gas, Central air, Municipal water
- HeatingForced air, gas
- CoolingCentral air
- WaterMunicipal water
- SewerMunicipal sewer
Rent and termsRent $2,500 a month, Main, Unfurnished
- Rent$2,500 a month
- Space for rentMain
- FurnishedUnfurnished
- Lease12 months
IncludedS/s fridge, stove, b/i s/s dishwasher, washer & dryer. 1- 2 parking *5 mins drive to sq one mall *10 mins walk to central parkway mall (food basics, etc.) *1 bus to sq one & kipling subway. tenant to pay 70% utilities, Basement
- IncludedS/s fridge, stove, b/i s/s dishwasher, washer & dryer. 1- 2 parking *5 mins drive to sq one mall *10 mins walk to central parkway mall (food basics, etc.) *1 bus to sq one & kipling subway. tenant to pay 70% utilities
- Not includedBasement
NearbyHospital, park, place of worship, public transit, rec./commun.centre, school
- Close toHospital, park, place of worship, public transit, rec./commun.centre, school
Listing detailsW13471148, Rented, Jun 20, 2026
- MLS® numberW13471148
- StatusRented
- Listed onJun 20, 2026
- Days on market9
- UpdatedJun 29, 2026
- PossessionImmediate
- Occupied byVacant
- Listing brokerageROYAL LEPAGE CERTIFIED REALTY
About this home
Upper, 498 Daralea Heights, Mississauga (Mississauga Valleys), ON L5A 3H8
Carpet FreeHospitalParkPlace Of WorshipPublic TransitRec./Commun.Centre
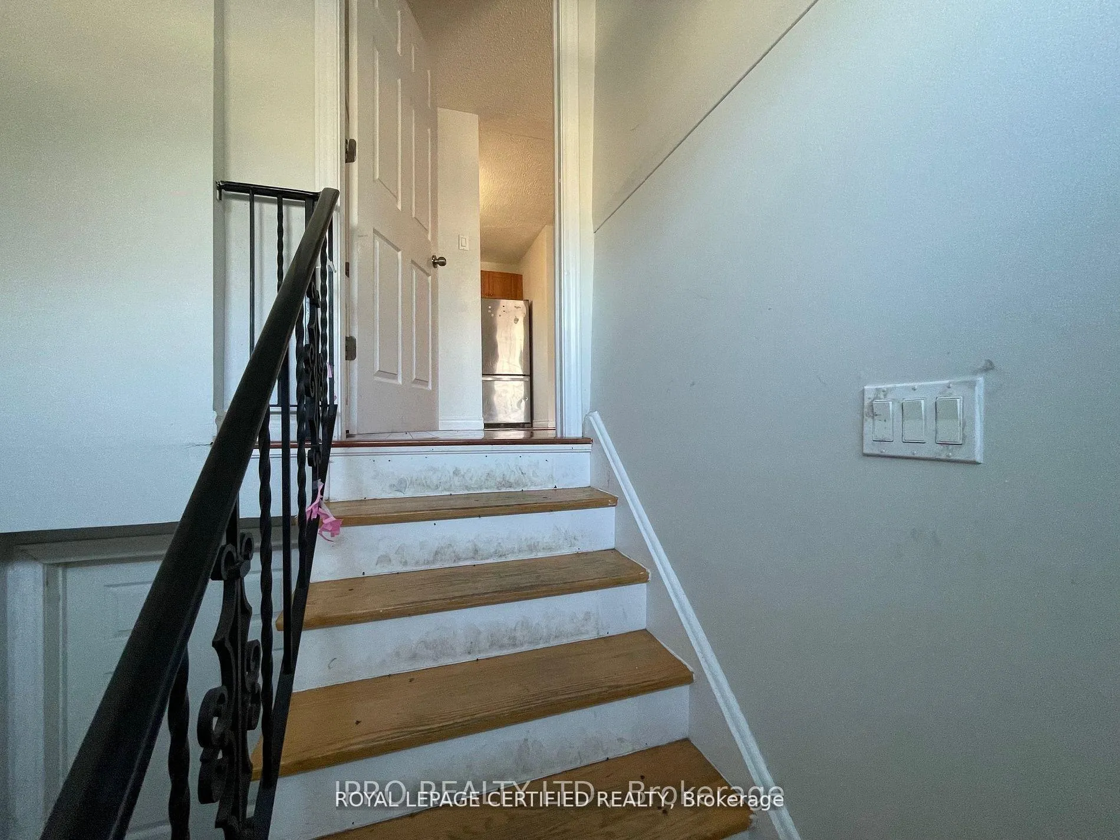
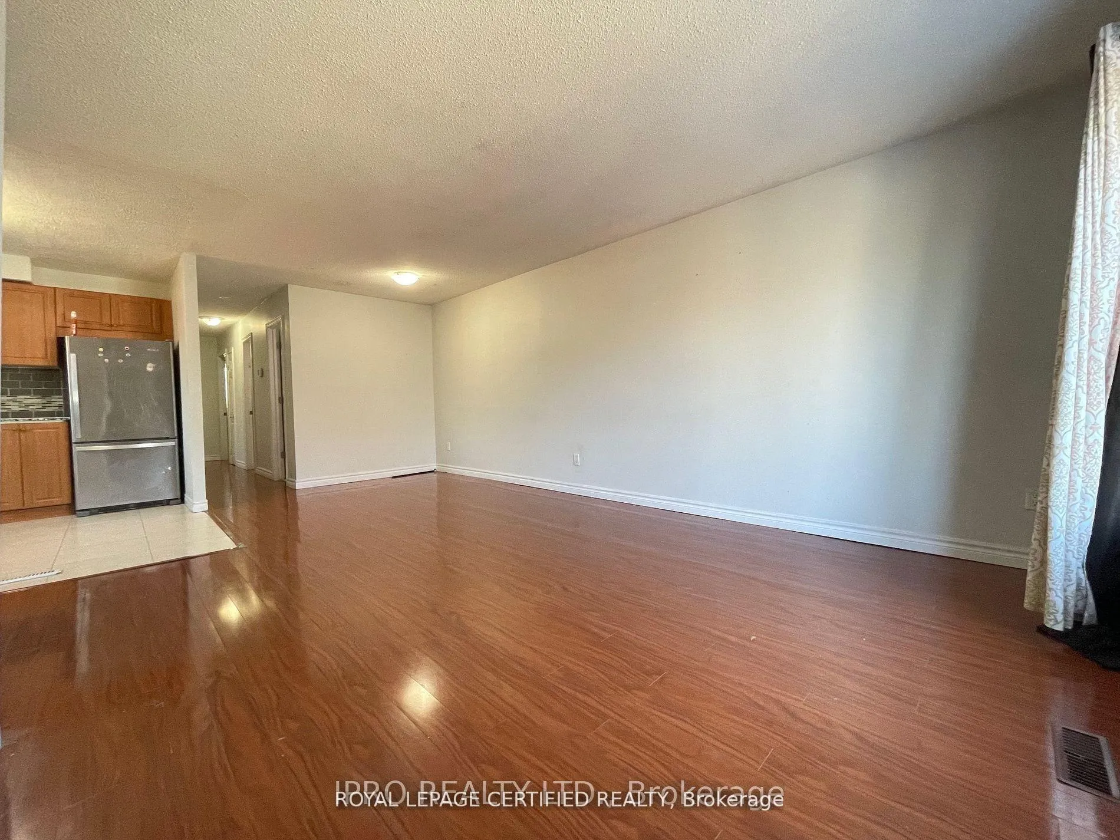
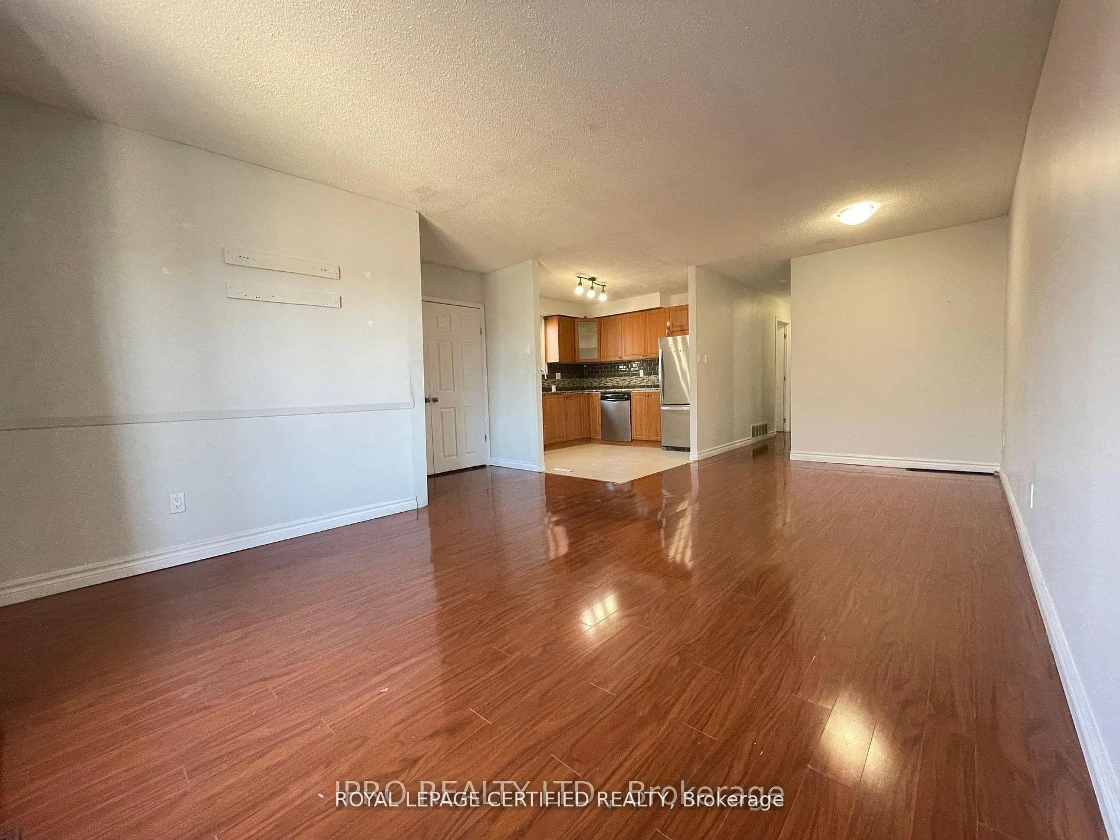
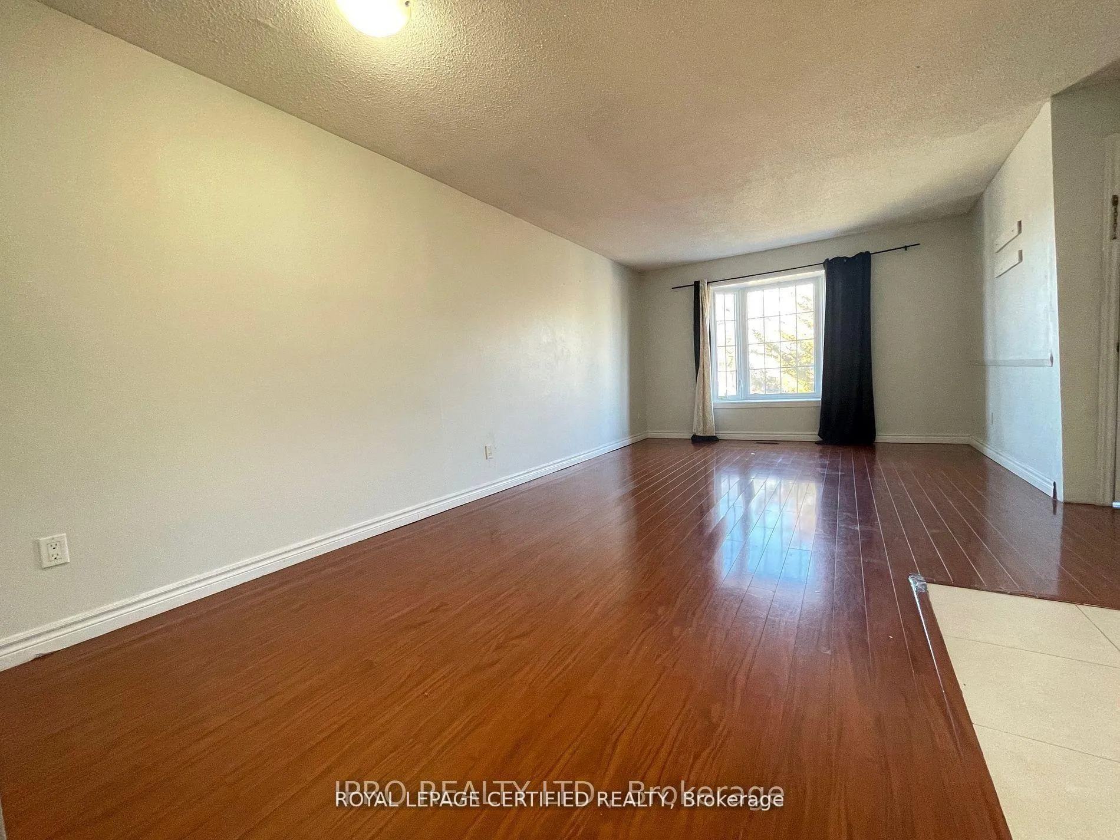
Spacious 3 Bedroom Raised Bungalow Near Sq One. Excellent Location!! - 1.5 Bath - Great Layout, Spacious Living And Dining Room With Bay Window. Laminate Floors Throughout. Family Size Kitchen With Granite Counter Top & U-Mount Double Sink. Spacious Bedrooms W/Large Windows. Gorgeous 4 Pc Bath & 2Pc Powder Room. Ensuite Private Laundry. Extra Wide Driveway. Backyard Shared.
Read more
Ask about this home
A HOMEH agent will answer your questions about this home.
Ask a question
Around this home
Cawthra/Burnhamthorpe
Errands
Parks
Schools
Daily convenience, out of 100, from the distances below
ParkGreenfield Park · 8 within 1 km5 min walk318 m
GroceryFood Basics5 min walk335 m
SchoolBriarwood Public School4 min walk230 m
PharmacyRexall7 min walk401 m
Cafés & foodGreat Wok of China · 13 within 1 km6 min walk386 m
Gym & rec centreMississauga Valley Arena11 min walk693 m
LibraryMississauga Library - Mississauga Valley12 min walk730 m
WalkDriveStraight-line distance, open map data
Grocery0.3 km
Park0.3 km
Dining0.4 km
Gym0.8 km
Schools nearby
School rating, out of 10.
Briarwood Public Schoolelementary · Public · 0.2 km
—
Canadian Martyrs Schoolelementary · Private · 0.5 km
6.3/10Fair
The Valleys Senior Public Schoolelementary · Public · 0.6 km
—
Contact agent
Helpful calculators
Rent vs buy
Affordability
Mortgage
Down payment
Stress test
CMHC insurance
Your HOMEH agent

KimHOMEH agent · Mississauga
"I would see it this week."
Ask Kim