

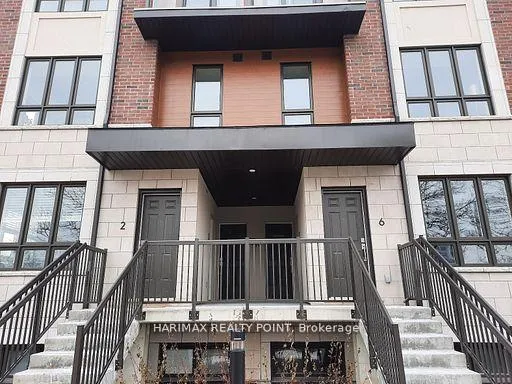
Unit 8, 4015 Hickory Drive
Unit 8, 4015 Hickory Drive
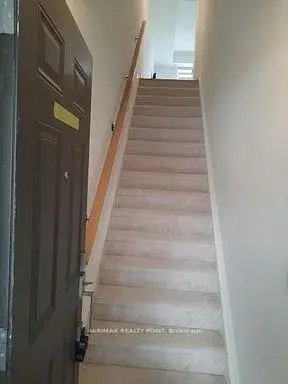
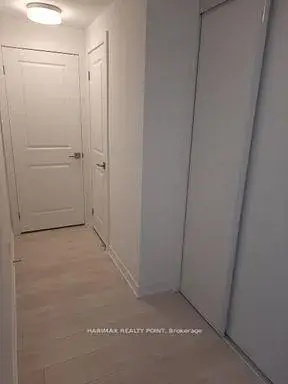
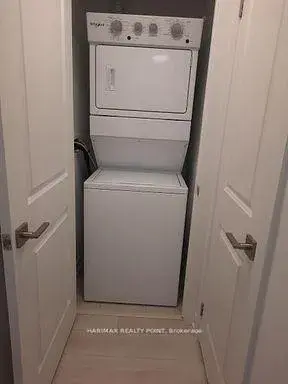
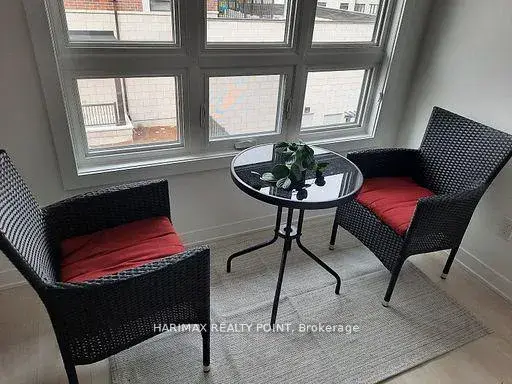 See all 34 photos
Included in condo fee: Central air, Parking, Building Insurance, Common Elements
Facts and features
- BasementNone
- Age of homeNew
- ExposureSouth
- LaundryIn-suite
- Central air
The homeCondo Townhouse, 3-storey, New
- Type: Condo Townhouse
- Style: 3-storey
- Age: New
- Living space: 1,000–1,199 sq ft
- Basement: None
- Exposure: South
InsideBroadloom, In-suite laundry, Other
- Flooring: Broadloom
- Laundry: In-suite laundry
- Features: Other
- Rooms above ground: 5
- Bedrooms: 2 + 1 in the basement
- Bathrooms: 3
- Kitchens: 1
- Family room: Yes
OutsideBrick, concrete, Terrace
- Exterior: Brick, concrete
- Balcony: Terrace
Parking and locker1 Parking, Underground, Exclusive
- Spaces: 1 Parking
- Garage: Underground
- Parking type: Exclusive
- Driveway: Underground
- Spot: 8
- Locker: Exclusive
Building4015 Hickory Drive E, Condo corporation 1178, Pets Allowed
- Name: 4015 Hickory Drive E
- Condo corporation: 1178
- Pets: Allowed
Heating, water and powerForced air, gas, Central air
- Heating: Forced air, gas
- Cooling: Central air
Costs and taxesTaxes $5,160 a year, Condo fee $529 a month, Building insurance included, parking included, cac included, common elements included
- Taxes, 2025: $5,160 a year
- Condo fee: $529 a month
- Fee includes: Building insurance included, parking included, cac included, common elements included
- HST: HST included in the price
Included in the salePersonal furniture & belongings
- Included: Personal furniture & belongings
Listing detailsW13227622, For Sale, May 30, 2026
- MLS® number: W13227622
- Status: For Sale
- Listed on: May 30, 2026
- Days on market: 176
- Updated: Jun 4, 2026
- Possession: 2026-12-01 / Other
- Occupied by: Tenant
- Listing brokerage: HARIMAX REALTY POINT
About this home
Unit 8, 4015 Hickory Drive, Mississauga (Rathwood), ON L4W 1L1
PREMIUM LOCATION (Dixie/Burnhamthorpe E) Brand New Stunningly Beautifully Crafted Modern Stacked 3 Storey TH by Prestigious Sierra Group! 2 BR +Beautiful Loft (Office Space)+ 3WR, Spacious Open-Concept Functional Design, Gourmet Kitchen, Very Big Windows, Well Lit, With 1 Parking, 1Locker, Ample Cabinet Space, Loft Leading To Rooftop Terrace/Deck to Chill. Move in Ready, Flexible Possession! Top Notch Location Near Square One; One of the Best Spots in Mississauga. High Ceilings, Fancy Quartz Counter tops in Kitchen. Engineered Flooring in the Living Room, Dining area and Kitchen, Nice Tiles in the Bathrooms. Upstairs Comfy Carpets in the BRs & Loft! Top-Class Stainless-Steel Appliances! Close to World Renowned SQ 1 Mall, Shopping Plaza, Rockwood Mall, Costco, Dining, Transit, Airport, Easy way to Downtown Toronto; 401/403/QEW/410/GO Station. Awesome Location with easy access to Public Transportation, Schools, Parks, Green Trails. This beauty is Surrounded by a very Friendly Neighborhood. Pets allowed with restrictions. Long Closing - Nov.1. Rent to Own options for qualified buyers.
Book a viewing
Know more about 4015 Hickory Drive E
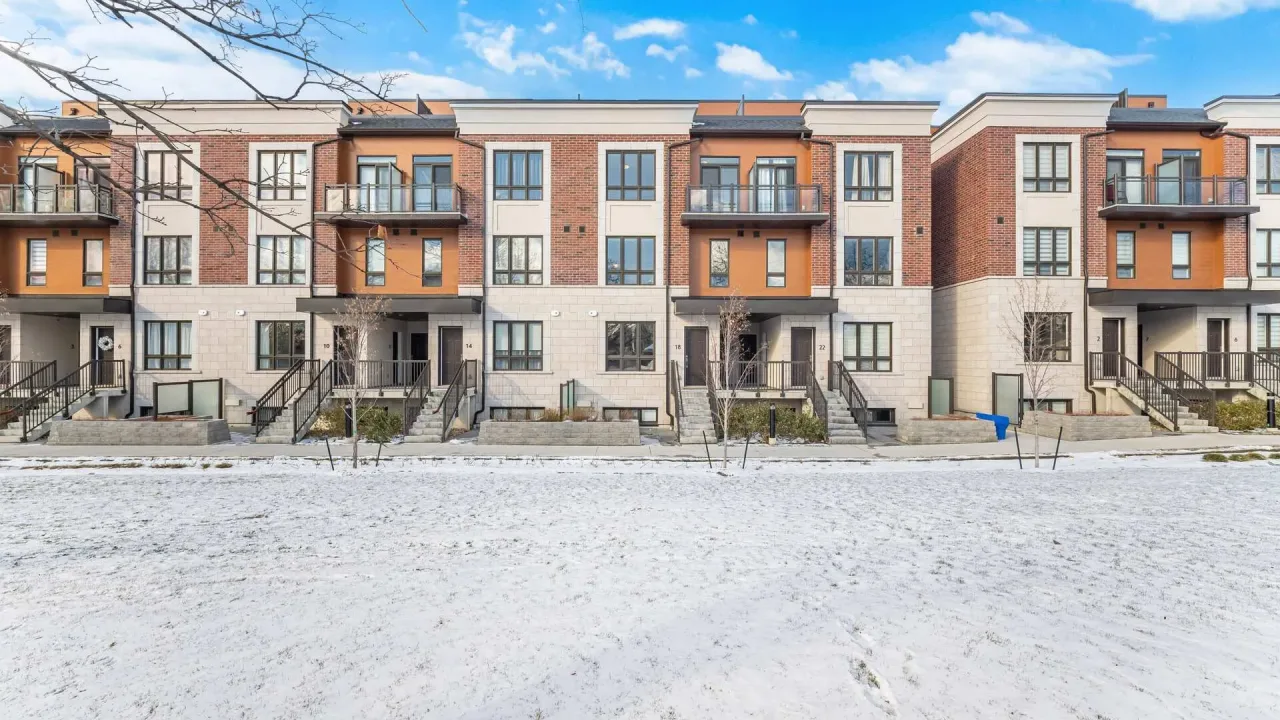
Condo building · 4015 Hickory Drive E
4015 Hickory Drive E is a condo. Right now 1 for sale and 1 for rent are on the market here.
No similar units for sale in 4015 Hickory Drive E right now.
Around this home
Daily convenience, out of 100, from the distances below
Schools nearby
School rating, out of 10.
Helpful calculators
Your HOMEH agent

"Priced 3% over the Hestimate. I would see it this week."