

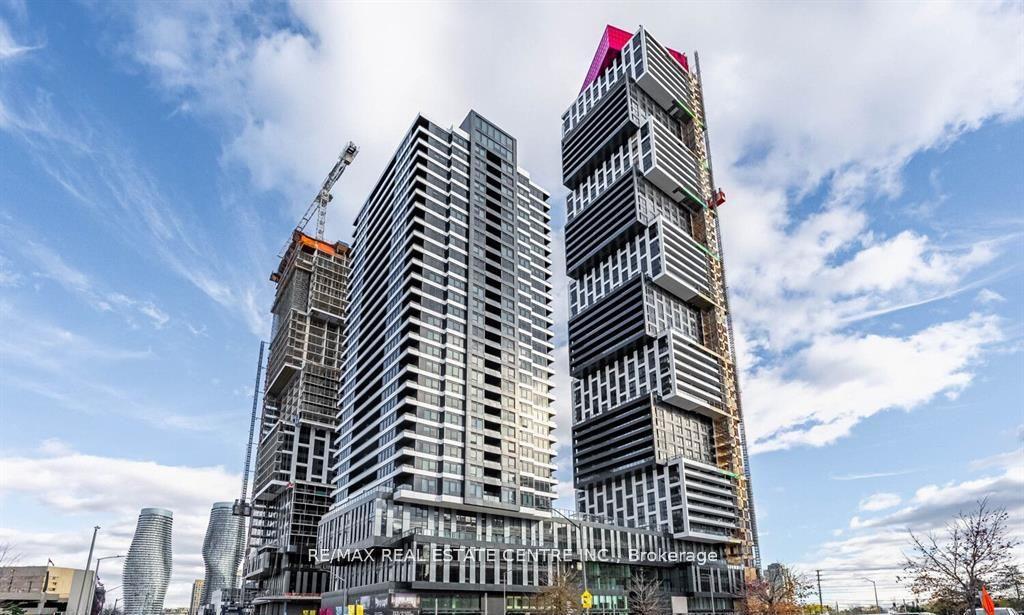
Unit 4207, 4015 The Exchange Street
Unit 4207, 4015 The Exchange Street
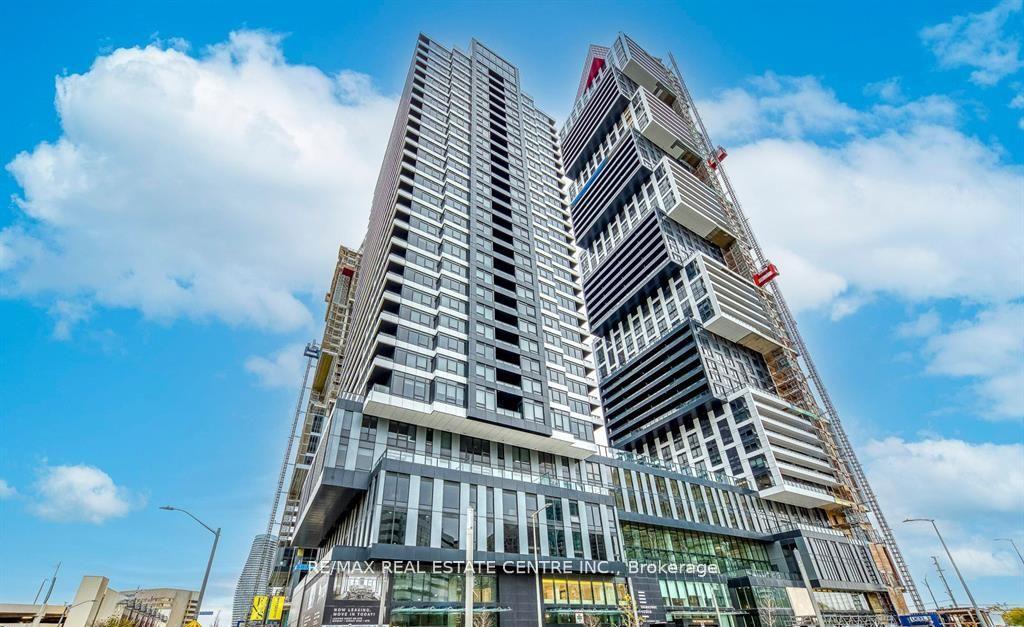
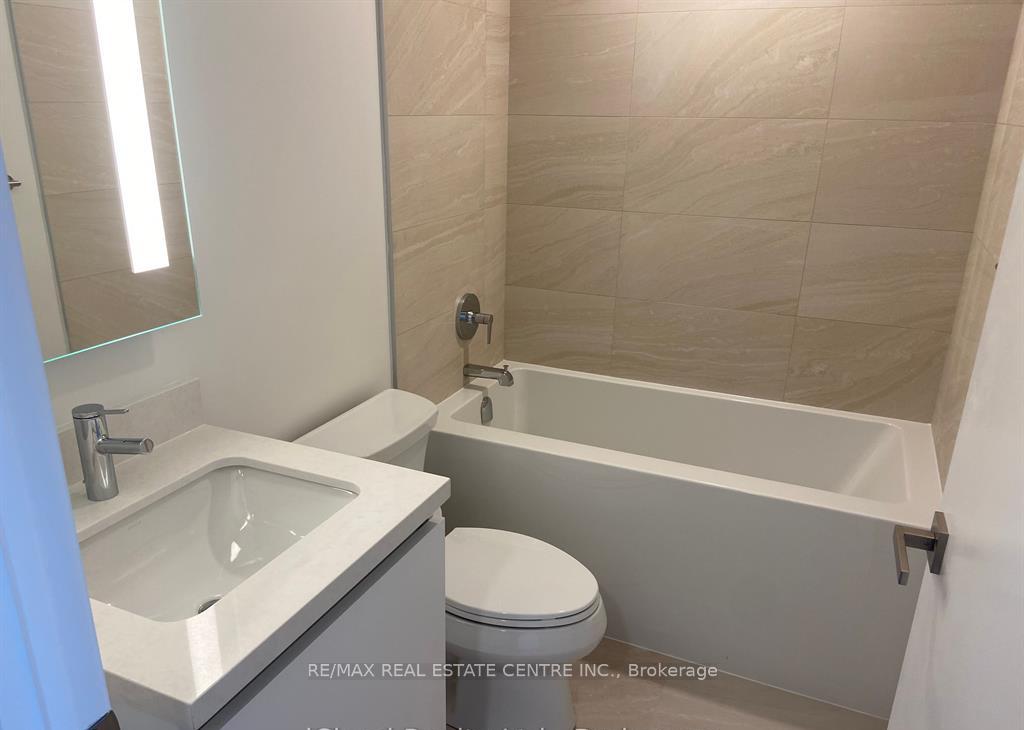
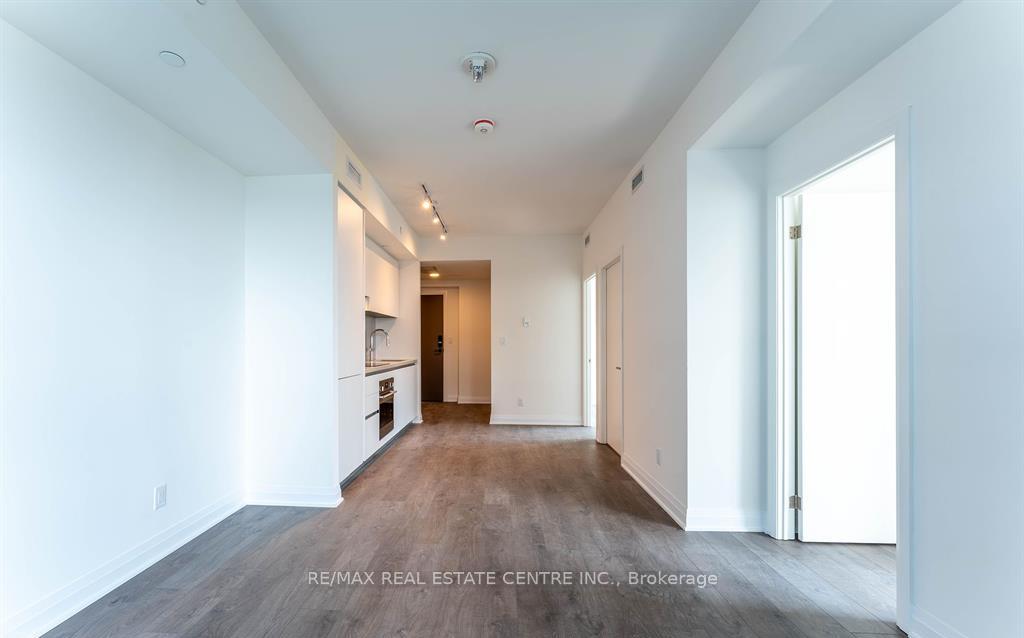
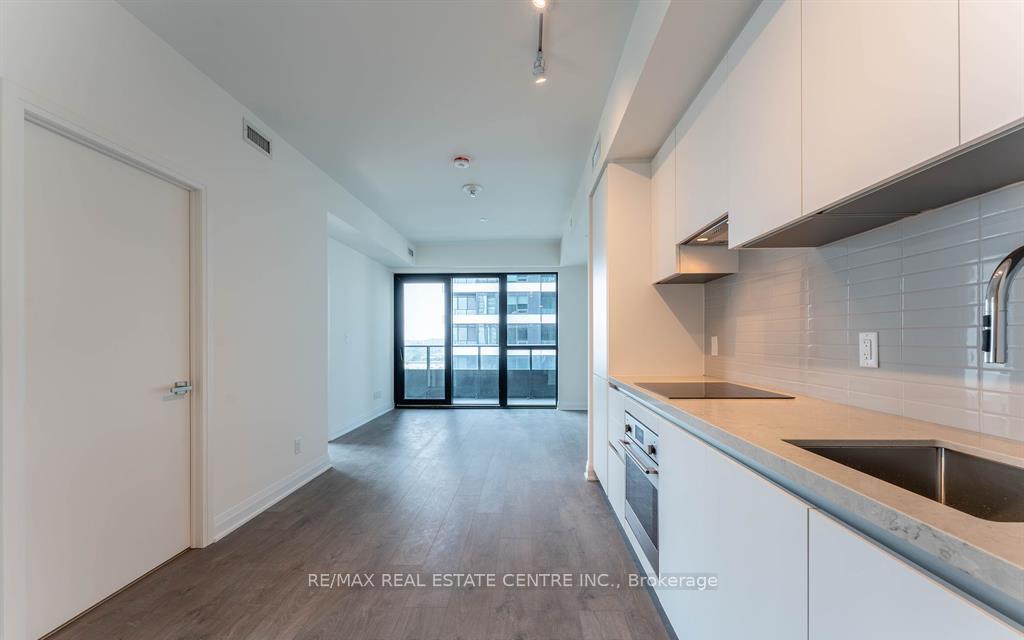 See all 28 photos
Property history
- $2,700SuspendedList: 2026-02-02|End: 2026-02-11|9 daysW12749782
- $2,700SuspendedList: 2025-11-20|End: 2026-02-01|73 daysW12563598
Facts and features
- ExposureEast
- LaundryEnsuite
- LockerOwned
- BalconyOpen
- Central air
- Concierge
- Gym
- Indoor pool
- Party room/meeting room
The homeCondo Apartment, Apartment, New
- Type: Condo Apartment
- Style: Apartment
- Age: New
- Living space: 700–799 sq ft
- Basement: None
- Exposure: East
InsideEnsuite, Central vacuum, auto garage door remote, built-in oven, Rooms above ground 5
- Laundry: Ensuite
- Features: Central vacuum, auto garage door remote, built-in oven
- Rooms above ground: 5
- Bedrooms: 2
- Bathrooms: 2
- Kitchens: 1
- Family room: Yes
OutsideBrick, metal/steel siding, Open
- Exterior: Brick, metal/steel siding
- Balcony: Open
Parking and locker1 Parking, Underground, Parking type Owned
- Spaces: 1 Parking
- Garage: Underground
- Parking type: Owned
- Locker: Owned
- Locker unit: Bike locker
BuildingExchange District Condos, Storeys 60, Units 600
- Name: Exchange District Condos
- Storeys: 60
- Units: 600
- Registered: 2023
- Condo corporation: 0
- Amenities: Bbqs allowed, concierge, gym, indoor pool, visitor parking, party room/meeting room
- Pets: Allowed
Heating, water and powerForced air, gas, Central air
- Heating: Forced air, gas
- Cooling: Central air
Rent and termsRent $2,700 a month, Entire property, Unfurnished
- Rent: $2,700 a month
- Space for rent: Entire property
- Furnished: Unfurnished
- Lease: 12 months
- Rent includes: Building insurance, building maintenance, central air conditioning, common elements, grounds maintenance, exterior maintenance, parking, interior maintenance, recreation facility, water heater
IncludedSs stove, dishwasher, washer & dryer, microwave, all window coverings, two key fobs
- Included: Ss stove, dishwasher, washer & dryer, microwave, all window coverings, two key fobs
Listing detailsW12749782, Suspended, Feb 2, 2026
- MLS® number: W12749782
- Status: Suspended
- Listed on: Feb 2, 2026
- Days on market: 9
- Updated: Feb 11, 2026
- Possession: 2026-02-02 / Immediate
- Occupied by: Vacant
- Listing brokerage: RE/MAX REAL ESTATE CENTRE INC.
About this home
Unit 4207, 4015 The Exchange Street, Mississauga (City Centre), ON L5B 0N9
Take the Honor of Living in This Brand New 2 Bedroom & 2 Full Bathroom Condo Right In Front Of Square One Mall. Condo has Modern and Spacious Layout With High Ceiling and Large Tall Windows. There is No Shortage of Natural Sun light. <<<< >>> The Unit Comes with 1 Parking + 1 BIKE Locker & Free Unlimited Rogers Internet WIFI Connection as Well. <<<< >>> The Rent Also Includes Includes Free & Unlimited Access to Building Amenities Such as State-Of-The-Art Fitness Center, Basketball Court, Beautifully Designed Rooftop terrace to Enjoy & Host Summer Parties. The Apartment, Building & Its Amenities will make YOU Feel Like Living in A Hotel. <<<< >>> There are TONS of Unlimited Upgrades Such As Keyless Entry, Top Notch Miele Appliances, Imported Italian cabinetry by Trevisani, Elegant and an Energy-Efficient Geothermal Heating and Cooling system.<<<< >>>> Conveniently Situated Right In The Heart Of Mississauga Directly Across From Square One Mall (1 Minute Walk). Bus Stop is 1 Minute Walk. GO Station is 15 Min Walk. with a perfect blend of Modern, Comfort and Sophistication With Location: 1 Minute Walk to Bus Stop, Square One Mall, Square One Go Station, 5 Min Walk Sheridan College, Mohawk College. >>> Landlord Can Provide the Unit Furnished or Unfurnished.
Ask about this home
A HOMEH agent will answer your questions about this home.
Know more about Exchange District Condos
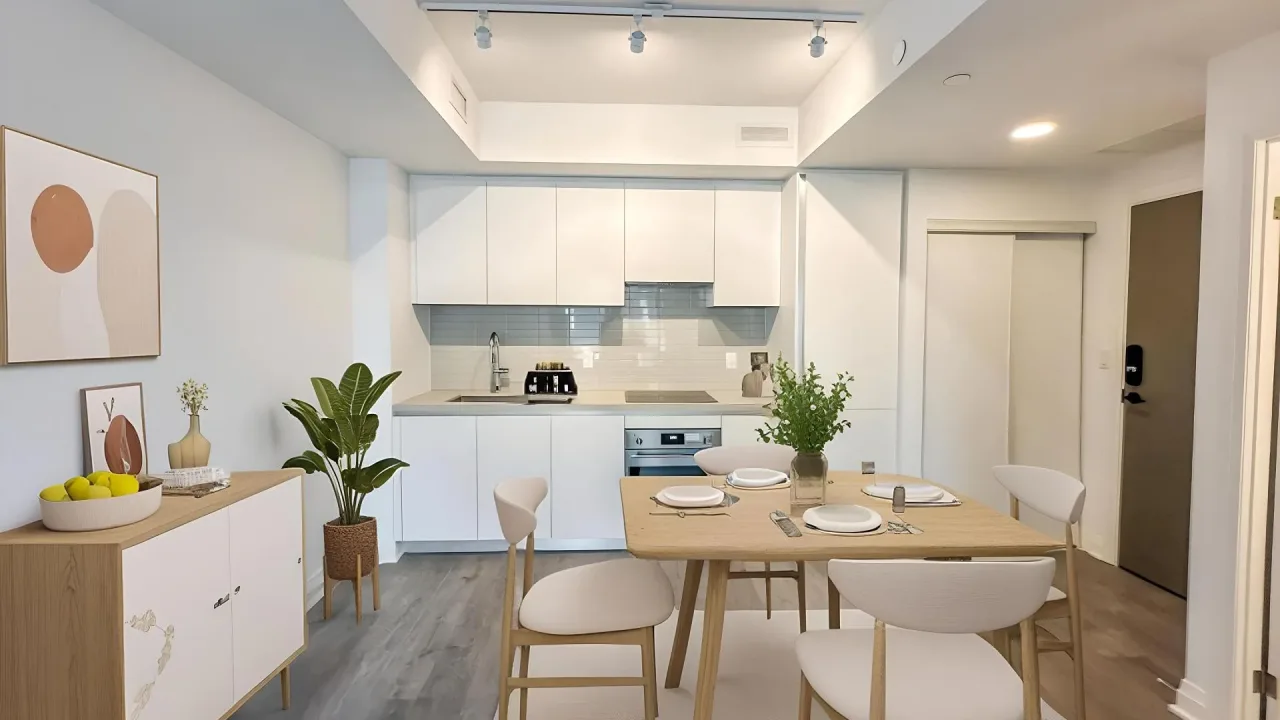
Condo building · 151 City Centre Drive
Exchange District Condos is a 60-storey condo with 600 suites, built in 2023 by Camrost-Felcorp. Right now 1 for rent is on the market here.
- 60storeys
- 600suites
- 2023built
No similar units for rent in Exchange District Condos right now.
Around this home
Daily convenience, out of 100, from the distances below
Schools nearby
School rating, out of 10.
Helpful calculators
Your HOMEH agent

"I would see it this week."