

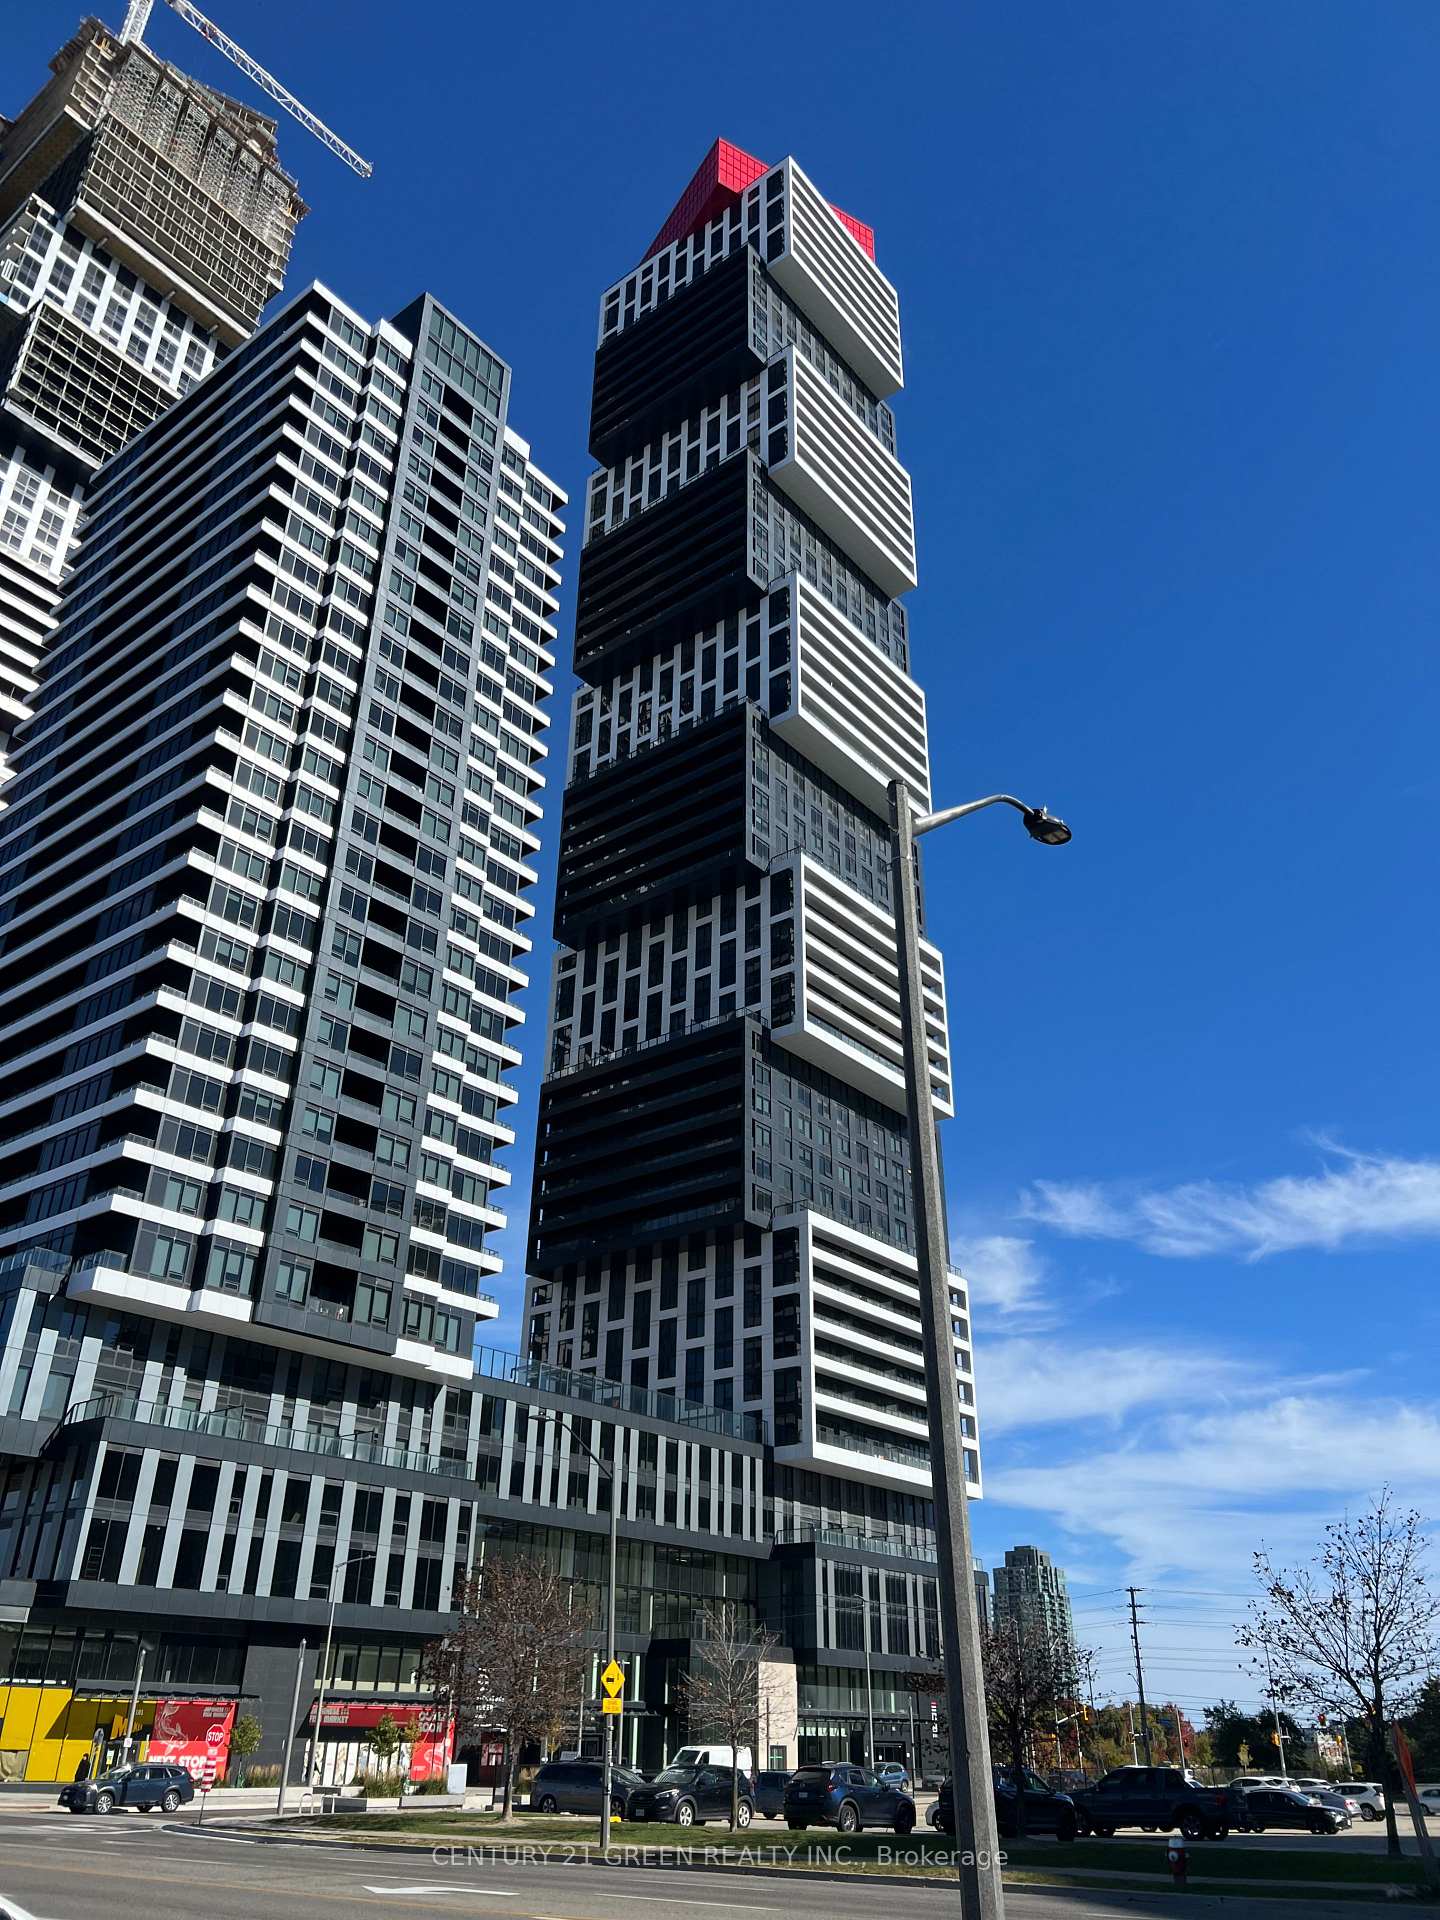
Unit 1106, 4015 The Exchange
Unit 1106, 4015 The Exchange
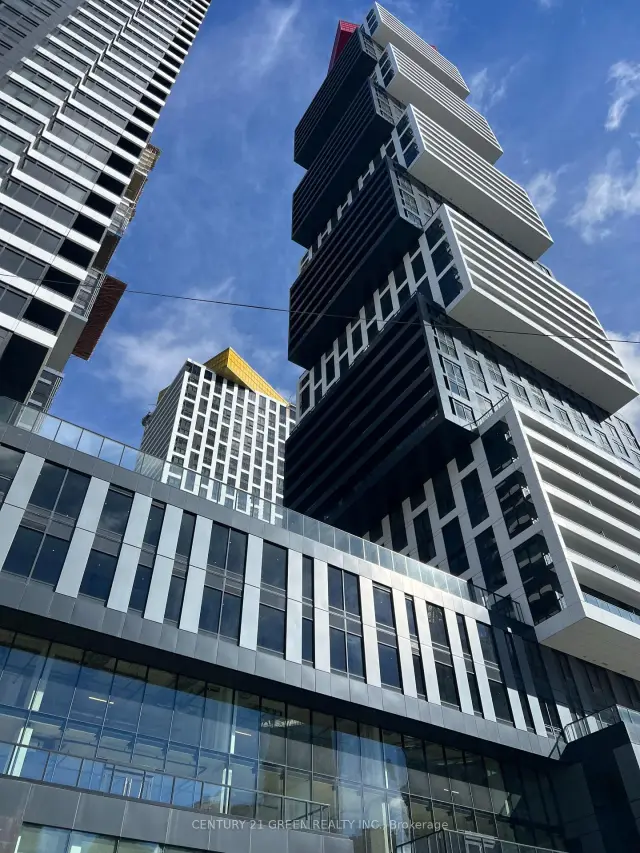
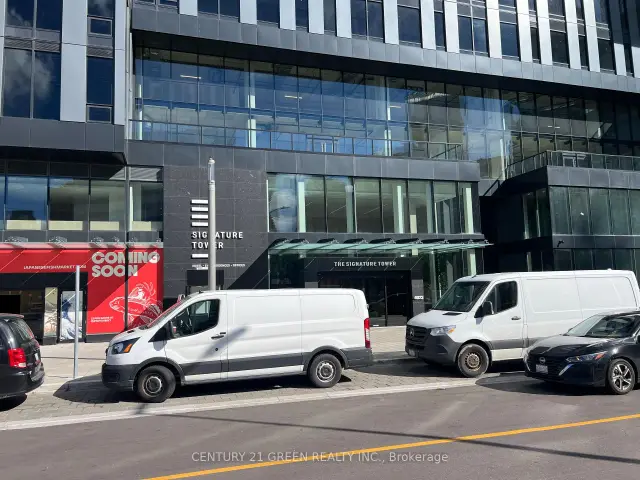
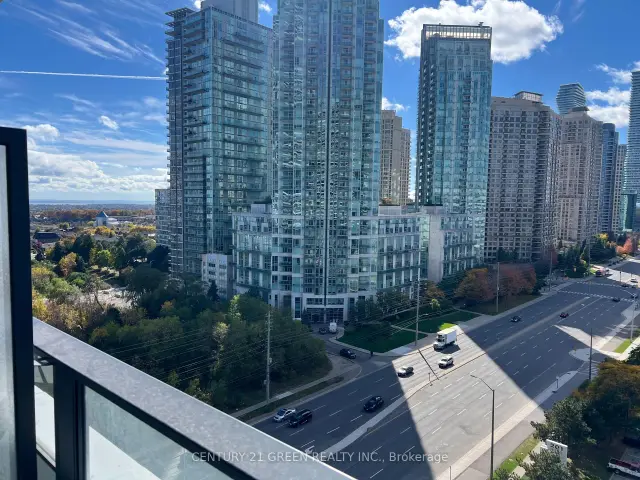
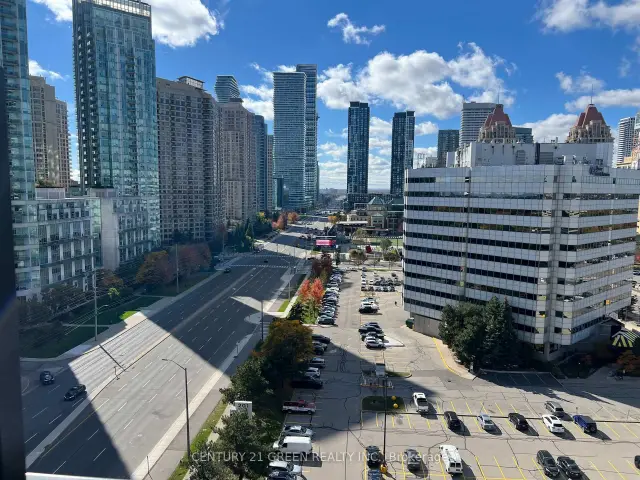 See all 50 photos
Facts and features
- ExposureSouth west
- LaundryEnsuite
- LockerNone
- BalconyOpen
- Hardwood floors
- Central air
- Exercise room
- Gym
- Indoor pool
- Party room/meeting room
The homeCondo Apartment, Apartment, New
- TypeCondo Apartment
- StyleApartment
- AgeNew
- Living space600–699 sq ft
- BasementNone
- ExposureSouth West
InsideHardwood, Ensuite, main level, Built-in oven, carpet free, countertop range
- FlooringHardwood
- LaundryEnsuite, main level
- FeaturesBuilt-in oven, carpet free, countertop range
- SecurityConcierge/security
- Rooms above ground4
- Bedrooms2
- Bathrooms1
- Kitchens1
- Family roomYes
OutsideConcrete, Open
- ExteriorConcrete
- BalconyOpen
Parking and locker1 Parking, Underground, Parking type Owned
- Spaces1 Parking
- GarageUnderground
- Parking typeOwned
- DrivewayUnderground
- SpotR-22
- LockerNone
BuildingEx1-exchange district, Condo corporation 1217, Exercise room, gym, indoor pool, party room/meeting room, sauna, rooftop deck/garden
- NameEx1-exchange district
- Condo corporation1217
- AmenitiesExercise room, gym, indoor pool, party room/meeting room, sauna, rooftop deck/garden
- PetsNot allowed
Heating, water and powerForced air, gas, Central air
- HeatingForced air, gas
- CoolingCentral air
Rent and termsRent $2,500 a month, Entire property, Unfurnished
- Rent$2,500 a month
- Space for rentEntire property
- FurnishedUnfurnished
- Lease12 months
- PaidMonthly
- Rent includesBuilding insurance, common elements
- DepositRequired
- Credit checkRequired
- Employment letterRequired
- Rental applicationRequired
- ReferencesRequired
IncludedB/i appliances (fridge, dishwasher, oven, glass cook top, microwave), washer & dryer, window coverings, Tenant pays for all utilities,gas, water ,electricity, cable & internet.
- IncludedB/i appliances (fridge, dishwasher, oven, glass cook top, microwave), washer & dryer, window coverings
- Not includedTenant pays for all utilities,gas, water ,electricity, cable & internet.
NearbyClear view, hospital, park, public transit, rec./commun.centre, arts centre
- Close toClear view, hospital, park, public transit, rec./commun.centre, arts centre
Listing detailsW14197300, For Rent, Nov 19, 2026
- MLS® numberW14197300
- StatusFor Rent
- Listed onNov 19, 2026
- Days on market1
- UpdatedNov 20, 2026
- Possession2026-12-01 / Flexible
- Occupied byVacant
- Listing brokerageCENTURY 21 GREEN REALTY INC.
About this home
Unit 1106, 4015 The Exchange, Mississauga (City Centre), ON L5B 0N9
Welcome to the prestigious 4015 The Exchange, ideally located in the vibrant heart of Mississauga City Centre! This stunning 665 Sq.Ft. London Model condominium features 2 spacious bedrooms, 1 modern bathroom, 1 parking space and beautiful views. Experience contemporary elegance, comfort and convenience with exceptional resort-style amenities, including an indoor swimming pool, fully equipped gym, yoga studio, basketball court, billiards room, social lounge and party room. Enjoy an unbeatable location just steps from Square One Shopping Centre, Sheridan College, Celebration Square, Living Arts Centre, Central Library, City Hall, restaurants, cafés, entertainment and public transit. Convenient access to Highways 403, 401 and QEW, with nearby GO Transit connections, makes commuting throughout the GTA effortless. Surrounded by parks, shopping, dining and major employment centres, this exceptional residence offers the perfect combination of luxury, lifestyle and convenience. An outstanding opportunity to experience sophisticated urban living in one of Mississauga's most desirable communities!
Book a viewing
Know more about EX1-Exchange District
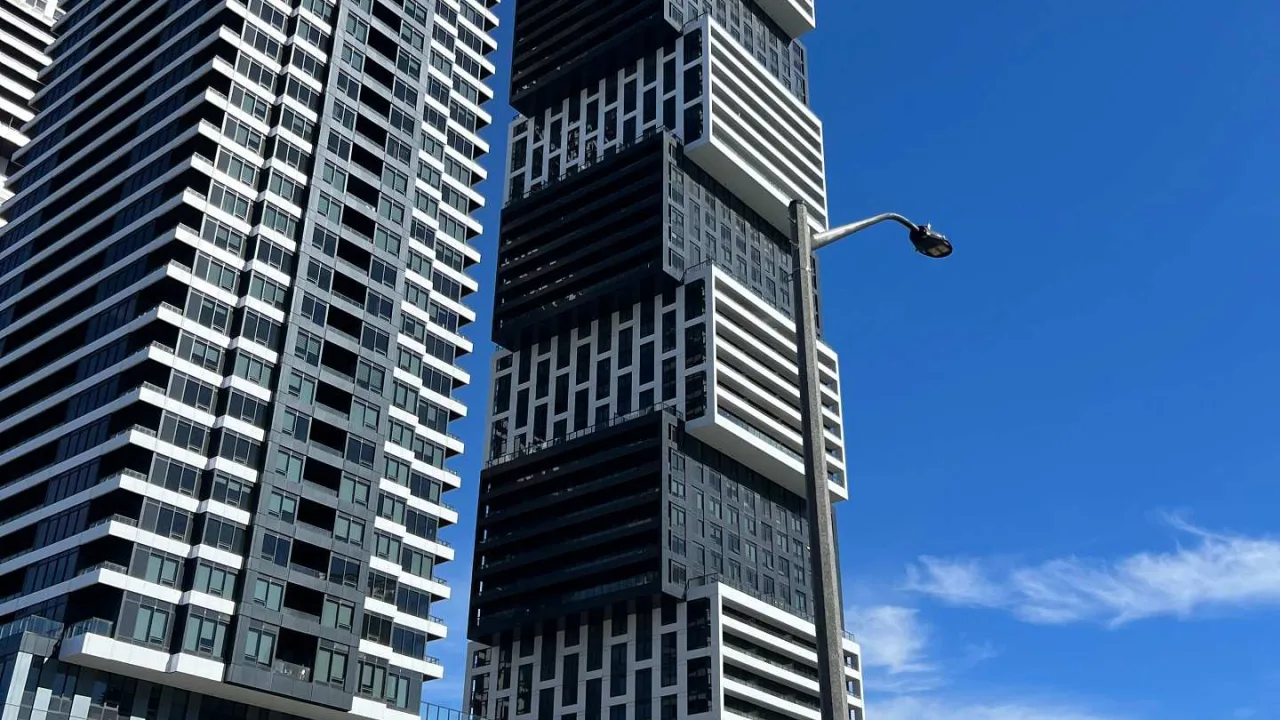
Condo building · 4015 The Exchange
EX1-Exchange District is a condo. Right now 1 for rent is on the market here.
No similar units for rent in EX1-Exchange District right now.
Around this home
Daily convenience, out of 100, from the distances below
Schools nearby
School rating, out of 10.
Helpful calculators

Your HOMEH agent
"I would see it this week."