

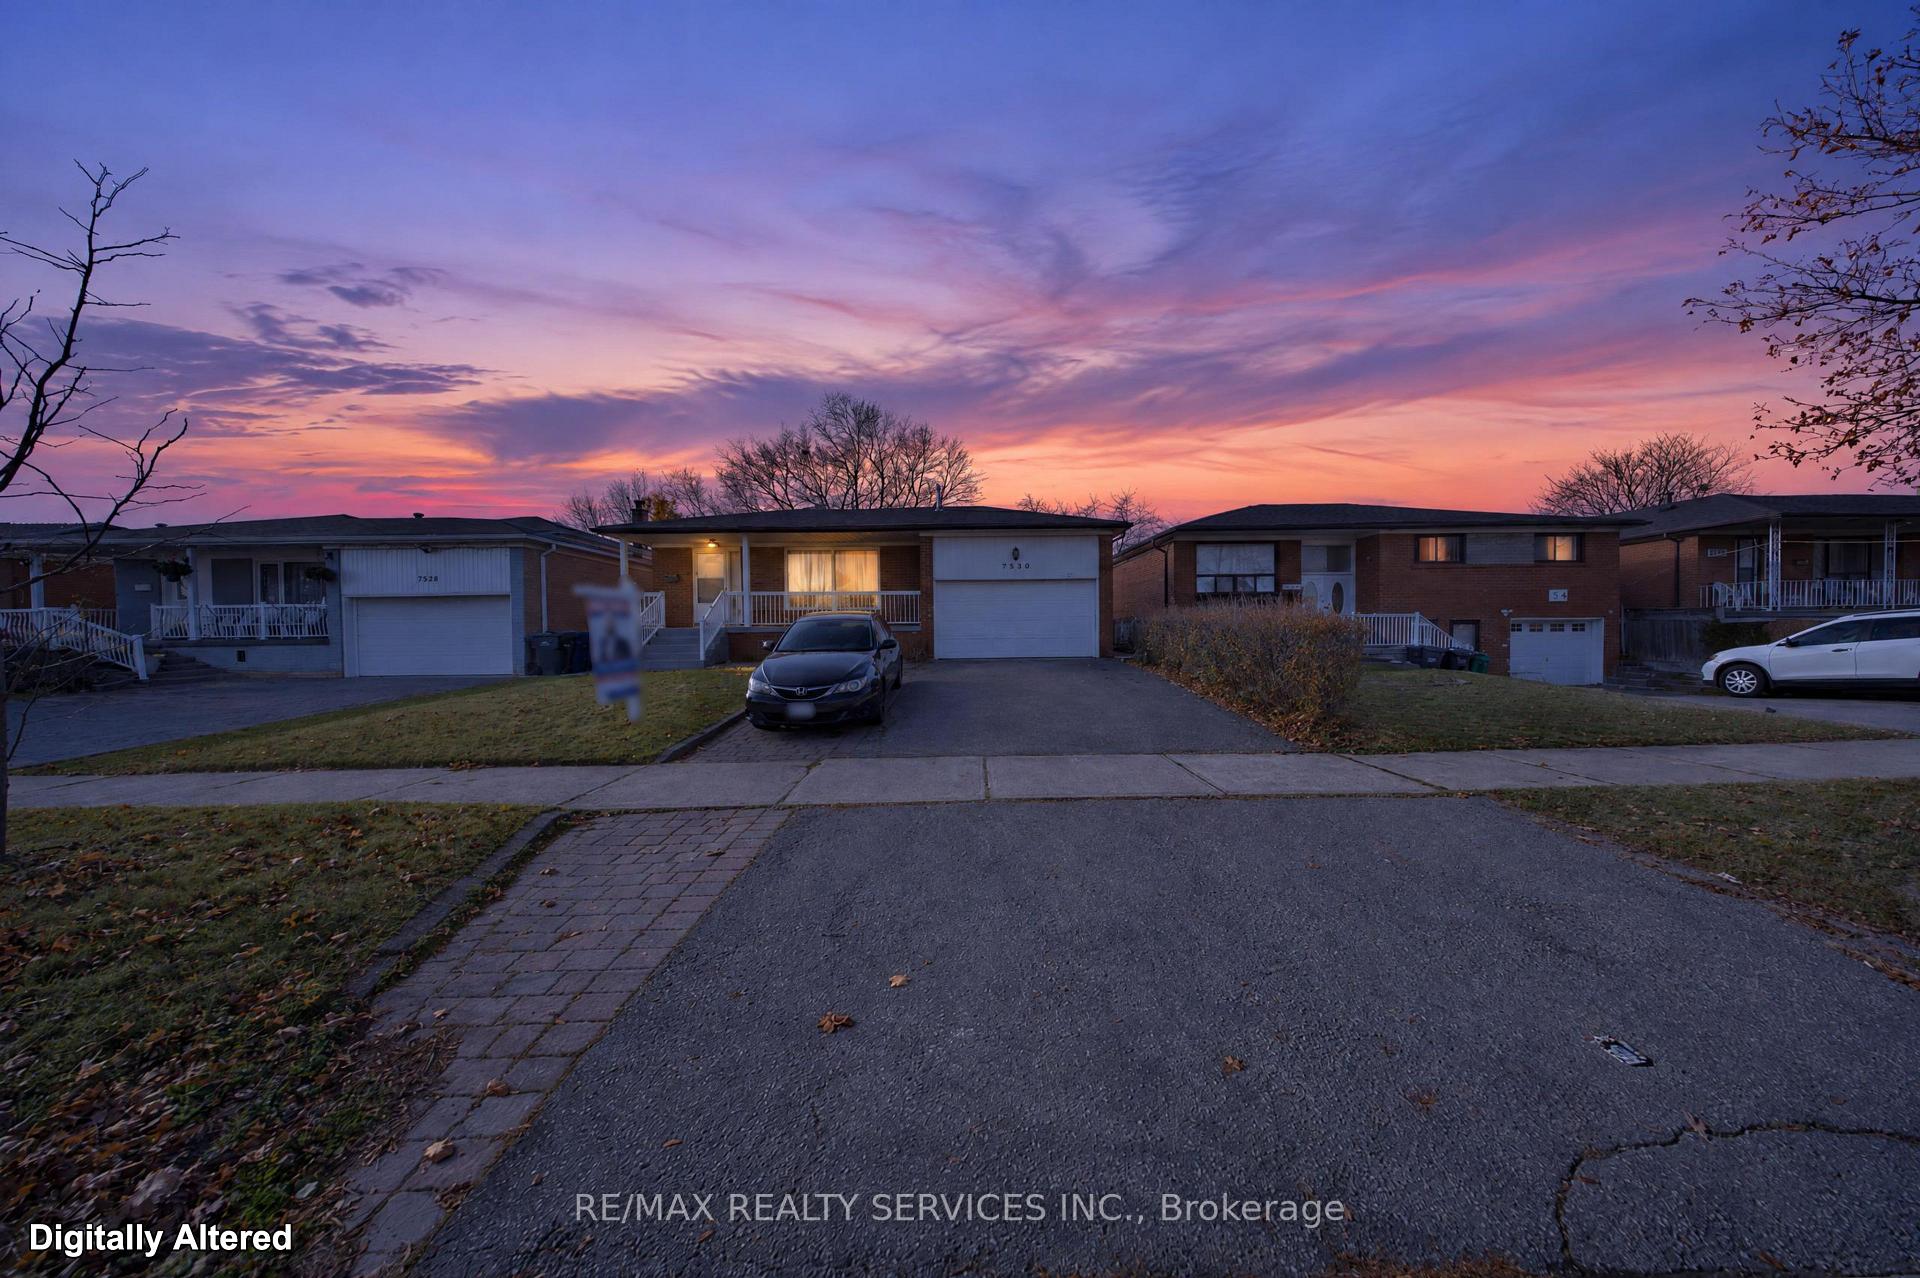
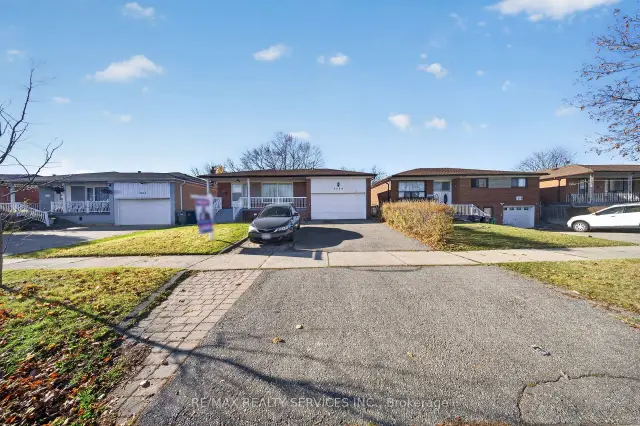
7550 Wrenwood Crescent
7550 Wrenwood Crescent
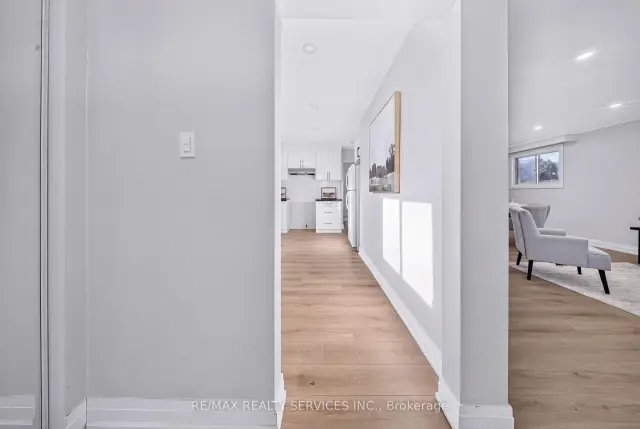 See all 46 photos
Facts and features
- BasementApartment
- Price per sq ft~$768
- Water, sewerMunicipal
- HeatingForced air
- 3 kitchens
- Separate entrance
- Hardwood floors
- Fireplace
- Central air
- Inground pool
The homeDetached, Bungalow, 1,100–1,500 sq ft
- Type: Detached
- Style: Bungalow
- Living space: 1,100–1,500 sq ft
- Basement: Apartment, separate entrance
InsideFireplace Yes, Hardwood, Broadloom, Other
- Fireplace: Yes
- Flooring: Hardwood, Broadloom
- Features: Other
- Rooms above ground: 7
- Rooms in the basement: 5
- Bedrooms: 4 + 2 in the basement
- Bathrooms: 4
- Kitchens: 3
Outside and lotBrick, Asphalt shingle, Concrete
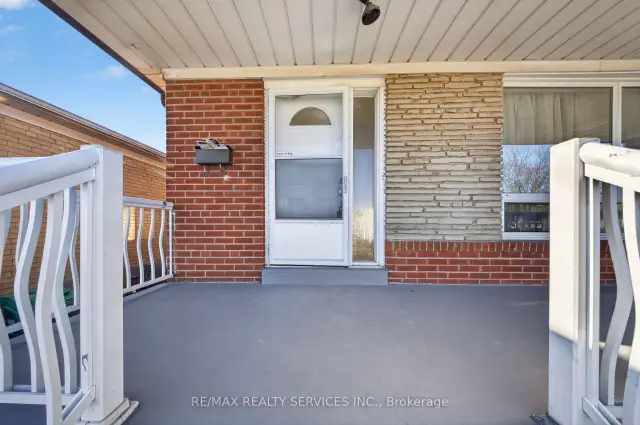
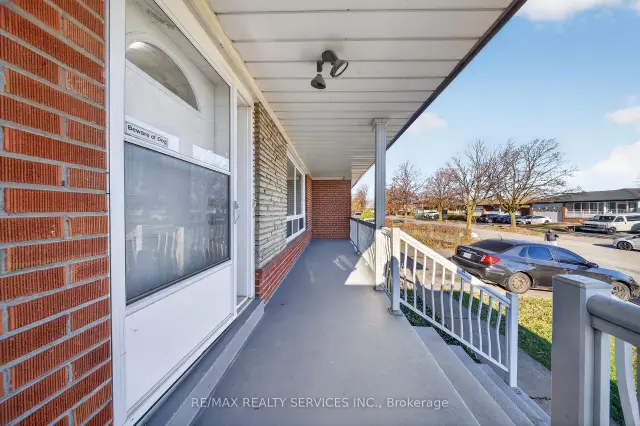
- Exterior: Brick
- Roof: Asphalt shingle
- Foundation: Concrete
- Pool: Inground
- Size: 50 × 120 ft
- Zoning: Res
Parking1 Garage, Attached, Private
- Spaces: 1 Garage
- Garage: Attached
- Driveway: Private
Heating, water and powerForced air, gas, Central air, Municipal water
- Heating: Forced air, gas
- Cooling: Central air
- Water: Municipal water
- Sewer: Municipal sewer
Costs and taxesTaxes $6,190 a year, HST included in the price
- Taxes, 2026: $6,190 a year
- HST: HST included in the price
Included in the saleFridge, stove, dishwasher, washer & dryer, all window coverings, all elfs.
- Included: Fridge, stove, dishwasher, washer & dryer, all window coverings, all elfs.
Listing detailsW14197176, For Sale, Nov 18, 2026
- MLS® number: W14197176
- Status: For Sale
- Listed on: Nov 18, 2026
- Days on market: 3
- Updated: Nov 20, 2026
- Possession: 30-59 days
- Occupied by: Owner
- Listing brokerage: RE/MAX REALTY SERVICES INC.
About this home
7550 Wrenwood Crescent, Mississauga (Malton), ON L4T 2V7
Welcome to this spacious, fully detached all-brick bungalow in the desirable Malton community of Mississauga! Featuring 4 generously sized bedrooms on the main floor, this home also offers two separate basement apartments: a bachelor suite and an additional 2-bedroom apartment, each with its own kitchen and 4-piece bathroom. An excellent opportunity for multi-generational living or additional rental income!The main floor features hardwood flooring throughout, an updated 2-piece powder room, and an updated 4-piece bathroom. Numerous 2026 upgrades include new flooring, baseboards, light fixtures, door hardware, and updated bathrooms and kitchen. Additional highlights include a roof replaced in 2020 and a gas-heated in-ground swimming pool with a new liner, perfect for enjoying the summer months. Ideally situated in a prime Malton location, just steps to Westwood Square, Malton GO Station, schools and parks, with quick access to Highways 427, 401 and 407, as well as Toronto Pearson International Airport. A fantastic opportunity for homeowners, investors and families seeking space, versatility and income potential!
Book a viewing
Around this home
Daily convenience, out of 100, from the distances below
Schools nearby
School rating, out of 10.
Helpful calculators

Your HOMEH agent
"Priced 2% over the Hestimate. I would see it this week."