

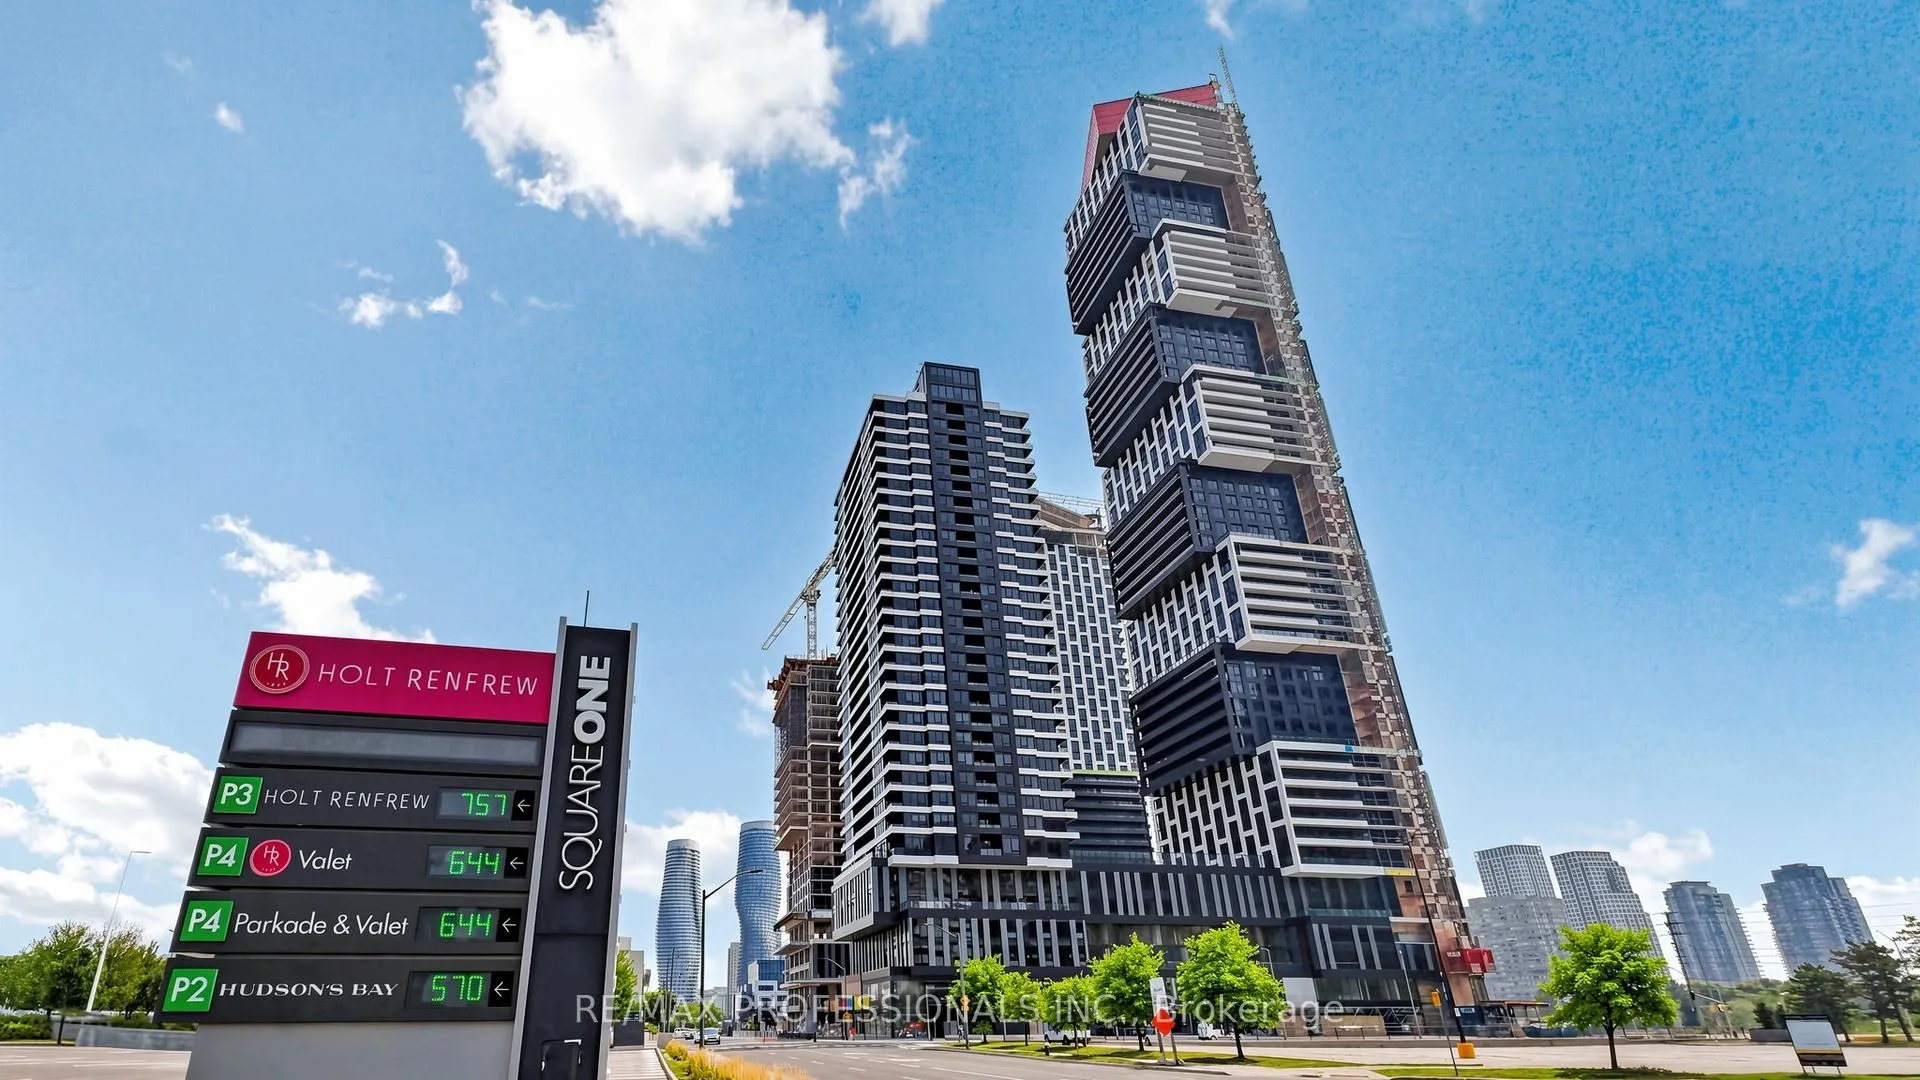
Unit 5311, 4015 The Exchange
Unit 5311, 4015 The Exchange
 See all 32 photos
Property history
Facts and features
- ExposureEast
- LaundryEnsuite
- LockerNone
- BalconyNone
- Central air
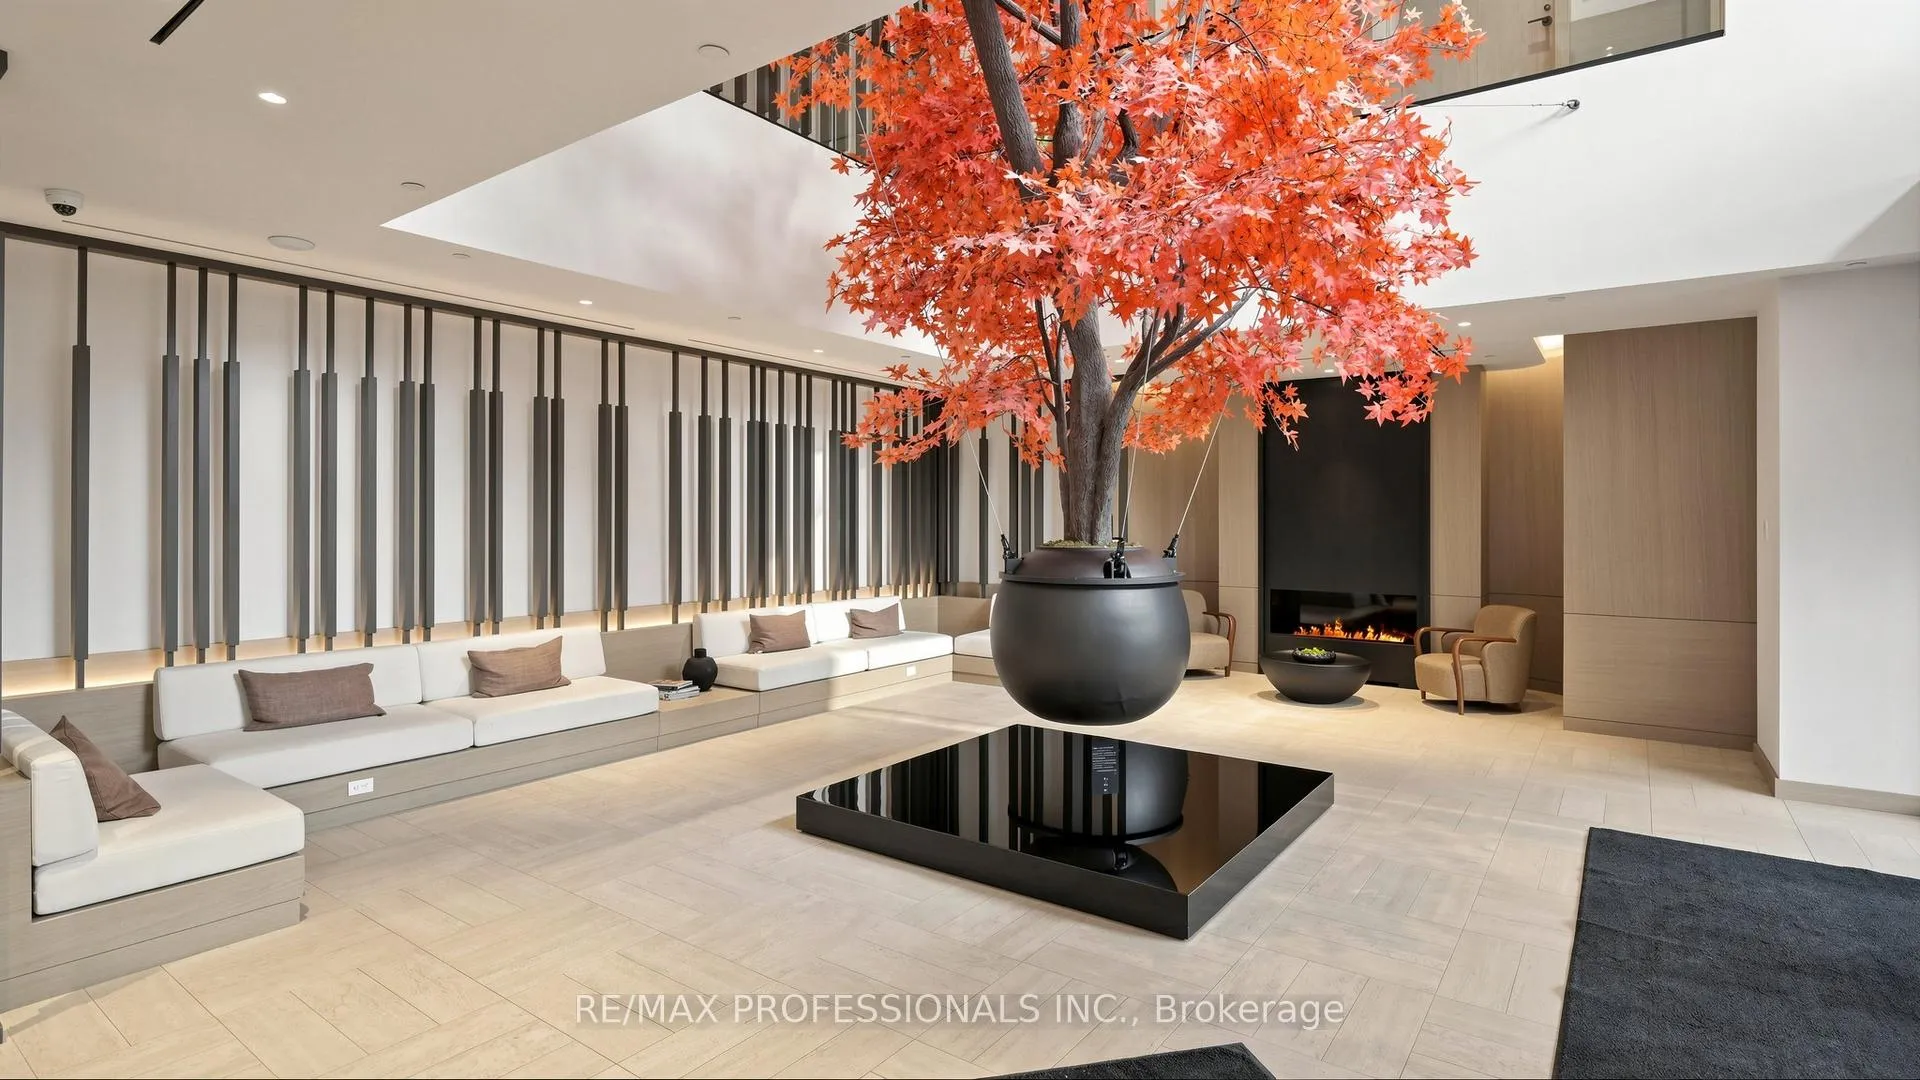
- Concierge
- Exercise room
- Indoor pool
- Rooftop deck/garden
The homeCondo Apartment, Apartment, New
- Type: Condo Apartment
- Style: Apartment
- Age: New
- Living space: 500–599 sq ft
- Basement: None
- Exposure: East
- View: City, clear, downtown, lake, park/greenbelt
InsideEnsuite, Built-in oven, carpet free, countertop range, primary bedroom - main floor, separate heating controls, separate hydro meter, Rooms above ground 4
- Laundry: Ensuite
- Features: Built-in oven, carpet free, countertop range, primary bedroom - main floor, separate heating controls, separate hydro meter
- Rooms above ground: 4
- Bedrooms: 1
- Bathrooms: 1
- Kitchens: 1
OutsideConcrete, Unknown, Concrete
- Exterior: Concrete
- Roof: Unknown
- Foundation: Concrete
- Balcony: None
- Accessibility: Accessible public transit nearby, elevator, open floor plan, parking
Parking and lockerUnderground, Parking type None, Locker None
- Garage: Underground
- Parking type: None
- Locker: None
BuildingExchange district one, Storeys 60, Units 600
- Name: Exchange district one
- Storeys: 60
- Units: 600
- Registered: 2023
- Condo corporation: 0
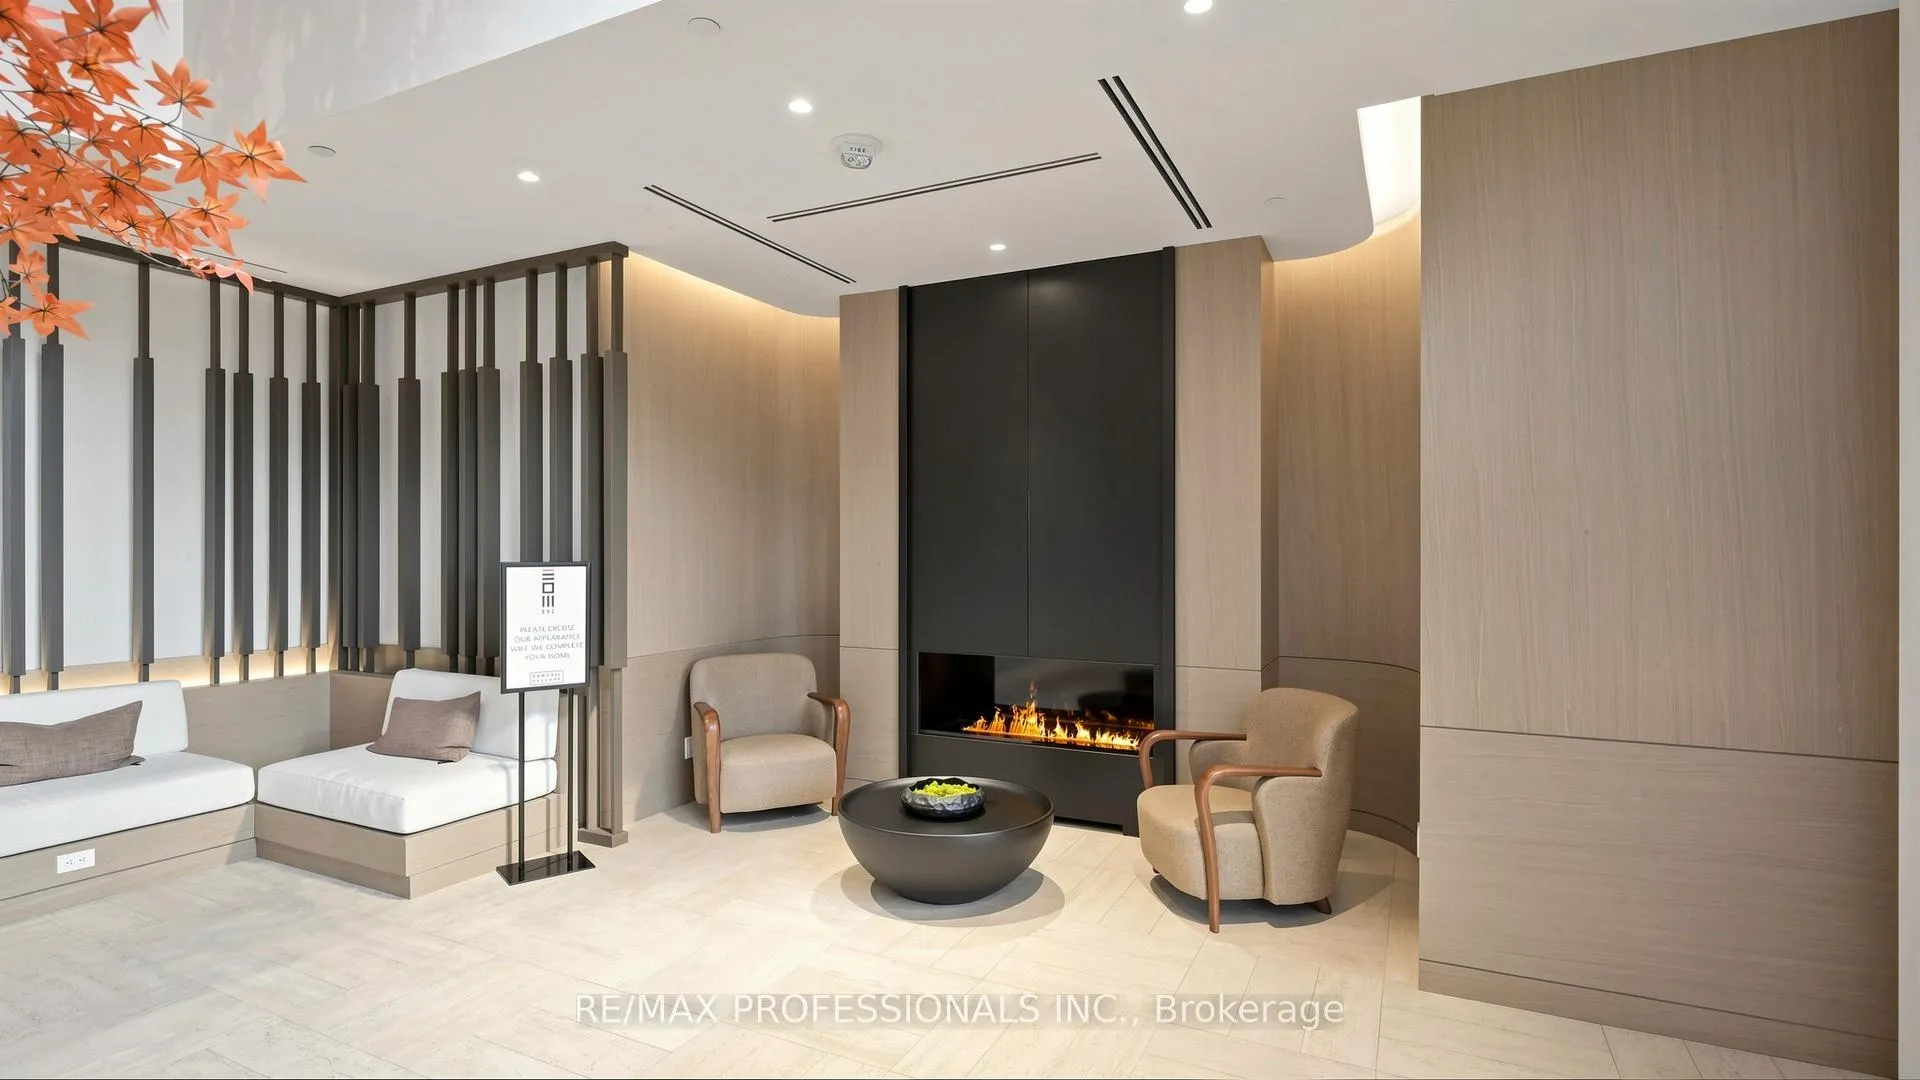
- Amenities: Concierge, exercise room, game room, indoor pool, rooftop deck/garden
- Pets: Not allowed
Heating, water and powerForced air, ground source, Central air
- Heating: Forced air, ground source
- Cooling: Central air
Rent and termsRent $2,050 a month, Entire property, Unfurnished
- Rent: $2,050 a month
- Space for rent: Entire property
- Furnished: Unfurnished
- Lease: 12 months
- Paid: Monthly
- Rent includes: Building insurance, building maintenance, high speed internet, recreation facility
- Deposit: Required
- Credit check: Required
- Employment letter: Required
- Rental application: Required
- References: Required
IncludedFridge, stove, washer dryer, b/i dishwasher
- Included: Fridge, stove, washer dryer, b/i dishwasher
Listing detailsW13071682, Rented, May 1, 2026
- MLS® number: W13071682
- Status: Rented
- Listed on: May 1, 2026
- Days on market: 31
- Updated: Jun 1, 2026
- Possession: Immediate
- Occupied by: Vacant
- Listing brokerage: RE/MAX PROFESSIONALS INC.
About this home
Unit 5311, 4015 The Exchange, Mississauga (City Centre), ON L5B 0N9
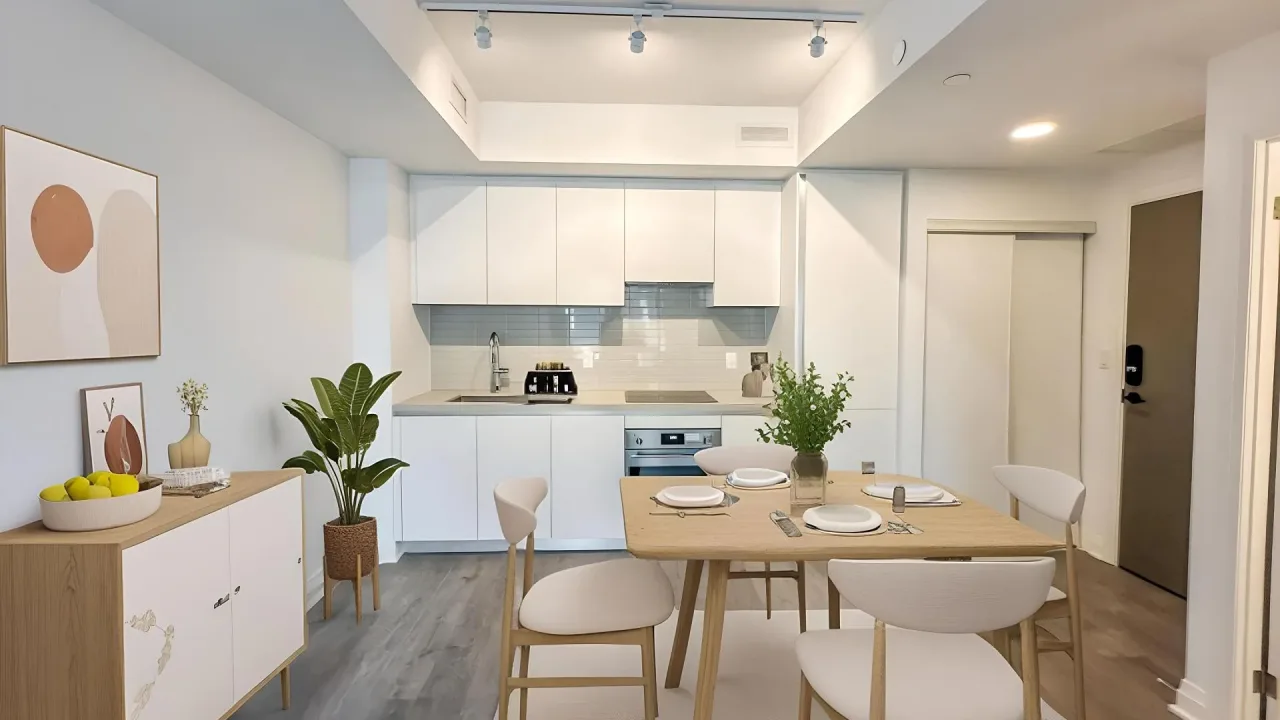
Welcome to The Exchange - where modern design meets unmatched convenience in the heart of downtown Mississauga. This brand-new, never-lived-in one-bedroom suite offers a refined living experience for today's professional. Thoughtfully designed with no wasted space, the open-concept layout is enhanced by soaring 9-foot ceilings and expansive windows that fill the home with natural light. The sleek, contemporary kitchen features imported Italian Trevisana cabinetry, quartz countertops, and integrated Miele stainless steel appliances - perfectly blended style and functionality. Unwind in a bright and spacious bedroom, complemented by a beautifully finished bathroom with premium Kohler fixtures. Additional highlights include in-suite laundry, and Latch/Door smart access for secure, seamless entry. Built with sustainability in mind, the geothermal heating system offers energy-efficient comfort year-round. Located just steps from Square One Shopping Centre, top dining, entertainment, transit, and major highways, this residence places you at the center of Mississauga's most vibrant urban hub. Elevate your lifestyle at The Exchange, where luxury, location, and convenience come together effortlessly.
Ask about this home
A HOMEH agent will answer your questions about this home.
Know more about Exchange District Condos
Condo building · 151 City Centre Drive
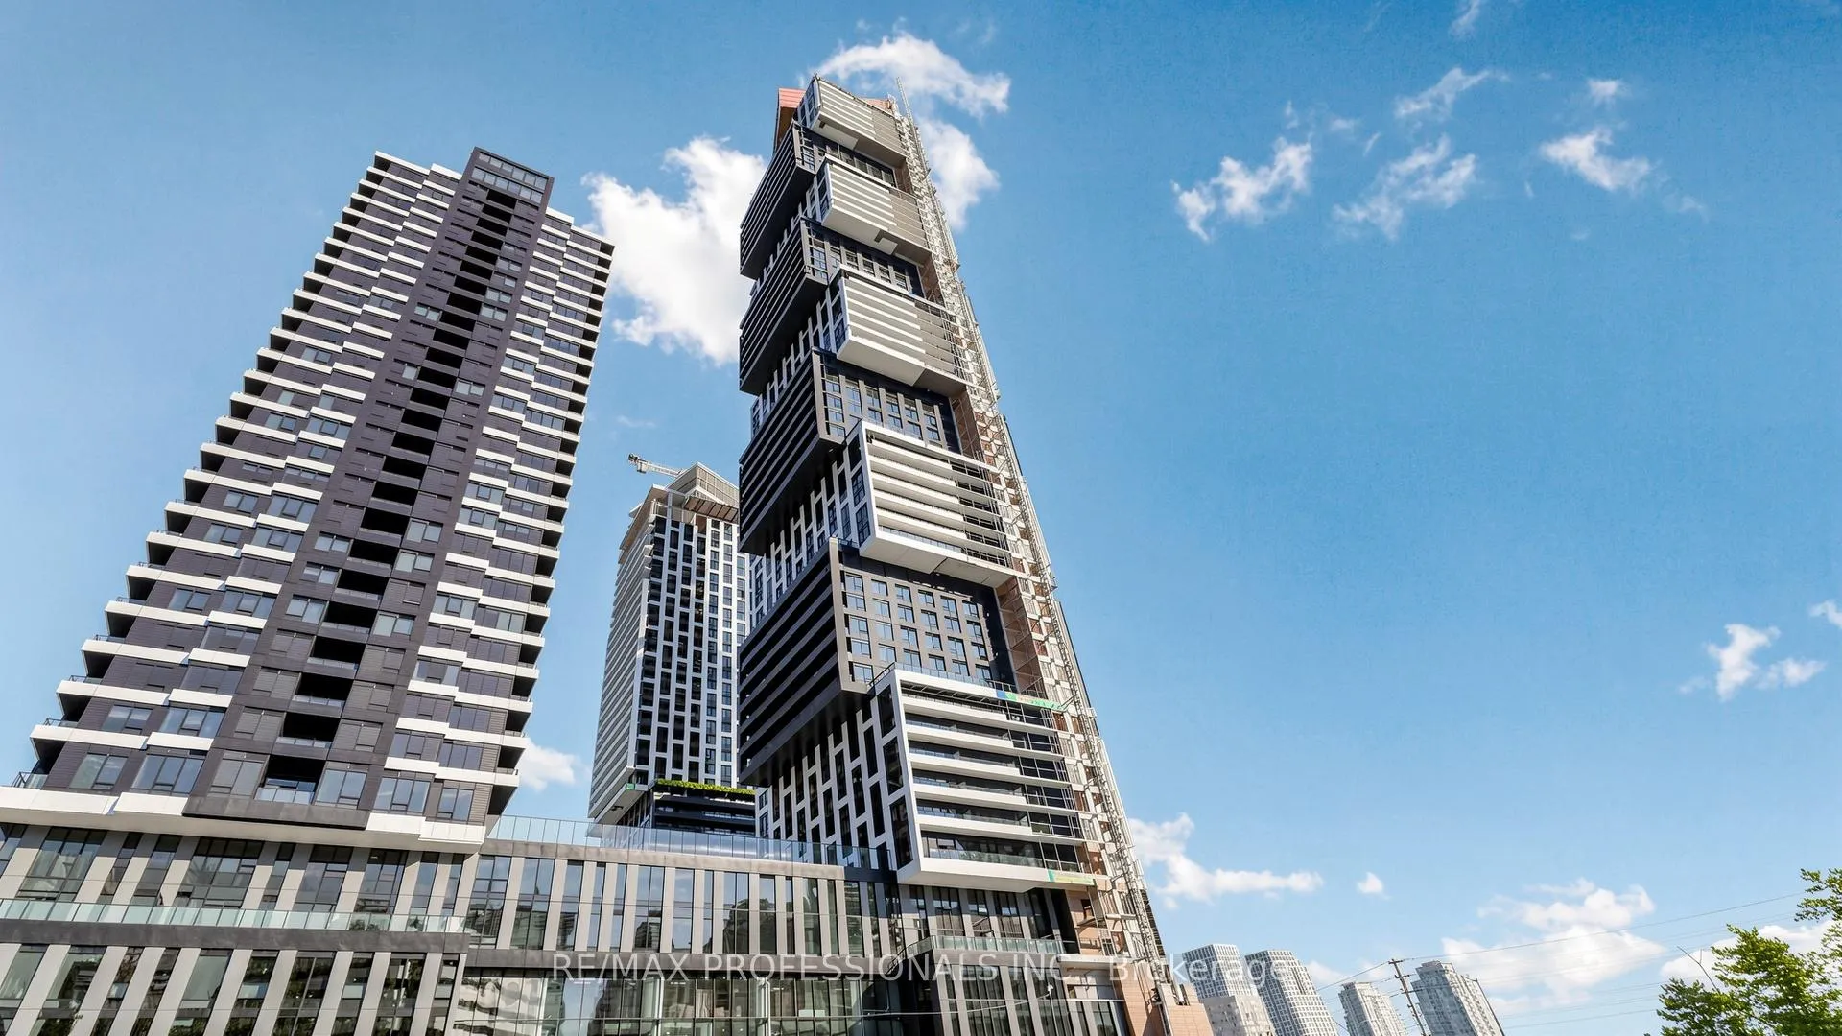
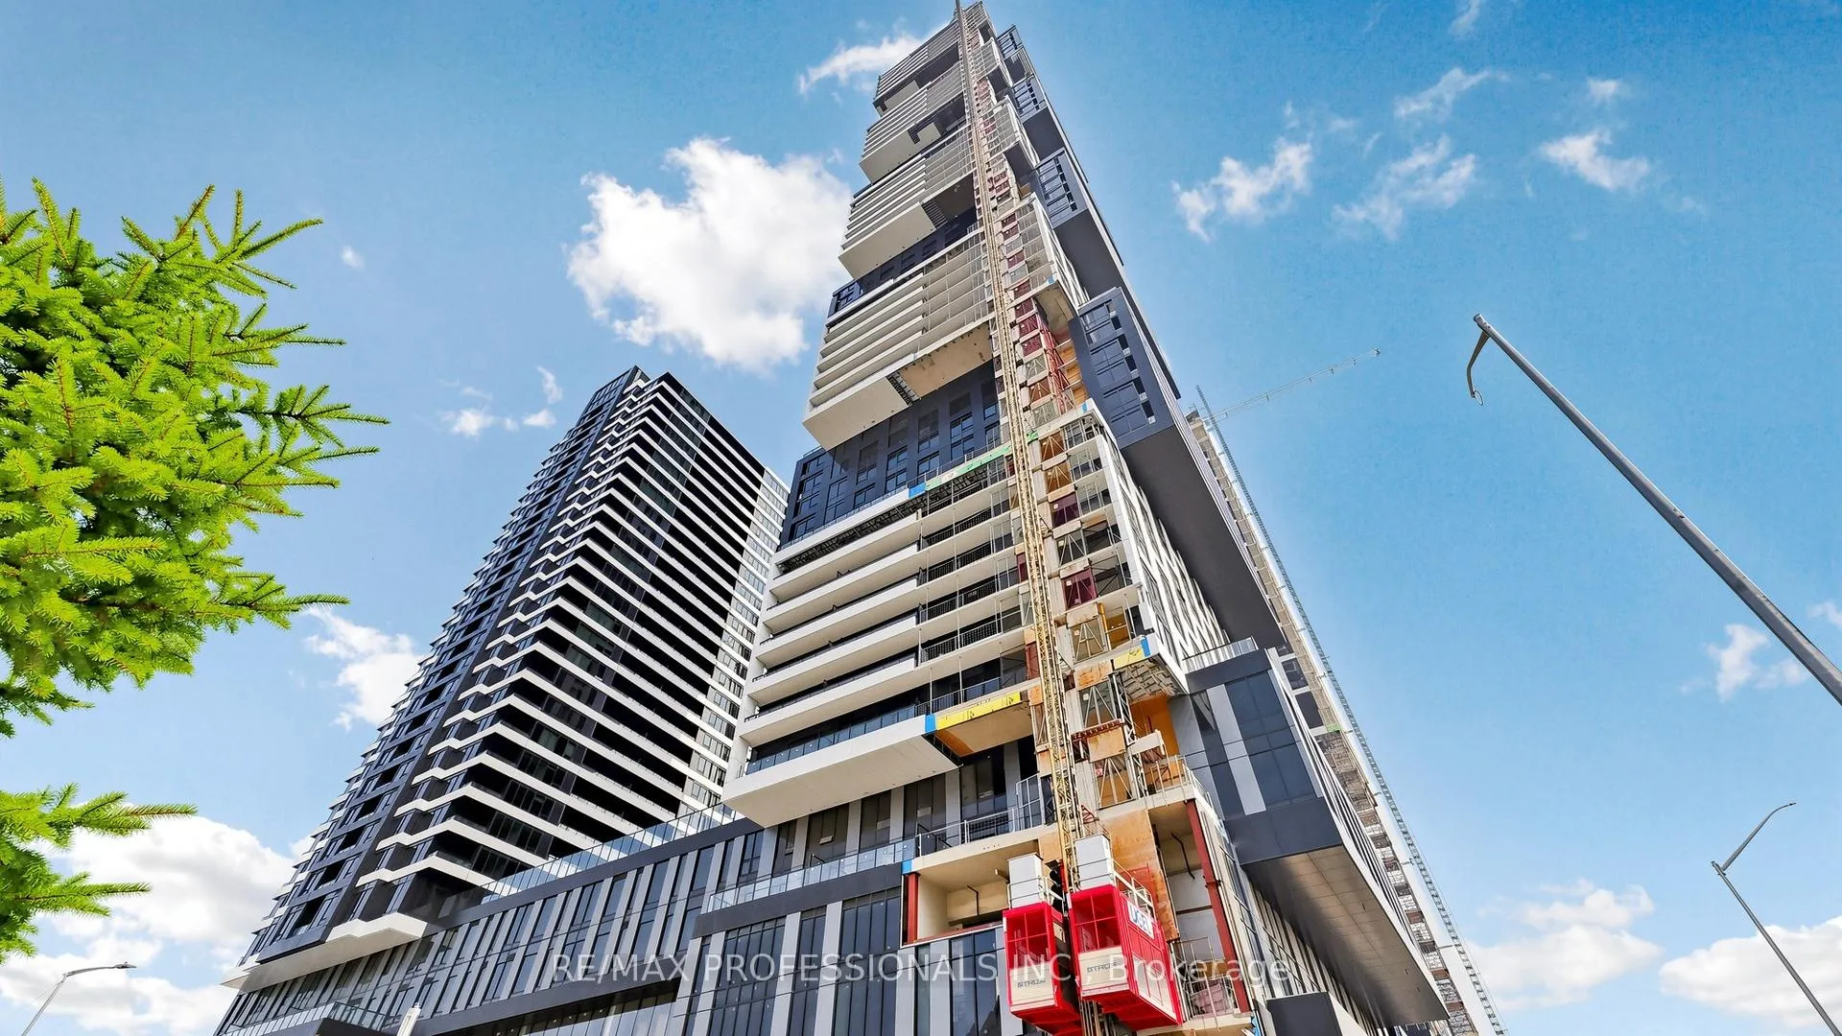
Exchange District Condos is a 60-storey condo with 600 suites, built in 2023 by Camrost-Felcorp. Right now 1 for rent is on the market here.
- 60storeys
- 600suites
- 2023built
No similar units for rent in Exchange District Condos right now.
Around this home
Daily convenience, out of 100, from the distances below
Schools nearby
School rating, out of 10.
Helpful calculators
Your HOMEH agent

"I would see it this week."