

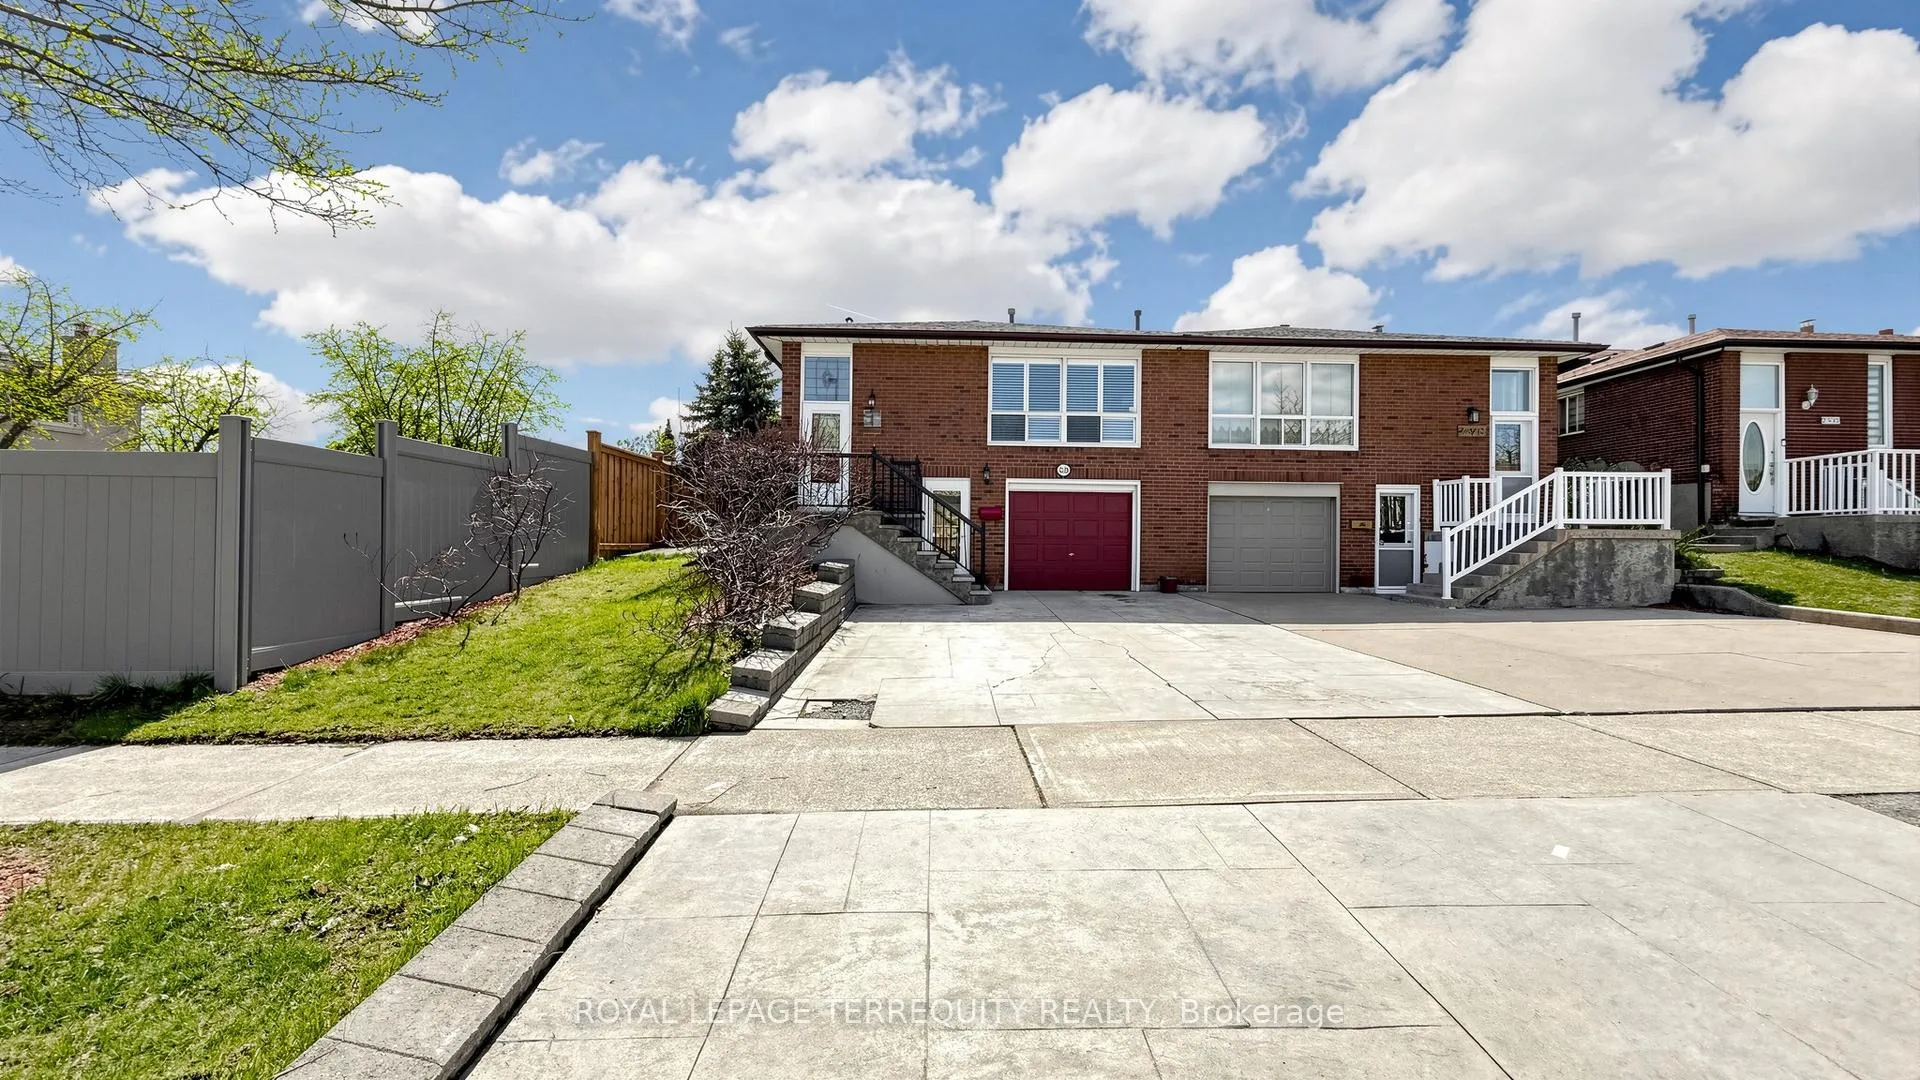
2526 Kingsberry Crescent
2526 Kingsberry Crescent
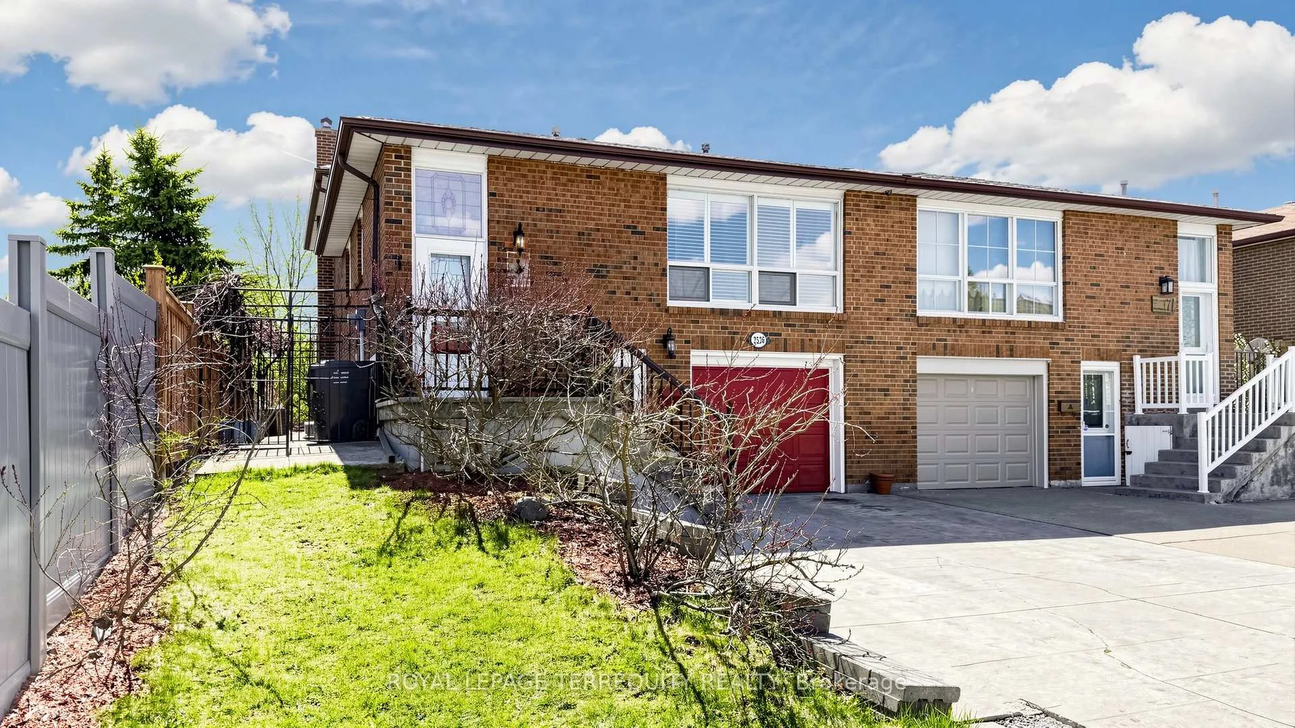
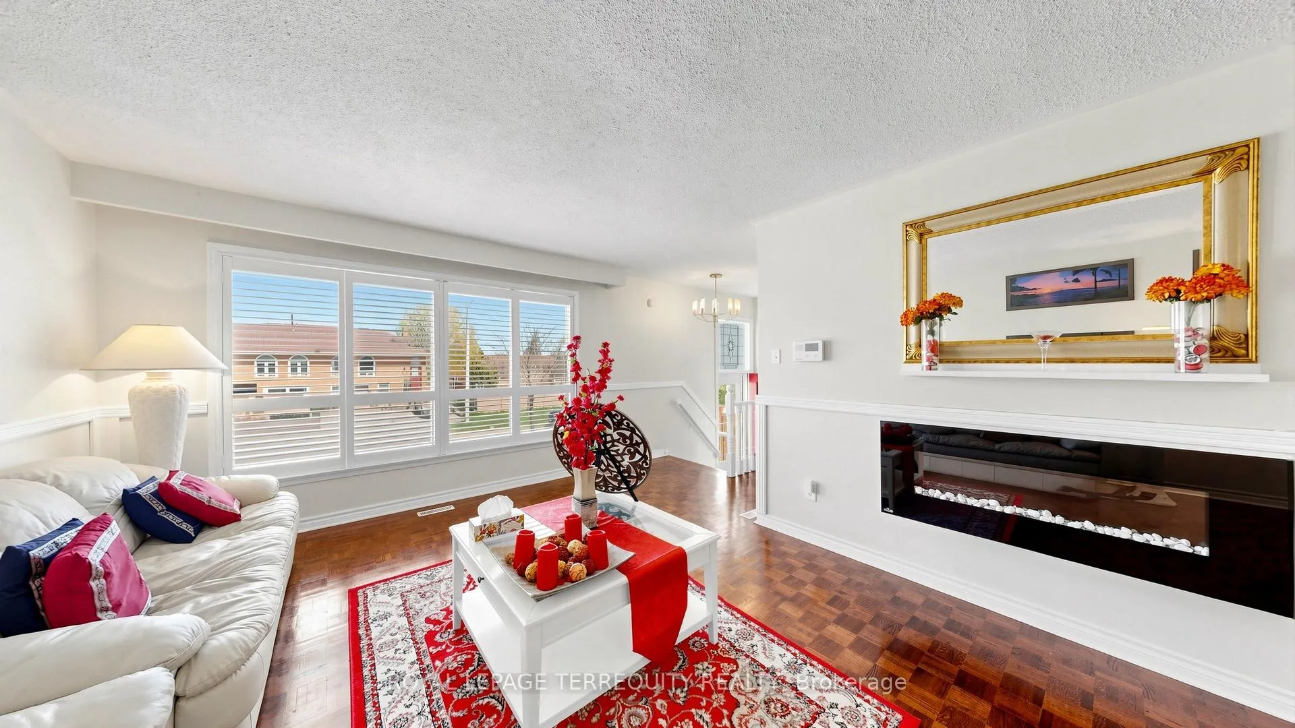
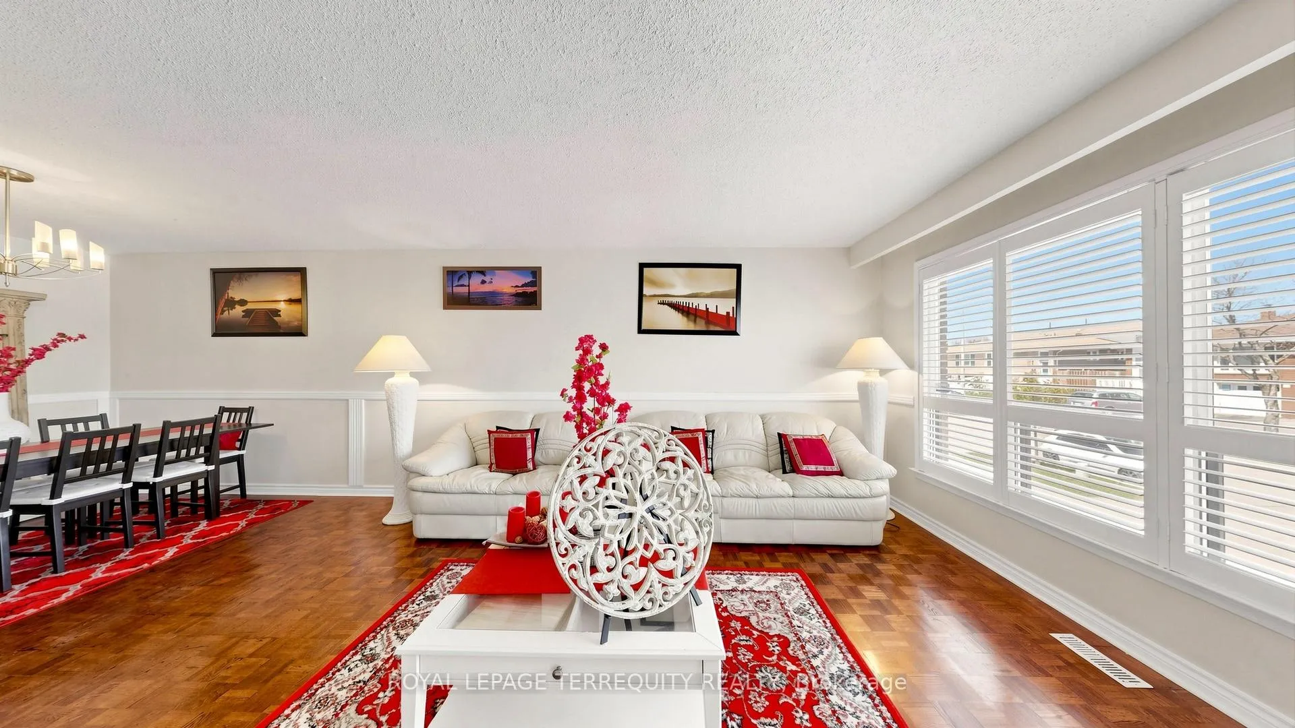
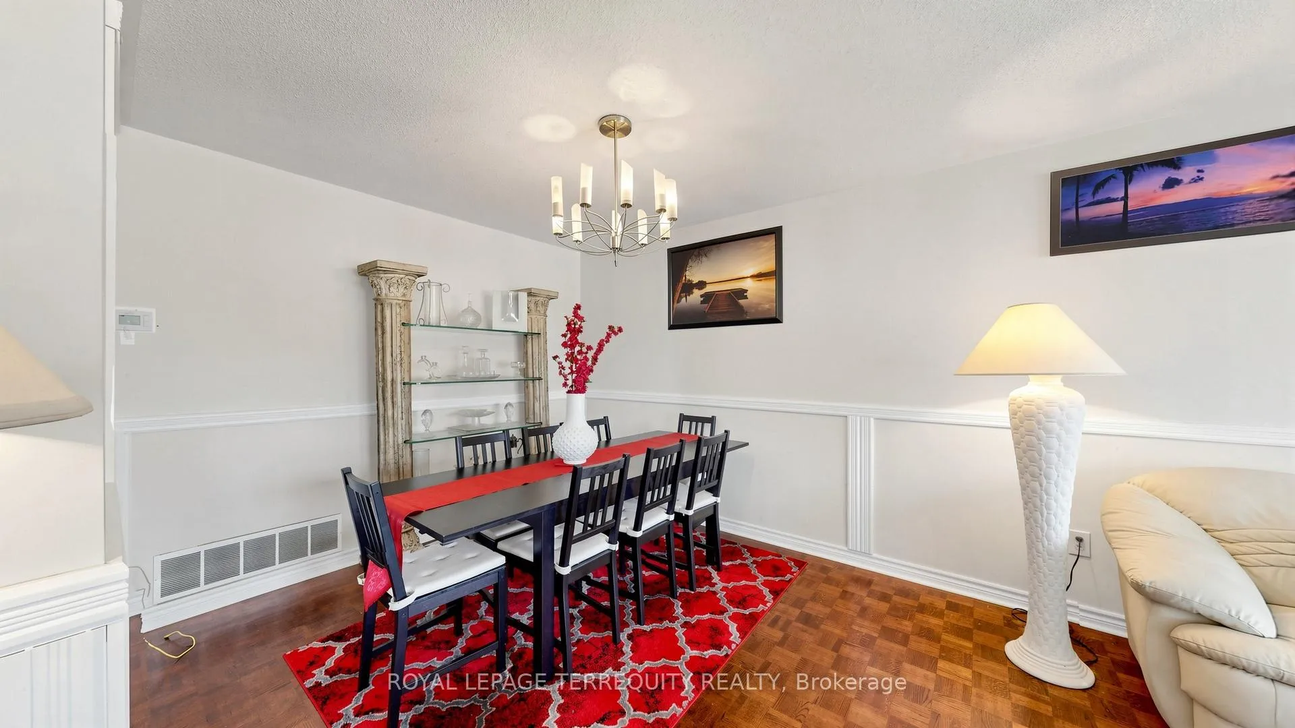 See all 43 photos
Property history
Facts and features
- BasementWalk-out
- Age of home31–50 years
- Water, sewerMunicipal
- Lot shapeRectangular
- Second kitchen
- Separate entrance
- Hardwood floors
- Fireplace
- Central air
The homeSemi-Detached, Backsplit 5, Age 31–50 years
- Type: Semi-Detached
- Style: Backsplit 5
- Age: 31–50 years
- Living space: 1,500–2,000 sq ft
- Basement: Finished, separate entrance, finished with walk-out
InsideFireplace Yes, freestanding, family room, Hardwood, Ceramic, Lower level
- Fireplace: Yes, freestanding, family room
- Flooring: Hardwood, Ceramic
- Laundry: Lower level
- Features: Carpet free, countertop range, in-law suite, storage, water heater
- Security: Alarm system, carbon monoxide detectors, heat detector, smoke detector
- Rooms above ground: 7
- Bedrooms: 4 + 2 in the basement
- Bathrooms: 3
- Kitchens: 2
- Family room: Yes
Outside and lotBrick, Asphalt shingle, Concrete
- Exterior: Brick
- Roof: Asphalt shingle
- Foundation: Concrete
- Features: Porch
- Other structures: Fence - full, garden shed
- Size: 30.5 × 150 ft
- Shape: Rectangular
- Zoning: RM1
Parking1 Garage, Attached, Available
- Spaces: 1 Garage
- Garage: Attached
- Driveway: Available
Heating, water and powerForced air, gas, Central air, Municipal water
- Heating: Forced air, gas
- Cooling: Central air
- Water: Municipal water
- Sewer: Municipal sewer
Costs and taxesTaxes $6,079 a year, HST included in the price, Hot water tank & home security.
- Taxes, 2025: $6,079 a year
- HST: HST included in the price
- Rental items: Hot water tank & home security.
- Under contract: Hot water tank-gas
Included in the saleAll existing appliances ( 2 fridge, 2 stove, 1 range hood, 2 dishwasher, microwave, washer and dryer. all existing window coverings. all existing electric light fixtures., All personal belongings, fire place in living room and bedroom.
- Included: All existing appliances ( 2 fridge, 2 stove, 1 range hood, 2 dishwasher, microwave, washer and dryer. all existing window coverings. all existing electric light fixtures.
- Not included: All personal belongings, fire place in living room and bedroom.
NearbyFenced yard, park, public transit, school
- Close to: Fenced yard, park, public transit, school
Listing detailsW13071618, Sold, May 1, 2026
- MLS® number: W13071618
- Status: Sold
- Listed on: May 1, 2026
- Days on market: 56
- Updated: Jun 26, 2026
- Possession: 2026-07-01 / 30-59 days
- Occupied by: Owner
- Listing brokerage: ROYAL LEPAGE TERREQUITY REALTY
About this home
2526 Kingsberry Crescent, Mississauga (Cooksville), ON L5B 2K5
Welcome to a truly exceptional 5-Level Semi-Detached home, a rare find in a prime Mississauga location. This expansive property is perfectly designed for multi-generational living or income potential, boasting a sought-after 4+2 bedroom and 3-bathroom layout. The unique 5-level split-level architecture provides distinct, light-filled spaces on every floor, ensuring privacy and functionality for a large or extended family. Flexibility and convenience are paramount, as this home is equipped with two full kitchens and a dedicated separate entrance to the lower level, making it instantly ideal for a self-contained in-law suite or an auxiliary rental unit. Property comes with alarm system (ADT)with glass sensor. The exterior features a 1-car garage with a convenient walkout access. Step into the beautifully maintained backyard, a private oasis that offers a delightful and unique amenity: mature plants, including pear and walnut tree, fresh grapefruit, perfect for your own home winery! Don't miss this versatile Mississauga gem, combining generous space, dual living potential, and unique outdoor amenities designed for elevated living. This home invites you to reimagine, refresh, and elevate a truly special space. Location close to 5 different good schools. few minutes walk to Go station and shopping center.
Ask about this home
A HOMEH agent will answer your questions about this home.
Around this home
Daily convenience, out of 100, from the distances below
Schools nearby
School rating, out of 10.
Helpful calculators
Your HOMEH agent

"I would see it this week."